Votre courriel a été envoyé.
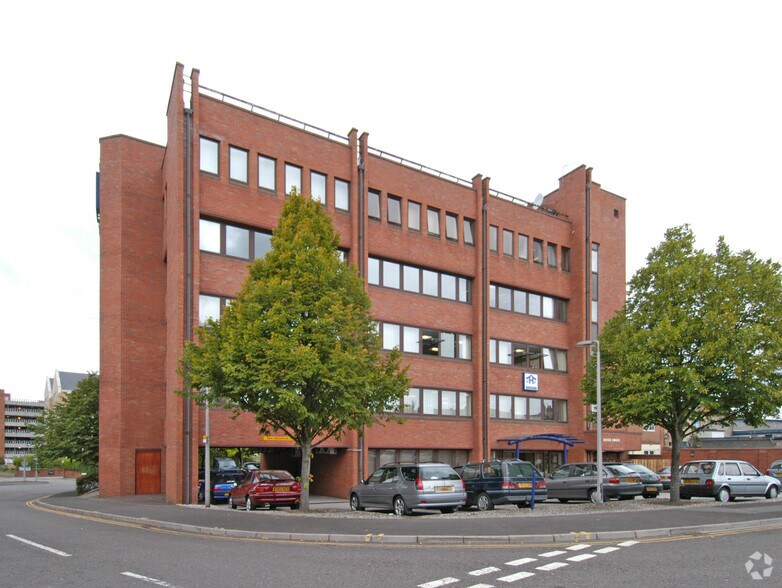
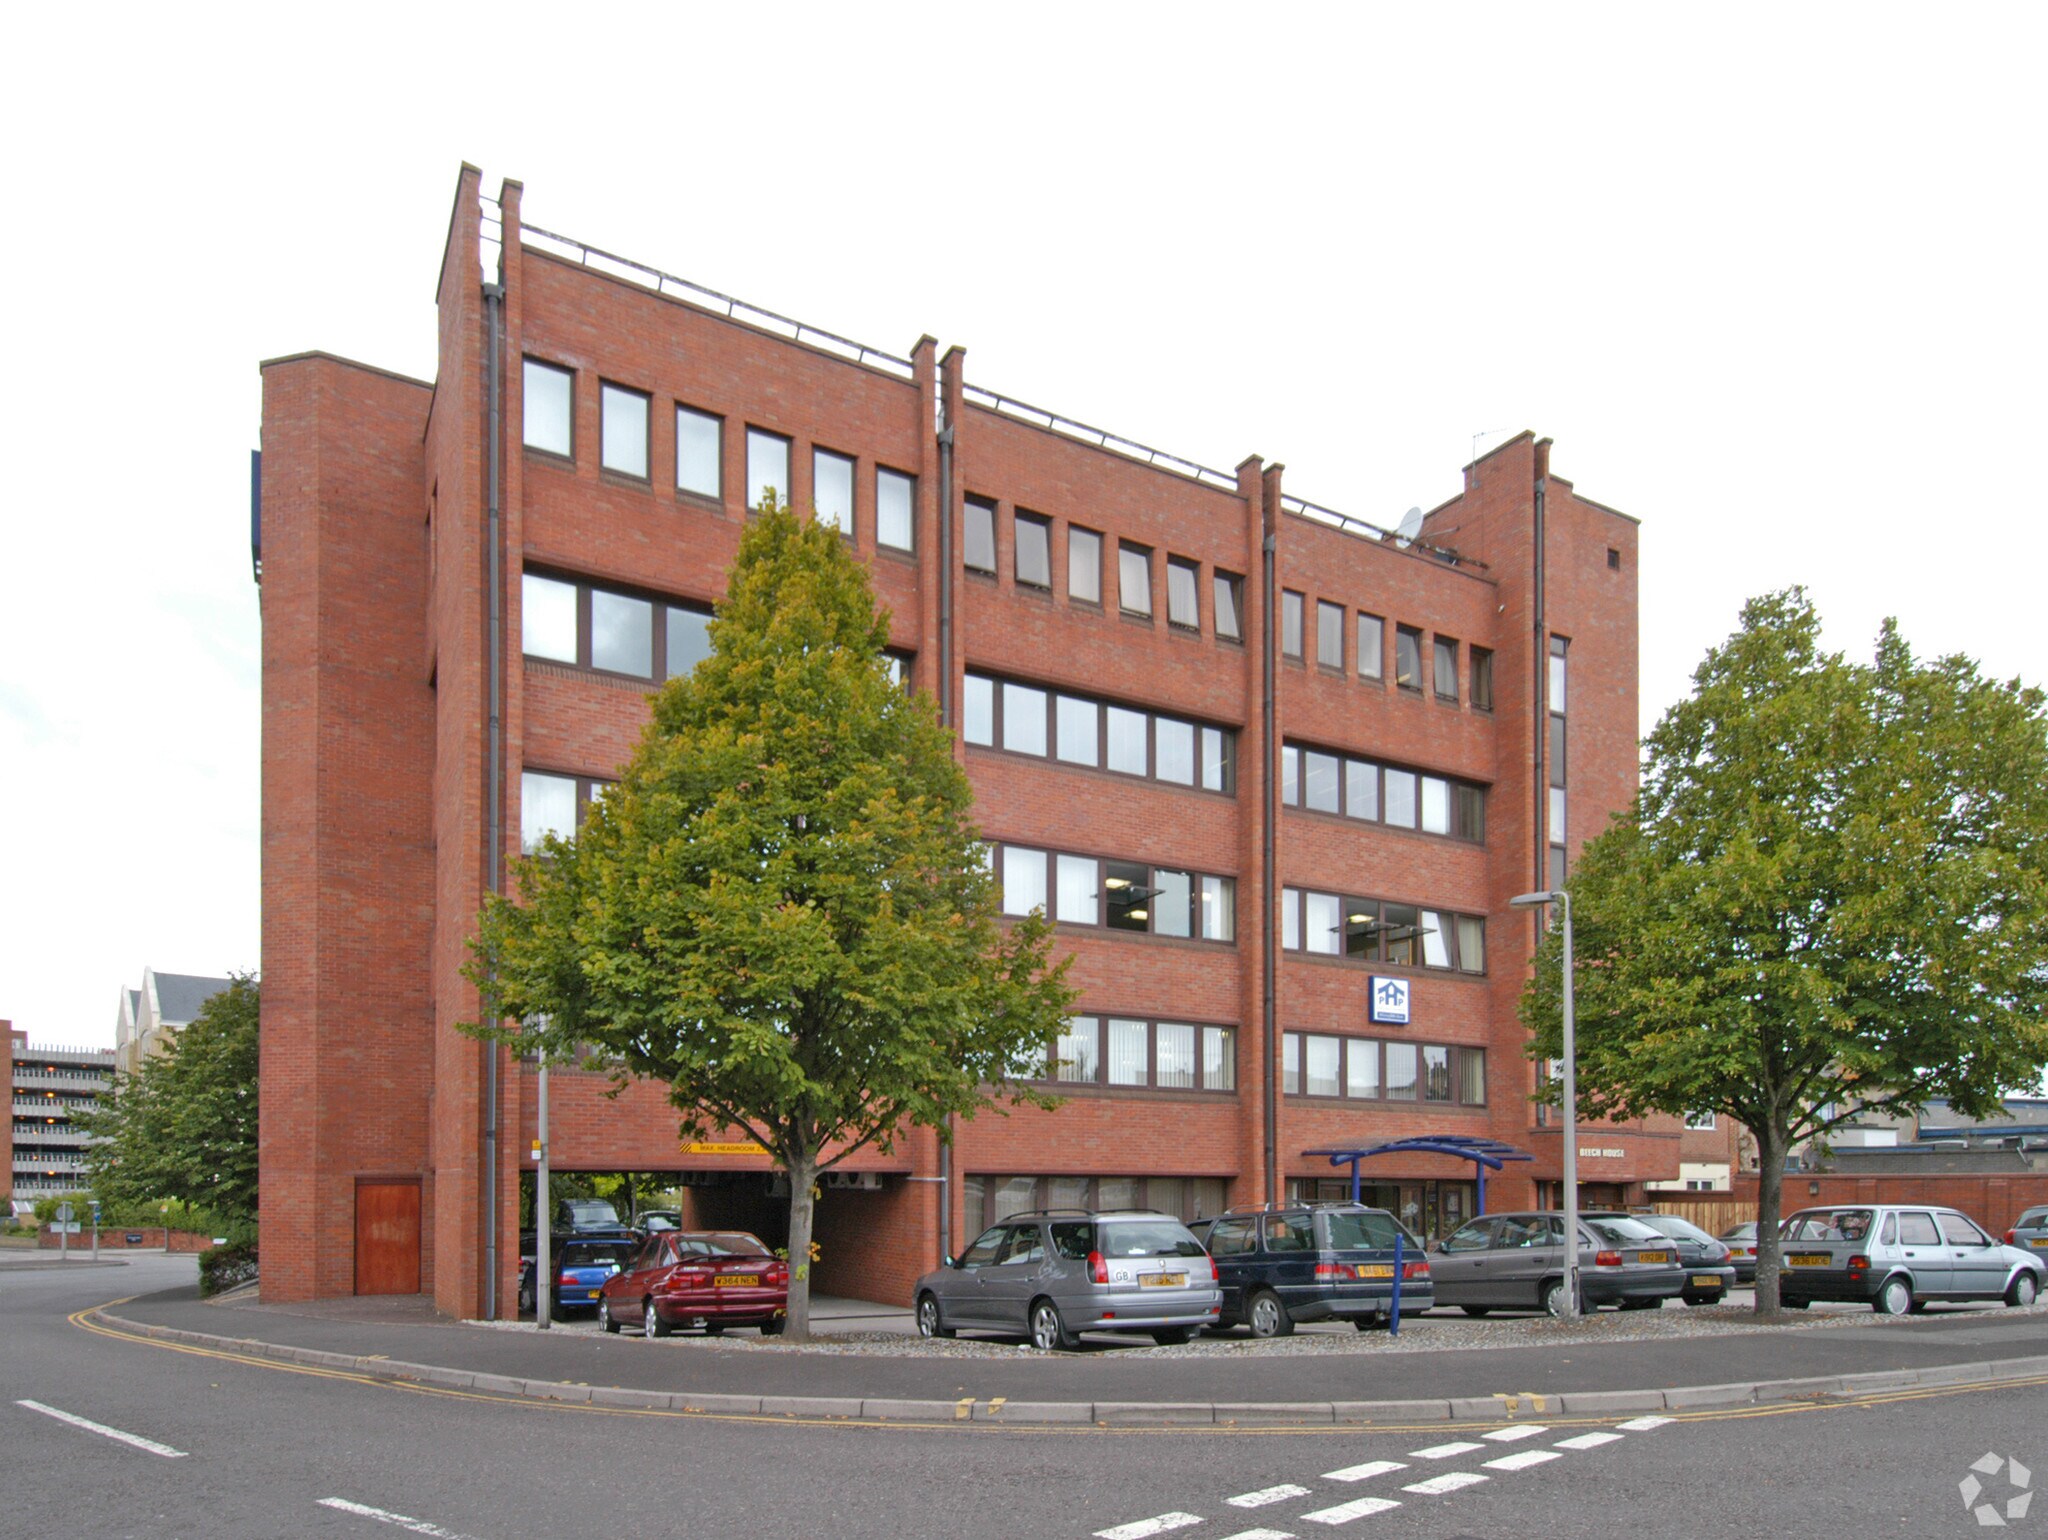
Beech House 28-30 Wimborne Rd 2 066–15 824 pi² d'espace disponible • Bureau • Poole BH15 2BU
Certaines informations ont été traduites automatiquement.
Faits saillants
- Constructed over 5 floors
- Accommodation is available on a floor-by-floor basis or the whole building.
- Sitting on a site of approximately 0.31 acre
Tous les espaces disponibles(5)
Afficher les taux de location en
- Espace
- Taille
- Terme
- Taux de location
- Utilisation de l’espace
- Aménagement
- Disponible
The premises are available on a new lease, terms to be agreed at a commencing rent of £17 per sq ft. The lease to be drawn on a full repairing and insuring term, by way of service charge.
- Classe d’utilisation : E
- Disposition du plan d’étage ouverte en général
- Peut être associé à un ou plusieurs espaces supplémentaires pour obtenir jusqu’à 15 824 pi² d’espace adjacent.
- Cuisine
- Cote de rendement énergétique - C
- Currently undergoing an extensive refurbishment
- Town Centre location
- Partiellement construit comme Bureau standard
- Convient pour 6 à 17 personnes
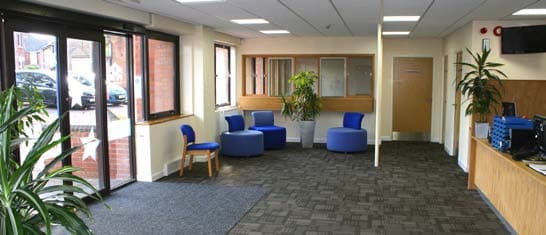
- Aire de réception
- Accès aux ascenseurs
- Installations WC abandonnées
- On site parking for up to 26 cars
The premises are available on a new lease, terms to be agreed at a commencing rent of £17 per sq ft. The lease to be drawn on a full repairing and insuring term, by way of service charge.
- Classe d’utilisation : E
- Disposition du plan d’étage ouverte en général
- Peut être associé à un ou plusieurs espaces supplémentaires pour obtenir jusqu’à 15 824 pi² d’espace adjacent.
- Cuisine
- Cote de rendement énergétique - C
- Currently undergoing an extensive refurbishment
- Town Centre location
- Partiellement construit comme Bureau standard
- Convient pour 9 à 28 personnes
- Aire de réception
- Accès aux ascenseurs
- Installations WC abandonnées
- On site parking for up to 26 cars
The premises are available on a new lease, terms to be agreed at a commencing rent of £17 per sq ft. The lease to be drawn on a full repairing and insuring term, by way of service charge.
- Classe d’utilisation : E
- Disposition du plan d’étage ouverte en général
- Peut être associé à un ou plusieurs espaces supplémentaires pour obtenir jusqu’à 15 824 pi² d’espace adjacent.
- Cuisine
- Cote de rendement énergétique - C
- Currently undergoing an extensive refurbishment
- Town Centre location
- Partiellement construit comme Bureau standard
- Convient pour 9 à 28 personnes
- Aire de réception
- Accès aux ascenseurs
- Installations WC abandonnées
- On site parking for up to 26 cars
The premises are available on a new lease, terms to be agreed at a commencing rent of £17 per sq ft. The lease to be drawn on a full repairing and insuring term, by way of service charge.
- Classe d’utilisation : E
- Disposition du plan d’étage ouverte en général
- Peut être associé à un ou plusieurs espaces supplémentaires pour obtenir jusqu’à 15 824 pi² d’espace adjacent.
- Cuisine
- Cote de rendement énergétique - C
- Currently undergoing an extensive refurbishment
- Town Centre location
- Partiellement construit comme Bureau standard
- Convient pour 9 à 28 personnes
- Aire de réception
- Accès aux ascenseurs
- Installations WC abandonnées
- On site parking for up to 26 cars
The premises are available on a new lease, terms to be agreed at a commencing rent of £17 per sq ft. The lease to be drawn on a full repairing and insuring term, by way of service charge.
- Classe d’utilisation : E
- Disposition du plan d’étage ouverte en général
- Peut être associé à un ou plusieurs espaces supplémentaires pour obtenir jusqu’à 15 824 pi² d’espace adjacent.
- Cuisine
- Cote de rendement énergétique - C
- Currently undergoing an extensive refurbishment
- Town Centre location
- Partiellement construit comme Bureau standard
- Convient pour 9 à 28 personnes
- Aire de réception
- Accès aux ascenseurs
- Installations WC abandonnées
- On site parking for up to 26 cars
| Espace | Taille | Terme | Taux de location | Utilisation de l’espace | Aménagement | Disponible |
| RDC | 2 066 pi² | Négociable | 31,57 $ CAD/pi²/an 2,63 $ CAD/pi²/mois 65 219 $ CAD/an 5 435 $ CAD/mois | Bureau | construction partielle | Maintenant |
| 1er étage | 3 409 pi² | Négociable | 31,57 $ CAD/pi²/an 2,63 $ CAD/pi²/mois 107 615 $ CAD/an 8 968 $ CAD/mois | Bureau | construction partielle | Maintenant |
| 2e étage | 3 425 pi² | Négociable | 31,57 $ CAD/pi²/an 2,63 $ CAD/pi²/mois 108 120 $ CAD/an 9 010 $ CAD/mois | Bureau | construction partielle | Maintenant |
| 3e étage | 3 444 pi² | Négociable | 31,57 $ CAD/pi²/an 2,63 $ CAD/pi²/mois 108 720 $ CAD/an 9 060 $ CAD/mois | Bureau | construction partielle | Maintenant |
| 4e étage | 3 480 pi² | Négociable | 31,57 $ CAD/pi²/an 2,63 $ CAD/pi²/mois 109 856 $ CAD/an 9 155 $ CAD/mois | Bureau | construction partielle | Maintenant |
RDC
| Taille |
| 2 066 pi² |
| Terme |
| Négociable |
| Taux de location |
| 31,57 $ CAD/pi²/an 2,63 $ CAD/pi²/mois 65 219 $ CAD/an 5 435 $ CAD/mois |
| Utilisation de l’espace |
| Bureau |
| Aménagement |
| construction partielle |
| Disponible |
| Maintenant |
1er étage
| Taille |
| 3 409 pi² |
| Terme |
| Négociable |
| Taux de location |
| 31,57 $ CAD/pi²/an 2,63 $ CAD/pi²/mois 107 615 $ CAD/an 8 968 $ CAD/mois |
| Utilisation de l’espace |
| Bureau |
| Aménagement |
| construction partielle |
| Disponible |
| Maintenant |
2e étage
| Taille |
| 3 425 pi² |
| Terme |
| Négociable |
| Taux de location |
| 31,57 $ CAD/pi²/an 2,63 $ CAD/pi²/mois 108 120 $ CAD/an 9 010 $ CAD/mois |
| Utilisation de l’espace |
| Bureau |
| Aménagement |
| construction partielle |
| Disponible |
| Maintenant |
3e étage
| Taille |
| 3 444 pi² |
| Terme |
| Négociable |
| Taux de location |
| 31,57 $ CAD/pi²/an 2,63 $ CAD/pi²/mois 108 720 $ CAD/an 9 060 $ CAD/mois |
| Utilisation de l’espace |
| Bureau |
| Aménagement |
| construction partielle |
| Disponible |
| Maintenant |
4e étage
| Taille |
| 3 480 pi² |
| Terme |
| Négociable |
| Taux de location |
| 31,57 $ CAD/pi²/an 2,63 $ CAD/pi²/mois 109 856 $ CAD/an 9 155 $ CAD/mois |
| Utilisation de l’espace |
| Bureau |
| Aménagement |
| construction partielle |
| Disponible |
| Maintenant |
RDC
| Taille | 2 066 pi² |
| Terme | Négociable |
| Taux de location | 31,57 $ CAD/pi²/an |
| Utilisation de l’espace | Bureau |
| Aménagement | construction partielle |
| Disponible | Maintenant |
The premises are available on a new lease, terms to be agreed at a commencing rent of £17 per sq ft. The lease to be drawn on a full repairing and insuring term, by way of service charge.
- Classe d’utilisation : E
- Partiellement construit comme Bureau standard
- Disposition du plan d’étage ouverte en général
- Convient pour 6 à 17 personnes
- Peut être associé à un ou plusieurs espaces supplémentaires pour obtenir jusqu’à 15 824 pi² d’espace adjacent.
- Aire de réception
- Cuisine
- Accès aux ascenseurs
- Cote de rendement énergétique - C
- Installations WC abandonnées
- Currently undergoing an extensive refurbishment
- On site parking for up to 26 cars
- Town Centre location
1er étage
| Taille | 3 409 pi² |
| Terme | Négociable |
| Taux de location | 31,57 $ CAD/pi²/an |
| Utilisation de l’espace | Bureau |
| Aménagement | construction partielle |
| Disponible | Maintenant |
The premises are available on a new lease, terms to be agreed at a commencing rent of £17 per sq ft. The lease to be drawn on a full repairing and insuring term, by way of service charge.
- Classe d’utilisation : E
- Partiellement construit comme Bureau standard
- Disposition du plan d’étage ouverte en général
- Convient pour 9 à 28 personnes
- Peut être associé à un ou plusieurs espaces supplémentaires pour obtenir jusqu’à 15 824 pi² d’espace adjacent.
- Aire de réception
- Cuisine
- Accès aux ascenseurs
- Cote de rendement énergétique - C
- Installations WC abandonnées
- Currently undergoing an extensive refurbishment
- On site parking for up to 26 cars
- Town Centre location
2e étage
| Taille | 3 425 pi² |
| Terme | Négociable |
| Taux de location | 31,57 $ CAD/pi²/an |
| Utilisation de l’espace | Bureau |
| Aménagement | construction partielle |
| Disponible | Maintenant |
The premises are available on a new lease, terms to be agreed at a commencing rent of £17 per sq ft. The lease to be drawn on a full repairing and insuring term, by way of service charge.
- Classe d’utilisation : E
- Partiellement construit comme Bureau standard
- Disposition du plan d’étage ouverte en général
- Convient pour 9 à 28 personnes
- Peut être associé à un ou plusieurs espaces supplémentaires pour obtenir jusqu’à 15 824 pi² d’espace adjacent.
- Aire de réception
- Cuisine
- Accès aux ascenseurs
- Cote de rendement énergétique - C
- Installations WC abandonnées
- Currently undergoing an extensive refurbishment
- On site parking for up to 26 cars
- Town Centre location
3e étage
| Taille | 3 444 pi² |
| Terme | Négociable |
| Taux de location | 31,57 $ CAD/pi²/an |
| Utilisation de l’espace | Bureau |
| Aménagement | construction partielle |
| Disponible | Maintenant |
The premises are available on a new lease, terms to be agreed at a commencing rent of £17 per sq ft. The lease to be drawn on a full repairing and insuring term, by way of service charge.
- Classe d’utilisation : E
- Partiellement construit comme Bureau standard
- Disposition du plan d’étage ouverte en général
- Convient pour 9 à 28 personnes
- Peut être associé à un ou plusieurs espaces supplémentaires pour obtenir jusqu’à 15 824 pi² d’espace adjacent.
- Aire de réception
- Cuisine
- Accès aux ascenseurs
- Cote de rendement énergétique - C
- Installations WC abandonnées
- Currently undergoing an extensive refurbishment
- On site parking for up to 26 cars
- Town Centre location
4e étage
| Taille | 3 480 pi² |
| Terme | Négociable |
| Taux de location | 31,57 $ CAD/pi²/an |
| Utilisation de l’espace | Bureau |
| Aménagement | construction partielle |
| Disponible | Maintenant |
The premises are available on a new lease, terms to be agreed at a commencing rent of £17 per sq ft. The lease to be drawn on a full repairing and insuring term, by way of service charge.
- Classe d’utilisation : E
- Partiellement construit comme Bureau standard
- Disposition du plan d’étage ouverte en général
- Convient pour 9 à 28 personnes
- Peut être associé à un ou plusieurs espaces supplémentaires pour obtenir jusqu’à 15 824 pi² d’espace adjacent.
- Aire de réception
- Cuisine
- Accès aux ascenseurs
- Cote de rendement énergétique - C
- Installations WC abandonnées
- Currently undergoing an extensive refurbishment
- On site parking for up to 26 cars
- Town Centre location
Aperçu de la propriété
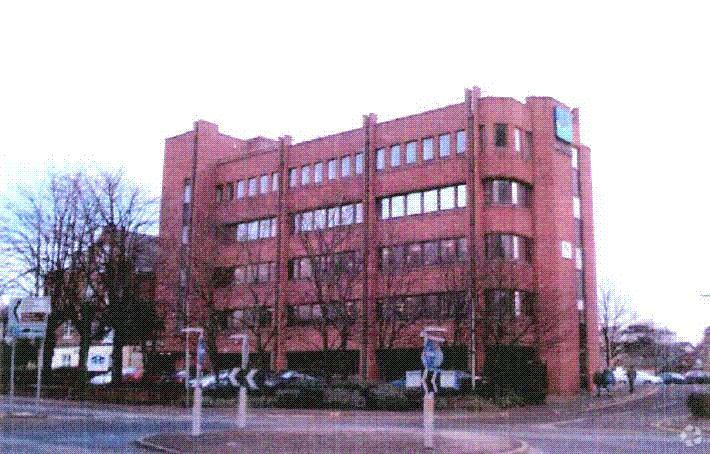
The property is constructed over 5 floors, sitting on a site of approximately 0.31 acre providing onsite parking for 26 cars. The building is currently undergoing an extensive refurbishment to Grade A standard. Further information on application. Accommodation is available on a floor-by-floor basis or the whole building. Beech House occupies a prominent corner location on Wimborne Road (B3093) at the junction with Denmark Lane. Poole Train Station is only 0.2 miles away and within easy walking distance and the Dolphin Shopping Centre is close by. The immediate vicinity is a good mix of commercial and residential. Wimborne Road is a main arterial road connecting Poole Town Centre with the main A35 to the north east which in turn provides access onto the M27/M3 motorway network. Bournemouth International Airport is 8 miles to the north and Southampton Airport is 36 miles north east. The Bournemouth/Poole/Christchurch conurbation boasts some of the best beaches in the UK and Poole has the second largest natural harbour in the world.
- Système de sécurité
Faits sur la propriété
Sélectionner des locataires
- Étage
- Nom du locataire
- Secteur
- 4ᵉ
- Poole Housing Partnership Limited (PHP)
- Immobilier
- Multiple
- Poole Housing Partnership Ltd
- Immobilier


Présenté par

Beech House | 28-30 Wimborne Rd
Hmm, il semble y avoir eu une erreur lors de l’envoi de votre message. Veuillez réessayer.
Merci! Votre message a été envoyé.