Votre courriel a été envoyé.
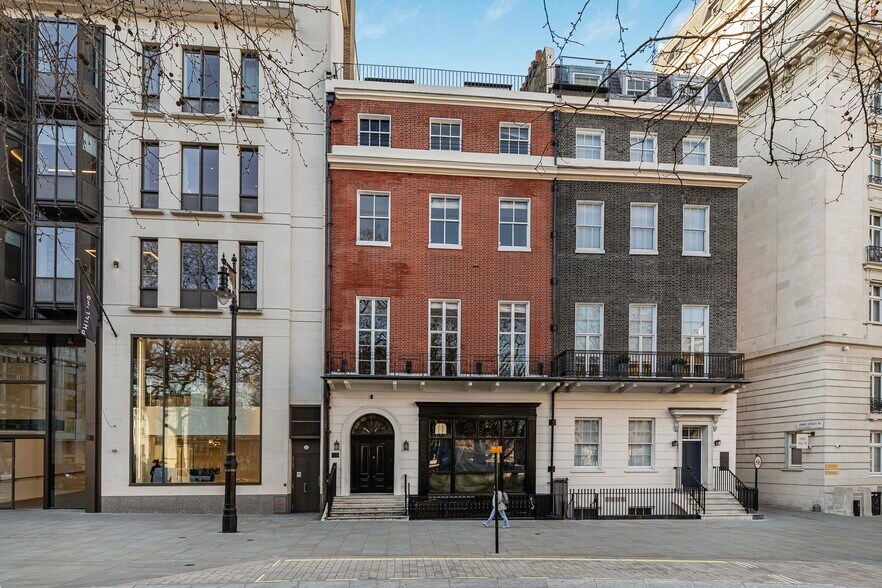
28 Berkeley Sq 10 131 pi² Bureau Immeuble Londres W1J 6EN 51 890 739 $ CAD (5 121,98 $ CAD/pi²)
Certaines informations ont été traduites automatiquement.
Faits saillants de l'investissement
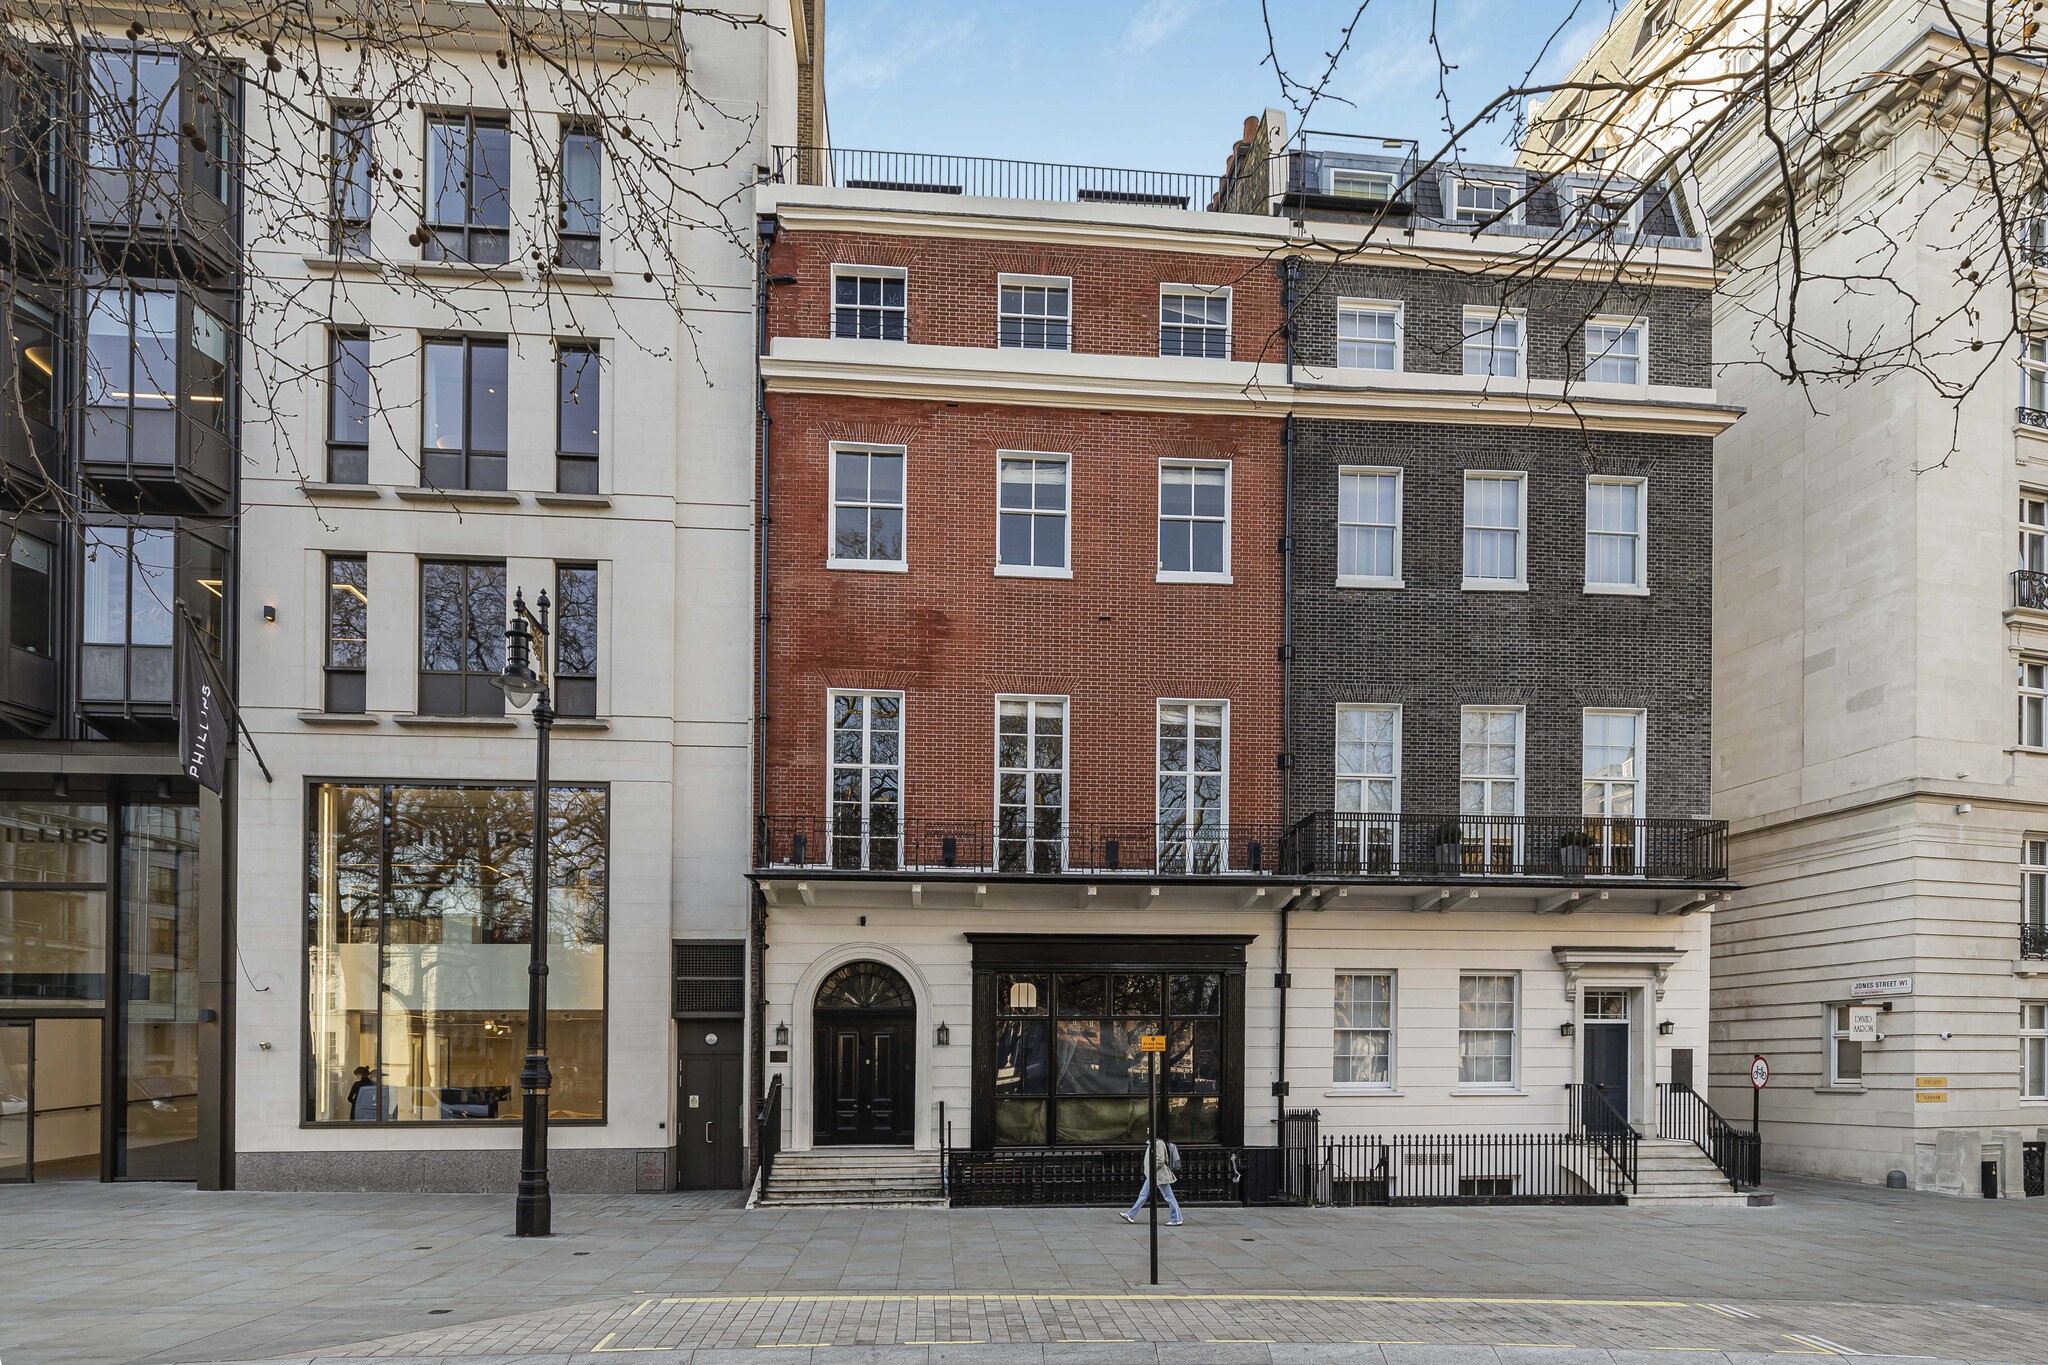
- Prime south-facing position overlooking Berkeley Square
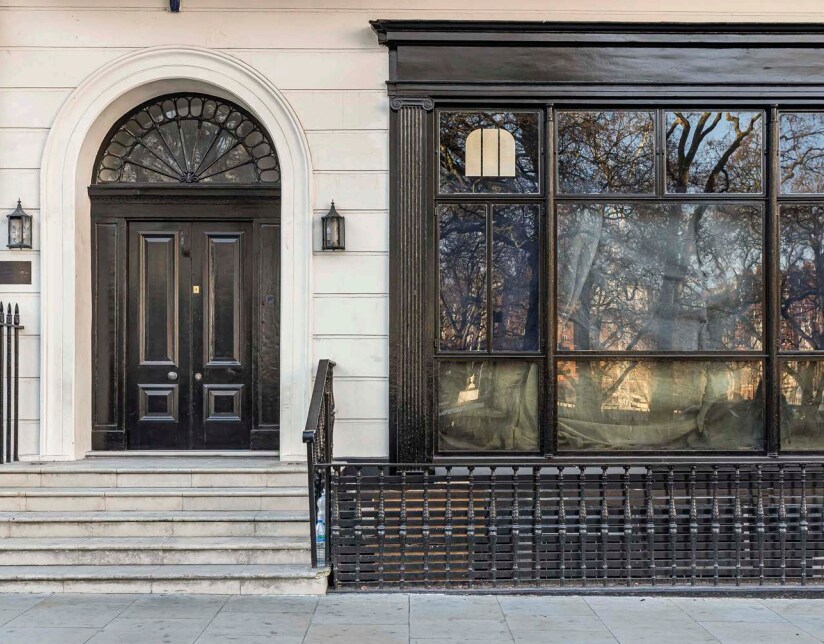
- Grade II listed Georgian townhouse
- Neighbouring leading hotels, restaurants and private members' clubs
Résumé de l'annonce
123 year long leasehold interest offered with a guide price of £27.5 million
Faits sur la propriété
Commodités
- Système de sécurité
- Terrasse sur le toit
- Espace d'entreposage
- Climatisation
Disponibilité des espaces
- Espace
- Taille
- Utilisation de l’espace
- Aménagement
- Disponible
The premises has historically been used as a members’ club and offices. It now has permission for the entire building to be used as a members’ club, with the appropriate permissions and landlord consent the premises could also be used as Bar & Restaurant and other uses within Class E & Sui Generis: Gallery, Offices, Retail, Weddings, Screenings and Live Music. Full building available under one lease, spanning from Lower Level to fourth floor. Total of 9,647 Sq Ft

Les locaux ont historiquement été utilisés comme club privé et bureaux. Ils ont maintenant l'autorisation pour que l'ensemble du bâtiment soit utilisé comme club privé. Avec les autorisations appropriées et le consentement du propriétaire, les locaux pourraient également être utilisés comme bar et restaurant et pour d'autres usages dans la classe E et Sui Generis : galerie, bureaux, commerce de détail, mariages, projections et musique live. Bâtiment complet disponible sous un seul bail, s'étendant du niveau inférieur au quatrième étage. Total de 9 647 pieds carrés
The premises has historically been used as a members’ club and offices. It now has permission for the entire building to be used as a members’ club, with the appropriate permissions and landlord consent the premises could also be used as Bar & Restaurant and other uses within Class E & Sui Generis: Gallery, Offices, Retail, Weddings, Screenings and Live Music. Full building available under one lease, spanning from Lower Level to fourth floor. Total of 9,647 Sq Ft
The premises has historically been used as a members’ club and offices. It now has permission for the entire building to be used as a members’ club, with the appropriate permissions and landlord consent the premises could also be used as Bar & Restaurant and other uses within Class E & Sui Generis: Gallery, Offices, Retail, Weddings, Screenings and Live Music. Full building available under one lease, spanning from Lower Level to fourth floor. Total of 9,647 Sq Ft
The premises has historically been used as a members’ club and offices. It now has permission for the entire building to be used as a members’ club, with the appropriate permissions and landlord consent the premises could also be used as Bar & Restaurant and other uses within Class E & Sui Generis: Gallery, Offices, Retail, Weddings, Screenings and Live Music. Full building available under one lease, spanning from Lower Level to fourth floor. Total of 9,647 Sq Ft
The premises has historically been used as a members’ club and offices. It now has permission for the entire building to be used as a members’ club, with the appropriate permissions and landlord consent the premises could also be used as Bar & Restaurant and other uses within Class E & Sui Generis: Gallery, Offices, Retail, Weddings, Screenings and Live Music. Full building available under one lease, spanning from Lower Level to fourth floor. Total of 9,647 Sq Ft
The premises has historically been used as a members’ club and offices. It now has permission for the entire building to be used as a members’ club, with the appropriate permissions and landlord consent the premises could also be used as Bar & Restaurant and other uses within Class E & Sui Generis: Gallery, Offices, Retail, Weddings, Screenings and Live Music. Full building available under one lease, spanning from Lower Level to fourth floor. Total of 9,647 Sq Ft
| Espace | Taille | Utilisation de l’espace | Aménagement | Disponible |
| Niveau inférieur | 1 889 pi² | Bureau | construction complète | Maintenant |
| RDC | 1 783 pi² | Bureau | construction complète | Maintenant |
| 1er étage | 1 720 pi² | Bureau | construction complète | Maintenant |
| 2e étage | 1 555 pi² | Bureau | construction complète | Maintenant |
| Mezzanine | 154 pi² | Bureau | construction complète | Maintenant |
| 3e étage | 1 491 pi² | Bureau | construction complète | Maintenant |
| 4e étage | 1 211 pi² | Bureau | construction complète | Maintenant |
Niveau inférieur
| Taille |
| 1 889 pi² |
| Utilisation de l’espace |
| Bureau |
| Aménagement |
| construction complète |
| Disponible |
| Maintenant |
RDC
| Taille |
| 1 783 pi² |
| Utilisation de l’espace |
| Bureau |
| Aménagement |
| construction complète |
| Disponible |
| Maintenant |
1er étage
| Taille |
| 1 720 pi² |
| Utilisation de l’espace |
| Bureau |
| Aménagement |
| construction complète |
| Disponible |
| Maintenant |
2e étage
| Taille |
| 1 555 pi² |
| Utilisation de l’espace |
| Bureau |
| Aménagement |
| construction complète |
| Disponible |
| Maintenant |
Mezzanine
| Taille |
| 154 pi² |
| Utilisation de l’espace |
| Bureau |
| Aménagement |
| construction complète |
| Disponible |
| Maintenant |
3e étage
| Taille |
| 1 491 pi² |
| Utilisation de l’espace |
| Bureau |
| Aménagement |
| construction complète |
| Disponible |
| Maintenant |
4e étage
| Taille |
| 1 211 pi² |
| Utilisation de l’espace |
| Bureau |
| Aménagement |
| construction complète |
| Disponible |
| Maintenant |
Niveau inférieur
| Taille | 1 889 pi² |
| Utilisation de l’espace | Bureau |
| Aménagement | construction complète |
| Disponible | Maintenant |
The premises has historically been used as a members’ club and offices. It now has permission for the entire building to be used as a members’ club, with the appropriate permissions and landlord consent the premises could also be used as Bar & Restaurant and other uses within Class E & Sui Generis: Gallery, Offices, Retail, Weddings, Screenings and Live Music. Full building available under one lease, spanning from Lower Level to fourth floor. Total of 9,647 Sq Ft
RDC
| Taille | 1 783 pi² |
| Utilisation de l’espace | Bureau |
| Aménagement | construction complète |
| Disponible | Maintenant |
Les locaux ont historiquement été utilisés comme club privé et bureaux. Ils ont maintenant l'autorisation pour que l'ensemble du bâtiment soit utilisé comme club privé. Avec les autorisations appropriées et le consentement du propriétaire, les locaux pourraient également être utilisés comme bar et restaurant et pour d'autres usages dans la classe E et Sui Generis : galerie, bureaux, commerce de détail, mariages, projections et musique live. Bâtiment complet disponible sous un seul bail, s'étendant du niveau inférieur au quatrième étage. Total de 9 647 pieds carrés
1er étage
| Taille | 1 720 pi² |
| Utilisation de l’espace | Bureau |
| Aménagement | construction complète |
| Disponible | Maintenant |
The premises has historically been used as a members’ club and offices. It now has permission for the entire building to be used as a members’ club, with the appropriate permissions and landlord consent the premises could also be used as Bar & Restaurant and other uses within Class E & Sui Generis: Gallery, Offices, Retail, Weddings, Screenings and Live Music. Full building available under one lease, spanning from Lower Level to fourth floor. Total of 9,647 Sq Ft
2e étage
| Taille | 1 555 pi² |
| Utilisation de l’espace | Bureau |
| Aménagement | construction complète |
| Disponible | Maintenant |
The premises has historically been used as a members’ club and offices. It now has permission for the entire building to be used as a members’ club, with the appropriate permissions and landlord consent the premises could also be used as Bar & Restaurant and other uses within Class E & Sui Generis: Gallery, Offices, Retail, Weddings, Screenings and Live Music. Full building available under one lease, spanning from Lower Level to fourth floor. Total of 9,647 Sq Ft
Mezzanine
| Taille | 154 pi² |
| Utilisation de l’espace | Bureau |
| Aménagement | construction complète |
| Disponible | Maintenant |
The premises has historically been used as a members’ club and offices. It now has permission for the entire building to be used as a members’ club, with the appropriate permissions and landlord consent the premises could also be used as Bar & Restaurant and other uses within Class E & Sui Generis: Gallery, Offices, Retail, Weddings, Screenings and Live Music. Full building available under one lease, spanning from Lower Level to fourth floor. Total of 9,647 Sq Ft
3e étage
| Taille | 1 491 pi² |
| Utilisation de l’espace | Bureau |
| Aménagement | construction complète |
| Disponible | Maintenant |
The premises has historically been used as a members’ club and offices. It now has permission for the entire building to be used as a members’ club, with the appropriate permissions and landlord consent the premises could also be used as Bar & Restaurant and other uses within Class E & Sui Generis: Gallery, Offices, Retail, Weddings, Screenings and Live Music. Full building available under one lease, spanning from Lower Level to fourth floor. Total of 9,647 Sq Ft
4e étage
| Taille | 1 211 pi² |
| Utilisation de l’espace | Bureau |
| Aménagement | construction complète |
| Disponible | Maintenant |
The premises has historically been used as a members’ club and offices. It now has permission for the entire building to be used as a members’ club, with the appropriate permissions and landlord consent the premises could also be used as Bar & Restaurant and other uses within Class E & Sui Generis: Gallery, Offices, Retail, Weddings, Screenings and Live Music. Full building available under one lease, spanning from Lower Level to fourth floor. Total of 9,647 Sq Ft



Présenté par

28 Berkeley Sq
Hmm, il semble y avoir eu une erreur lors de l’envoi de votre message. Veuillez réessayer.
Merci! Votre message a été envoyé.