Se Connecter/S’inscrire
Votre courriel a été envoyé.

28 Commercial 28 Commercial St 11 691 pi² 100% Loué Bureau Immeuble Londres E1 6LS 10 733 313 $ CAD (918,08 $ CAD/pi²) 6,26% Taux de capitalisation
Certaines informations ont été traduites automatiquement.
Faits saillants de l'investissement
- Freehold office investment in the heart of Spitalfields.
- EPC A and BREEAM Excellent certified building.
- Producing £359,700 per annum passing rent.
- Completed in 2019 and designed by Platform 5 Architects.
- Walking distance to Liverpool Street and Aldgate East stations.
Résumé de l'annonce
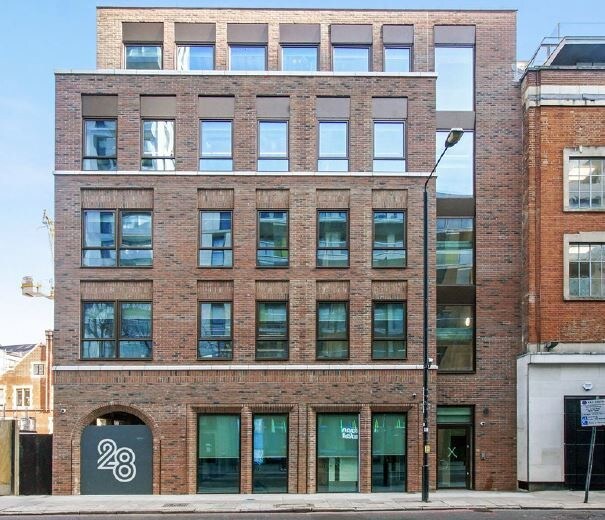
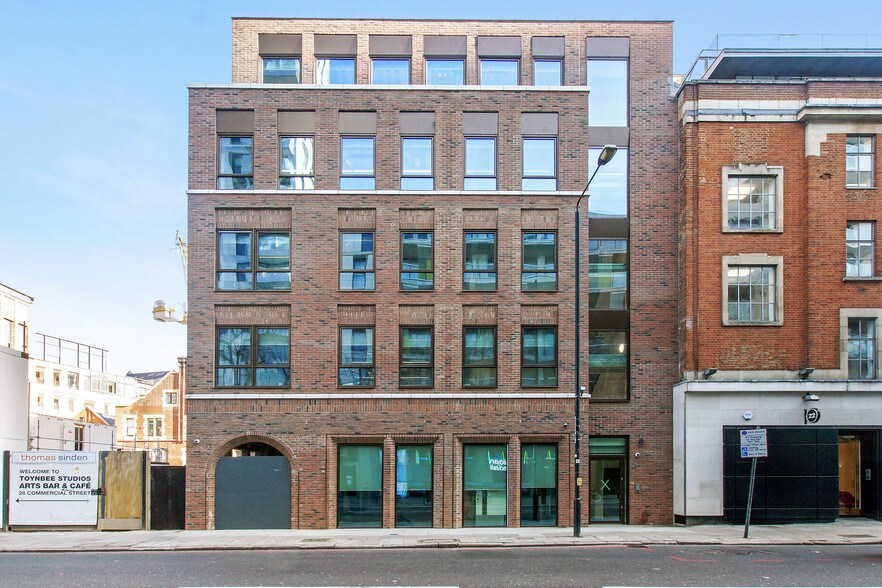
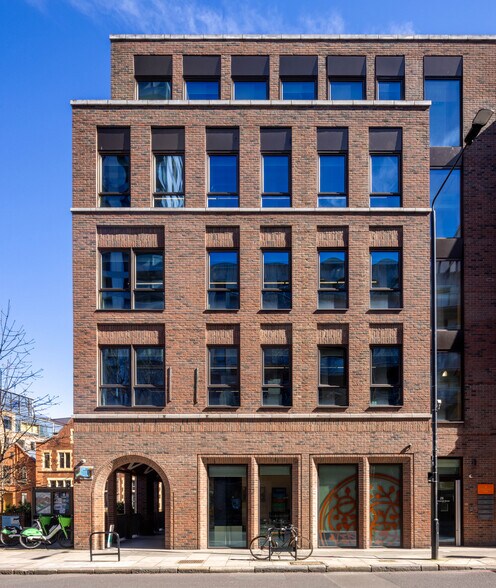
28 Commercial Street presents an opportunity to acquire a modern freehold office investment in the heart of Spitalfields, one of London's most established business and creative districts. Completed in 2019 and designed by Platform 5 Architects, the property provides high-quality accommodation across lower ground, ground and four upper floors within walking distance of Liverpool Street, Aldgate East and Shoreditch High Street stations.
The building delivers contemporary workspace designed to meet the requirements of modern occupiers, featuring an EPC A rating, BREEAM Excellent certification, raised access floors, VRF air conditioning, exposed services, LED lighting, a passenger lift, and photovoltaic panels. The accommodation extends to approximately 11,692 square feet and is configured to support multi-tenant occupation.
Positioned between the City of London and Shoreditch, the property benefits from immediate access to Spitalfields Market, Brick Lane, and a broad range of retail, hospitality, and leisure amenities. Excellent connectivity is provided through nearby Underground, Overground, Elizabeth Line, National Rail, and international transport services from Liverpool Street and nearby stations. The surrounding area continues to attract technology, financial, professional services, and creative occupiers, supporting long-term occupational demand.
The asset generates a current passing rent of £359,700 per annum and offers investors exposure to a prominent freehold office building within a highly accessible City fringe location. The combination of modern sustainability credentials, strong transport connectivity, and proximity to major employment hubs underpins the property's long-term investment appeal.
The building delivers contemporary workspace designed to meet the requirements of modern occupiers, featuring an EPC A rating, BREEAM Excellent certification, raised access floors, VRF air conditioning, exposed services, LED lighting, a passenger lift, and photovoltaic panels. The accommodation extends to approximately 11,692 square feet and is configured to support multi-tenant occupation.
Positioned between the City of London and Shoreditch, the property benefits from immediate access to Spitalfields Market, Brick Lane, and a broad range of retail, hospitality, and leisure amenities. Excellent connectivity is provided through nearby Underground, Overground, Elizabeth Line, National Rail, and international transport services from Liverpool Street and nearby stations. The surrounding area continues to attract technology, financial, professional services, and creative occupiers, supporting long-term occupational demand.
The asset generates a current passing rent of £359,700 per annum and offers investors exposure to a prominent freehold office building within a highly accessible City fringe location. The combination of modern sustainability credentials, strong transport connectivity, and proximity to major employment hubs underpins the property's long-term investment appeal.
Faits sur la propriété
Type de vente
Investissement
Type de propriété
Bureau
Ancienneté
Pleine propriété
Taille du bâtiment
11 691 pi²
Classe d’immeuble
B
Année de construction/rénovation
1967/2019
Prix
10 733 313 $ CAD
Prix par pi²
918,08 $ CAD
Taux de capitalisation
6,26%
Revenu net d’exploitation
671 439 $ CAD
Pourcentage loué
100%
Location
Multiples
Hauteur du bâtiment
5 étages
Superficie de plancher typique
2 260 pi²
Commodités
- Cote de rendement énergétique - A
- Toilettes privées
- Exposition directe à l'ascenseur
- Lumière naturelle
- Climatisation
- Système de plancher surélevé
1 1



1 de 20
Vidéos
Visite extérieure 3D Matterport
Visite 3D Matterport
Photos
Vue depuis la rue
Rue
Carte
1 de 1


Présenté par
28 Commercial | 28 Commercial St
Vous êtes déjà membre? Connectez-vous
Hmm, il semble y avoir eu une erreur lors de l’envoi de votre message. Veuillez réessayer.
Merci! Votre message a été envoyé.