Votre courriel a été envoyé.
28 Hanbury St 232–1 928 pi² d'espace disponible • Londres E1 6QR


Certaines informations ont été traduites automatiquement.
Faits saillants
- Well established retail and leisure destination
- Excellent transport links (Underground, Overground, and Elizabeth)
Tous les espaces disponibles(5)
Afficher les taux de location en
- Espace
- Taille
- Terme
- Taux de location
- Utilisation de l’espace
- Aménagement
- Disponible

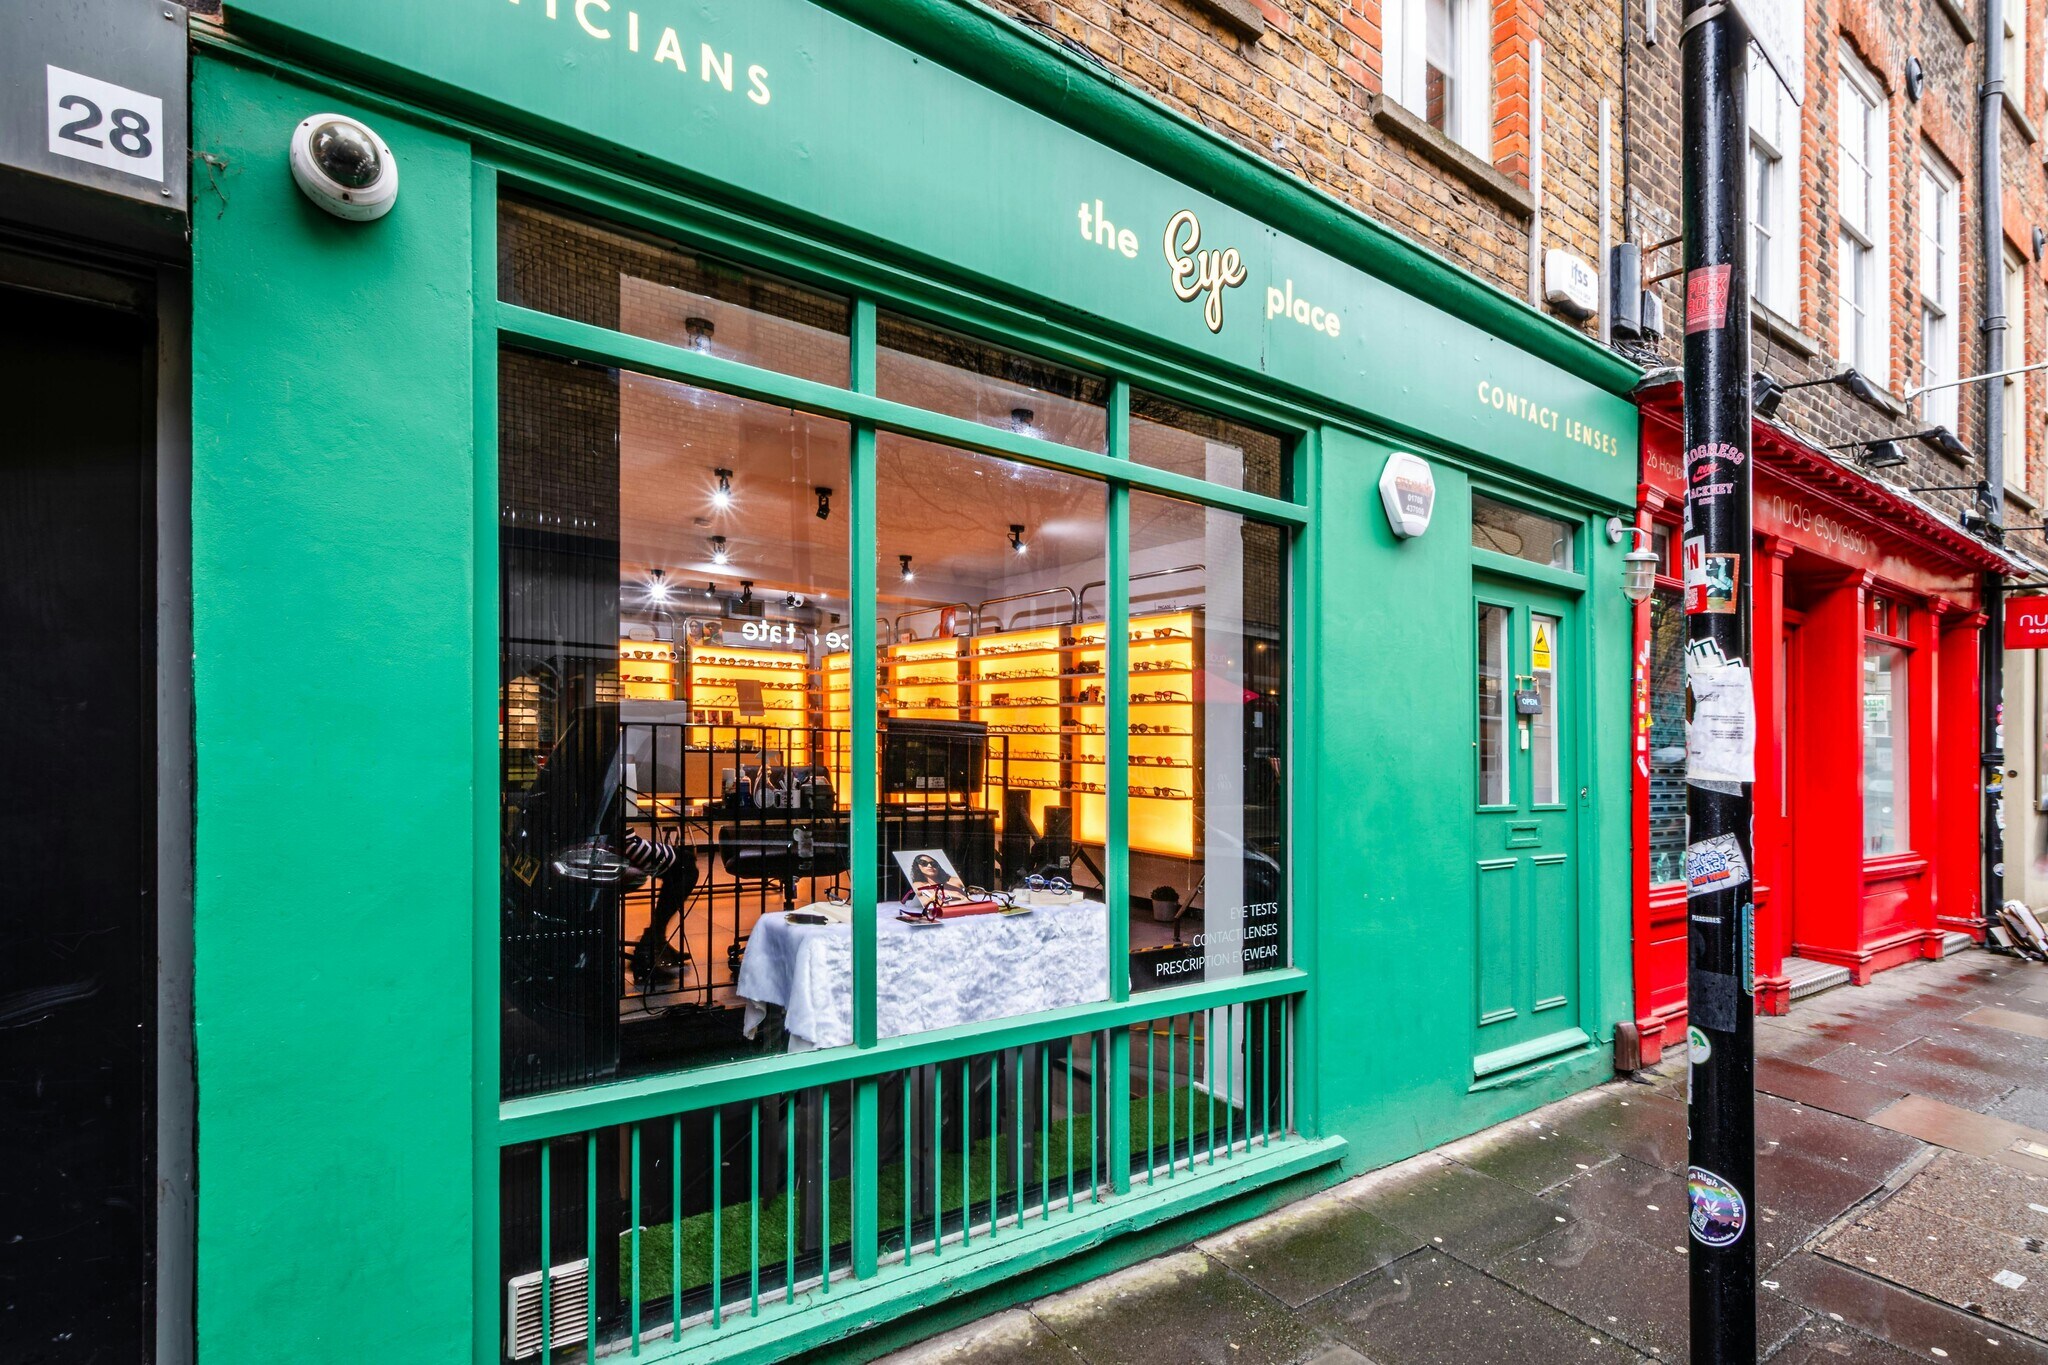
The available accommodation comprises a self-contained E Class unit arranged over ground and lower ground floors within this Georgian-style commercial building. The ground floor provides open-plan retail space with a functional ceiling height and strong frontage, while the lower ground offers additional trading or ancillary/storage accommodation. The unit benefits from 24-hour access, a self-contained entrance, two WC facilities, gas central heating, air conditioning (heating and cooling), and security shutters. It is suitable for a variety of E Class businesses seeking a prime property in the heart of Spitalfields, positioned directly opposite Truman Brewery with excellent visibility and footfall.
- Classe d’utilisation : E
- Situé en ligne avec d’autres commerces de détail
- Climatisation centrale
- Installations WC abandonnées
- Excellent heating and cooling
- Entièrement construit comme Espace de commerce de détail standard
- Espace en excellent état
- Stores automatiques
- Good natural light
- Kitchenette
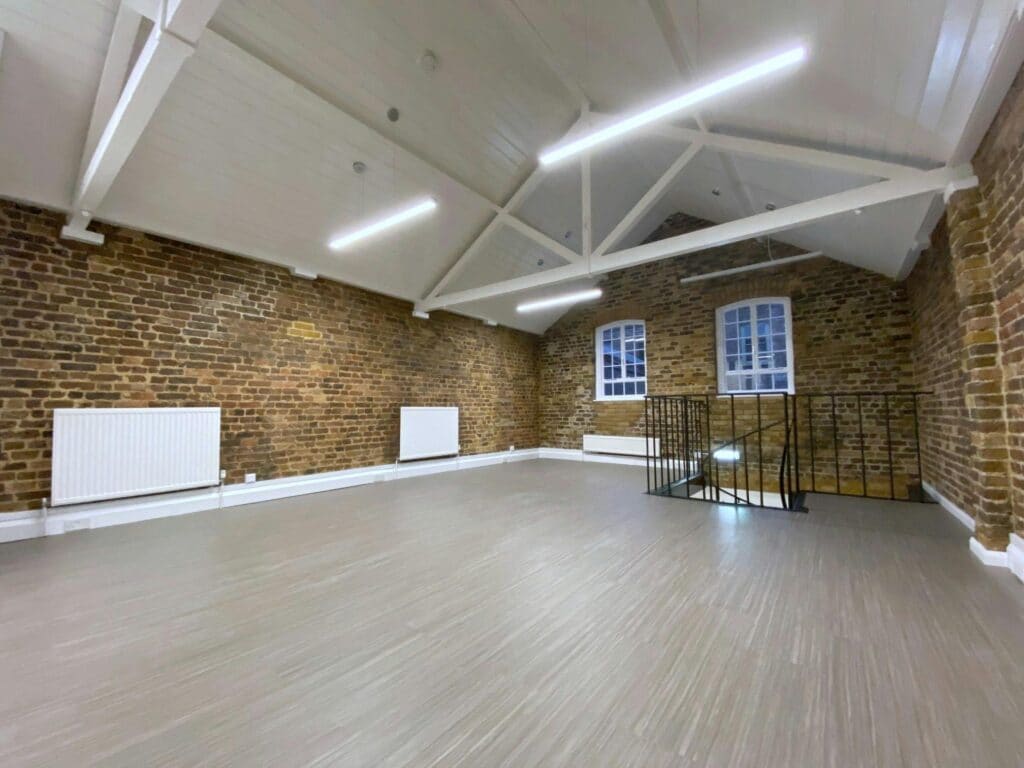
Situated at the rear of a period building, this self-contained office premises offers a striking blend of original character and contemporary workspace design across ground and first floor open-plan accommodation, where wood-laminate and carpeted flooring sits beneath exposed wooden beams and alongside warm brick walls — creating an inspiring environment that feels both distinctive and genuinely practical, making it ideally suited to a wide range of occupiers, from technology companies and creative agencies to design studios and professional services firms.
- Classe d’utilisation : E
- Disposition du plan d’étage ouverte
- Espace en excellent état
- Air central et chauffage
- Cote de rendement énergétique - D
- Kitchenette and WC facilities
- LED lighting
- Partiellement construit comme Bureau standard
- Convient pour 2 à 5 personnes
- Peut être associé à un ou plusieurs espaces supplémentaires pour obtenir jusqu’à 1 100 pi² d’espace adjacent.
- Système de sécurité
- Entry phone system
- Gas central heating and air conditioning
Situated at the rear of a period building, this self-contained office premises offers a striking blend of original character and contemporary workspace design across ground and first floor open-plan accommodation, where wood-laminate and carpeted flooring sits beneath exposed wooden beams and alongside warm brick walls — creating an inspiring environment that feels both distinctive and genuinely practical, making it ideally suited to a wide range of occupiers, from technology companies and creative agencies to design studios and professional services firms.
- Classe d’utilisation : E
- Disposition du plan d’étage ouverte
- Espace en excellent état
- Air central et chauffage
- Cote de rendement énergétique - D
- Kitchenette and WC facilities
- LED lighting
- Partiellement construit comme Bureau standard
- Convient pour 2 à 5 personnes
- Peut être associé à un ou plusieurs espaces supplémentaires pour obtenir jusqu’à 1 100 pi² d’espace adjacent.
- Système de sécurité
- Entry phone system
- Gas central heating and air conditioning
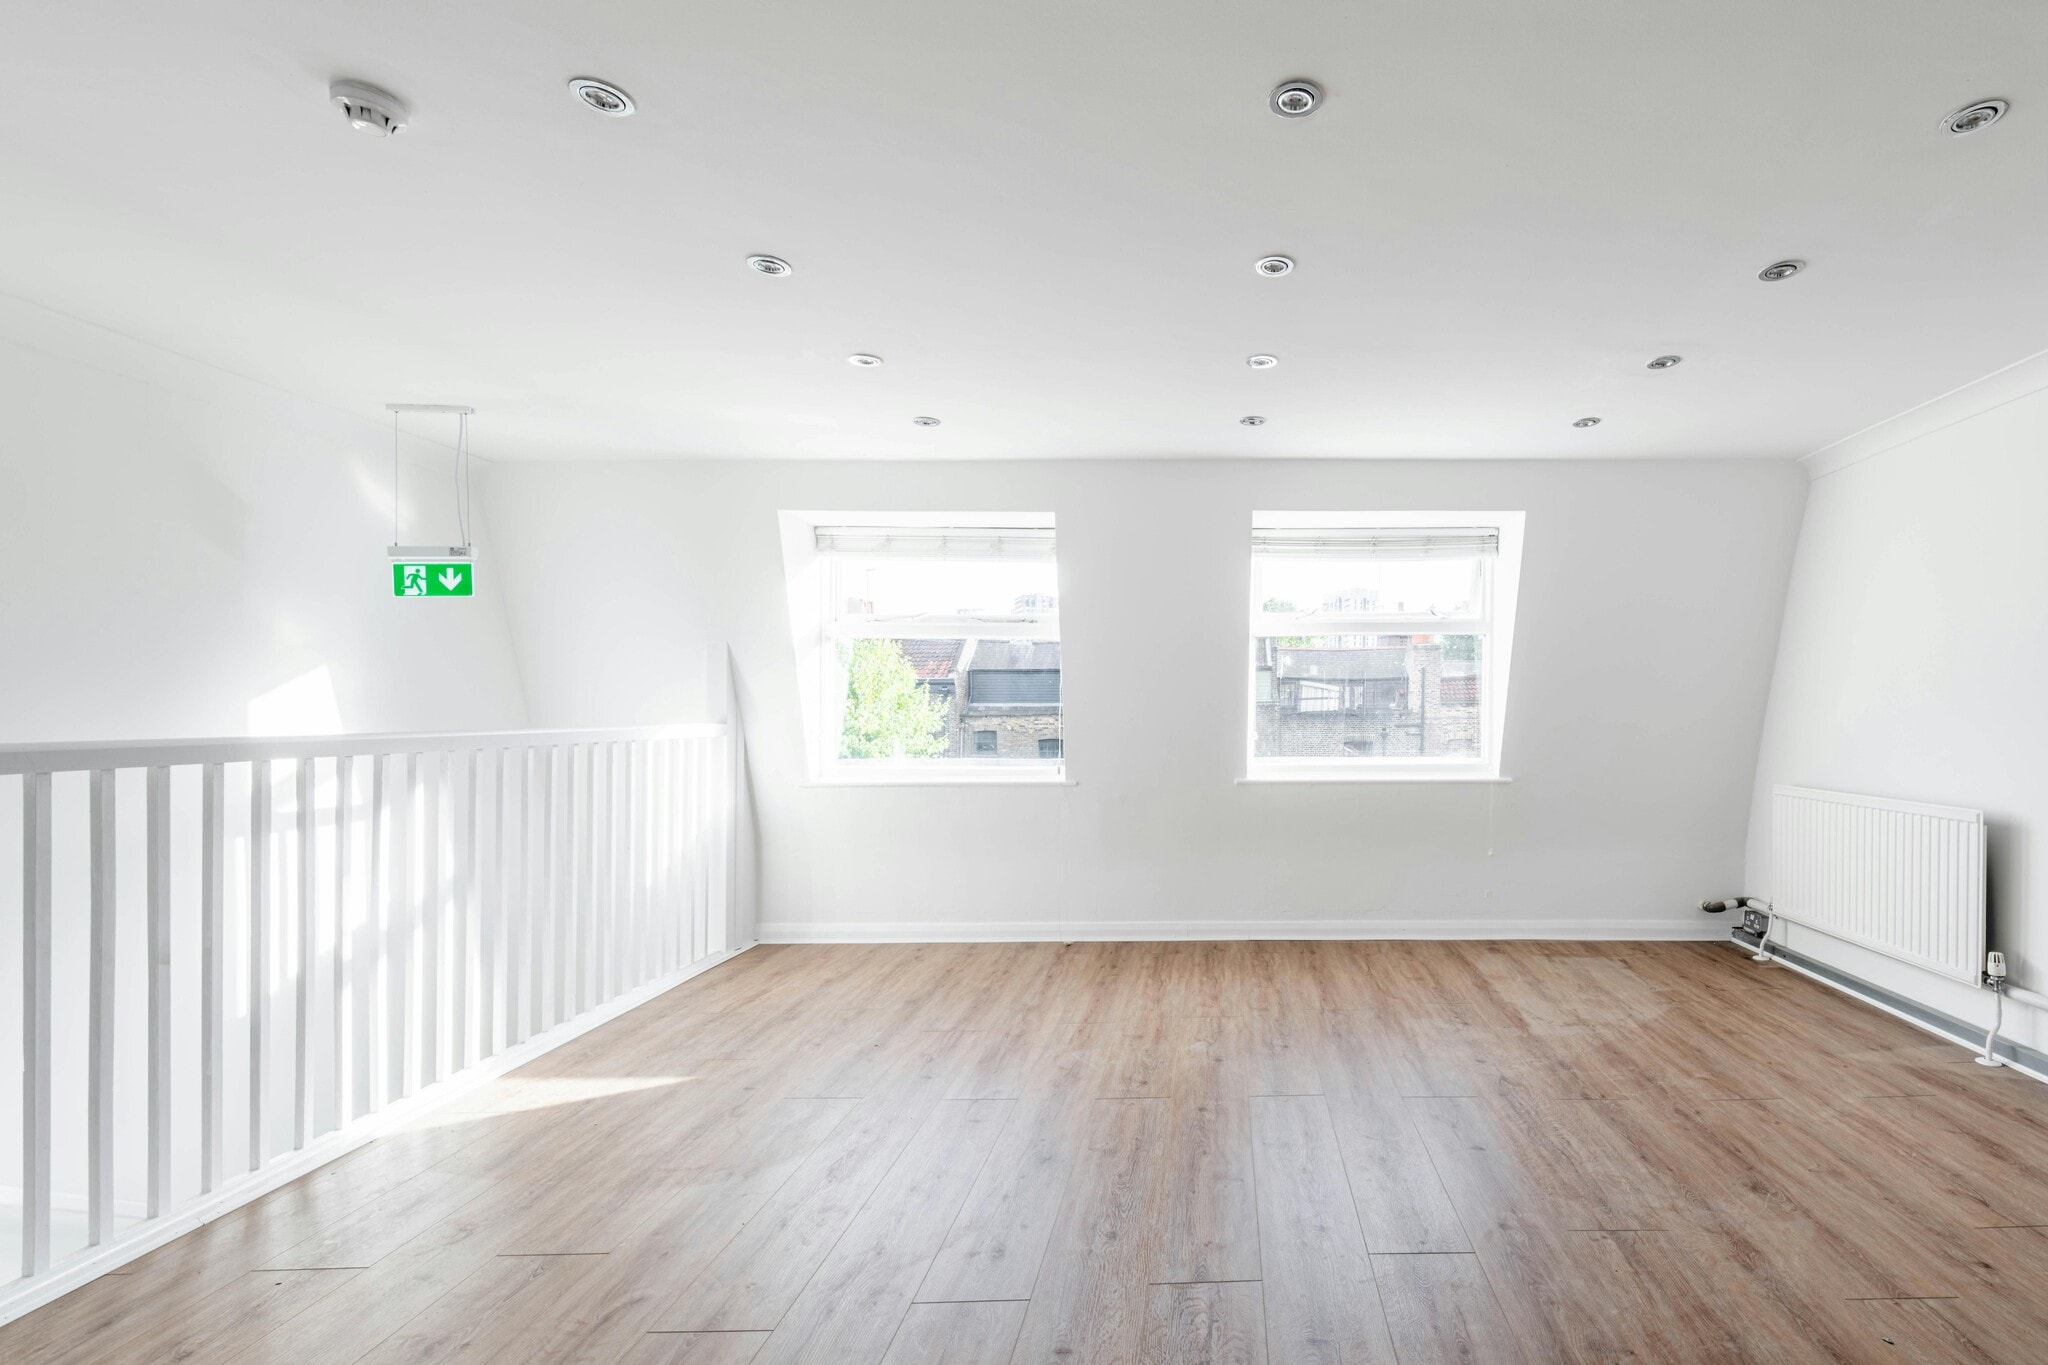
The office occupies the third floor of a period commercial building in the heart of Spitalfields. The space benefits from good natural light, laminate wood flooring, gas central heating, and a secure entry phone system. Communal bathrooms and a kitchenette are also available within the building. The office is suitable for a range of occupiers and would particularly suit tech, creative, and media companies.
- Classe d’utilisation : E
- Disposition du plan d’étage ouverte
- Espace en excellent état
- Système de chauffage central
- Lumière naturelle
- Toilettes communes
- Entry phone system
- LED lights
- Partiellement construit comme Bureau standard
- Convient pour 1 à 2 personnes
- Peut être associé à un ou plusieurs espaces supplémentaires pour obtenir jusqu’à 464 pi² d’espace adjacent.
- Éclairage encastré
- Cote de rendement énergétique - E
- Plan ouvert
- Gas central heating
- Kitchenette and WC facilities
The office occupies the third floor of a period commercial building in the heart of Spitalfields. The space benefits from good natural light, laminate wood flooring, gas central heating, and a secure entry phone system. Communal bathrooms and a kitchenette are also available within the building. The office is suitable for a range of occupiers and would particularly suit tech, creative, and media companies.
- Classe d’utilisation : E
- Disposition du plan d’étage ouverte
- Espace en excellent état
- Système de chauffage central
- Lumière naturelle
- Toilettes communes
- Entry phone system
- LED lights
- Partiellement construit comme Bureau standard
- Convient pour 1 à 2 personnes
- Peut être associé à un ou plusieurs espaces supplémentaires pour obtenir jusqu’à 464 pi² d’espace adjacent.
- Éclairage encastré
- Cote de rendement énergétique - E
- Plan ouvert
- Gas central heating
- Kitchenette and WC facilities
| Espace | Taille | Terme | Taux de location | Utilisation de l’espace | Aménagement | Disponible |
| RDC | 364 pi² | Négociable | 249,97 $ CAD/pi²/an 20,83 $ CAD/pi²/mois 90 990 $ CAD/an 7 582 $ CAD/mois | Commerce de détail | construction complète | Maintenant |
| RDC | 500 pi² | Négociable | 70,56 $ CAD/pi²/an 5,88 $ CAD/pi²/mois 35 282 $ CAD/an 2 940 $ CAD/mois | Bureau | construction partielle | Maintenant |
| 1er étage | 600 pi² | Négociable | 70,56 $ CAD/pi²/an 5,88 $ CAD/pi²/mois 42 338 $ CAD/an 3 528 $ CAD/mois | Bureau | construction partielle | Maintenant |
| 2e étage | 232 pi² | Négociable | 60,02 $ CAD/pi²/an 5,00 $ CAD/pi²/mois 13 924 $ CAD/an 1 160 $ CAD/mois | Bureau | construction partielle | Maintenant |
| 3e étage | 232 pi² | Négociable | 60,02 $ CAD/pi²/an 5,00 $ CAD/pi²/mois 13 924 $ CAD/an 1 160 $ CAD/mois | Bureau | construction partielle | Maintenant |
RDC
| Taille |
| 364 pi² |
| Terme |
| Négociable |
| Taux de location |
| 249,97 $ CAD/pi²/an 20,83 $ CAD/pi²/mois 90 990 $ CAD/an 7 582 $ CAD/mois |
| Utilisation de l’espace |
| Commerce de détail |
| Aménagement |
| construction complète |
| Disponible |
| Maintenant |
RDC
| Taille |
| 500 pi² |
| Terme |
| Négociable |
| Taux de location |
| 70,56 $ CAD/pi²/an 5,88 $ CAD/pi²/mois 35 282 $ CAD/an 2 940 $ CAD/mois |
| Utilisation de l’espace |
| Bureau |
| Aménagement |
| construction partielle |
| Disponible |
| Maintenant |
1er étage
| Taille |
| 600 pi² |
| Terme |
| Négociable |
| Taux de location |
| 70,56 $ CAD/pi²/an 5,88 $ CAD/pi²/mois 42 338 $ CAD/an 3 528 $ CAD/mois |
| Utilisation de l’espace |
| Bureau |
| Aménagement |
| construction partielle |
| Disponible |
| Maintenant |
2e étage
| Taille |
| 232 pi² |
| Terme |
| Négociable |
| Taux de location |
| 60,02 $ CAD/pi²/an 5,00 $ CAD/pi²/mois 13 924 $ CAD/an 1 160 $ CAD/mois |
| Utilisation de l’espace |
| Bureau |
| Aménagement |
| construction partielle |
| Disponible |
| Maintenant |
3e étage
| Taille |
| 232 pi² |
| Terme |
| Négociable |
| Taux de location |
| 60,02 $ CAD/pi²/an 5,00 $ CAD/pi²/mois 13 924 $ CAD/an 1 160 $ CAD/mois |
| Utilisation de l’espace |
| Bureau |
| Aménagement |
| construction partielle |
| Disponible |
| Maintenant |
RDC
| Taille | 364 pi² |
| Terme | Négociable |
| Taux de location | 90 990 $ CAD/an |
| Utilisation de l’espace | Commerce de détail |
| Aménagement | construction complète |
| Disponible | Maintenant |
The available accommodation comprises a self-contained E Class unit arranged over ground and lower ground floors within this Georgian-style commercial building. The ground floor provides open-plan retail space with a functional ceiling height and strong frontage, while the lower ground offers additional trading or ancillary/storage accommodation. The unit benefits from 24-hour access, a self-contained entrance, two WC facilities, gas central heating, air conditioning (heating and cooling), and security shutters. It is suitable for a variety of E Class businesses seeking a prime property in the heart of Spitalfields, positioned directly opposite Truman Brewery with excellent visibility and footfall.
- Classe d’utilisation : E
- Entièrement construit comme Espace de commerce de détail standard
- Situé en ligne avec d’autres commerces de détail
- Espace en excellent état
- Climatisation centrale
- Stores automatiques
- Installations WC abandonnées
- Good natural light
- Excellent heating and cooling
- Kitchenette
RDC
| Taille | 500 pi² |
| Terme | Négociable |
| Taux de location | 35 282 $ CAD/an |
| Utilisation de l’espace | Bureau |
| Aménagement | construction partielle |
| Disponible | Maintenant |
Situated at the rear of a period building, this self-contained office premises offers a striking blend of original character and contemporary workspace design across ground and first floor open-plan accommodation, where wood-laminate and carpeted flooring sits beneath exposed wooden beams and alongside warm brick walls — creating an inspiring environment that feels both distinctive and genuinely practical, making it ideally suited to a wide range of occupiers, from technology companies and creative agencies to design studios and professional services firms.
- Classe d’utilisation : E
- Partiellement construit comme Bureau standard
- Disposition du plan d’étage ouverte
- Convient pour 2 à 5 personnes
- Espace en excellent état
- Peut être associé à un ou plusieurs espaces supplémentaires pour obtenir jusqu’à 1 100 pi² d’espace adjacent.
- Air central et chauffage
- Système de sécurité
- Cote de rendement énergétique - D
- Entry phone system
- Kitchenette and WC facilities
- Gas central heating and air conditioning
- LED lighting
1er étage
| Taille | 600 pi² |
| Terme | Négociable |
| Taux de location | 42 338 $ CAD/an |
| Utilisation de l’espace | Bureau |
| Aménagement | construction partielle |
| Disponible | Maintenant |
Situated at the rear of a period building, this self-contained office premises offers a striking blend of original character and contemporary workspace design across ground and first floor open-plan accommodation, where wood-laminate and carpeted flooring sits beneath exposed wooden beams and alongside warm brick walls — creating an inspiring environment that feels both distinctive and genuinely practical, making it ideally suited to a wide range of occupiers, from technology companies and creative agencies to design studios and professional services firms.
- Classe d’utilisation : E
- Partiellement construit comme Bureau standard
- Disposition du plan d’étage ouverte
- Convient pour 2 à 5 personnes
- Espace en excellent état
- Peut être associé à un ou plusieurs espaces supplémentaires pour obtenir jusqu’à 1 100 pi² d’espace adjacent.
- Air central et chauffage
- Système de sécurité
- Cote de rendement énergétique - D
- Entry phone system
- Kitchenette and WC facilities
- Gas central heating and air conditioning
- LED lighting
2e étage
| Taille | 232 pi² |
| Terme | Négociable |
| Taux de location | 13 924 $ CAD/an |
| Utilisation de l’espace | Bureau |
| Aménagement | construction partielle |
| Disponible | Maintenant |
The office occupies the third floor of a period commercial building in the heart of Spitalfields. The space benefits from good natural light, laminate wood flooring, gas central heating, and a secure entry phone system. Communal bathrooms and a kitchenette are also available within the building. The office is suitable for a range of occupiers and would particularly suit tech, creative, and media companies.
- Classe d’utilisation : E
- Partiellement construit comme Bureau standard
- Disposition du plan d’étage ouverte
- Convient pour 1 à 2 personnes
- Espace en excellent état
- Peut être associé à un ou plusieurs espaces supplémentaires pour obtenir jusqu’à 464 pi² d’espace adjacent.
- Système de chauffage central
- Éclairage encastré
- Lumière naturelle
- Cote de rendement énergétique - E
- Toilettes communes
- Plan ouvert
- Entry phone system
- Gas central heating
- LED lights
- Kitchenette and WC facilities
3e étage
| Taille | 232 pi² |
| Terme | Négociable |
| Taux de location | 13 924 $ CAD/an |
| Utilisation de l’espace | Bureau |
| Aménagement | construction partielle |
| Disponible | Maintenant |
The office occupies the third floor of a period commercial building in the heart of Spitalfields. The space benefits from good natural light, laminate wood flooring, gas central heating, and a secure entry phone system. Communal bathrooms and a kitchenette are also available within the building. The office is suitable for a range of occupiers and would particularly suit tech, creative, and media companies.
- Classe d’utilisation : E
- Partiellement construit comme Bureau standard
- Disposition du plan d’étage ouverte
- Convient pour 1 à 2 personnes
- Espace en excellent état
- Peut être associé à un ou plusieurs espaces supplémentaires pour obtenir jusqu’à 464 pi² d’espace adjacent.
- Système de chauffage central
- Éclairage encastré
- Lumière naturelle
- Cote de rendement énergétique - E
- Toilettes communes
- Plan ouvert
- Entry phone system
- Gas central heating
- LED lights
- Kitchenette and WC facilities
Aperçu de la propriété
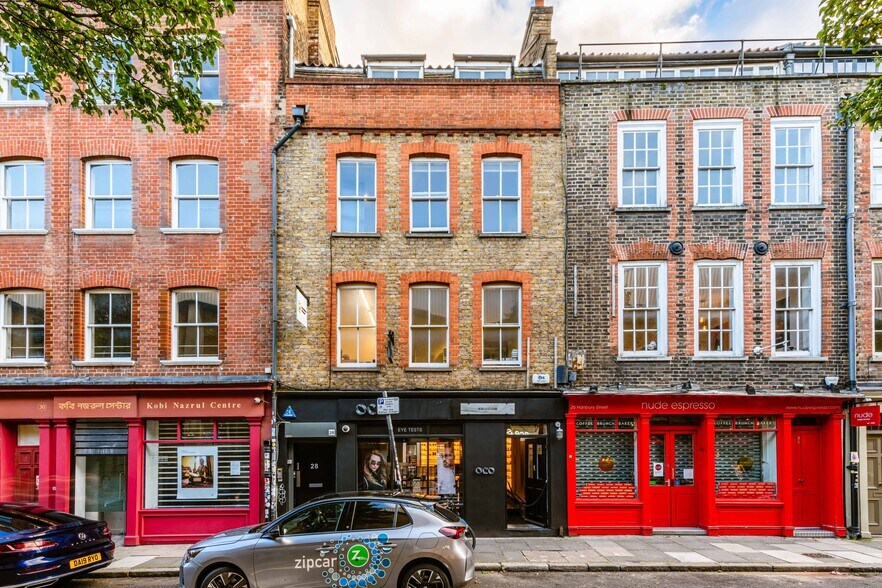
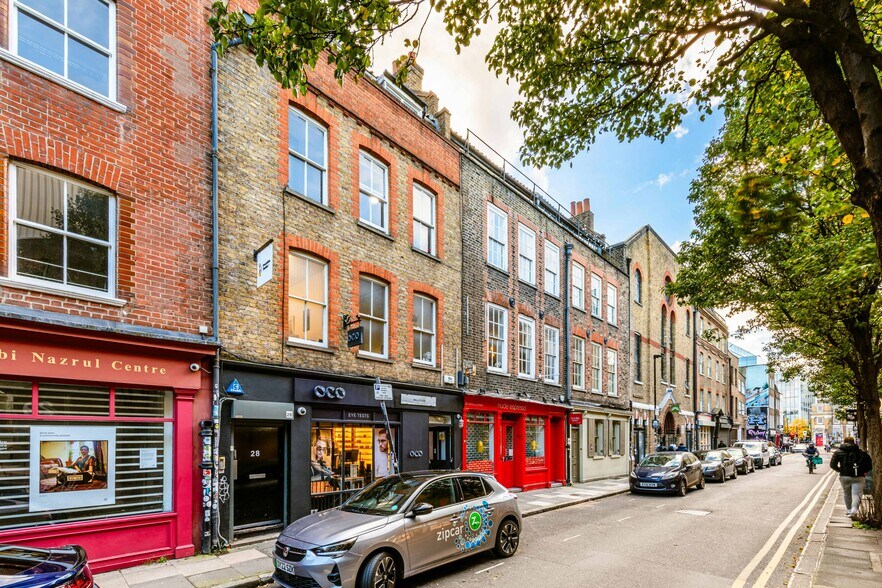
28 Hanbury Street is situated in the heart of Spitalfields, moments from Brick Lane, one of East London’s most vibrant and well-established retail and leisure destinations. The immediate area benefits from high footfall and a strong mix of independent retailers, cafés, restaurants and galleries, attracting consistent daytime and evening trade. The property is also within close proximity to Spitalfields Market and Truman Brewery, both of which draw significant visitor numbers throughout the week. Excellent transport links are available, with Liverpool Street Station, Aldgate East Station and Shoreditch High Street Station all within walking distance, providing access to Underground, Overground and Elizabeth Line services.
- Cour
- Système de sécurité
- Espace d'entreposage
Faits sur la propriété
Sélectionner des locataires
- Étage
- Nom du locataire
- Secteur
- Inconnu
- Barker Austin
- Services professionnels, scientifiques et techniques
- Multiple
- Eye Place (shoreditch)
- -
- 1ᵉʳ
- Irresistible Films
- Services professionnels, scientifiques et techniques
- Multiple
- Oco
- Détaillant
- Inconnu
- Pixel Flakes
- Services professionnels, scientifiques et techniques
- 2ᵉ
- SSH Asset Management
- -
- 2ᵉ
- V therapeutic Rooms
- Services
- 1ᵉʳ
- We Are Zen
- -

Présenté par

28 Hanbury St
Hmm, il semble y avoir eu une erreur lors de l’envoi de votre message. Veuillez réessayer.
Merci! Votre message a été envoyé.