Votre courriel a été envoyé.

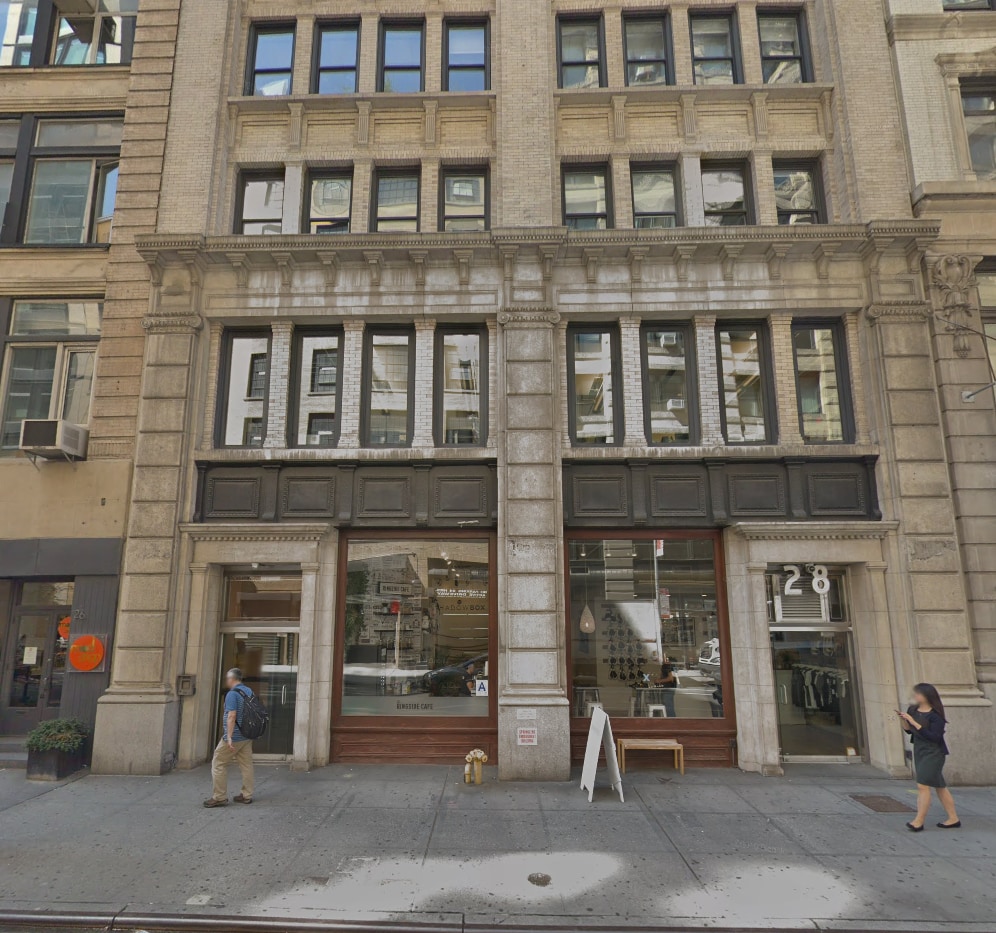
Steihl Building 28 W 20th St 4 000–8 000 pi² d'espace disponible • New York, NY 10011
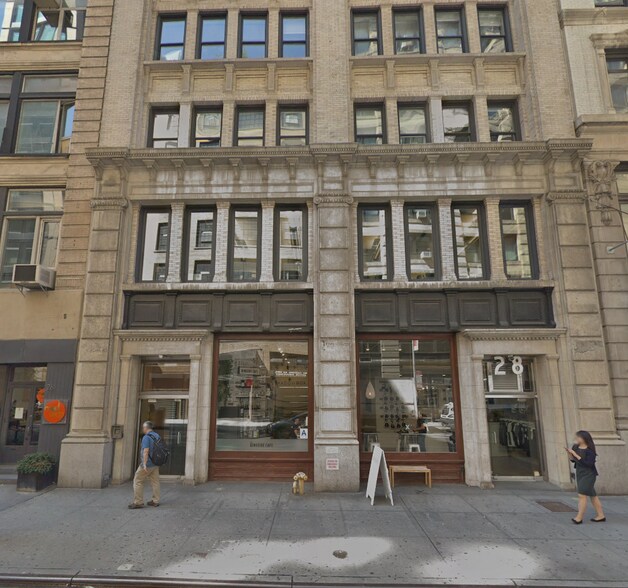
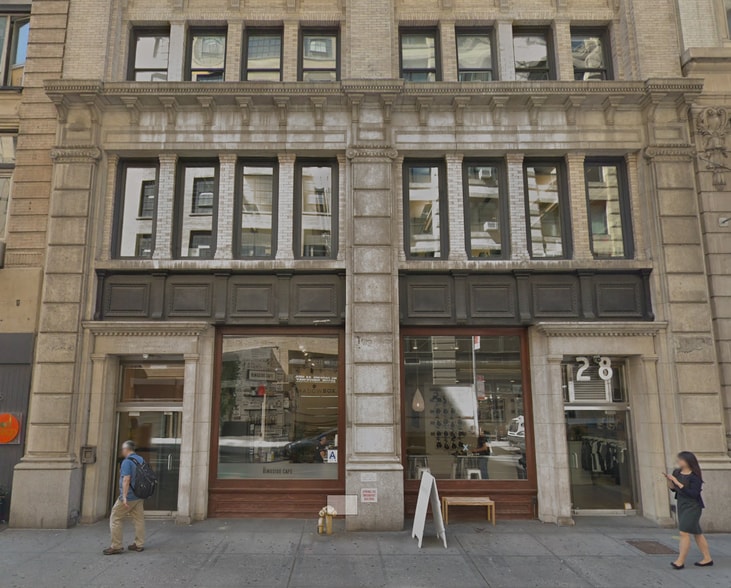
Certaines informations ont été traduites automatiquement.
Faits saillants
- Prime Flatiron District location near major subway lines and transit options.
- 24-hour building access with on-site management and security systems in place.
- Surrounded by a mix of retail, dining, and creative industry tenants.
Tous les espaces disponibles(2)
Afficher les taux de location en
- Espace
- Taille
- Terme
- Taux de location
- Utilisation de l’espace
- Aménagement
- Disponible
Lower level is ±4,000 SF, currently built out as office. Can be utilized for retail selling space or storage. Opportunity to duplex with the ground floor within the premises.
- Partiellement construit comme Espace de commerce de détail standard
- Espace en excellent état
- Situé en ligne avec d’autres commerces de détail
- Convient pour 10 à 32 personnes
- Peut être associé à un ou plusieurs espaces supplémentaires pour obtenir jusqu’à 8 000 pi² d’espace adjacent.
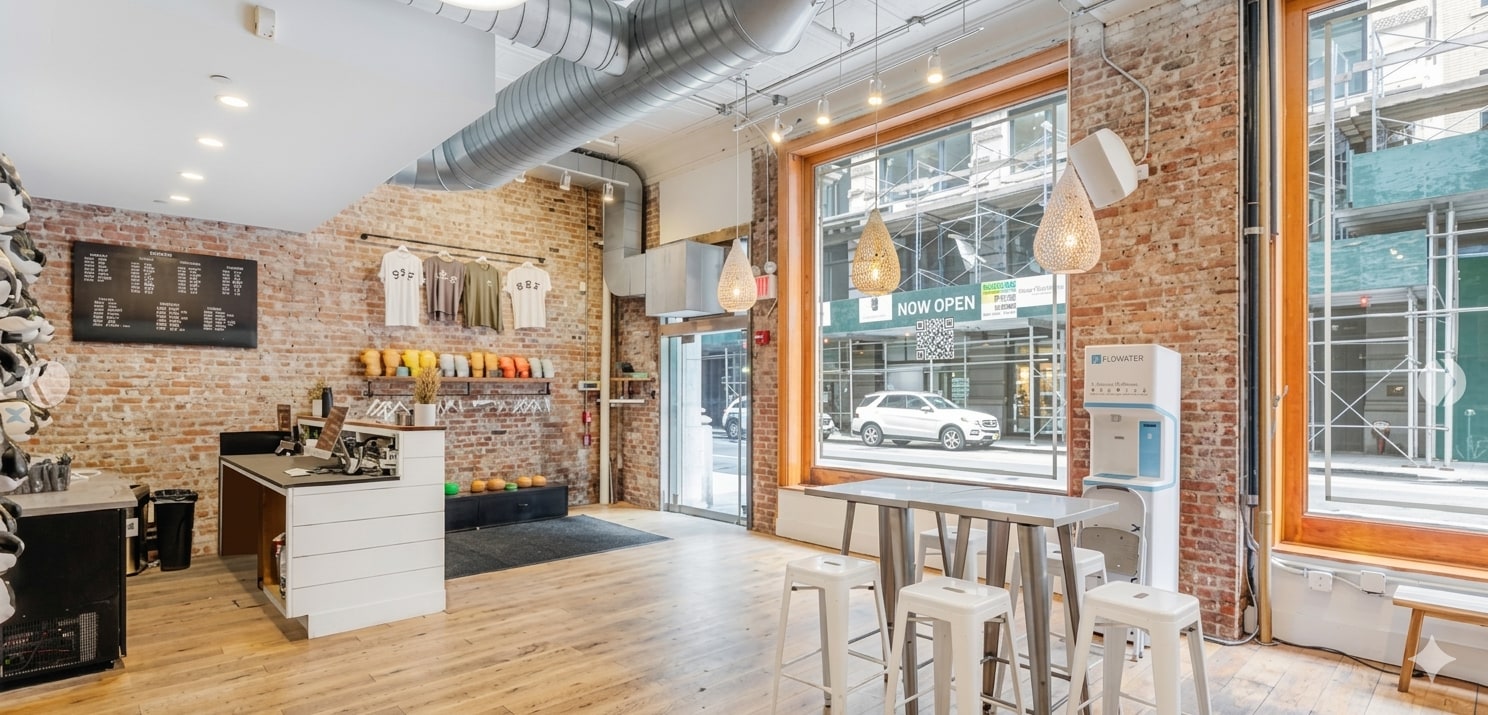


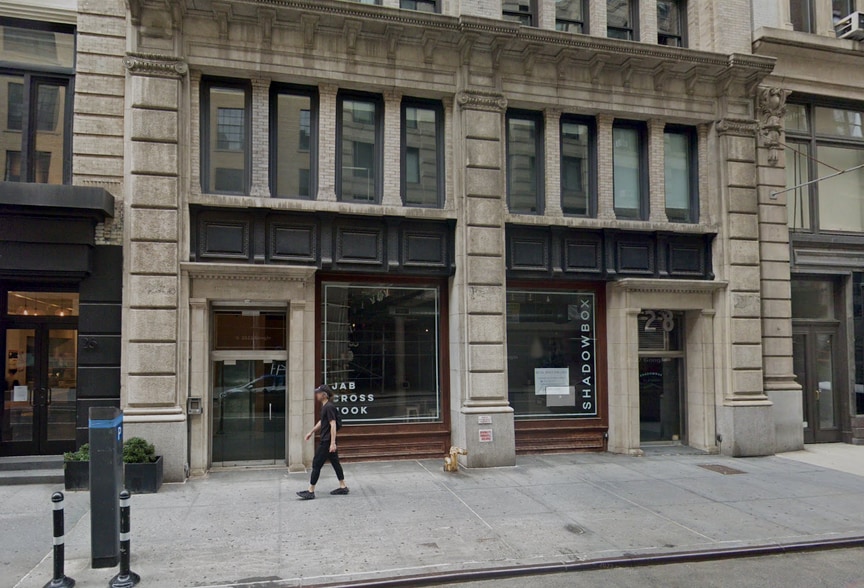
- Turnkey boxing gym opportunity (former Shadowbox) - Fully built with men’s & women’s locker rooms + showers - 4,000 SF ground floor – ideal for fitness,though all uses considered - Gas and venting in place - 36’ of frontage in prime Flatiron location - 14’ ceilings with expansive, light-filled space - Floor-to-ceiling glass providing maximum exposure - Exceptional foot traffic in a high-demand corridor - Steps from multiple subway lines - F, M, L, N,Q, R, W, 4, 5, and 6 - Highly visible storefront presence - Additional 3,200 SF contiguous space available
- Peut être associé à un ou plusieurs espaces supplémentaires pour obtenir jusqu’à 8 000 pi² d’espace adjacent.
- Plafonds finis: 14’
| Espace | Taille | Terme | Taux de location | Utilisation de l’espace | Aménagement | Disponible |
| Niveau inférieur, ste 28 W 20th St | 4 000 pi² | Négociable | Sur demande Sur demande Sur demande Sur demande | Bureau/Commerce de détail | construction partielle | Maintenant |
| RDC, ste 28 W 20th St | 4 000 pi² | Négociable | Sur demande Sur demande Sur demande Sur demande | Commerce de détail | - | Maintenant |
Niveau inférieur, ste 28 W 20th St
| Taille |
| 4 000 pi² |
| Terme |
| Négociable |
| Taux de location |
| Sur demande Sur demande Sur demande Sur demande |
| Utilisation de l’espace |
| Bureau/Commerce de détail |
| Aménagement |
| construction partielle |
| Disponible |
| Maintenant |
RDC, ste 28 W 20th St
| Taille |
| 4 000 pi² |
| Terme |
| Négociable |
| Taux de location |
| Sur demande Sur demande Sur demande Sur demande |
| Utilisation de l’espace |
| Commerce de détail |
| Aménagement |
| - |
| Disponible |
| Maintenant |
Niveau inférieur, ste 28 W 20th St
| Taille | 4 000 pi² |
| Terme | Négociable |
| Taux de location | Sur demande |
| Utilisation de l’espace | Bureau/Commerce de détail |
| Aménagement | construction partielle |
| Disponible | Maintenant |
Lower level is ±4,000 SF, currently built out as office. Can be utilized for retail selling space or storage. Opportunity to duplex with the ground floor within the premises.
- Partiellement construit comme Espace de commerce de détail standard
- Convient pour 10 à 32 personnes
- Espace en excellent état
- Peut être associé à un ou plusieurs espaces supplémentaires pour obtenir jusqu’à 8 000 pi² d’espace adjacent.
- Situé en ligne avec d’autres commerces de détail
RDC, ste 28 W 20th St
| Taille | 4 000 pi² |
| Terme | Négociable |
| Taux de location | Sur demande |
| Utilisation de l’espace | Commerce de détail |
| Aménagement | - |
| Disponible | Maintenant |
- Turnkey boxing gym opportunity (former Shadowbox) - Fully built with men’s & women’s locker rooms + showers - 4,000 SF ground floor – ideal for fitness,though all uses considered - Gas and venting in place - 36’ of frontage in prime Flatiron location - 14’ ceilings with expansive, light-filled space - Floor-to-ceiling glass providing maximum exposure - Exceptional foot traffic in a high-demand corridor - Steps from multiple subway lines - F, M, L, N,Q, R, W, 4, 5, and 6 - Highly visible storefront presence - Additional 3,200 SF contiguous space available
- Peut être associé à un ou plusieurs espaces supplémentaires pour obtenir jusqu’à 8 000 pi² d’espace adjacent.
- Plafonds finis: 14’
Aperçu de la propriété
Located in Manhattan’s Flatiron District, 33 West 19th Street offers a six-story office building with a blend of historic character and modern functionality. The property features high ceilings, hardwood floors, and abundant natural light, creating an inviting work environment. Direct elevator exposure and plug-and-play connectivity make it convenient for businesses seeking immediate occupancy. The building provides 24-hour access, on-site property management, and a security system, ensuring operational ease and tenant comfort. Its location offers exceptional connectivity, with multiple subway lines (F, L, M, 1, 2, 3) within a short walk and easy access to major bus routes. The surrounding neighborhood is a vibrant hub of dining, retail, and creative businesses, making it an attractive destination for companies looking to position themselves in a dynamic, amenity-rich environment.
- Accès 24 heures
- Ligne d'autobus
- Métro
- Gestionnaire d'immeuble sur place
- Système de sécurité
- Hauts plafonds
- Exposition directe à l'ascenseur
- Lumière naturelle
- Clef en main
- Wi-Fi
- Planchers de bois franc
- Climatisation
Faits sur la propriété
Sélectionner des locataires
- Étage
- Nom du locataire
- Secteur
- 3ᵉ
- Braven Films
- Information
- REZ-DE-CHAUSSÉE
- Drum Cafe
- Services professionnels, scientifiques et techniques
- 3ᵉ
- John Peter International
- Administration publique
- 3ᵉ
- Lumina Films
- Information
- REZ-DE-CHAUSSÉE
- Monica Taylor Enterprise
- -
- REZ-DE-CHAUSSÉE
- Tiger Leasing Llc
- Finance et assurances


Présenté par
Steihl Building | 28 W 20th St
Hmm, il semble y avoir eu une erreur lors de l’envoi de votre message. Veuillez réessayer.
Merci! Votre message a été envoyé.