Votre courriel a été envoyé.

28 W 36th St 1 497–7 186 pi² d'espace disponible • Bureau • New York, NY 10018
Certaines informations ont été traduites automatiquement.
Tous les espaces disponibles(2)
Afficher les taux de location en
- Espace
- Taille
- Terme
- Taux de location
- Utilisation de l’espace
- Aménagement
- Disponible


Located on the 7th floor of 28 West 36th Street, this 1,500 SF partial-floor office suite offers an efficient, open layout ideal for a variety of workplace configurations. The space features a flexible floor plan that can easily accommodate collaborative workstations, private offices, or a combination of both, along with access to shared restroom facilities. Situated within a well-positioned Midtown South building, the suite presents an adaptable opportunity for a wide range of office users.
- Partiellement construit comme Bureau standard
- Flexible open-plan office space
- Disposition du plan d’étage ouverte
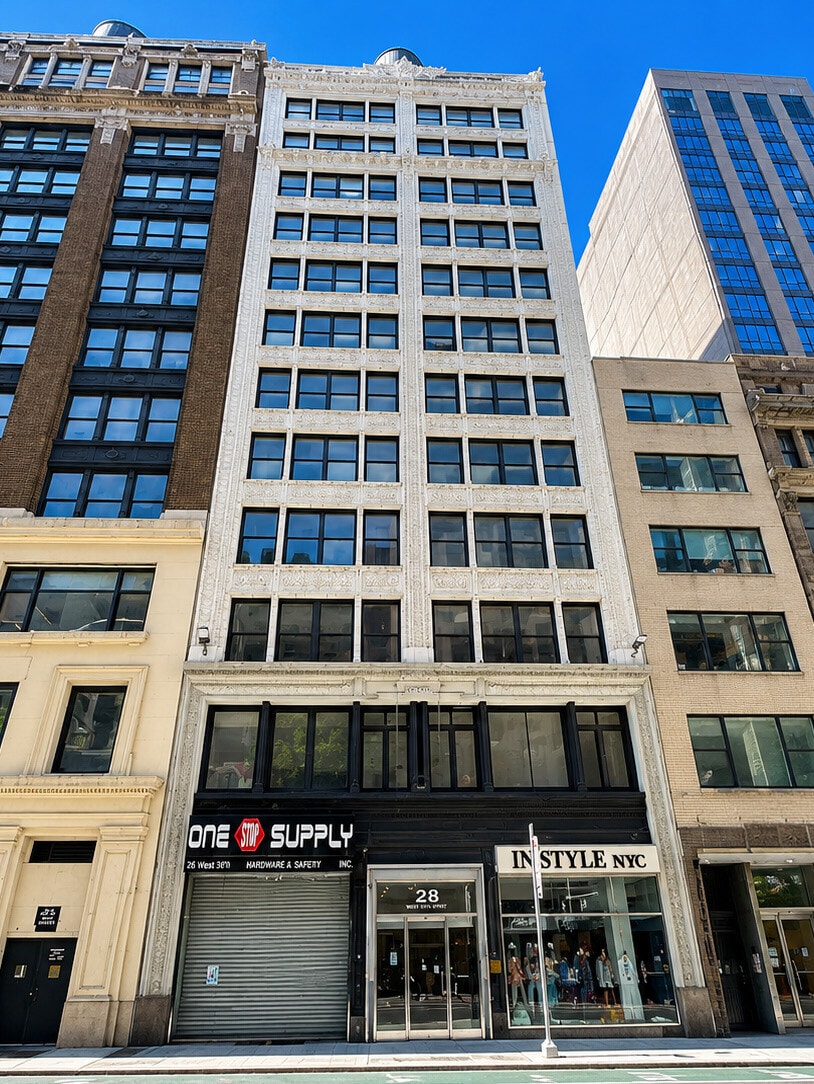


This efficiently designed full floor space offers approximately 5,700 square feet of well-balanced office space. The layout is easily divisible into two half floors if needed. This thoughtfully configured space is ideal for a professional or creative tenant seeking a Midtown South office solution.
- Partiellement construit comme Bureau standard
- 7 bureaux privés
- Disposition du plan d’étage ouverte
- Functional Office Space
| Espace | Taille | Terme | Taux de location | Utilisation de l’espace | Aménagement | Disponible |
| 7e étage | 1 497 pi² | Négociable | Sur demande Sur demande Sur demande Sur demande | Bureau | construction partielle | Maintenant |
| 9e étage | 2 781 à 5 689 pi² | Négociable | Sur demande Sur demande Sur demande Sur demande | Bureau | construction partielle | Maintenant |
7e étage
| Taille |
| 1 497 pi² |
| Terme |
| Négociable |
| Taux de location |
| Sur demande Sur demande Sur demande Sur demande |
| Utilisation de l’espace |
| Bureau |
| Aménagement |
| construction partielle |
| Disponible |
| Maintenant |
9e étage
| Taille |
| 2 781 à 5 689 pi² |
| Terme |
| Négociable |
| Taux de location |
| Sur demande Sur demande Sur demande Sur demande |
| Utilisation de l’espace |
| Bureau |
| Aménagement |
| construction partielle |
| Disponible |
| Maintenant |
7e étage
| Taille | 1 497 pi² |
| Terme | Négociable |
| Taux de location | Sur demande |
| Utilisation de l’espace | Bureau |
| Aménagement | construction partielle |
| Disponible | Maintenant |
Located on the 7th floor of 28 West 36th Street, this 1,500 SF partial-floor office suite offers an efficient, open layout ideal for a variety of workplace configurations. The space features a flexible floor plan that can easily accommodate collaborative workstations, private offices, or a combination of both, along with access to shared restroom facilities. Situated within a well-positioned Midtown South building, the suite presents an adaptable opportunity for a wide range of office users.
- Partiellement construit comme Bureau standard
- Disposition du plan d’étage ouverte
- Flexible open-plan office space
9e étage
| Taille | 2 781 à 5 689 pi² |
| Terme | Négociable |
| Taux de location | Sur demande |
| Utilisation de l’espace | Bureau |
| Aménagement | construction partielle |
| Disponible | Maintenant |
This efficiently designed full floor space offers approximately 5,700 square feet of well-balanced office space. The layout is easily divisible into two half floors if needed. This thoughtfully configured space is ideal for a professional or creative tenant seeking a Midtown South office solution.
- Partiellement construit comme Bureau standard
- Disposition du plan d’étage ouverte
- 7 bureaux privés
- Functional Office Space
Aperçu de la propriété
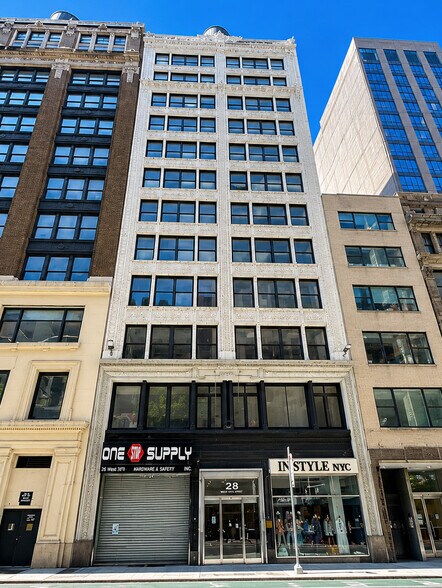
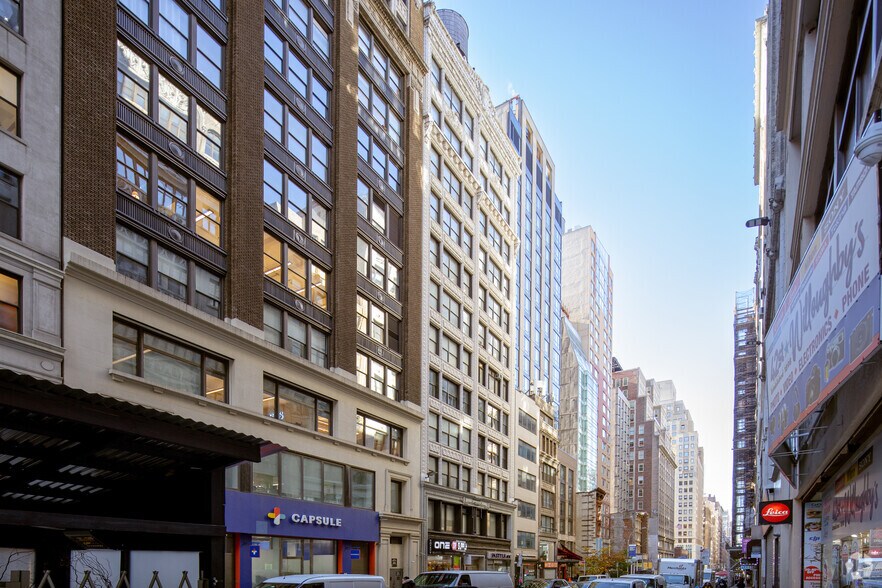
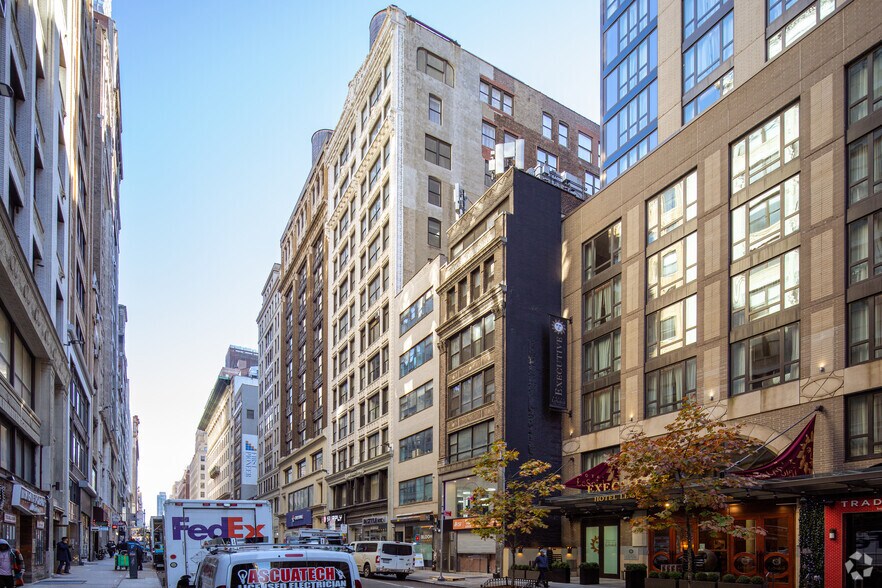
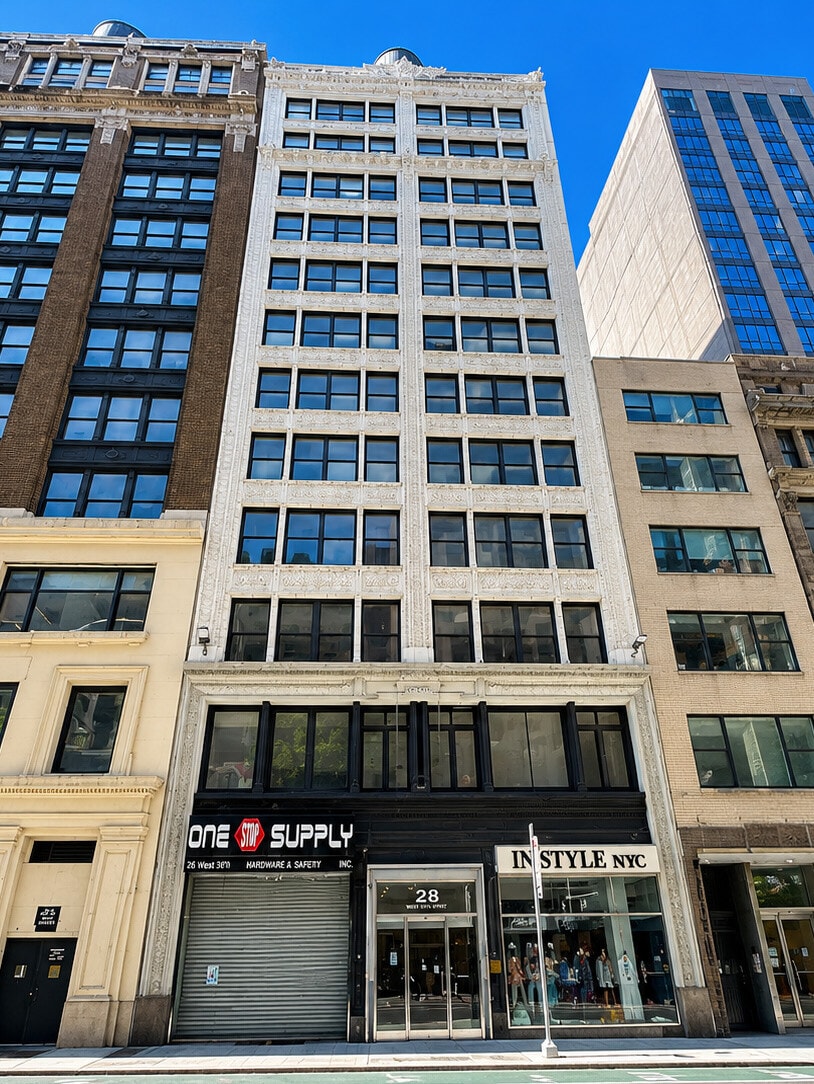
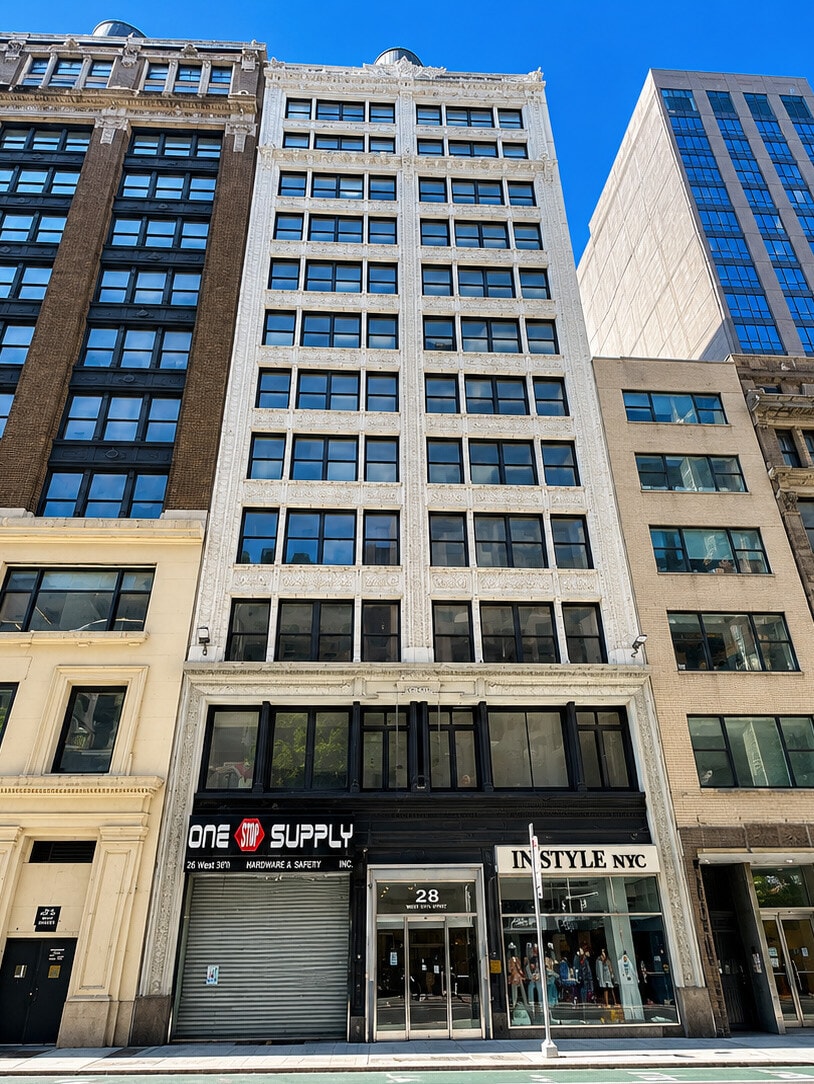
Located in the heart of Midtown South between Fifth and Sixth Avenues, Kassin Sabbagh Realty (KSR) proudly presents 28 West 36th Street, a distinguished pre-war office building offering a premier business address in one of Manhattan’s most sought-after commercial districts. Just steps from the Empire State Building, Herald Square, Bryant Park, and Penn Station, the 12-story property seamlessly blends historic architecture with modern functionality. Featuring efficient office layouts, ground-floor retail, and exceptional access to subway, PATH, and commuter rail lines, 28 West 36th Street provides an ideal environment for professional, creative, technology, and other forward-thinking businesses seeking a highly connected Midtown location. • Situated in one of Midtown Manhattan’s busiest commercial corridors, benefiting from strong pedestrian traffic generated by nearby offices, hotels, shopping destinations, and major transit hubs. • Benefits from outstanding national co-tenancy alongside well-known retail and restaurant brands, strengthening the property’s visibility, customer draw, and long-term leasing potential. • Situated steps from Herald Square, placing the property at the center of one of New York City’s busiest retail intersections, surrounded by national brands, transit access, and constant pedestrian activity.
- Accès 24 heures
- Concierge
- Climatisation
Faits sur la propriété
Sélectionner des locataires
- Étage
- Nom du locataire
- Secteur
- 3ᵉ
- April Printing
- -
- 5ᵉ
- Armouth Levy Distribution LLC
- Services professionnels, scientifiques et techniques
- 9ᵉ
- Bdge
- -
- PENT.
- Gary's Loft-manhattan
- Services professionnels, scientifiques et techniques
- 3ᵉ
- Happy Camp3r
- -
- 4ᵉ
- IDEKO
- Services professionnels, scientifiques et techniques
- REZ-DE-CHAUSSÉE
- In Style NYC
- Administration publique
- 8ᵉ
- simplevenue
- Hébergement et services alimentaires
- 9ᵉ
- Snapback Sports
- -
- 2ᵉ
- Vintage Home Inc.
- Détaillant
Contacts
-
 Avery Reavill
 -
 Michael Gammal
 -
 Albert Sultan
 -
 Madeline Shults
 -
Kassin Sabbagh Realty (KSR)

Présenté par
28 W 36th St
Hmm, il semble y avoir eu une erreur lors de l’envoi de votre message. Veuillez réessayer.
Merci! Votre message a été envoyé.