Se Connecter/S’inscrire
Votre courriel a été envoyé.

280 Luisa Lane 280 Luisa Ln 14 560 pi² 100% Loué Industriel Immeuble Mayfield, KY 42066 743 249 $ CAD (51,05 $ CAD/pi²)
Certaines informations ont été traduites automatiquement.
Faits saillants de l'investissement
- 3.24 Acres fenced, dead end road, single owner
- Upstairs provides additional useable space off the main floor
- 3 over head doors, 7 office spaces
Résumé de l'annonce
Industrial users, investors, contractors, and business owners:
We are pleased to announce a significant update to one of Graves County's premier industrial properties.
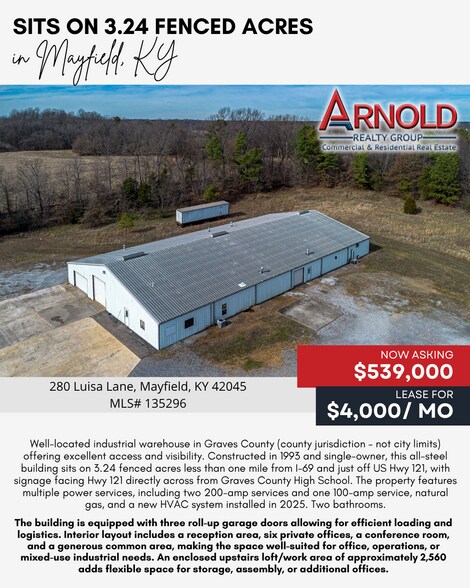
?? NEW PRICE: $539,000 ??
In addition, the seller is now offering a flexible lease-to-own structure designed to help businesses secure immediate occupancy while working toward ownership.
LEASE OPTION TERMS:
• $4,000 per month
• 2-Year Lease Commitment
• Option to Purchase During Lease Term
• One full year of lease payments ($48,000) will be credited toward the purchase price upon exercise of the option
PROPERTY HIGHLIGHTS
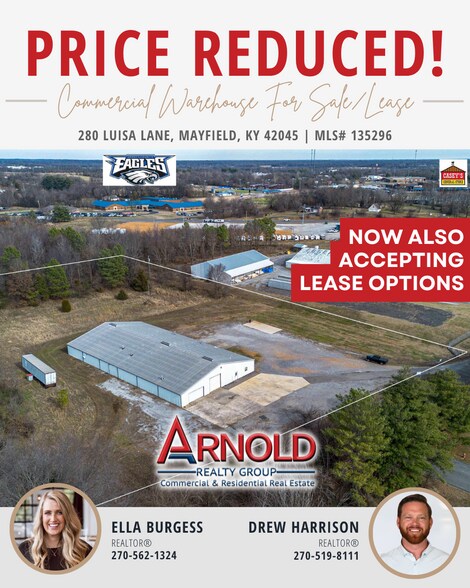
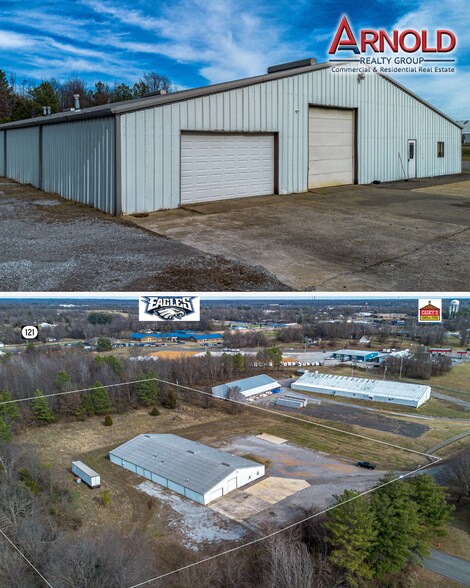
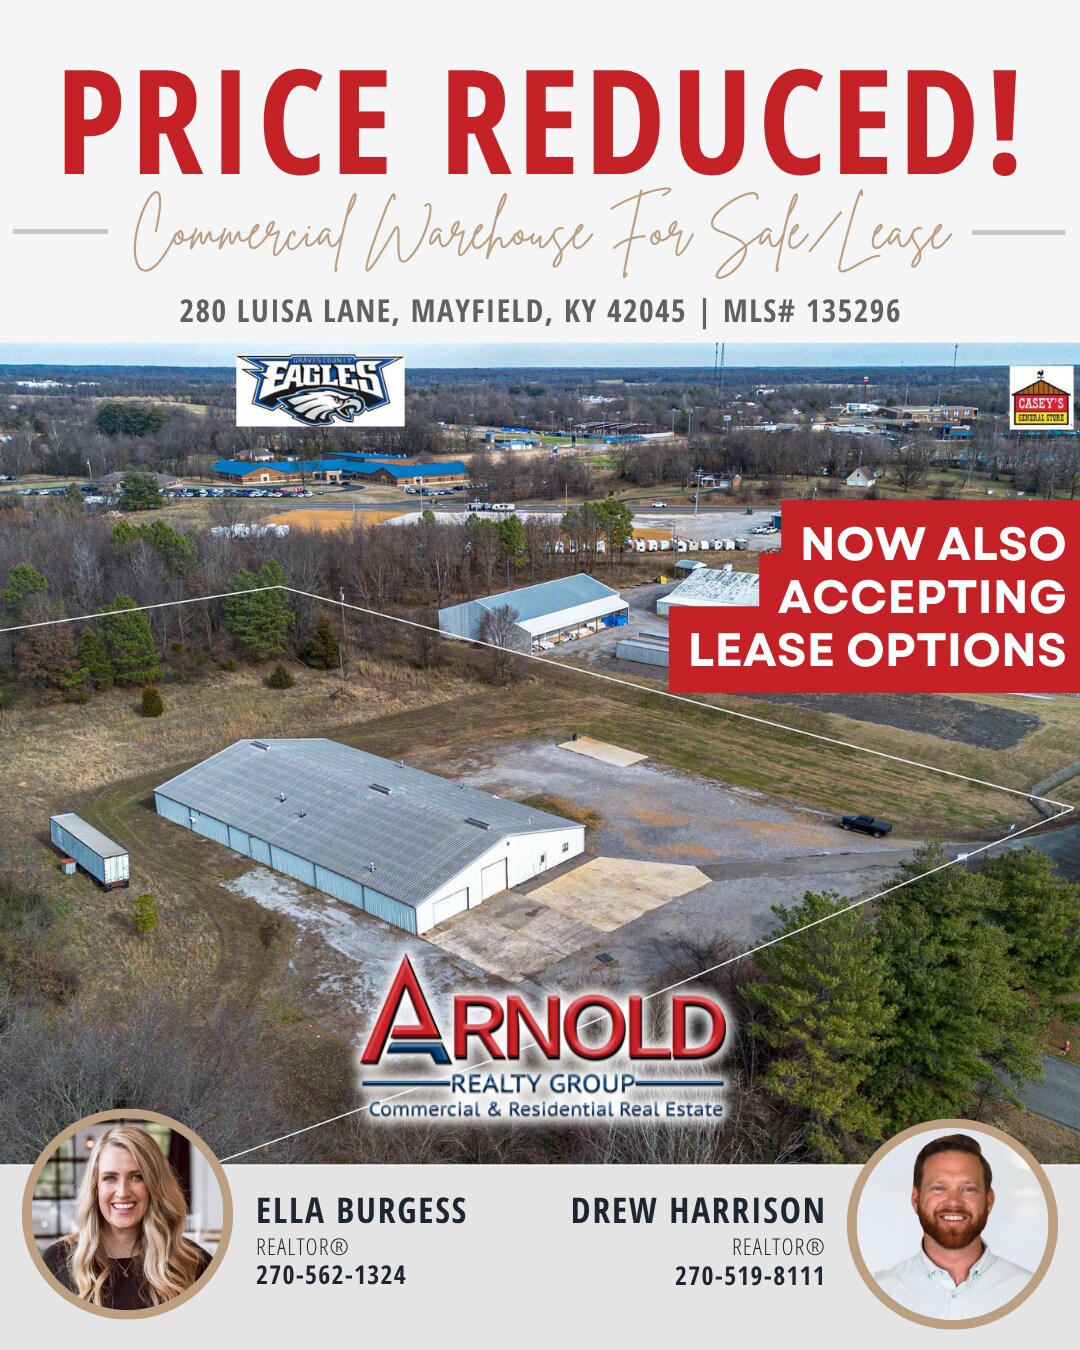
Well-located industrial warehouse in Graves County (county jurisdiction – outside city limits) offering excellent access, visibility, and flexibility. This single-owner, all-steel building was constructed in 1993 and sits on 3.24 fenced acres less than one mile from I-69 and just off US Highway 121, directly across from Graves County High School with highway-facing signage.
Key Features:
• 3.24 fenced acres
• Less than 1 mile from I-69
• Highway visibility on US Hwy 121
• Three roll-up garage doors
• New HVAC system installed in 2025
• Natural gas service
• Two 200-amp electrical services
• One 100-amp electrical service
• Two bathrooms
• Security cameras
• Wired smoke detection system
• Ample parking, storage, equipment, and expansion area
Office & Operations Space:
• Reception Area
• Six Private Offices
• Conference Room
• Large Common Area
• Approximately 2,560 SF enclosed loft/work area suitable for storage, assembly, operations, or additional office space
Room Sizes:
Conference Room: 19.5' x 13.9'
Reception: 17.1' x 12.3'
Common Area: 24.3' x 10.11'
Office 1: 15.5' x 9.8'
Office 2: 10.8' x 7.7'
Office 3: 11.1' x 12.9'
Office 4: 12.1' x 11.1'
Office 5: 10.11' x 12.1'
This property presents an exceptional opportunity for contractors, logistics operators, service companies, manufacturers, distributors, equipment operators, and investors seeking a well-maintained industrial facility with interstate access and flexible ownership options.
For pricing details, financial information, or to schedule a private tour, please contact:
Drew Harrison
Arnold Realty Group
Commercial Real Estate Specialist
We welcome the opportunity to discuss how this property may fit your operational or investment objectives.
We are pleased to announce a significant update to one of Graves County's premier industrial properties.
?? NEW PRICE: $539,000 ??
In addition, the seller is now offering a flexible lease-to-own structure designed to help businesses secure immediate occupancy while working toward ownership.
LEASE OPTION TERMS:
• $4,000 per month
• 2-Year Lease Commitment
• Option to Purchase During Lease Term
• One full year of lease payments ($48,000) will be credited toward the purchase price upon exercise of the option
PROPERTY HIGHLIGHTS
Well-located industrial warehouse in Graves County (county jurisdiction – outside city limits) offering excellent access, visibility, and flexibility. This single-owner, all-steel building was constructed in 1993 and sits on 3.24 fenced acres less than one mile from I-69 and just off US Highway 121, directly across from Graves County High School with highway-facing signage.
Key Features:
• 3.24 fenced acres
• Less than 1 mile from I-69
• Highway visibility on US Hwy 121
• Three roll-up garage doors
• New HVAC system installed in 2025
• Natural gas service
• Two 200-amp electrical services
• One 100-amp electrical service
• Two bathrooms
• Security cameras
• Wired smoke detection system
• Ample parking, storage, equipment, and expansion area
Office & Operations Space:
• Reception Area
• Six Private Offices
• Conference Room
• Large Common Area
• Approximately 2,560 SF enclosed loft/work area suitable for storage, assembly, operations, or additional office space
Room Sizes:
Conference Room: 19.5' x 13.9'
Reception: 17.1' x 12.3'
Common Area: 24.3' x 10.11'
Office 1: 15.5' x 9.8'
Office 2: 10.8' x 7.7'
Office 3: 11.1' x 12.9'
Office 4: 12.1' x 11.1'
Office 5: 10.11' x 12.1'
This property presents an exceptional opportunity for contractors, logistics operators, service companies, manufacturers, distributors, equipment operators, and investors seeking a well-maintained industrial facility with interstate access and flexible ownership options.
For pricing details, financial information, or to schedule a private tour, please contact:
Drew Harrison
Arnold Realty Group
Commercial Real Estate Specialist
We welcome the opportunity to discuss how this property may fit your operational or investment objectives.
Faits sur la propriété
Services publics
- Éclairage
- Eau
1 1
Relativement accessible à pied
20/100
Exceptionnellement adapté aux voitures
100/100
Impôts fonciers
| Numéro de lot | 072.00.00.138.00 | Évaluation des bâtiments | 0 $ CAD |
| Évaluation du terrain | 248 209 $ CAD | Évaluation totale | 248 209 $ CAD |
Impôts fonciers
Numéro de lot
072.00.00.138.00
Évaluation du terrain
248 209 $ CAD
Évaluation des bâtiments
0 $ CAD
Évaluation totale
248 209 $ CAD

1 de 13
Vidéos
Visite extérieure 3D Matterport
Visite 3D Matterport
Photos
Vue depuis la rue
Rue
Carte
1 de 1

Présenté par
280 Luisa Lane | 280 Luisa Ln
Vous êtes déjà membre? Connectez-vous
Hmm, il semble y avoir eu une erreur lors de l’envoi de votre message. Veuillez réessayer.
Merci! Votre message a été envoyé.