Votre courriel a été envoyé.

Bldg. 12 280 Machlin Ct 55 941 pi² d'espace disponible • Industriel • 4 étoiles • City of Industry, CA 91789
Certaines informations ont été traduites automatiquement.
Faits saillants de la sous-location
- Fully refurbished industrial building with modern upgrades and LED lighting.
- ESFR sprinkler system installed for fire protection compliance.
- 30-foot clear ceiling height for optimized racking and storage.
- Excellent freeway access to SR-60, SR-57, and I-10 for regional distribution.
Caractéristiques
Tous les espaces disponibles(1)
Afficher les taux de location en
- Espace
- Taille
- Terme
- Taux de location
- Utilisation de l’espace
- Aménagement
- Disponible
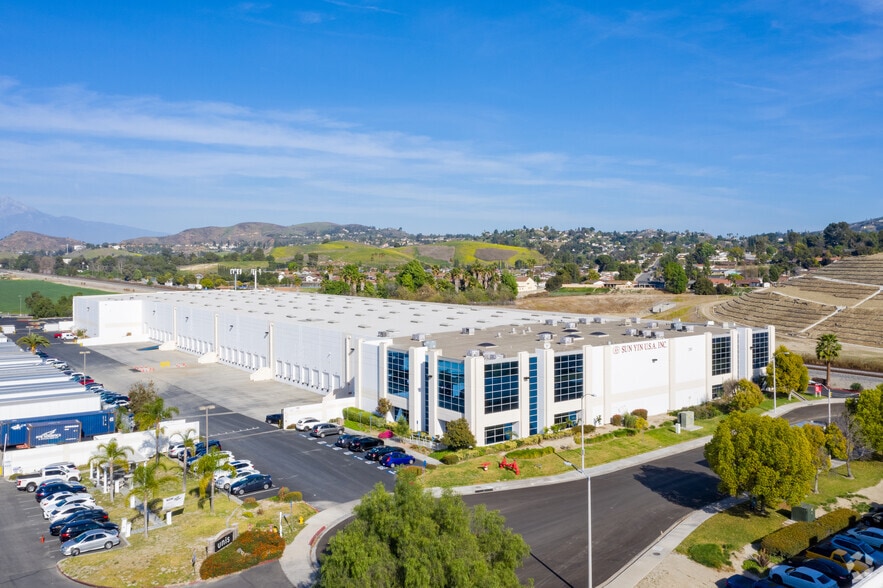
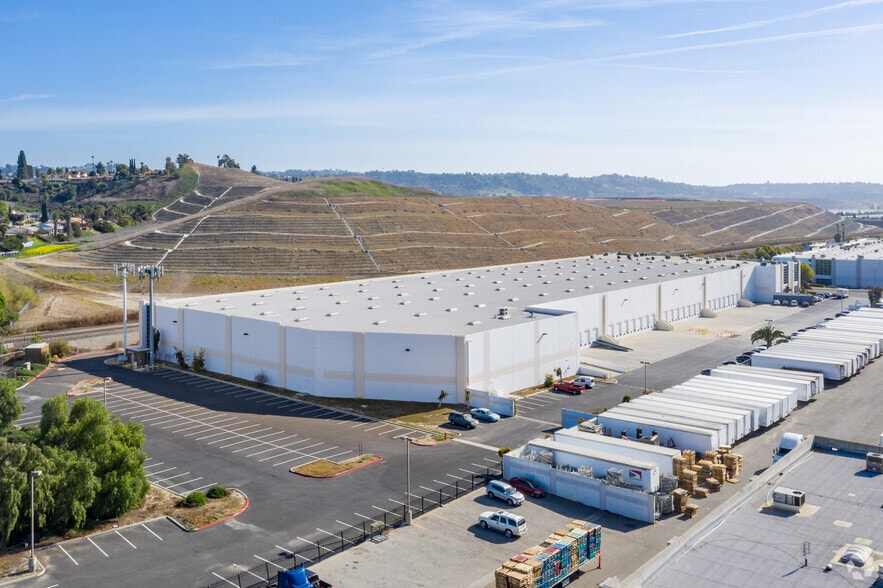
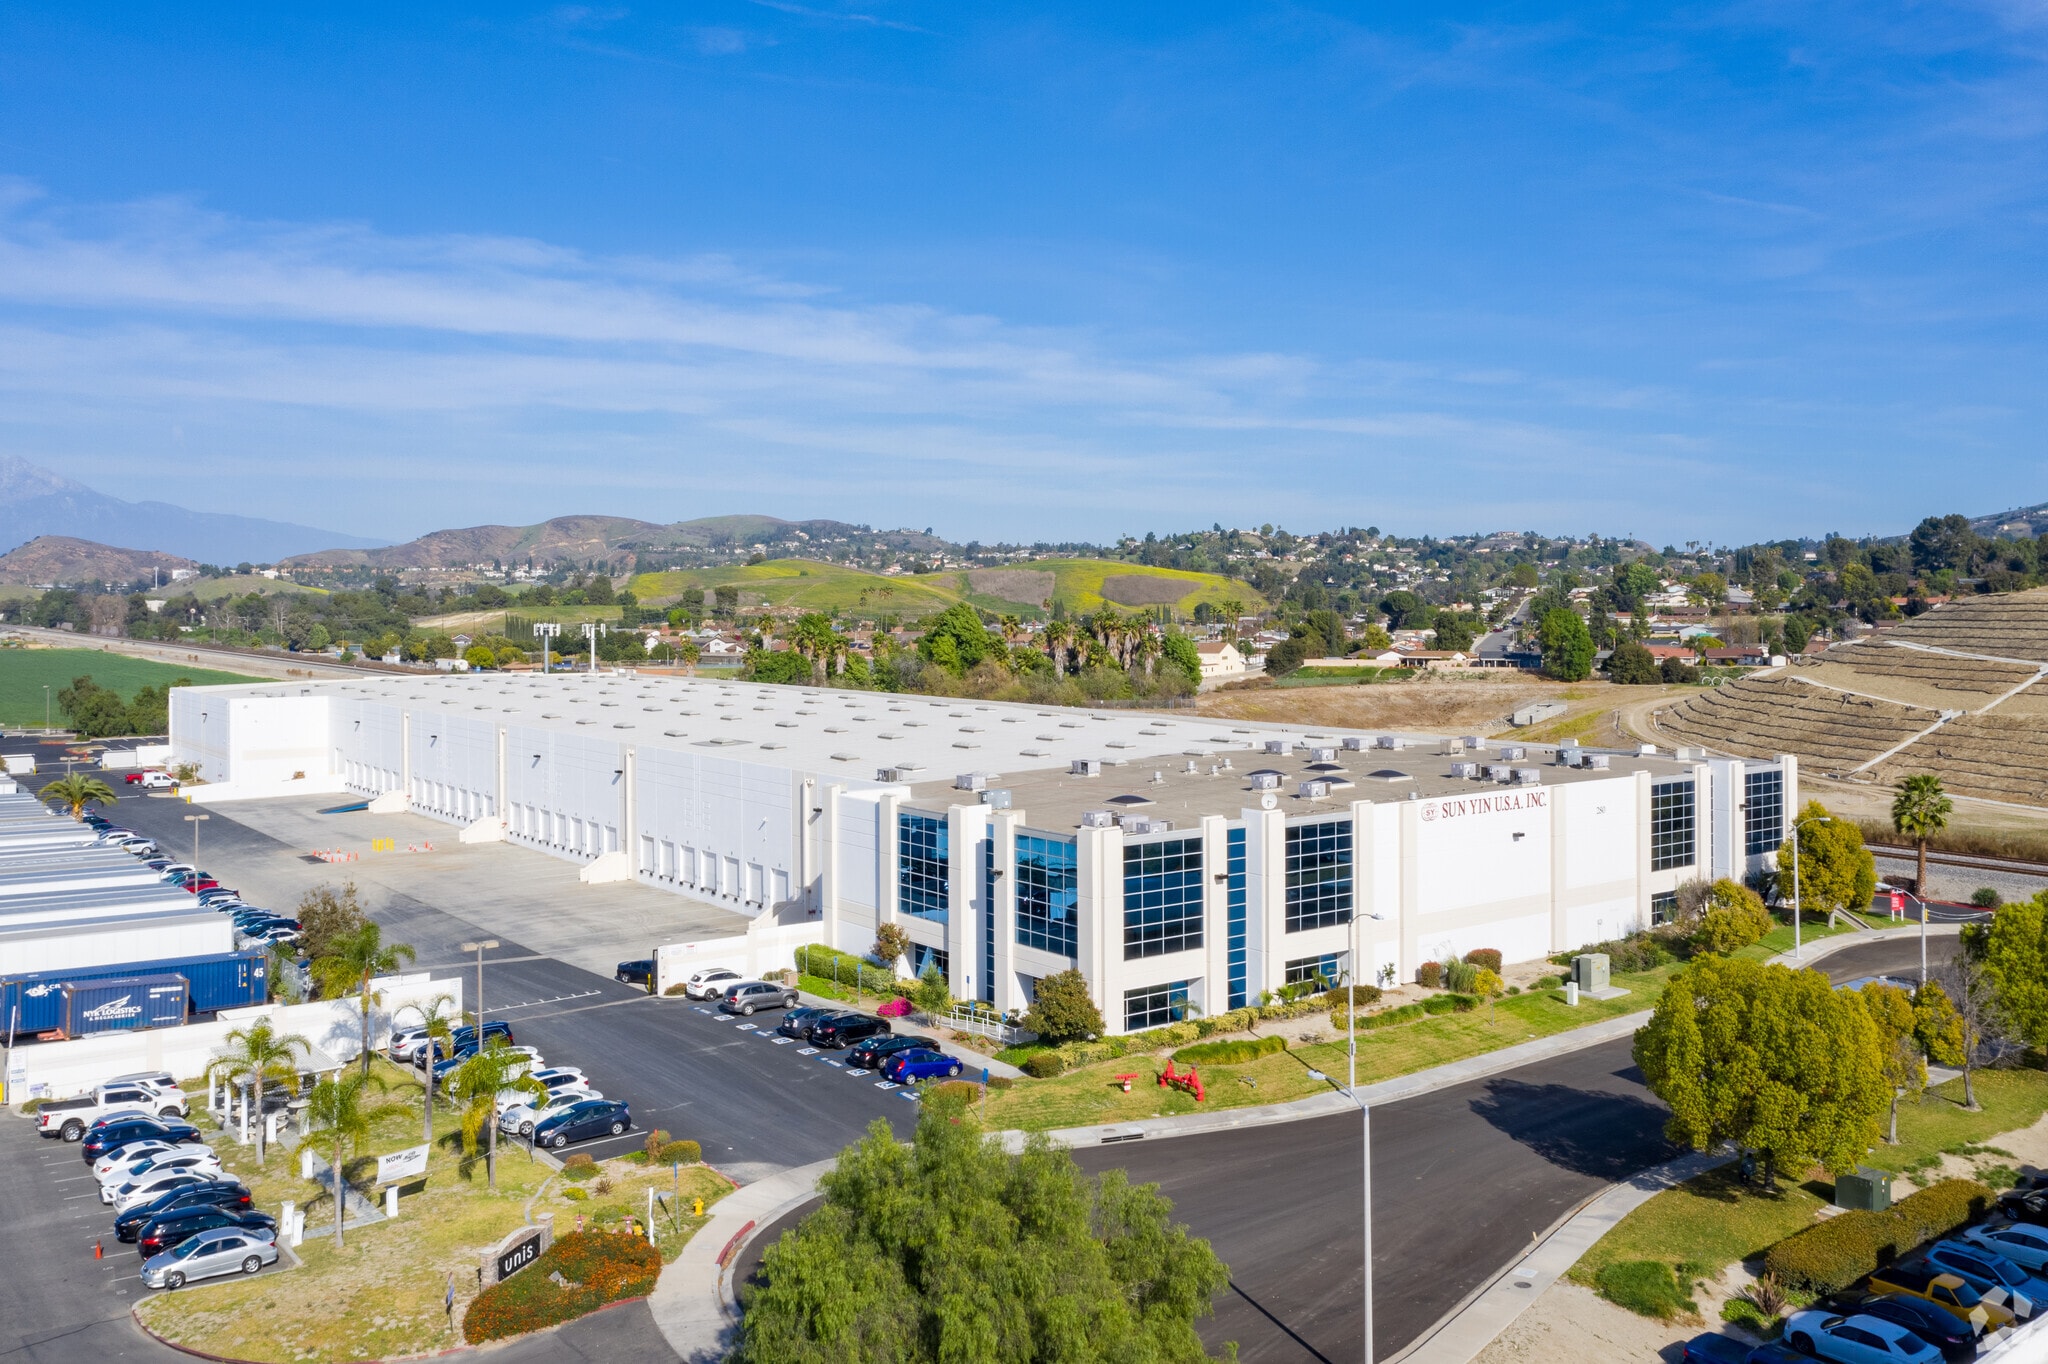
This space is part of the Plantation Business Park and offers convenient access to the 60, 57, and 10 Freeways via Grand Avenue. The warehouse features 30-foot clearance, six dock-high positions, and one ground-level door, supported by an ESFR sprinkler system for safety. The property is fully fenced with a gated entry and includes a concrete truck court for efficient logistics. Approximately 2,000 square feet of warehouse office with separate restrooms is provided, with additional office space available. The space will be ready for occupancy on November 1, 2026. Term 3-5 years.
- Espace de sous-location disponible auprès du locataire actuel
- Comprend 2 000 pi² d’espace de bureau dédié
- 5 Dock High Positions
- 30' Clearance
- Fully Fenced with Gated Entry
- Le taux inscrit peut ne pas comprendre certains services publics, les services de bâtiment et les dépenses immobilières.
- Espace en excellent état
- 1 Ground Level Door/Access
- ESFR Sprinkler System
- Concrete Truck Court
| Espace | Taille | Terme | Taux de location | Utilisation de l’espace | Aménagement | Disponible |
| 1er étage | 55 941 pi² | Déc. 2031 | 23,58 $ CAD/pi²/an 1,97 $ CAD/pi²/mois 1 319 332 $ CAD/an 109 944 $ CAD/mois | Industriel | - | 2026-09-01 |
1er étage
| Taille |
| 55 941 pi² |
| Terme |
| Déc. 2031 |
| Taux de location |
| 23,58 $ CAD/pi²/an 1,97 $ CAD/pi²/mois 1 319 332 $ CAD/an 109 944 $ CAD/mois |
| Utilisation de l’espace |
| Industriel |
| Aménagement |
| - |
| Disponible |
| 2026-09-01 |
1er étage
| Taille | 55 941 pi² |
| Terme | Déc. 2031 |
| Taux de location | 23,58 $ CAD/pi²/an |
| Utilisation de l’espace | Industriel |
| Aménagement | - |
| Disponible | 2026-09-01 |
This space is part of the Plantation Business Park and offers convenient access to the 60, 57, and 10 Freeways via Grand Avenue. The warehouse features 30-foot clearance, six dock-high positions, and one ground-level door, supported by an ESFR sprinkler system for safety. The property is fully fenced with a gated entry and includes a concrete truck court for efficient logistics. Approximately 2,000 square feet of warehouse office with separate restrooms is provided, with additional office space available. The space will be ready for occupancy on November 1, 2026. Term 3-5 years.
- Espace de sous-location disponible auprès du locataire actuel
- Le taux inscrit peut ne pas comprendre certains services publics, les services de bâtiment et les dépenses immobilières.
- Comprend 2 000 pi² d’espace de bureau dédié
- Espace en excellent état
- 5 Dock High Positions
- 1 Ground Level Door/Access
- 30' Clearance
- ESFR Sprinkler System
- Fully Fenced with Gated Entry
- Concrete Truck Court
Aperçu de la propriété
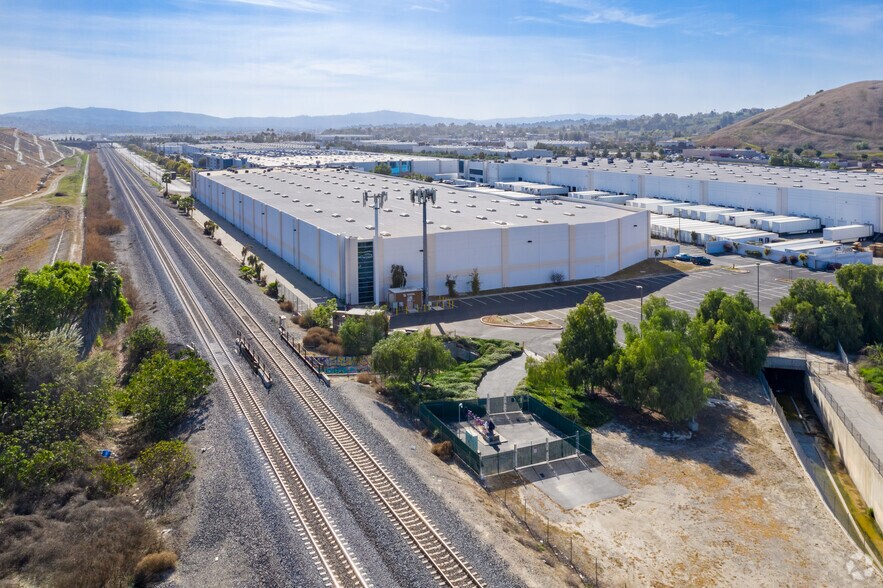
280 Machlin Court offers a fully refurbished Class A industrial facility in the City of Industry, designed to accommodate high-volume distribution and logistics operations. The property features 30-foot clear ceiling height, 28 dock-high loading positions, and an ESFR sprinkler system for enhanced safety. Two fully gated and secured yards provide over 30 trailer parking positions, ensuring efficient truck maneuverability and storage. The building includes new LED lighting, freshly paved and painted surfaces, and a concrete truck court for heavy-duty use. Its strategic location provides excellent access to the 60, 57, and 10 Freeways, enabling seamless regional connectivity throughout the Greater Los Angeles area. This facility is ideal for companies seeking a modern, secure, and operationally efficient distribution hub.
Faits sur l’installation entrepôt
Sélectionner des locataires
- Étage
- Nom du locataire
- Secteur
- 1ᵉʳ
- Sun-Yin USA Inc.
- Transport et entreposage



Présenté par
Bldg. 12 | 280 Machlin Ct
Hmm, il semble y avoir eu une erreur lors de l’envoi de votre message. Veuillez réessayer.
Merci! Votre message a été envoyé.