Votre courriel a été envoyé.

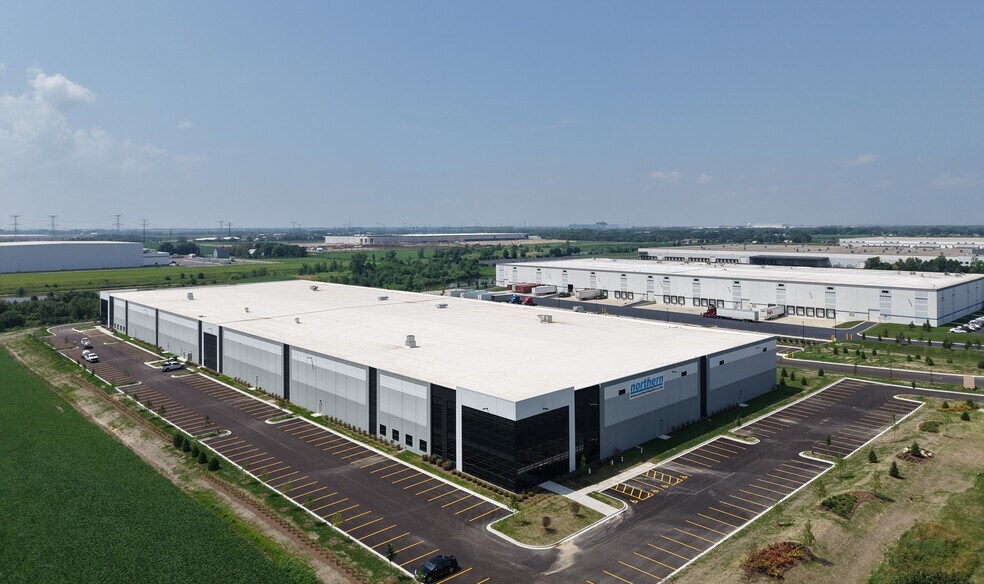
Building 19 2800 Ellis Rd 183 291 pi² 43% Loué 4-Étoile Industriel Immeuble Joliet, IL 60433 À vendre
Certaines informations ont été traduites automatiquement.
Faits saillants de l'investissement
- Strategic location between I-55 & I-355
- Direct, active rail service
- Centrally located for regional and super-regional distribution
- Immediate access to I-355 and I-80
- World-class business park with prestigious corporate neighbors
Résumé de l'annonce
Ownership offers institutional quality with integrated development expertise, ensuring a well-maintained and professionally managed facility. Situated among prestigious corporate neighbors such as Unilever, Navistar, Michaels, and CHEP, the site leverages a well-established industrial ecosystem. Additionally, Will County provides favorable tax incentives, contributing to long-term operational savings for ownership and enhancing its investment appeal.
This offering gives investors the opportunity to acquire a best-in-class distribution center in a high-demand corridor, supported by excellent connectivity to intermodal facilities and an extensive labor force.
Faits sur la propriété
| Type de vente | Investissement ou propriétaire utilisateur | Nombre d’étages | 1 |
| Type de propriété | Industriel | Année de construction | 2025 |
| Sous-type de propriété | Centre de distribution | Ratio de stationnement | 1,15/1 000 pi² |
| Classe d’immeuble | A | Effacer hauteur du plafond | 32’ |
| Taille du lot | 11,34 AC | Nbre de quais à portes élevées/de chargement | 21 |
| Aire du bâtiment louable | 183 291 pi² | Nbre d’entrées dans les portes/au niveau du sol | 2 |
| Zonage | I - Industrielles | ||
| Type de vente | Investissement ou propriétaire utilisateur |
| Type de propriété | Industriel |
| Sous-type de propriété | Centre de distribution |
| Classe d’immeuble | A |
| Taille du lot | 11,34 AC |
| Aire du bâtiment louable | 183 291 pi² |
| Nombre d’étages | 1 |
| Année de construction | 2025 |
| Ratio de stationnement | 1,15/1 000 pi² |
| Effacer hauteur du plafond | 32’ |
| Nbre de quais à portes élevées/de chargement | 21 |
| Nbre d’entrées dans les portes/au niveau du sol | 2 |
| Zonage | I - Industrielles |
Commodités
- Climatisation
Services publics
- Éclairage
- Eau
- Égout
- Chauffage - Électricité
Disponibilité des espaces
- Espace
- Taille
- Utilisation de l’espace
- Aménagement
- Disponible
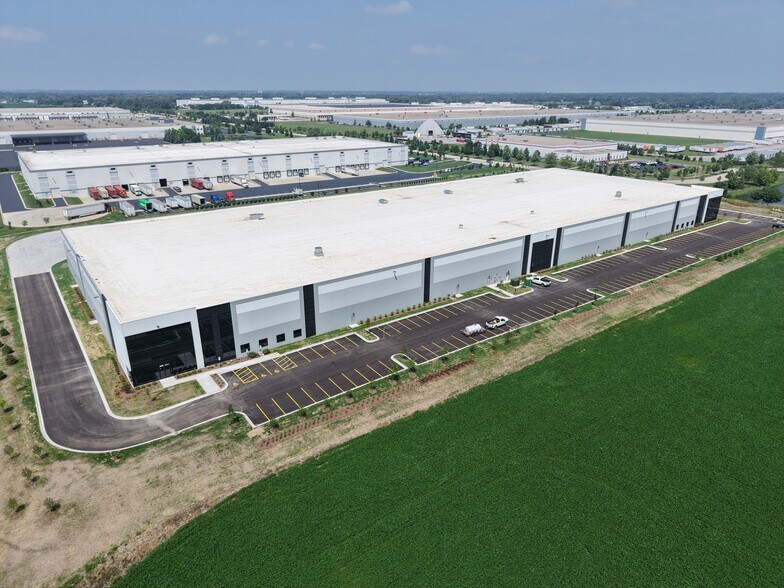
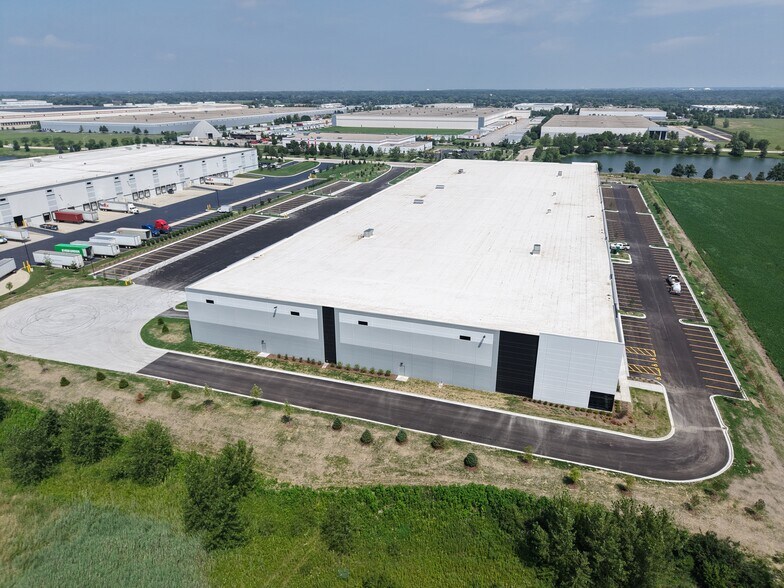
Cherry Hill 19 offers flexible warehouse space designed for high-volume distribution and light manufacturing needs. The property provides up to 103,933 SF of divisible space with 2,951 SF of finished office. Featuring 32' clear heights, multiple demising options for tenant flexibility, and robust loading with 11 exterior docks expandable to 19, the layout supports seamless operations. Additional site benefits include 211 vehicle parking spaces, 27 trailer stalls, and easy truck maneuverability with a secure perimeter. The location enables direct access to major interstates, including I-80, I-55, and I-355, with multiple intermodal facilities nearby—providing outstanding logistical efficiencies. Tenants benefit from proximity to a skilled workforce, available municipal tax incentives, and strong co-tenancy with major distribution users.
| Espace | Taille | Utilisation de l’espace | Aménagement | Disponible |
| 1er étage | 39 024 à 103 933 pi² | Industriel | construction complète | Maintenant |
1er étage
| Taille |
| 39 024 à 103 933 pi² |
| Utilisation de l’espace |
| Industriel |
| Aménagement |
| construction complète |
| Disponible |
| Maintenant |
1er étage
| Taille | 39 024 à 103 933 pi² |
| Utilisation de l’espace | Industriel |
| Aménagement | construction complète |
| Disponible | Maintenant |
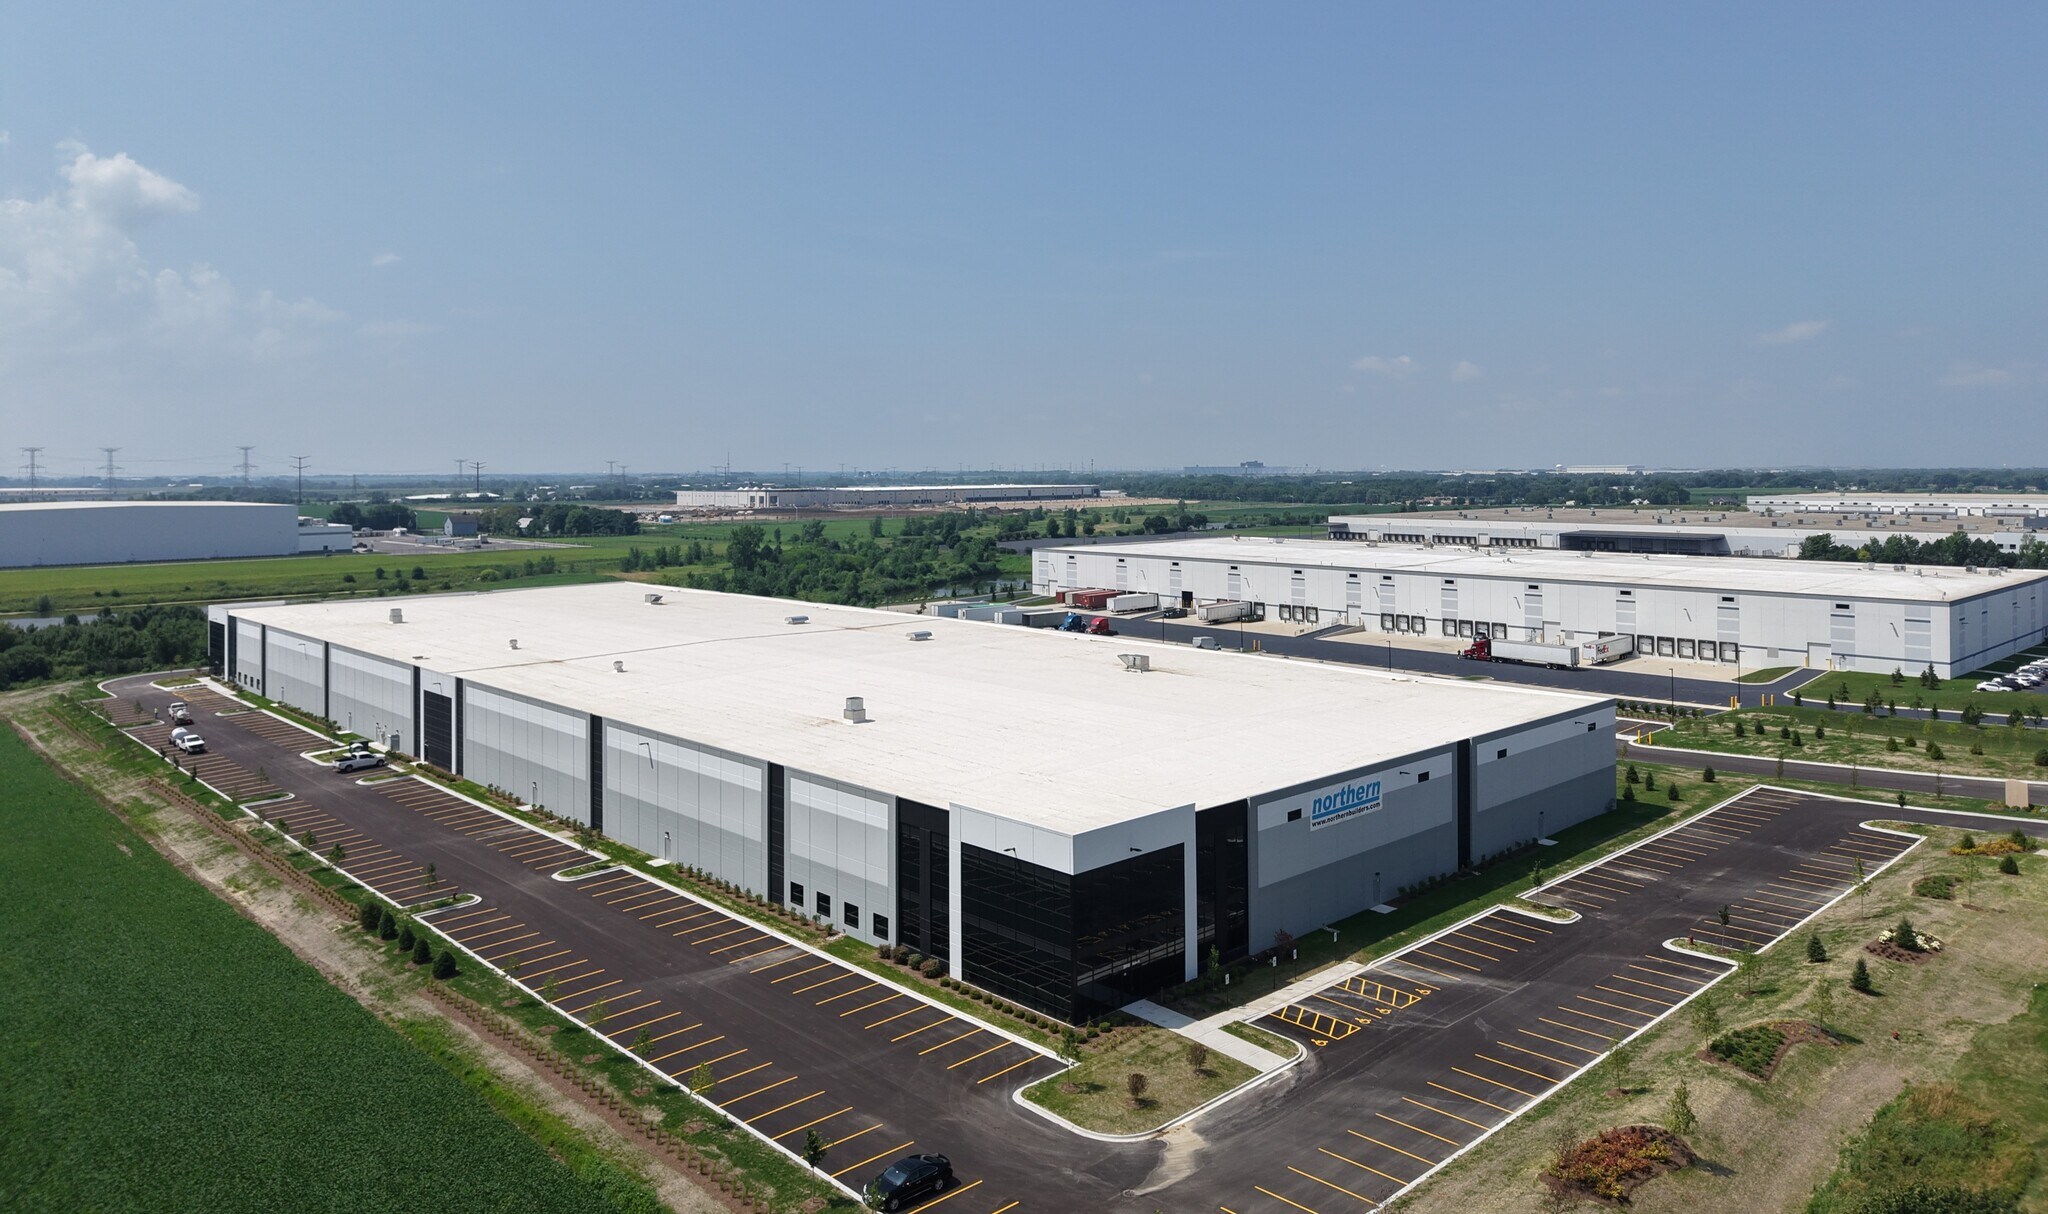
Cherry Hill 19 offers flexible warehouse space designed for high-volume distribution and light manufacturing needs. The property provides up to 103,933 SF of divisible space with 2,951 SF of finished office. Featuring 32' clear heights, multiple demising options for tenant flexibility, and robust loading with 11 exterior docks expandable to 19, the layout supports seamless operations. Additional site benefits include 211 vehicle parking spaces, 27 trailer stalls, and easy truck maneuverability with a secure perimeter. The location enables direct access to major interstates, including I-80, I-55, and I-355, with multiple intermodal facilities nearby—providing outstanding logistical efficiencies. Tenants benefit from proximity to a skilled workforce, available municipal tax incentives, and strong co-tenancy with major distribution users.





Présenté par
Building 19 | 2800 Ellis Rd
Hmm, il semble y avoir eu une erreur lors de l’envoi de votre message. Veuillez réessayer.
Merci! Votre message a été envoyé.