Se Connecter/S’inscrire
Votre courriel a été envoyé.
2800 N Milwaukee Ave
Chicago, IL 60618
Hairpin Lofts · Immeuble residentiel Propriété À vendre
·
28 Unités
Certaines informations ont été traduites automatiquement.
Résumé de l'annonce
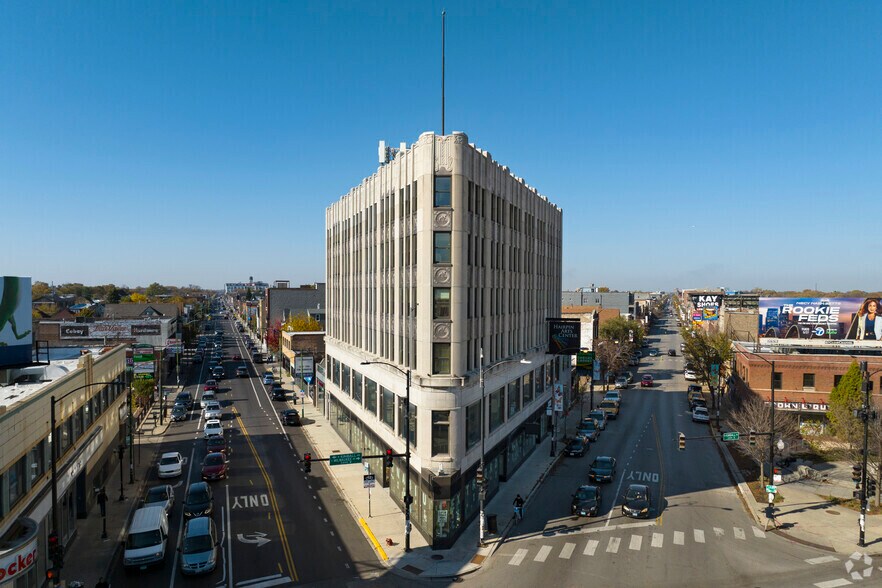
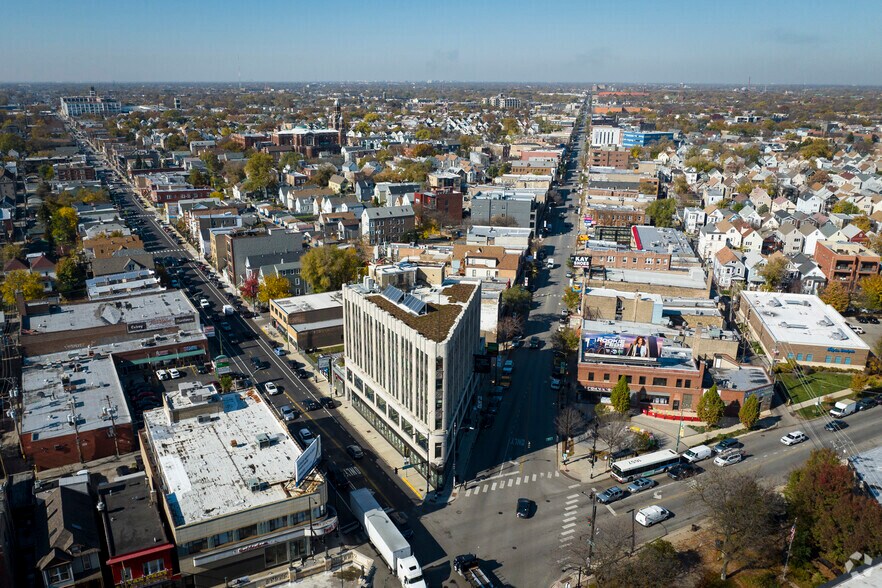
???????Colliers is pleased to present Hairpin Lofts, a mixed-use multifamily asset located along North Milwaukee Avenue. The LIHTC agreement allows investors to acquire a predictable, cash flowing asset in one of Chicago’s highly sought-after Avondale / Logan Square submarkets. Positioned at the prominent six-corner intersection of Milwaukee, Kimball, and Diversey, the property benefits from exceptional visibility, transit connectivity, and access to one of Chicago’s most dynamic and supply-constrained submarkets.
Originally constructed in 1933 as the Morris B. Sachs Building, the property is a designated historic landmark listed on the National Register of Historic Places. The building was comprehensively redeveloped in 2012, transforming the former mixed-use commercial structure into a distinctive loft-style residential community while preserving its historic architectural character. Today, the six-story building spans approximately 37,800 square feet and includes 28 thoughtfully designed one- and two-bedroom units averaging 853 square feet, with an additional 5 retail/commercial spaces.
Hairpin Lofts seamlessly blends historic character with modern functionality. Residences feature open-concept layouts, high ceilings, expansive windows, and contemporary finishes, while geothermal heating and cooling systems support efficient building operations. Original architectural elements were preserved throughout the redevelopment, reinforcing the property’s identity as a highly differentiated, design-forward multifamily asset. Ground-floor retail and the Hairpin Arts Center contribute to an active mixed-use environment, enhancing neighborhood engagement and supporting consistent pedestrian traffic.
Hairpin Lofts offers investors the opportunity to acquire a long-term cash flowing asset with durable renter demand in one of Chicago’s most dynamic submarkets. Its irreplaceable location, architectural distinction, and integrated mixed-use environment position the property as a highly differentiated investment within the Avondale/Logan Square submarket.
Originally constructed in 1933 as the Morris B. Sachs Building, the property is a designated historic landmark listed on the National Register of Historic Places. The building was comprehensively redeveloped in 2012, transforming the former mixed-use commercial structure into a distinctive loft-style residential community while preserving its historic architectural character. Today, the six-story building spans approximately 37,800 square feet and includes 28 thoughtfully designed one- and two-bedroom units averaging 853 square feet, with an additional 5 retail/commercial spaces.
Hairpin Lofts seamlessly blends historic character with modern functionality. Residences feature open-concept layouts, high ceilings, expansive windows, and contemporary finishes, while geothermal heating and cooling systems support efficient building operations. Original architectural elements were preserved throughout the redevelopment, reinforcing the property’s identity as a highly differentiated, design-forward multifamily asset. Ground-floor retail and the Hairpin Arts Center contribute to an active mixed-use environment, enhancing neighborhood engagement and supporting consistent pedestrian traffic.
Hairpin Lofts offers investors the opportunity to acquire a long-term cash flowing asset with durable renter demand in one of Chicago’s most dynamic submarkets. Its irreplaceable location, architectural distinction, and integrated mixed-use environment position the property as a highly differentiated investment within the Avondale/Logan Square submarket.
Faits sur la propriété
| Type de vente | Investissement | Taille du lot | 0,21 AC |
| Nombre d’unités | 28 | Taille du bâtiment | 37 800 pi² |
| Type de propriété | Immeuble residentiel | Occupation moyenne | 96% |
| Sous-type de propriété | Appartement | Nombre d’étages | 6 |
| Style d’appartement | De hauteur moyenne | Année de construction/rénovation | 1933/2012 |
| Classe d’immeuble | B | ||
| Zonage | B3-1, B1-3, Cook | ||
| Type de vente | Investissement |
| Nombre d’unités | 28 |
| Type de propriété | Immeuble residentiel |
| Sous-type de propriété | Appartement |
| Style d’appartement | De hauteur moyenne |
| Classe d’immeuble | B |
| Taille du lot | 0,21 AC |
| Taille du bâtiment | 37 800 pi² |
| Occupation moyenne | 96% |
| Nombre d’étages | 6 |
| Année de construction/rénovation | 1933/2012 |
| Zonage | B3-1, B1-3, Cook |
Commodités
Commodités des unités
- Climatisation
- Prêt pour le câble
- Lave-vaisselle
- Espace d'entreposage
- Chauffage
- Voûte
- Accès Internet à haute vitesse
- Accessible aux fauteuils roulants (chambres)
Commodités du site
- Clubhouse
- Centre de conditionnement physique
- Installations de lessive
- Gestionnaire d'immeuble sur place
- Patrouille vidéo
- Commerce de détail sur place
Unité renseignements sur le mélange
| Description | Nombre d’unités | Loyer moyen/mois | pi² |
|---|---|---|---|
| 1+1 | 20 | - | 520 - 623 |
| 2+1 | 8 | - | 826 - 1 005 |
Impôts fonciers
| Numéro de lot | 13-26-225-016-0000 | Évaluation des bâtiments | 86 694 $ CAD |
| Évaluation du terrain | 19 741 $ CAD | Évaluation totale | 106 436 $ CAD |
Impôts fonciers
Numéro de lot
13-26-225-016-0000
Évaluation du terrain
19 741 $ CAD
Évaluation des bâtiments
86 694 $ CAD
Évaluation totale
106 436 $ CAD
1 de 11
Vidéos
Visite extérieure 3D Matterport
Visite 3D Matterport
Photos
Vue depuis la rue
Rue
Carte