Votre courriel a été envoyé.

2800 W Central Ave 4 775 pi² d'espace disponible • Bureau/Médical • Toledo, OH 43606
Certaines informations ont été traduites automatiquement.
Faits saillants
- Duplexed medical office building with flexible layout options.
- Approximately two miles from the University of Toledo.
- Full basement provides additional storage capacity.
- Located between Secor Road and Upton Avenue on Central Avenue.
- Convenient access to Interstate 75 and Interstate 475.
- Marquee signage faces Central Avenue for property visibility.
Tous les espaces disponibles(1)
Afficher les taux de location en
- Espace
- Taille
- Terme
- Taux de location
- Utilisation de l’espace
- Aménagement
- Disponible
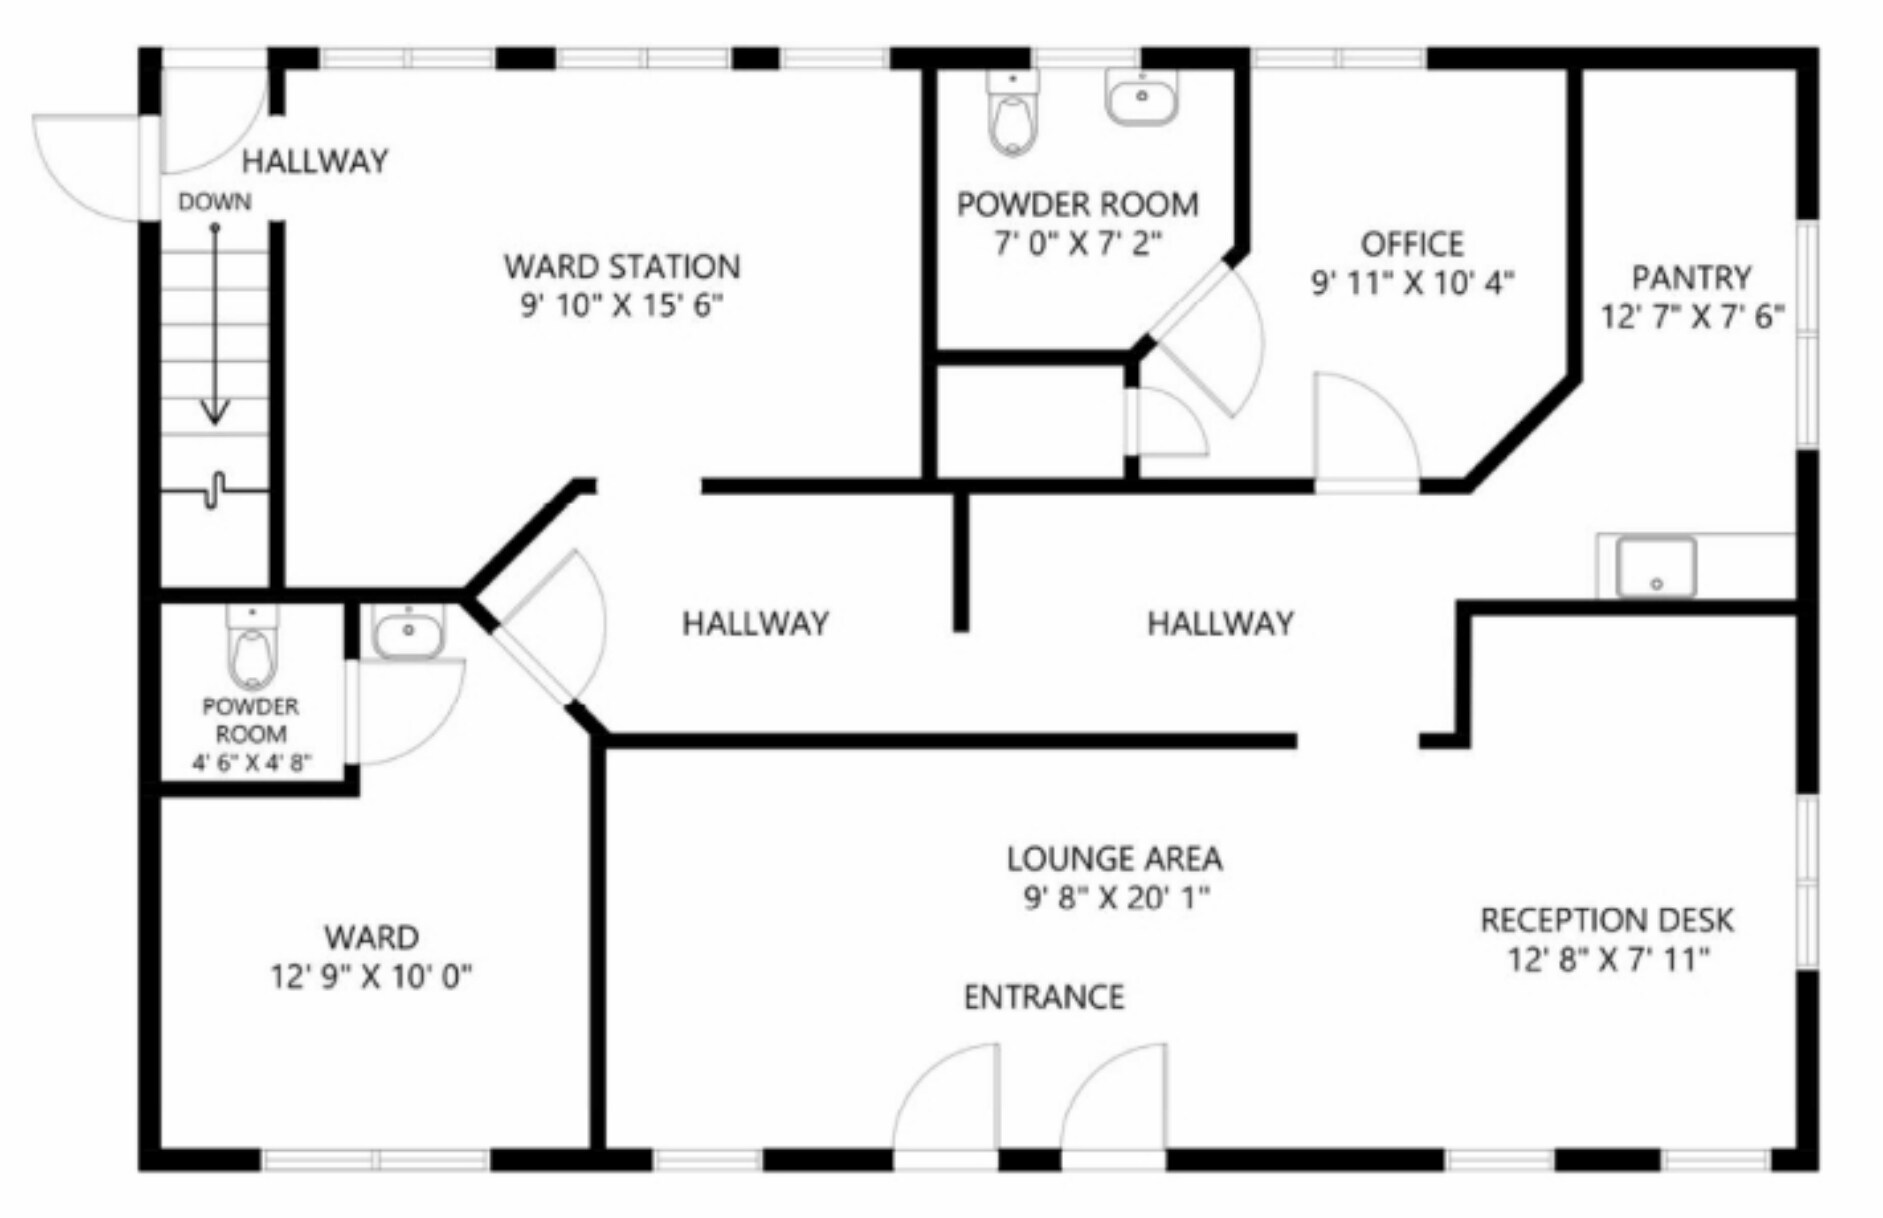


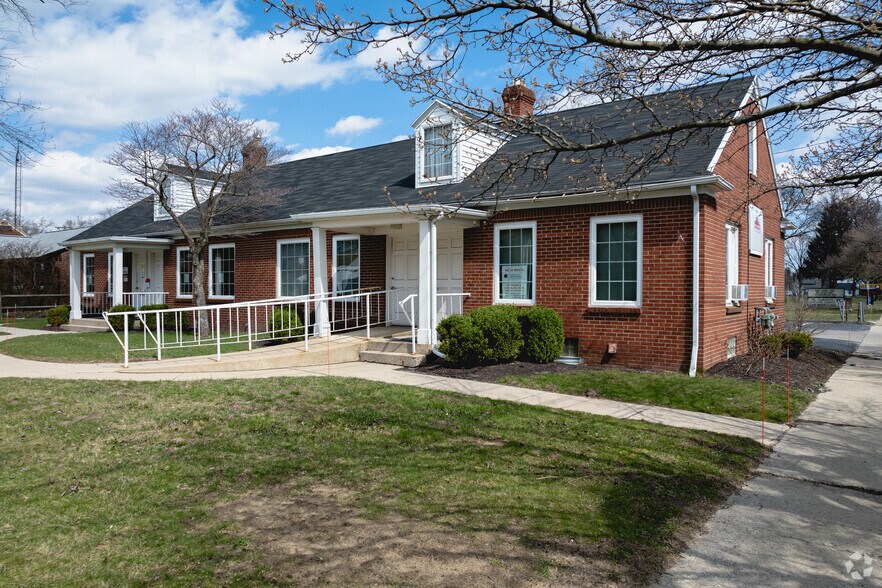
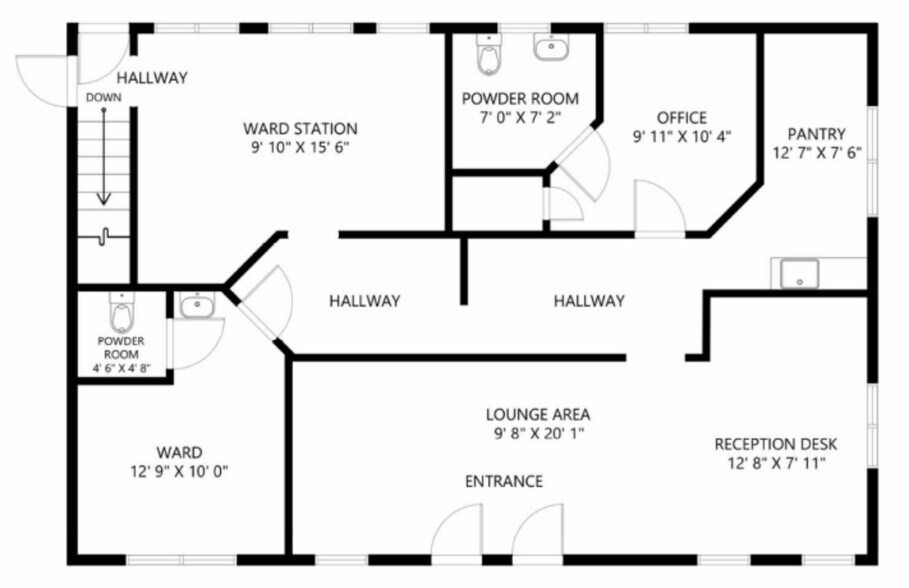
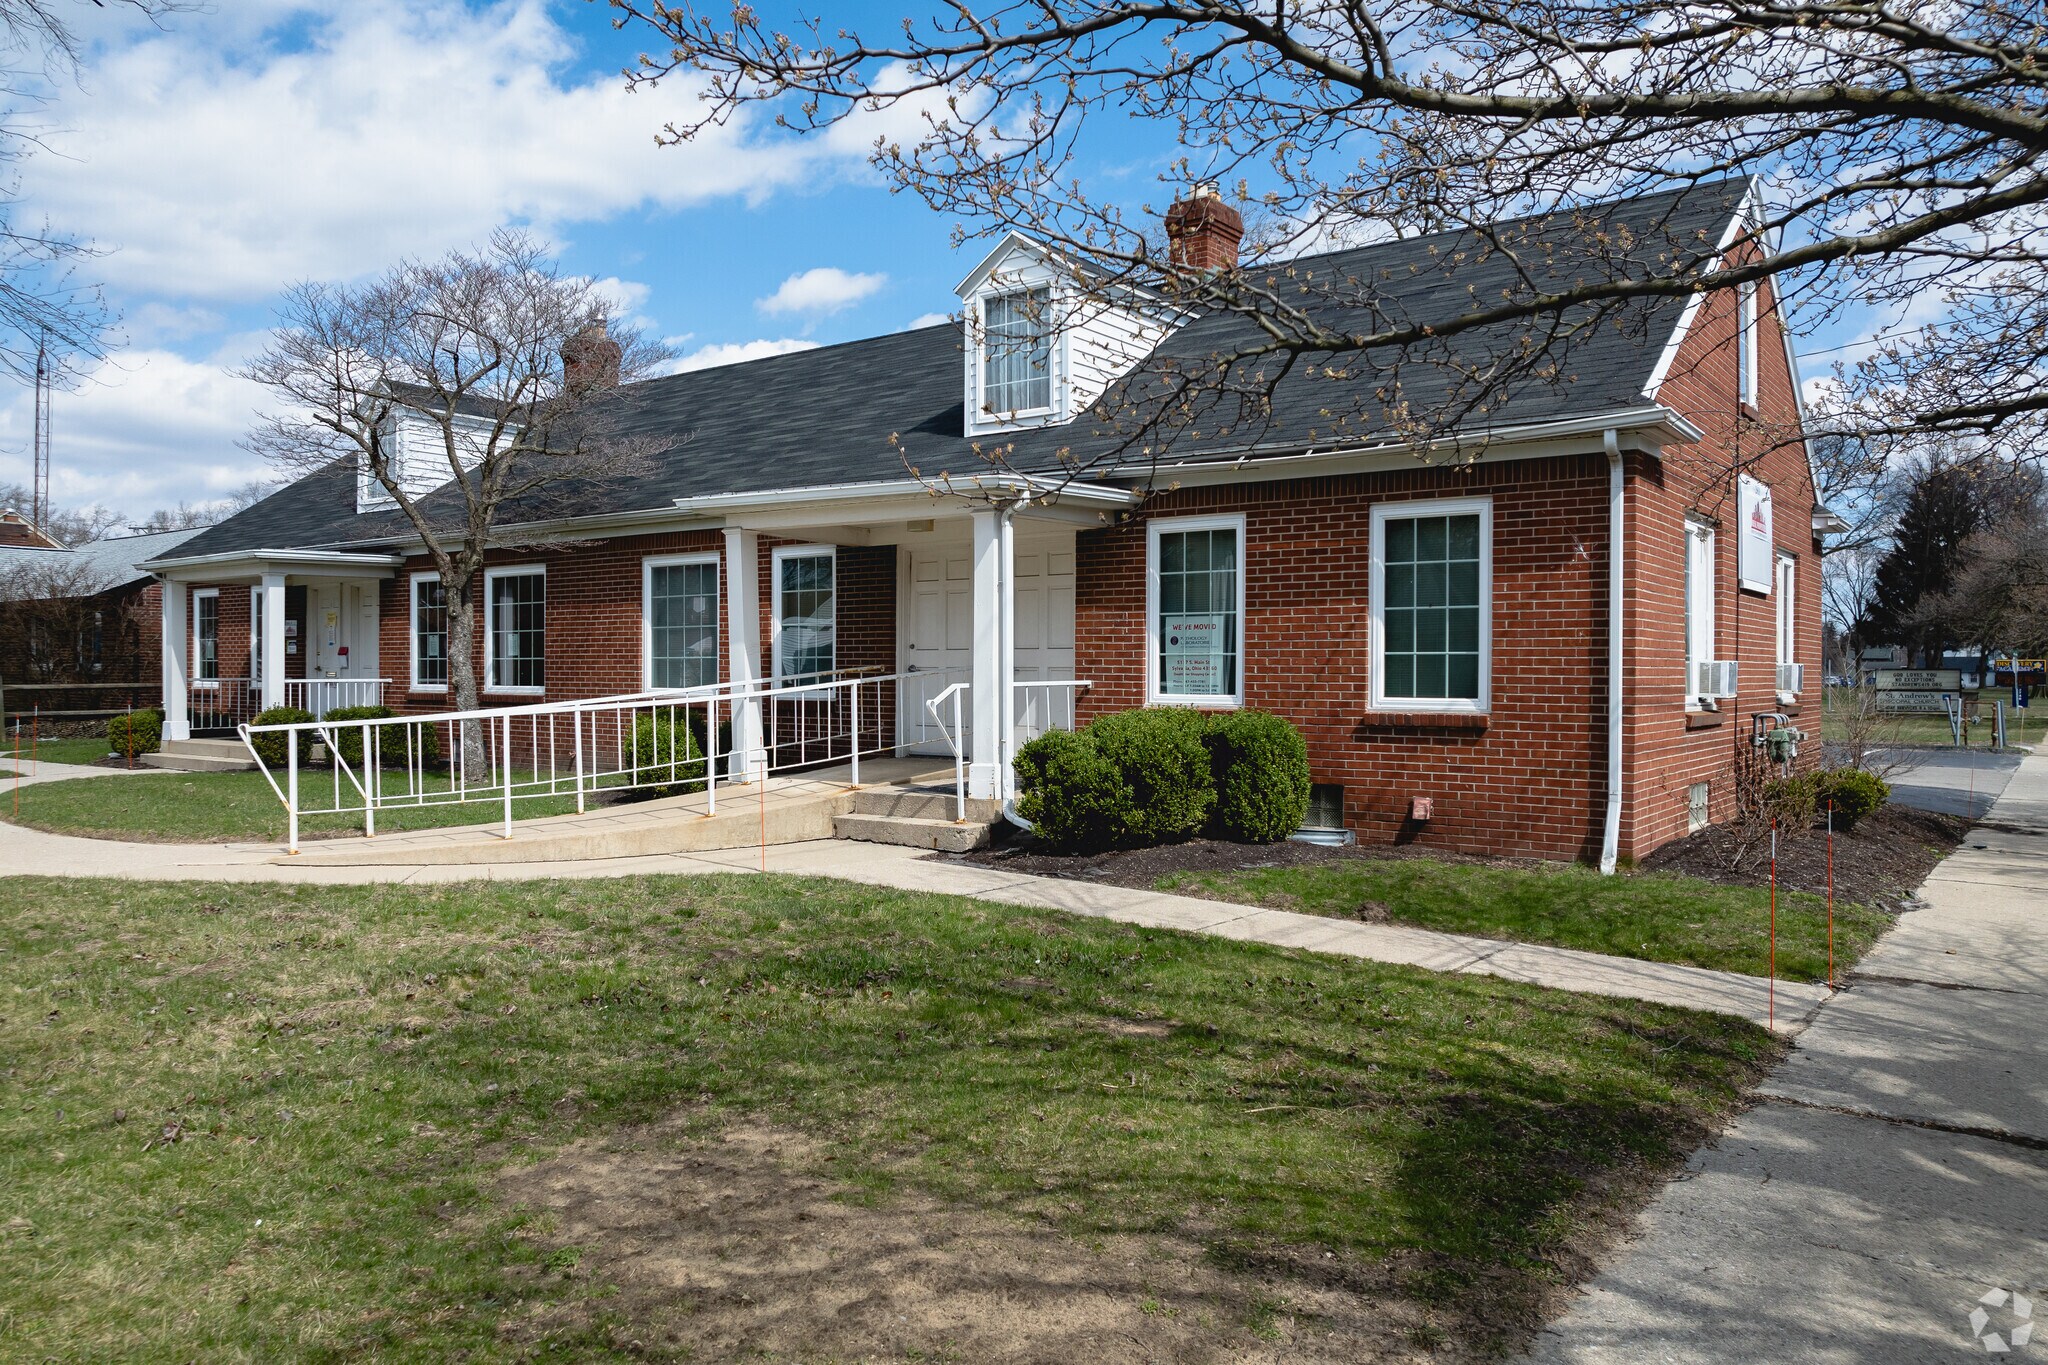
The property is a 4,775-square-foot office building constructed in 1955 and situated on approximately 0.25 acres at 2800 W. Central Avenue in Toledo, Ohio. The building is constructed with brick exterior walls and a steel structural system and includes multiple restrooms, an 18-space parking lot, forced-air heating, through-wall air conditioning units, a full basement, and marquee signage facing Central Avenue. The site is located between Secor Road and Upton Avenue with access to Interstate 75 and Interstate 475 and is approximately two miles from the University of Toledo.
- Le taux comprend les services publics, les services de bâtiment et les dépenses immobilières.
- Disposition intensive du bureau
- Plafonds finis: 8’
- Entièrement construit comme Espace médical standard
- Convient pour 12 à 39 personnes
| Espace | Taille | Terme | Taux de location | Utilisation de l’espace | Aménagement | Disponible |
| 1er étage | 4 775 pi² | Négociable | 9,05 $ CAD/pi²/an 0,75 $ CAD/pi²/mois 43 206 $ CAD/an 3 601 $ CAD/mois | Bureau/Médical | construction complète | 30 jours |
1er étage
| Taille |
| 4 775 pi² |
| Terme |
| Négociable |
| Taux de location |
| 9,05 $ CAD/pi²/an 0,75 $ CAD/pi²/mois 43 206 $ CAD/an 3 601 $ CAD/mois |
| Utilisation de l’espace |
| Bureau/Médical |
| Aménagement |
| construction complète |
| Disponible |
| 30 jours |
1er étage
| Taille | 4 775 pi² |
| Terme | Négociable |
| Taux de location | 9,05 $ CAD/pi²/an |
| Utilisation de l’espace | Bureau/Médical |
| Aménagement | construction complète |
| Disponible | 30 jours |
The property is a 4,775-square-foot office building constructed in 1955 and situated on approximately 0.25 acres at 2800 W. Central Avenue in Toledo, Ohio. The building is constructed with brick exterior walls and a steel structural system and includes multiple restrooms, an 18-space parking lot, forced-air heating, through-wall air conditioning units, a full basement, and marquee signage facing Central Avenue. The site is located between Secor Road and Upton Avenue with access to Interstate 75 and Interstate 475 and is approximately two miles from the University of Toledo.
- Le taux comprend les services publics, les services de bâtiment et les dépenses immobilières.
- Entièrement construit comme Espace médical standard
- Disposition intensive du bureau
- Convient pour 12 à 39 personnes
- Plafonds finis: 8’
Aperçu de la propriété
2800 W. Central Avenue offers a duplexed medical office building positioned along one of Toledo’s primary east-west commercial corridors. The property is located between Secor Road and Upton Avenue, providing convenient access to Interstate 75 and Interstate 475 while remaining approximately two miles from the University of Toledo. This central location supports accessibility for employees, patients, and visitors throughout the Toledo metropolitan area. The building features multiple potential layouts and floor plan configurations, allowing flexibility for a variety of office and medical users. Existing improvements include brick construction, multiple restrooms, an 18-car parking lot, forced-air heating, through-wall air conditioning units, and additional storage space in the full basement. Marquee signage facing Central Avenue provides visibility along a well-traveled commercial corridor. The property's mixed-use zoning designation and established office configuration support a range of professional occupancy needs.
- Ligne d'autobus
- Affichage
Faits sur la propriété
Sélectionner des locataires
- Étage
- Nom du locataire
- Secteur
- 1ᵉʳ
- Beal Properties
- Immobilier
- 1ᵉʳ
- Pathology Laboratories, Inc
- Soins de santé et assistance sociale


Présenté par
2800 W Central Ave
Hmm, il semble y avoir eu une erreur lors de l’envoi de votre message. Veuillez réessayer.
Merci! Votre message a été envoyé.