Se Connecter/S’inscrire
Votre courriel a été envoyé.

281 Industrial Dr 135 000 pi² Industriel Immeuble Gretna, VA 24557 10 228 445 $ CAD (75,77 $ CAD/pi²)
Certaines informations ont été traduites automatiquement.
Faits saillants de l'investissement
- Located in Gretna Industrial Park with direct access to four-lane U.S. Highway 29.
- Served by 3,000-amp and 1,600-amp, 480/277-volt three-phase electrical service.
- Fully protected by a 100% wet sprinkler system.
- Features clear heights ranging from approximately 19 to 27 feet.
- Includes eight dock-high doors and two drive-in doors across two loading areas.
- Contains finished office, conference, reception, break room, and employee support areas.
Résumé de l'annonce
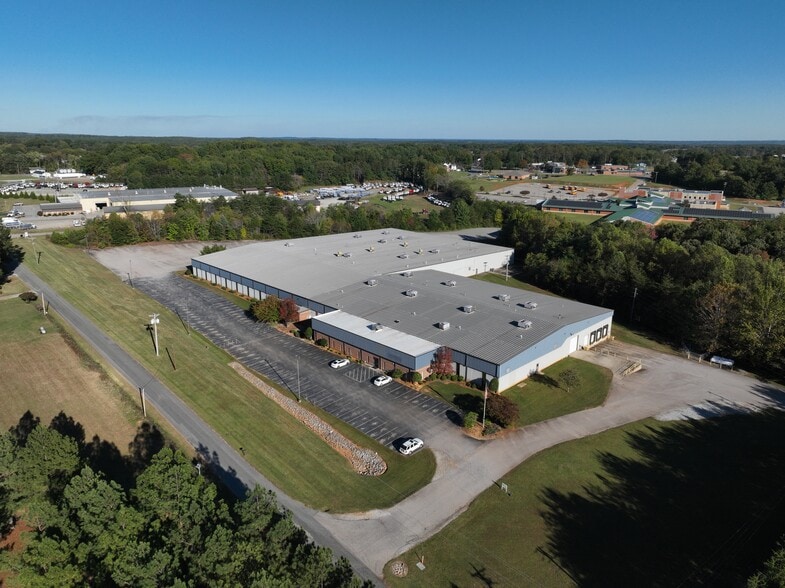
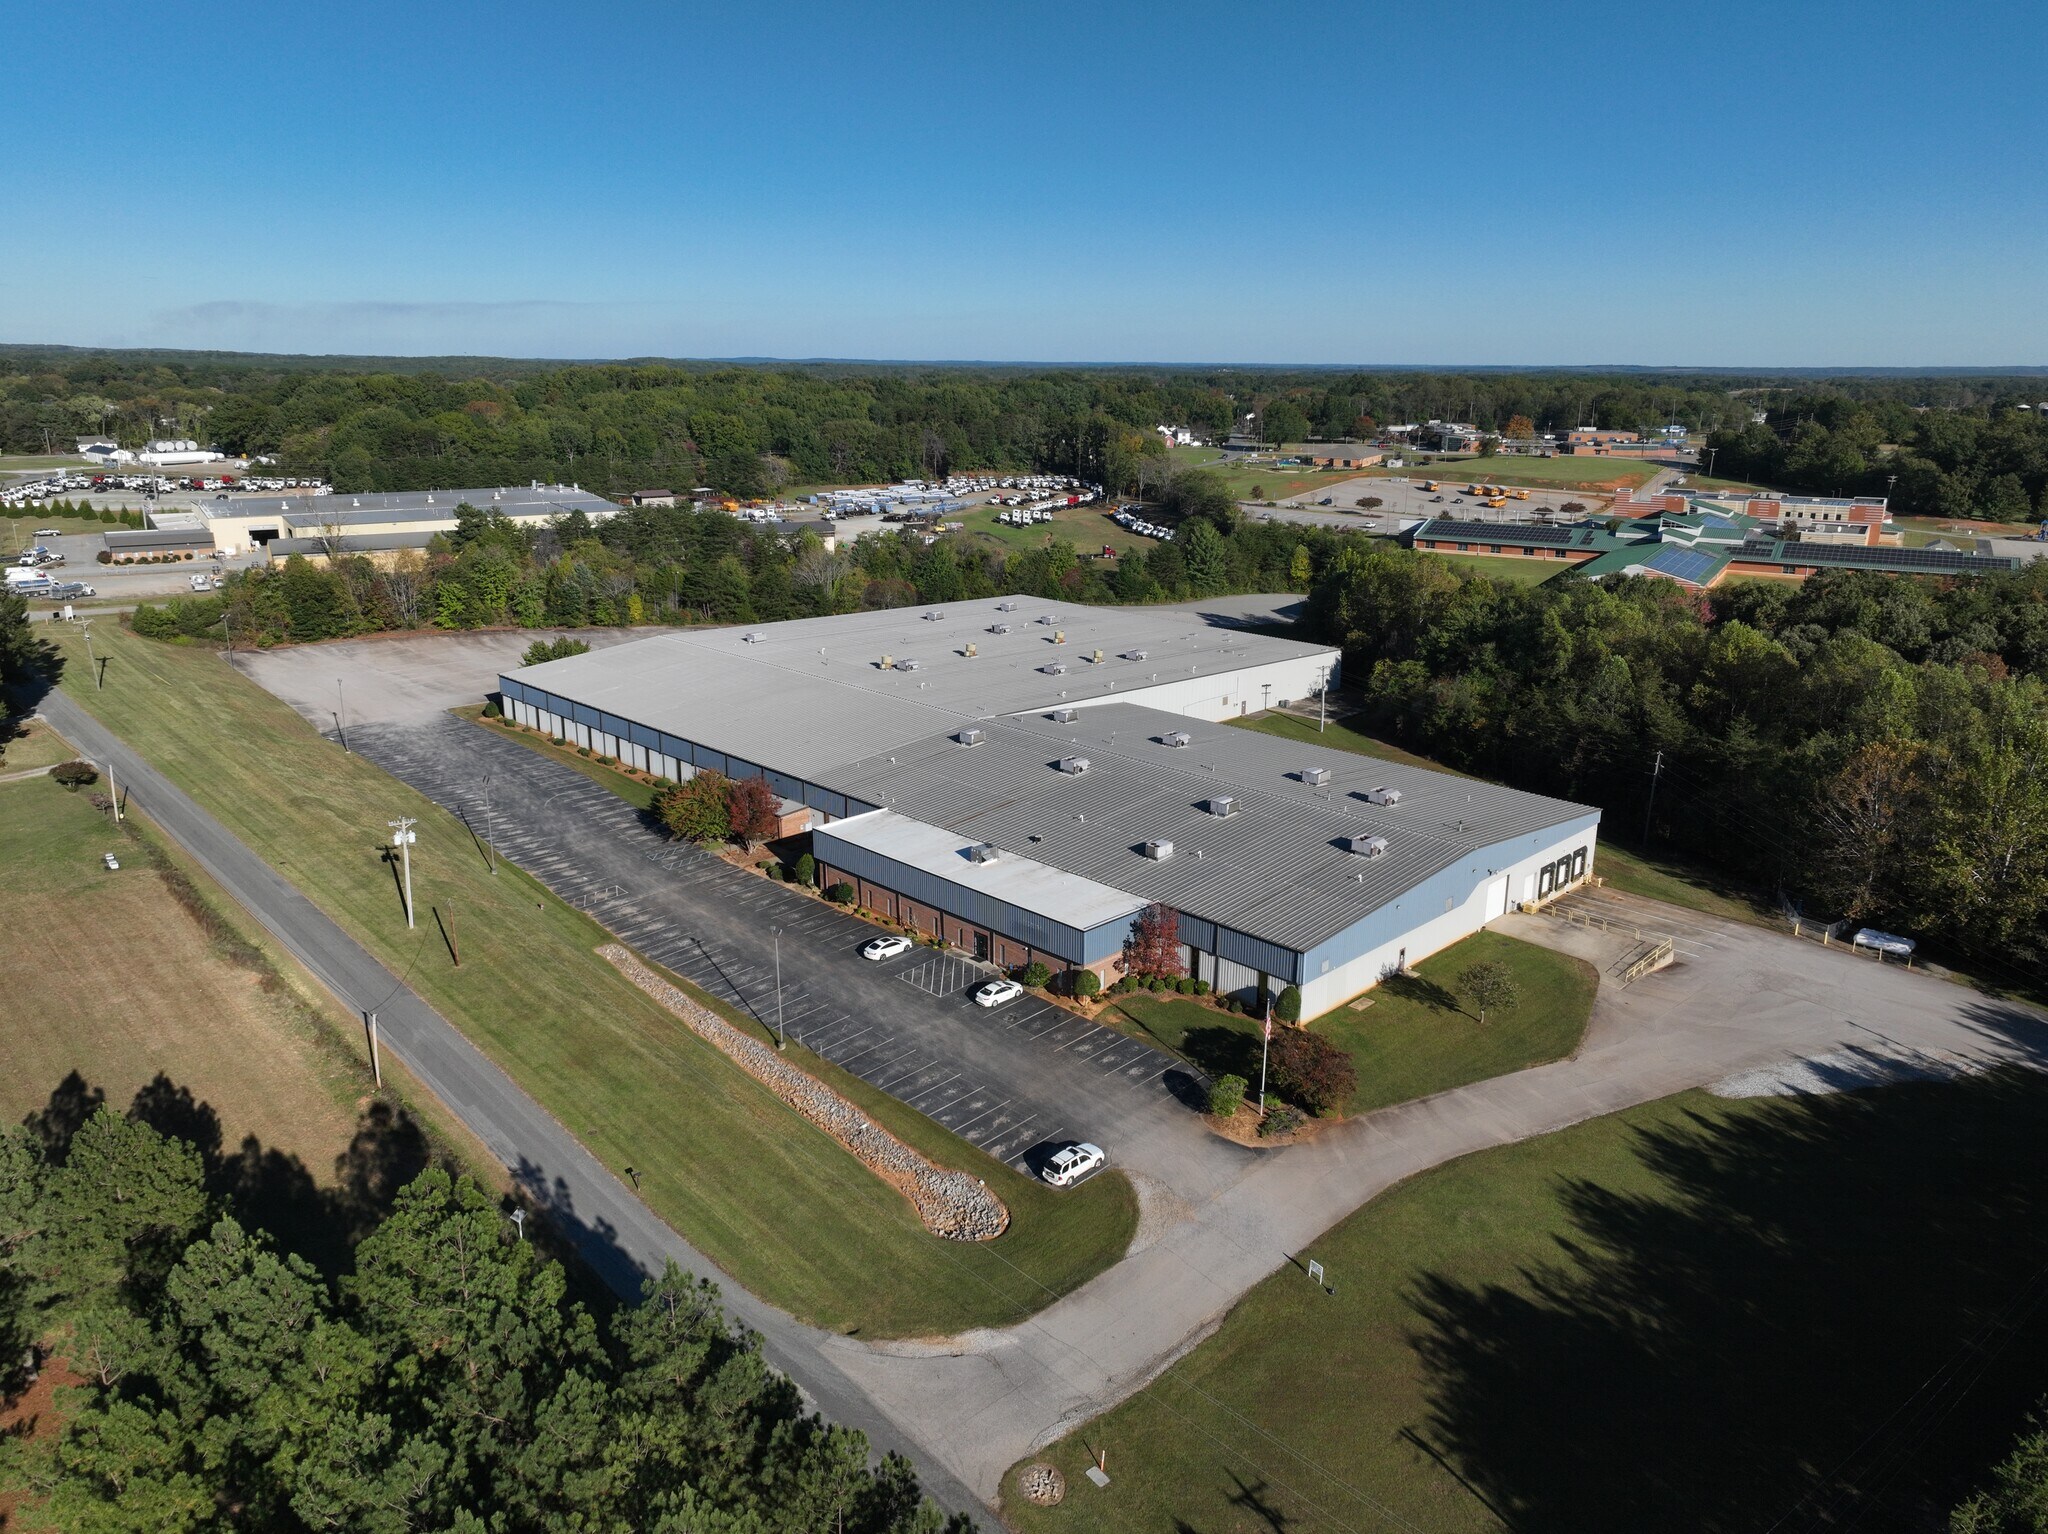
281 Industrial Drive presents the opportunity to acquire a substantial industrial manufacturing and distribution facility within the Gretna Industrial Park in Gretna, Virginia. Situated on approximately 12.26 acres adjacent to four-lane U.S. Highway 29, the property offers direct regional connectivity with access to Lynchburg and Lynchburg Regional Airport in approximately 30 minutes. The location provides convenient transportation access for manufacturing, logistics, warehousing, and distribution operations serving Central and Southern Virginia markets.
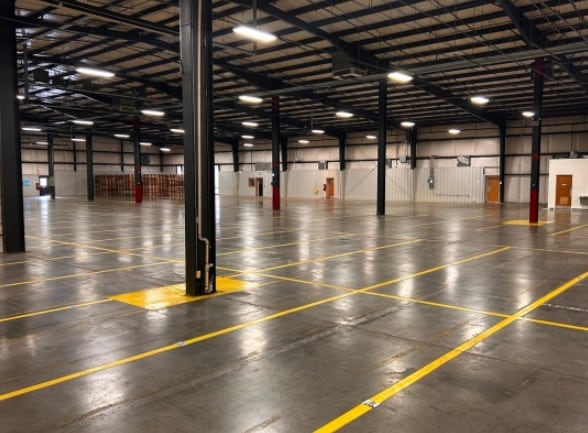
The single-story facility was originally constructed in 1993 and expanded in 1996, creating approximately 135,000 square feet of industrial space designed to support a variety of production and distribution requirements. The building features insulated metal construction, a standing seam metal roof, reinforced concrete floors, and column spacing of approximately 25 feet by 60 feet. Clear heights range from approximately 19 feet at the eaves to 27 feet at the center, supporting flexible industrial layouts and material handling operations.
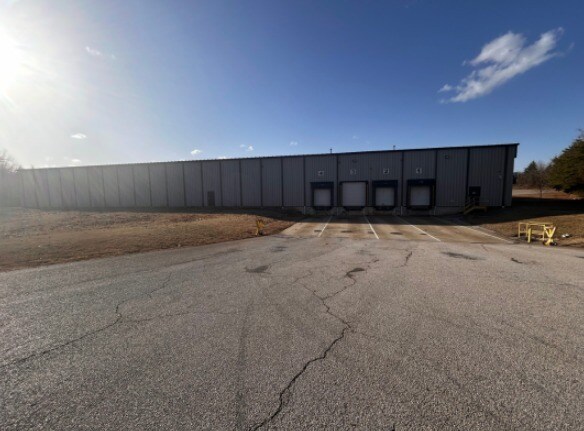
Infrastructure improvements include dual 480/277-volt three-phase electrical services consisting of one 3,000-amp and one 1,600-amp switchgear, municipal water and sewer service, and 100% wet sprinkler coverage throughout the facility. Loading capabilities include eight dock-high doors and two drive-in doors positioned across two loading areas. The property also contains approximately 6,800 square feet of office, break room, conference room, reception, and administrative space. An approximately 11,700-square-foot cooled production area remains in operation, while the balance of the facility was previously air-conditioned, offering adaptability for a range of industrial users and future operational requirements.
The single-story facility was originally constructed in 1993 and expanded in 1996, creating approximately 135,000 square feet of industrial space designed to support a variety of production and distribution requirements. The building features insulated metal construction, a standing seam metal roof, reinforced concrete floors, and column spacing of approximately 25 feet by 60 feet. Clear heights range from approximately 19 feet at the eaves to 27 feet at the center, supporting flexible industrial layouts and material handling operations.
Infrastructure improvements include dual 480/277-volt three-phase electrical services consisting of one 3,000-amp and one 1,600-amp switchgear, municipal water and sewer service, and 100% wet sprinkler coverage throughout the facility. Loading capabilities include eight dock-high doors and two drive-in doors positioned across two loading areas. The property also contains approximately 6,800 square feet of office, break room, conference room, reception, and administrative space. An approximately 11,700-square-foot cooled production area remains in operation, while the balance of the facility was previously air-conditioned, offering adaptability for a range of industrial users and future operational requirements.
Faits sur la propriété
| Prix | 10 228 445 $ CAD | Nombre d’étages | 1 |
| Prix par pi² | 75,77 $ CAD | Année de construction/rénovation | 1993/1996 |
| Type de vente | Propriétaire utilisateur | Location | Unique |
| Type de propriété | Industriel | Ratio de stationnement | 1,75/1 000 pi² |
| Sous-type de propriété | Manufacture | Effacer hauteur du plafond | 27’ |
| Classe d’immeuble | B | Nbre de quais à portes élevées/de chargement | 8 |
| Taille du lot | 12,26 AC | Nbre d’entrées dans les portes/au niveau du sol | 2 |
| Aire du bâtiment louable | 135 000 pi² | ||
| Zonage | M-2 - Fabrication | ||
| Prix | 10 228 445 $ CAD |
| Prix par pi² | 75,77 $ CAD |
| Type de vente | Propriétaire utilisateur |
| Type de propriété | Industriel |
| Sous-type de propriété | Manufacture |
| Classe d’immeuble | B |
| Taille du lot | 12,26 AC |
| Aire du bâtiment louable | 135 000 pi² |
| Nombre d’étages | 1 |
| Année de construction/rénovation | 1993/1996 |
| Location | Unique |
| Ratio de stationnement | 1,75/1 000 pi² |
| Effacer hauteur du plafond | 27’ |
| Nbre de quais à portes élevées/de chargement | 8 |
| Nbre d’entrées dans les portes/au niveau du sol | 2 |
| Zonage | M-2 - Fabrication |
Commodités
- Barres sous gaine
- Climatisation
Services publics
- Gaz - Propane
- Eau - Ville
- Égout - Ville
- Chauffage
Disponibilité des espaces
- Espace
- Taille
- Utilisation de l’espace
- Aménagement
- Disponible
Installation industrielle propre et moderne disponible à la vente ou à la location dans le parc industriel de Gretna.
| Espace | Taille | Utilisation de l’espace | Aménagement | Disponible |
| 1er étage | 45 000 à 135 000 pi² | Industriel | construction complète | Maintenant |
1er étage
| Taille |
| 45 000 à 135 000 pi² |
| Utilisation de l’espace |
| Industriel |
| Aménagement |
| construction complète |
| Disponible |
| Maintenant |
1er étage
| Taille | 45 000 à 135 000 pi² |
| Utilisation de l’espace | Industriel |
| Aménagement | construction complète |
| Disponible | Maintenant |
Installation industrielle propre et moderne disponible à la vente ou à la location dans le parc industriel de Gretna.


Relativement accessible à pied
20/100
Exceptionnellement adapté aux voitures
100/100
Relativement accessible en vélo
20/100
Impôts fonciers
| Numéro de lot | 2520-75-1538 | Évaluation des bâtiments | 4 863 763 $ CAD |
| Évaluation du terrain | 156 764 $ CAD | Évaluation totale | 5 020 527 $ CAD |
Impôts fonciers
Numéro de lot
2520-75-1538
Évaluation du terrain
156 764 $ CAD
Évaluation des bâtiments
4 863 763 $ CAD
Évaluation totale
5 020 527 $ CAD


1 de 14
Vidéos
Visite extérieure 3D Matterport
Visite 3D Matterport
Photos
Vue depuis la rue
Rue
Carte

Présenté par
281 Industrial Dr
Vous êtes déjà membre? Connectez-vous
Hmm, il semble y avoir eu une erreur lors de l’envoi de votre message. Veuillez réessayer.
Merci! Votre message a été envoyé.