Votre courriel a été envoyé.

13,200 sf Astoria Warehouse For Lease 2813 14th St 13 200 pi² d'espace disponible • Industriel • Long Island City, NY 11102
Certaines informations ont été traduites automatiquement.
Caractéristiques
Tous les espaces disponibles(1)
Afficher les taux de location en
- Espace
- Taille
- Terme
- Taux de location
- Utilisation de l’espace
- Aménagement
- Disponible
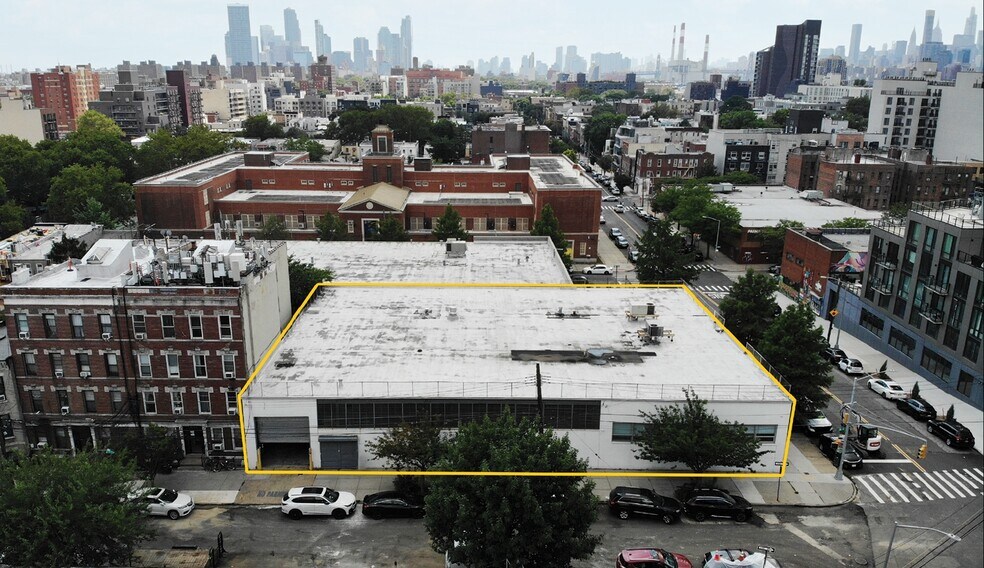
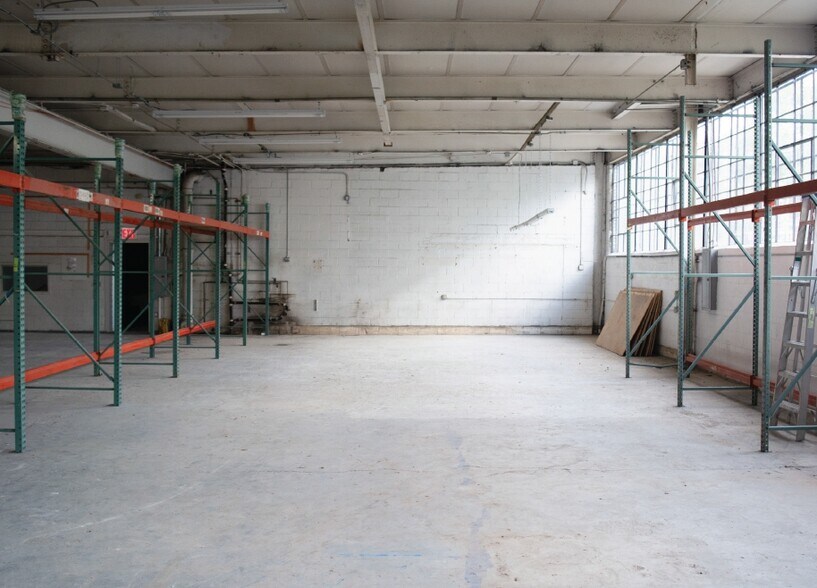
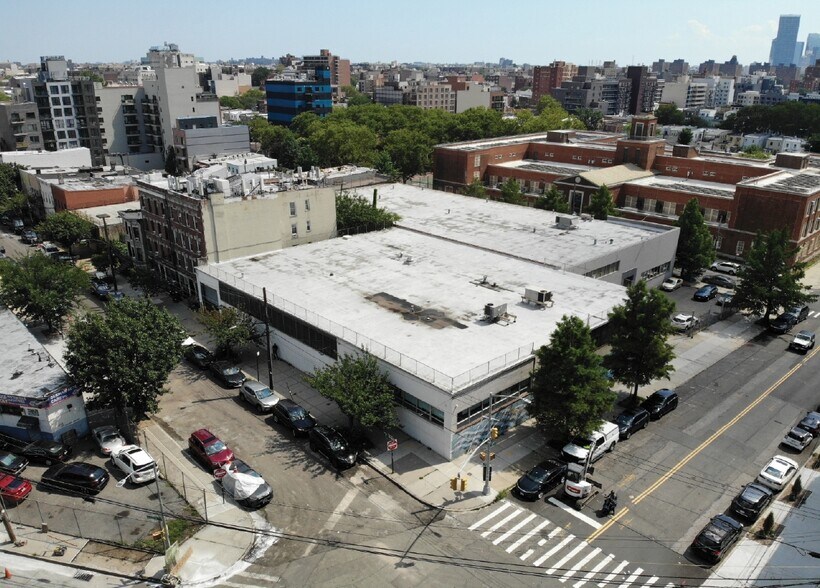
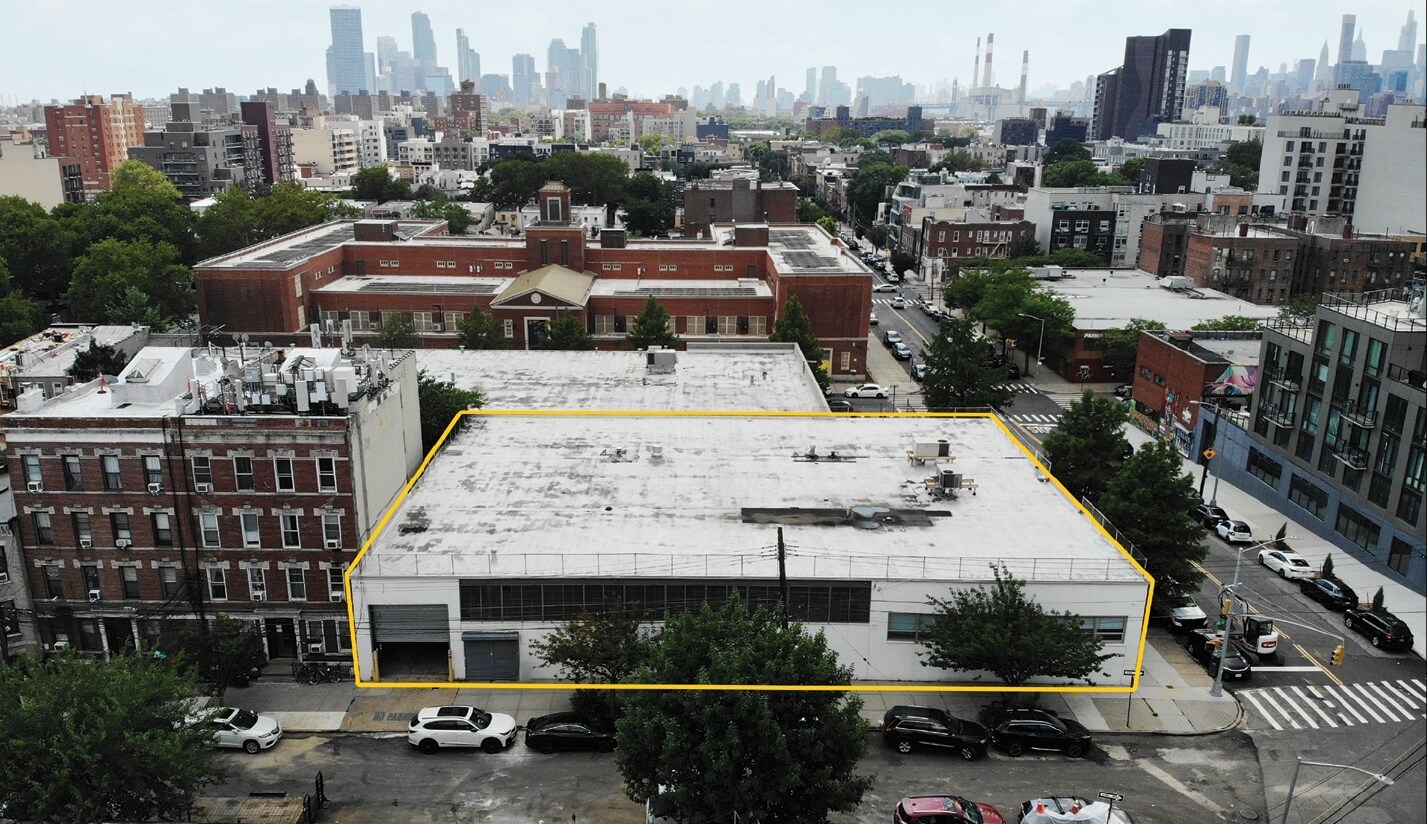
Rare and versatile 13,200 SF industrial building in the heart of Astoria. The space is serviced by an interior loading dock, 14’ ceilings and an adaptable floor plan drenched in natural light that lends itself to a wide range of uses, including light manufacturing, film & television production, warehousing, distribution, and creative/artisanal flex space. Multi-street frontage also creates a forward-facing opportunity for retail showroom and/or customer-pickup service. Located in one of Queens’ most dynamic neighborhoods, the property is surrounded by a growing mix of creative studios, industrial users, and neighborhood amenities, and benefits from Astoria’s strong transportation network and proximity to Manhattan.
- 1 quai de chargement
| Espace | Taille | Terme | Taux de location | Utilisation de l’espace | Aménagement | Disponible |
| 1er étage | 13 200 pi² | Négociable | Sur demande Sur demande Sur demande Sur demande | Industriel | - | Maintenant |
1er étage
| Taille |
| 13 200 pi² |
| Terme |
| Négociable |
| Taux de location |
| Sur demande Sur demande Sur demande Sur demande |
| Utilisation de l’espace |
| Industriel |
| Aménagement |
| - |
| Disponible |
| Maintenant |
1er étage
| Taille | 13 200 pi² |
| Terme | Négociable |
| Taux de location | Sur demande |
| Utilisation de l’espace | Industriel |
| Aménagement | - |
| Disponible | Maintenant |
Rare and versatile 13,200 SF industrial building in the heart of Astoria. The space is serviced by an interior loading dock, 14’ ceilings and an adaptable floor plan drenched in natural light that lends itself to a wide range of uses, including light manufacturing, film & television production, warehousing, distribution, and creative/artisanal flex space. Multi-street frontage also creates a forward-facing opportunity for retail showroom and/or customer-pickup service. Located in one of Queens’ most dynamic neighborhoods, the property is surrounded by a growing mix of creative studios, industrial users, and neighborhood amenities, and benefits from Astoria’s strong transportation network and proximity to Manhattan.
- 1 quai de chargement
Faits sur l’installation entrepôt




Présenté par
13,200 sf Astoria Warehouse For Lease | 2813 14th St
Hmm, il semble y avoir eu une erreur lors de l’envoi de votre message. Veuillez réessayer.
Merci! Votre message a été envoyé.