Votre courriel a été envoyé.

2820 N Roemer Rd 31 690 pi² d'espace disponible • Industriel • Appleton, WI 54911
Certaines informations ont été traduites automatiquement.
Faits saillants
- Heavy industrial property with cranes installed and inspection reports available.
- ±4,000 SF of office space plus shop offices included for administrative convenience.
- Convenient location with immediate access to area highways for regional connectivity.
- Efficient loading supported by one dock door and three overhead doors.
- Dedicated compressor room and infrastructure offering robust utility capacity.
- Recent roof repairs and maintenance ensure operational reliability.
Caractéristiques
Tous les espaces disponibles(1)
Afficher les taux de location en
- Espace
- Taille
- Terme
- Taux de location
- Utilisation de l’espace
- Aménagement
- Disponible
Heavy Industrial & Turnkey Infrastructure For Lease
- Le taux de location ne comprend pas les services publics, les services de bâtiment ou les dépenses immobilières.
- 3 accès plain-pied
- Comprend 4 000 pi² d’espace de bureau dédié
- 1 quai de chargement
| Espace | Taille | Terme | Taux de location | Utilisation de l’espace | Aménagement | Disponible |
| 1er étage | 31 690 pi² | Négociable | 9,11 $ CAD/pi²/an 0,76 $ CAD/pi²/mois 288 680 $ CAD/an 24 057 $ CAD/mois | Industriel | construction complète | 30 jours |
1er étage
| Taille |
| 31 690 pi² |
| Terme |
| Négociable |
| Taux de location |
| 9,11 $ CAD/pi²/an 0,76 $ CAD/pi²/mois 288 680 $ CAD/an 24 057 $ CAD/mois |
| Utilisation de l’espace |
| Industriel |
| Aménagement |
| construction complète |
| Disponible |
| 30 jours |
1er étage
| Taille | 31 690 pi² |
| Terme | Négociable |
| Taux de location | 9,11 $ CAD/pi²/an |
| Utilisation de l’espace | Industriel |
| Aménagement | construction complète |
| Disponible | 30 jours |
Heavy Industrial & Turnkey Infrastructure For Lease
- Le taux de location ne comprend pas les services publics, les services de bâtiment ou les dépenses immobilières.
- Comprend 4 000 pi² d’espace de bureau dédié
- 3 accès plain-pied
- 1 quai de chargement
Aperçu de la propriété
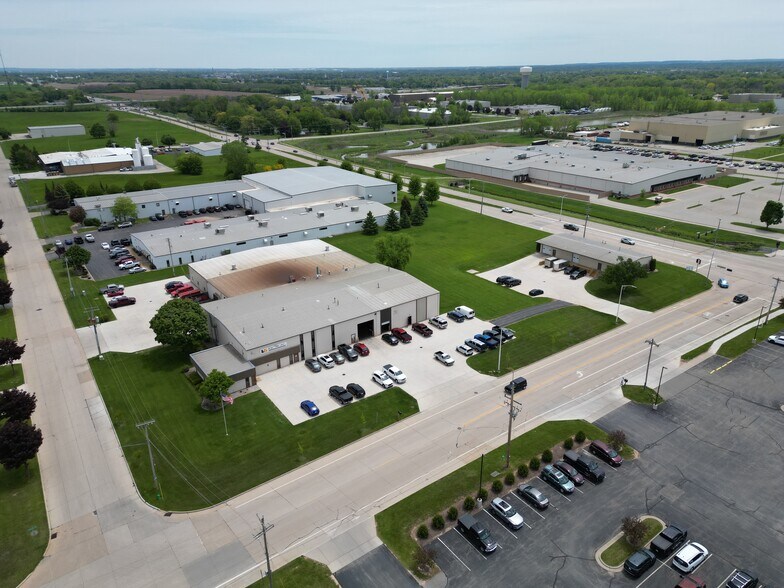
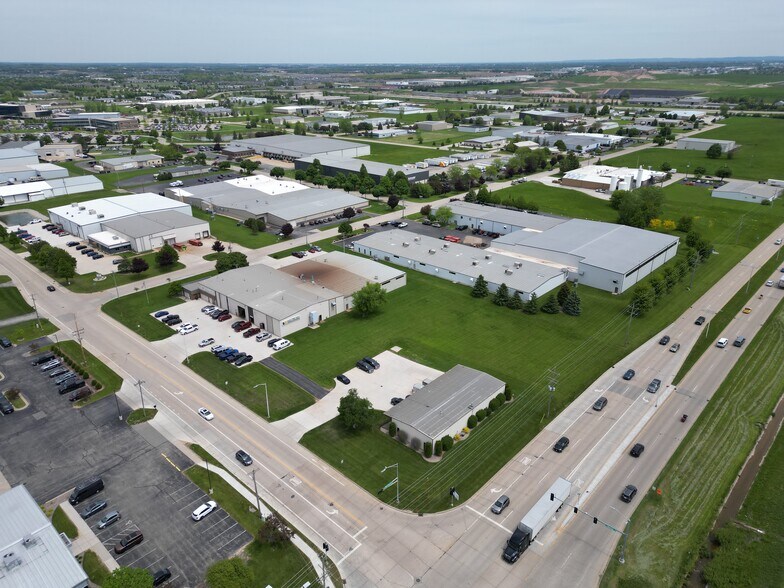
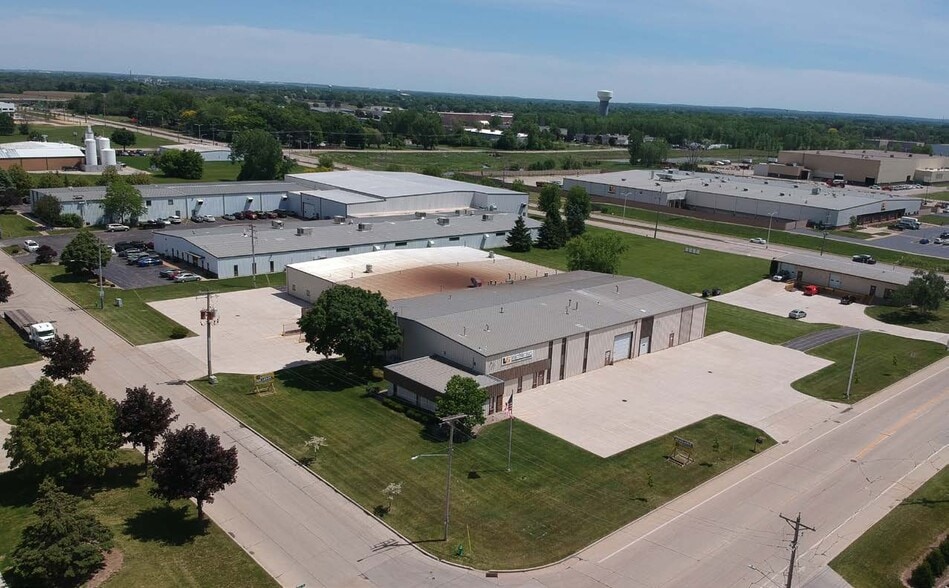
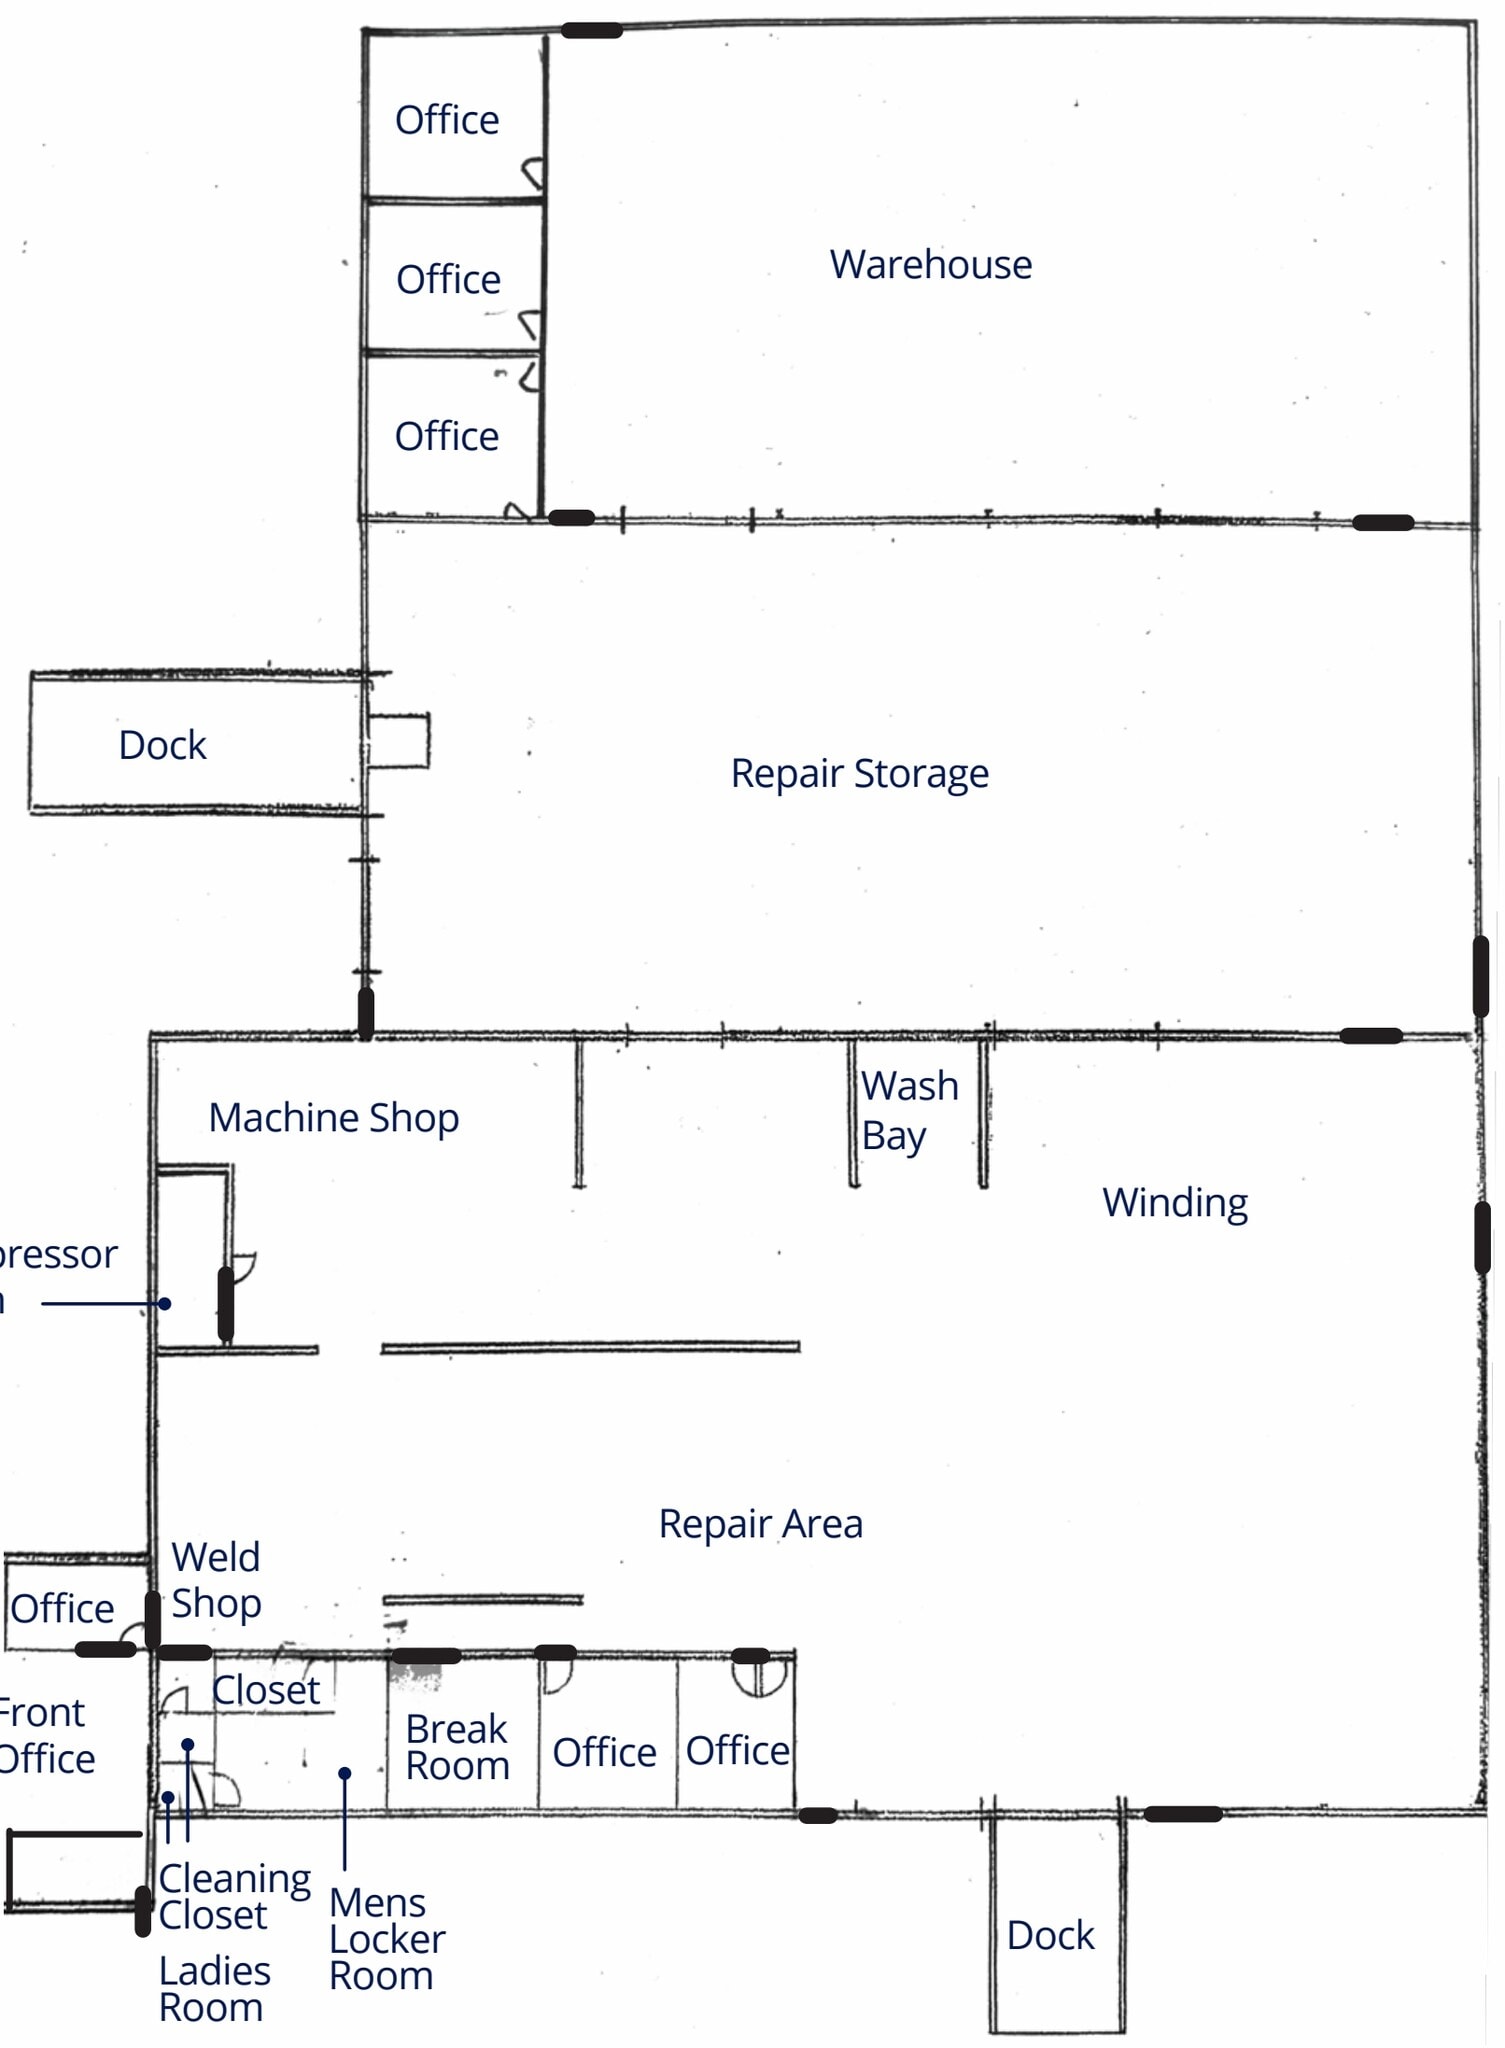
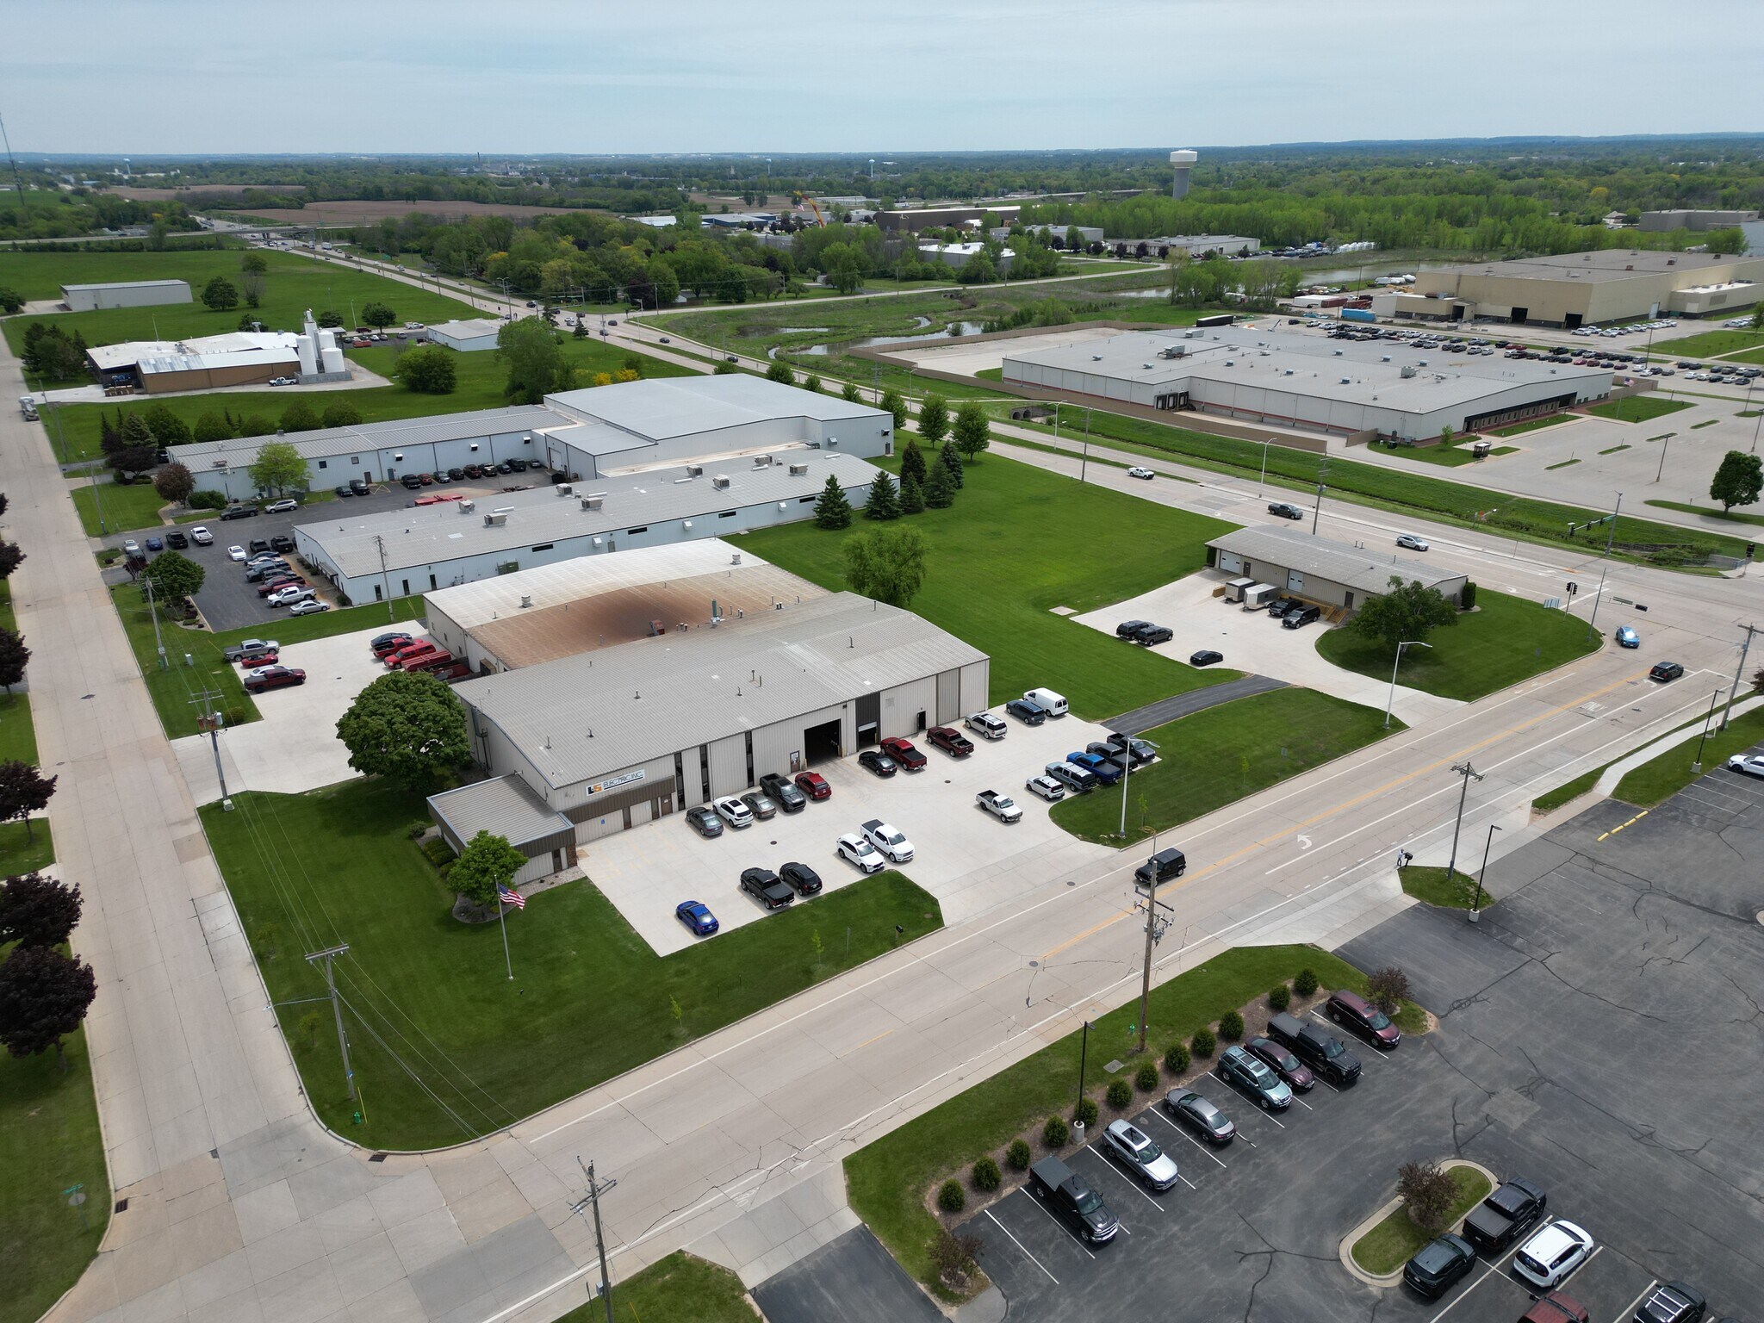
This heavy industrial facility offers a turnkey solution for businesses requiring robust infrastructure and efficient operational capabilities. Located in Appleton’s M-1 Industrial Park District, the property spans 1.75 acres and features a 31,690 SF building with approximately 4,000 SF of office space. The warehouse is equipped with a 16-foot clear height, three overhead doors, and a dock door for streamlined loading and unloading. Its extensive crane equipment includes multiple bridge and jib cranes with capacities ranging from 0.25 to 10 tons, all maintained and inspected for reliability. Designed for heavy industrial use, the property boasts three-phase, 800-amp power, a dedicated air compressor room with a backup motor, and a large expansion tank. Recent maintenance ensures the roof is in excellent condition. Additional features include unit and radiant heat in the warehouse, air-conditioned office space, and a flexible layout that can accommodate operational needs. Separate concrete parking enhances convenience for staff and visitors. Positioned near major transportation routes, including I-41, this facility supports fast regional access to Green Bay and Oshkosh.
Faits sur l’installation entrepôt




Présenté par
2820 N Roemer Rd
Hmm, il semble y avoir eu une erreur lors de l’envoi de votre message. Veuillez réessayer.
Merci! Votre message a été envoyé.