Votre courriel a été envoyé.

2820 NE 214th St - Ivory 214 Unité de condo • Bureau • 2 378 pi² • À vendre 2 749 110 $ CAD • Aventura, FL 33180
Certaines informations ont été traduites automatiquement.
Faits saillants de l'investissement
- Upper floor office condo with extensive window line and skyline views
- Contemporary neutral finishes with wood look flooring throughout
- Walkable to dining, services, and amenities in central Aventura
- Open work area plus enclosed private office or conference room
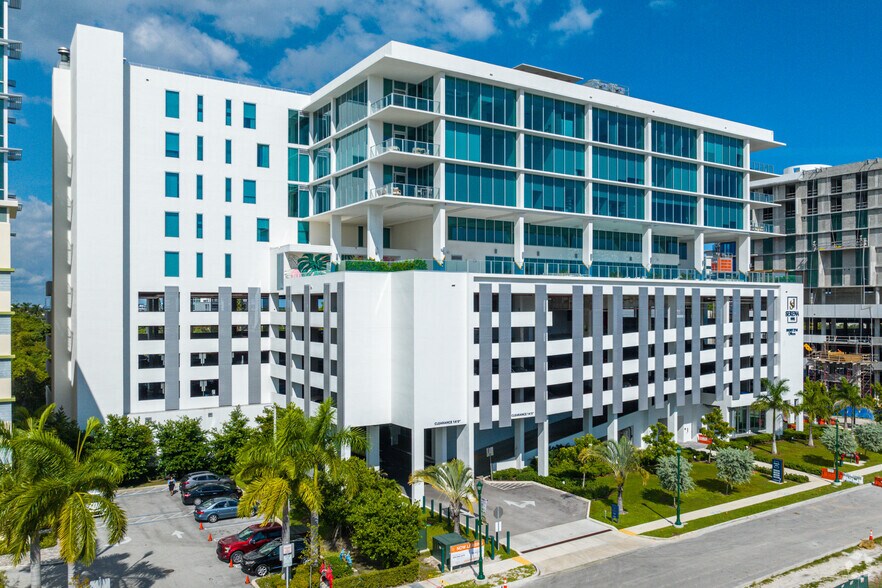
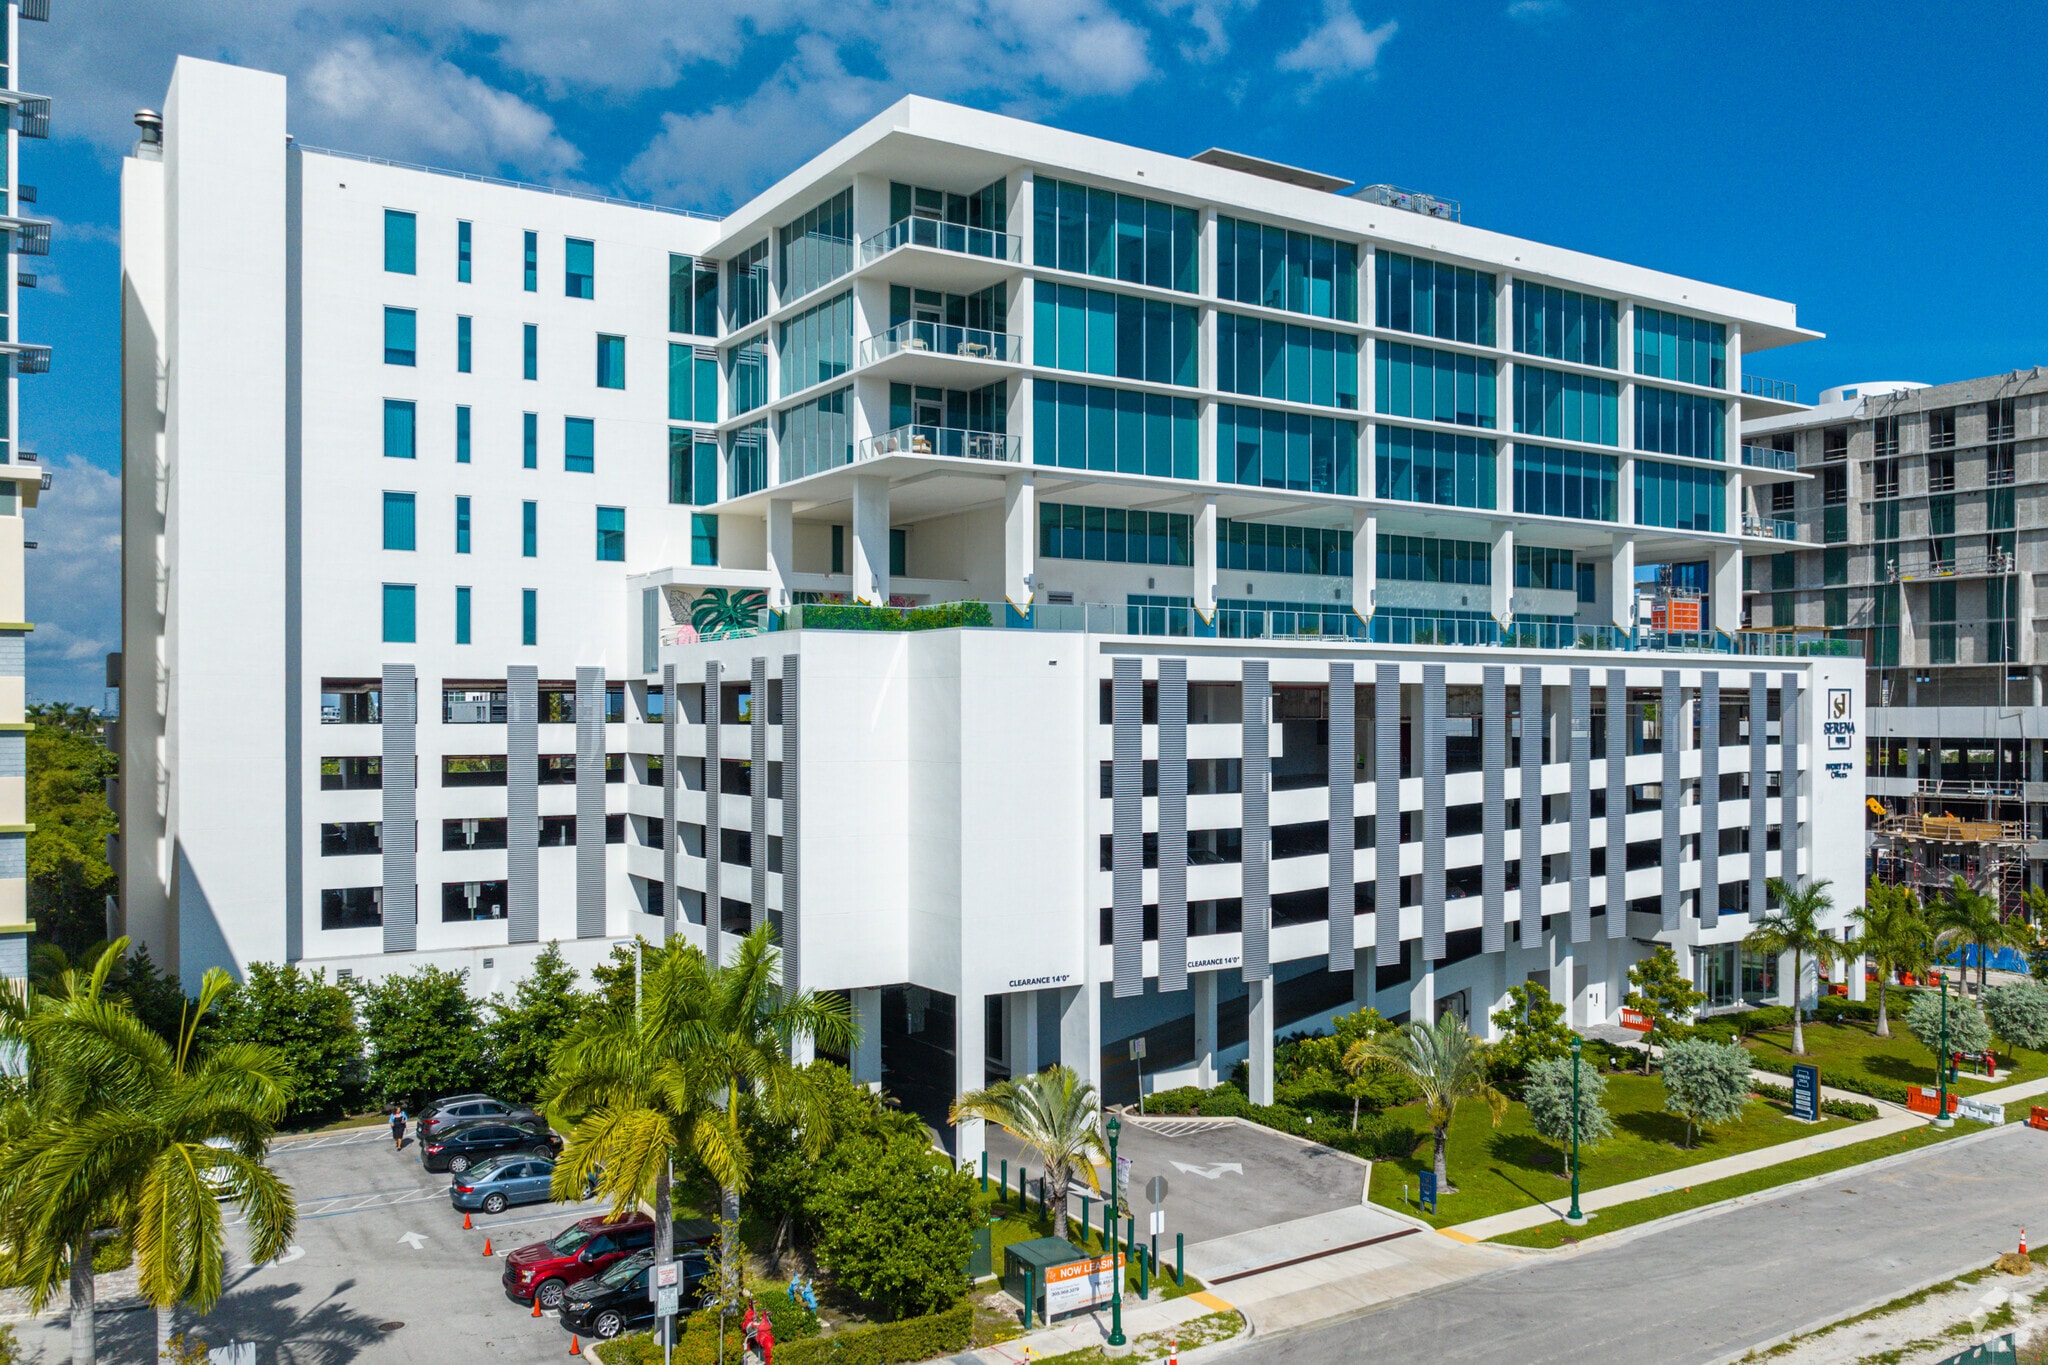
- Located within a modern glass mid rise with structured garage parking
Résumé de l'annonce
Positioned in the heart of Aventura’s thriving commercial and medical district, Suite 1010 at 2820 NE 214th Street offers an exceptional opportunity to own a modern office condo in a sleek glass mid rise building. The suite comprises approximately 2,378 square feet with a highly efficient layout that combines an impressive open work area with a private office or conference room, framed by floor to ceiling windows that capture wide city and skyline views. Fresh, neutral finishes, wood look flooring, and clean architectural lines create a sophisticated environment that will complement a wide range of professional, creative, or medical users. The building features a contemporary façade above structured parking, providing covered and convenient parking for clients and staff, along with landscaped pedestrian approaches that enhance the arrival experience. Located just off Biscayne Boulevard and within minutes of I 95 and the William Lehman Causeway, the property offers excellent connectivity to both Miami and Fort Lauderdale, as well as quick access to Aventura Mall, Gulfstream Park Village, nearby hospitals, and affluent surrounding neighborhoods.
1 Unité disponible
- Unité
- Taille de l’unité
- Utilisation du condo
- Prix
- Revenu net d’exploitation
| Type de vente | Investissement ou propriétaire utilisateur | Nbre d’espaces de stationnement | 2 |
| Type de vente | Investissement ou propriétaire utilisateur |
| Nbre d’espaces de stationnement | 2 |
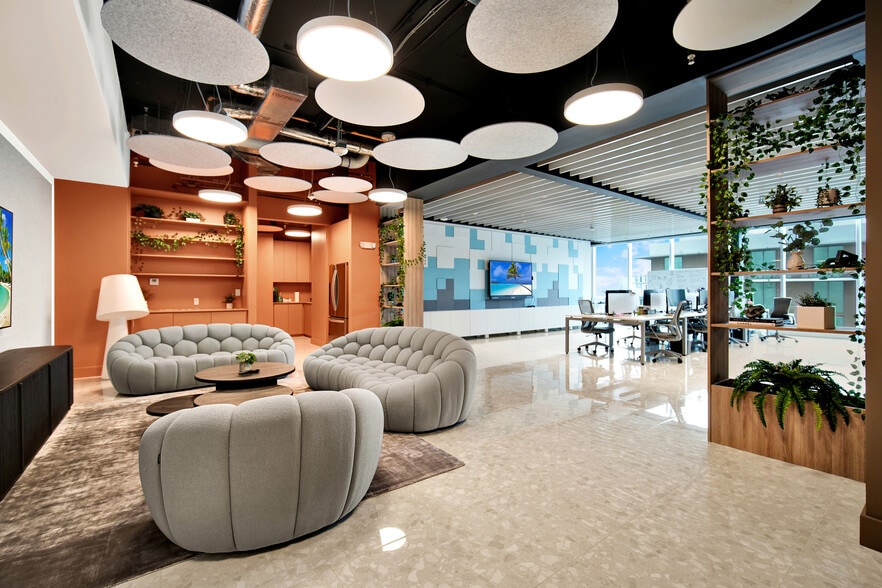
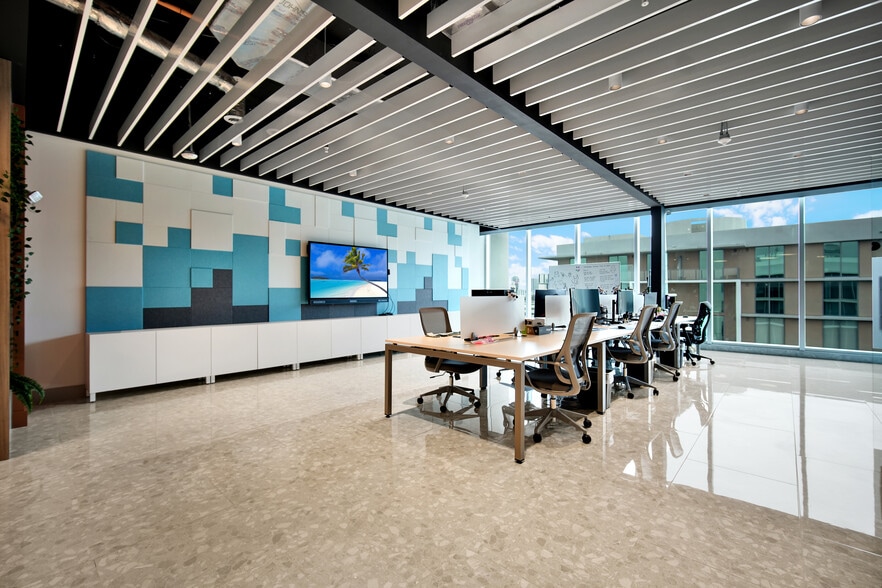
The suite has been thoughtfully built out with a spacious open coworking and workstation area, two private glass-enclosed offices, two dedicated phone booths, a lounge/gaming area, break room, IT/storage room, built-in cabinetry and shelving, snack and beverage areas, and integrated storage.
Expansive floor-to-ceiling glazing brings abundant natural light throughout the office, while polished flooring, glass partitions, custom millwork, architectural ceiling treatments, acoustic design elements, and contemporary finishes create a workspace with a distinctive identity and strong visual presence.
The layout is designed to support the way modern businesses operate. Private offices and phone booths provide spaces for focused work and confidential conversations, while the open workstation area encourages collaboration. The lounge and employee areas add flexibility for informal meetings, breaks, and team interaction, creating a workplace that is both professional and comfortable.
For an owner-user, Suite 1010 offers the ability to establish an immediate presence in Aventura without the time and significant upfront investment typically associated with designing and completing a new office buildout. The quality of the existing improvements also provides a polished environment for welcoming clients, recruiting talent, and reinforcing a company’s brand.
For an investor, the combination of a high-quality existing buildout, flexible professional layout, and move-in-ready condition may broaden the suite’s appeal to prospective office users seeking an elevated space without undertaking a substantial renovation.
Suite 1010 offers a rare combination of design, functionality, natural light, and turnkey condition, creating an office environment that is ready to support both day-to-day operations and a strong professional presence from day one.
Property Size: 2,378 SF gross, inclusive if a 20% common area factor.
| Unité | Taille de l’unité | Utilisation du condo | Prix | Revenu net d’exploitation |
| Unité 1010 | 2 378 pi² | Bureau | 2 749 110 $ CAD (1 156,06 $ CAD/pi²) | - |
Unité 1010
| Taille de l’unité |
| 2 378 pi² |
| Utilisation du condo |
| Bureau |
| Prix |
| 2 749 110 $ CAD (1 156,06 $ CAD/pi²) |
| Revenu net d’exploitation |
| - |
Unité 1010
| Taille de l’unité | 2 378 pi² |
| Utilisation du condo | Bureau |
| Prix | 2 749 110 $ CAD (1 156,06 $ CAD/pi²) |
| Revenu net d’exploitation | - |
| Type de vente | Investissement ou propriétaire utilisateur |
| Nbre d’espaces de stationnement | 2 |
| Description | |
| Unité 1010</li></ul> | |
| Notes sur la vente | |
| Suite 1010 presents a distinctive opportunity to acquire a sophisticated, move-in-ready office condominium with a professionally designed interior and a highly functional combination of private, collaborative, and employee-focused spaces.<br> <br> The suite has been thoughtfully built out with a spacious open coworking and workstation area, two private glass-enclosed offices, two dedicated phone booths, a lounge/gaming area, break room, IT/storage room, built-in cabinetry and shelving, snack and beverage areas, and integrated storage.<br> <br> Expansive floor-to-ceiling glazing brings abundant natural light throughout the office, while polished flooring, glass partitions, custom millwork, architectural ceiling treatments, acoustic design elements, and contemporary finishes create a workspace with a distinctive identity and strong visual presence.<br> <br> The layout is designed to support the way modern businesses operate. Private offices and phone booths provide spaces for focused work and confidential conversations, while the open workstation area encourages collaboration. The lounge and employee areas add flexibility for informal meetings, breaks, and team interaction, creating a workplace that is both professional and comfortable.<br> <br> For an owner-user, Suite 1010 offers the ability to establish an immediate presence in Aventura without the time and significant upfront investment typically associated with designing and completing a new office buildout. The quality of the existing improvements also provides a polished environment for welcoming clients, recruiting talent, and reinforcing a company’s brand.<br> <br> For an investor, the combination of a high-quality existing buildout, flexible professional layout, and move-in-ready condition may broaden the suite’s appeal to prospective office users seeking an elevated space without undertaking a substantial renovation.<br> <br> Suite 1010 offers a rare combination of design, functionality, natural light, and turnkey condition, creating an office environment that is ready to support both day-to-day operations and a strong professional presence from day one.<br> <br> Property Size: 2,378 SF gross, inclusive if a 20% common area factor.</li></ul> |
Faits sur la propriété
| Taille totale du bâtiment | 43 789 pi² | Superficie de plancher typique | 1 400 pi² |
| Type de propriété | Bureau (Condo) | Année de construction | 2021 |
| Sous-type de propriété | Loft | Taille du lot | 1,36 AC |
| Classe d’immeuble | A | Ratio de stationnement | 6,39/1 000 pi² |
| Planchers | 10 | Zone de développement économique |
Oui
|
| Zonage | 6800 - Bureau/ Médical, Banques, Restaurants, Services, Cafés, Centres commerciaux, Shopping, Hôpital | ||
| Taille totale du bâtiment | 43 789 pi² |
| Type de propriété | Bureau (Condo) |
| Sous-type de propriété | Loft |
| Classe d’immeuble | A |
| Planchers | 10 |
| Superficie de plancher typique | 1 400 pi² |
| Année de construction | 2021 |
| Taille du lot | 1,36 AC |
| Ratio de stationnement | 6,39/1 000 pi² |
| Zone de développement économique |
Oui |
| Zonage | 6800 - Bureau/ Médical, Banques, Restaurants, Services, Cafés, Centres commerciaux, Shopping, Hôpital |
Commodités
- Accès contrôlé
- Train de banlieue
- Concierge
- Centre de conditionnement physique
- Service d'alimentation
- Restaurant
- Réception
- Terrasse sur le toit
- Espace d'entreposage
- Lumière naturelle
- Plan ouvert
- Bureaux partitionnés
- Sièges extérieurs
- Climatisation

Durabilité

Durabilité
Certification LEED Établi par le U.S. Green Building Council (USGBC, Conseil américain du bâtiment durable), le programme de certification LEED (Leadership in Energy and Environmental Design) est axé sur la conception, la construction, l’exploitation et l’entretien de bâtiments, de maisons et de quartiers écologiques. Sa vocation est d’aider les propriétaires et les exploitants à adopter des pratiques écoresponsables et à utiliser les ressources de façon efficace. La certification LEED est un symbole mondialement reconnu de réussite et de leadership en matière de développement durable. Pour obtenir la certification LEED, un projet doit obtenir des points en respectant des conditions préalables et un barème de crédits qui tiennent compte des émissions de carbone, de l’énergie, de l’eau, des déchets, du transport, des matériaux, de la santé et de la qualité de l’environnement intérieur. Les projets passent par un processus de vérification et d’évaluation et reçoivent un pointage correspondant à un niveau de certification LEED: Platine (80 points et plus) Or (60 à 79 points) Silver (50-59 points) Certifié (40 à 49 points)


Présenté par
2820 NE 214th St - Ivory 214
Hmm, il semble y avoir eu une erreur lors de l’envoi de votre message. Veuillez réessayer.
Merci! Votre message a été envoyé.