Se Connecter/S’inscrire
Votre courriel a été envoyé.
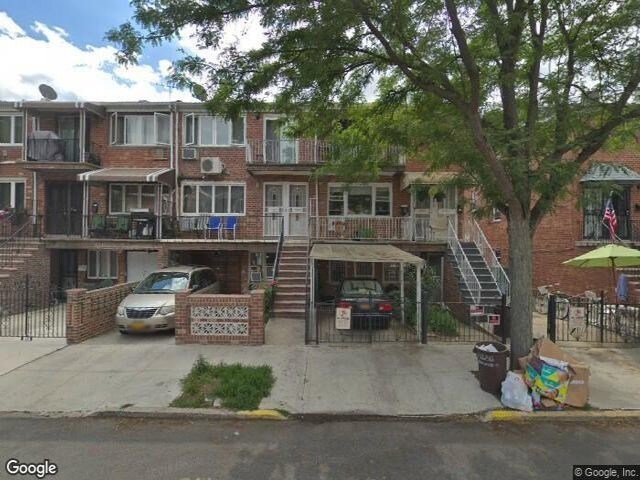
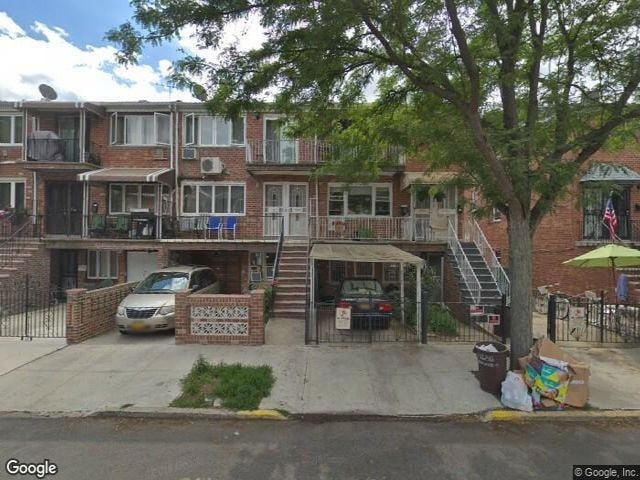
2826 Bragg St
Brooklyn, NY 11235
Immeuble residentiel Propriété À vendre
·
3 Unités
Certaines informations ont été traduites automatiquement.
Faits saillants de l'investissement
- Prime residential block, 3 income in place with possible basement
- built in 1970 solid brick legal 3 family - market tenant
- Huge yard, steps to Sheepshead Bay promenade & Beach
Résumé de l'annonce
Legal 3-Family Semi-Attached Home in Prime Sheepshead Bay – Bragg Street & Emmons Avenue
Exceptional income-producing opportunity in the heart of Sheepshead Bay! This legal semi-attached 3-family split-level home is move-in ready and offers flexible living arrangements with excellent rental potential.
Property Features:
Legal 3-family configuration:
3-bedroom apartment
4-bedroom apartment
2-bedroom apartment
Studio (configuration may vary depending on legal setup—verify with public records)
Spacious living rooms and formal dining rooms
Newly renovated kitchen with granite countertops and recessed (high-hat) lighting
Finished basement with ¾ bathroom and separate entrance
Primary bedroom with private half bath
Total of 6 bathrooms, including laundry and storage area
Three separate balconies
Flexible layout that can be configured to suit your needs
Property Details:
Building size: 22' × 54.25' 3,564 Average floor 1,188 sq ft.
Lot size: 30' × 80' 2,400 sq ft.
Parking for 5 vehicles in the driveway, plus 1 additional side parking space
Prime Location:
Located in School District 22
BM3 express bus to Manhattan stops on the corner
Walking distance to the UA movie theater, Plumb Beach, Emmons Avenue's renowned waterfront restaurants, shopping, and neighborhood amenities
Convenient access to the B and Q subway lines
This is an outstanding opportunity for homeowners or investors seeking a well-maintained, income-generating property in one of Brooklyn's most desirable waterfront neighborhoods. BRP Exclusive...
Exceptional income-producing opportunity in the heart of Sheepshead Bay! This legal semi-attached 3-family split-level home is move-in ready and offers flexible living arrangements with excellent rental potential.
Property Features:
Legal 3-family configuration:
3-bedroom apartment
4-bedroom apartment
2-bedroom apartment
Studio (configuration may vary depending on legal setup—verify with public records)
Spacious living rooms and formal dining rooms
Newly renovated kitchen with granite countertops and recessed (high-hat) lighting
Finished basement with ¾ bathroom and separate entrance
Primary bedroom with private half bath
Total of 6 bathrooms, including laundry and storage area
Three separate balconies
Flexible layout that can be configured to suit your needs
Property Details:
Building size: 22' × 54.25' 3,564 Average floor 1,188 sq ft.
Lot size: 30' × 80' 2,400 sq ft.
Parking for 5 vehicles in the driveway, plus 1 additional side parking space
Prime Location:
Located in School District 22
BM3 express bus to Manhattan stops on the corner
Walking distance to the UA movie theater, Plumb Beach, Emmons Avenue's renowned waterfront restaurants, shopping, and neighborhood amenities
Convenient access to the B and Q subway lines
This is an outstanding opportunity for homeowners or investors seeking a well-maintained, income-generating property in one of Brooklyn's most desirable waterfront neighborhoods. BRP Exclusive...
Faits sur la propriété
| Type de vente | Investissement | Taille du bâtiment | 3 564 pi² |
| Condition de vente | 1031 Échange | Nombre d’étages | 3 |
| Nombre d’unités | 3 | Année de construction | 1970 |
| Type de propriété | Immeuble residentiel | Ratio de stationnement | 1,68/1 000 pi² |
| Taille du lot | 0,06 AC | ||
| Zonage | R5 - R5 | ||
| Type de vente | Investissement |
| Condition de vente | 1031 Échange |
| Nombre d’unités | 3 |
| Type de propriété | Immeuble residentiel |
| Taille du lot | 0,06 AC |
| Taille du bâtiment | 3 564 pi² |
| Nombre d’étages | 3 |
| Année de construction | 1970 |
| Ratio de stationnement | 1,68/1 000 pi² |
| Zonage | R5 - R5 |
Commodités
Commodités des unités
- Balcon
- Prêt pour le câble
- Espace d'entreposage
- Laveuse/Sécheuse
- Planchers de tuiles
- Cuisine avec coin repas
- Cuisine
- Planchers de bois franc
- Réfrigérateur
- Walk-in
- Wi-Fi
- Cour
- Sous-sol
- Salle à manger
- Salle de séjour
- Rampes
- Patio
- Porche
- Sans fumée
- Grandes chambres
Unité renseignements sur le mélange
| Description | Nombre d’unités | Loyer moyen/mois | pi² |
|---|---|---|---|
| 2+1 | 3 | - | - |
| 3+2 | 1 | - | - |
| 4+2 | 2 | - | - |
Impôts fonciers
| Numéro de lot | 08805-0194 | Évaluation des bâtiments | 115 800 $ CAD |
| Évaluation du terrain | 22 009 $ CAD | Évaluation totale | 137 809 $ CAD |
Impôts fonciers
Numéro de lot
08805-0194
Évaluation du terrain
22 009 $ CAD
Évaluation des bâtiments
115 800 $ CAD
Évaluation totale
137 809 $ CAD
1 de 14
Vidéos
Visite extérieure 3D Matterport
Visite 3D Matterport
Photos
Vue depuis la rue
Rue
Carte