Se Connecter/S’inscrire
Votre courriel a été envoyé.

Trinity Square Plaza 2828 E Trinity Mills Rd 65 280 pi² 69% Loué Bureau Immeuble Carrollton, TX 75006 À vendre
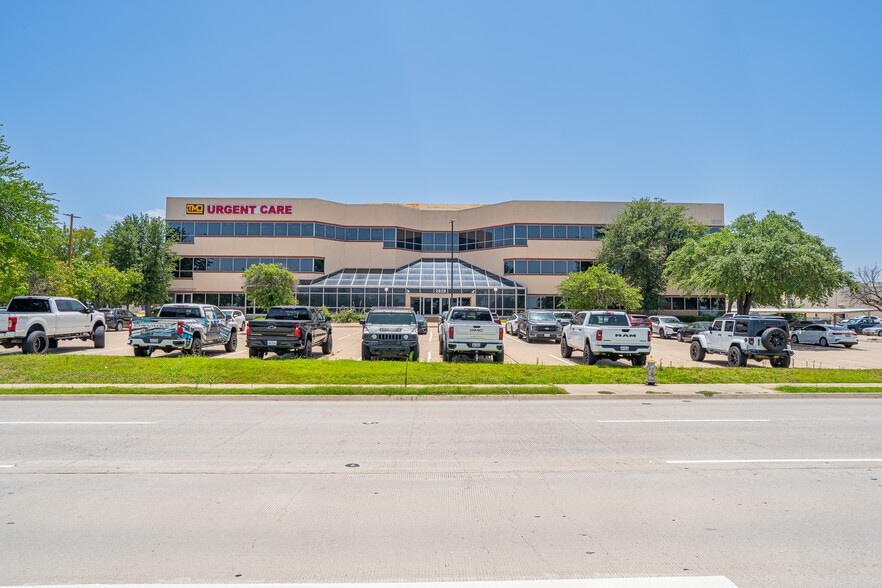
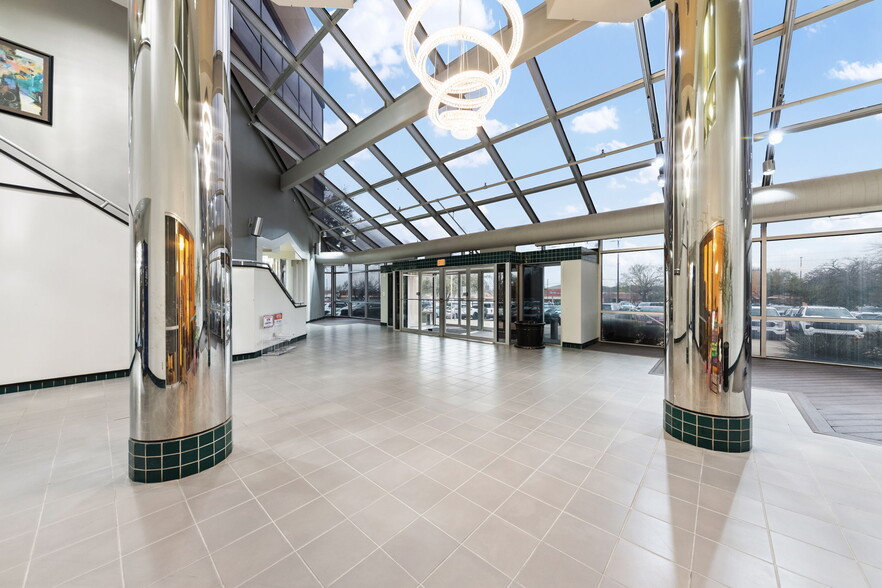
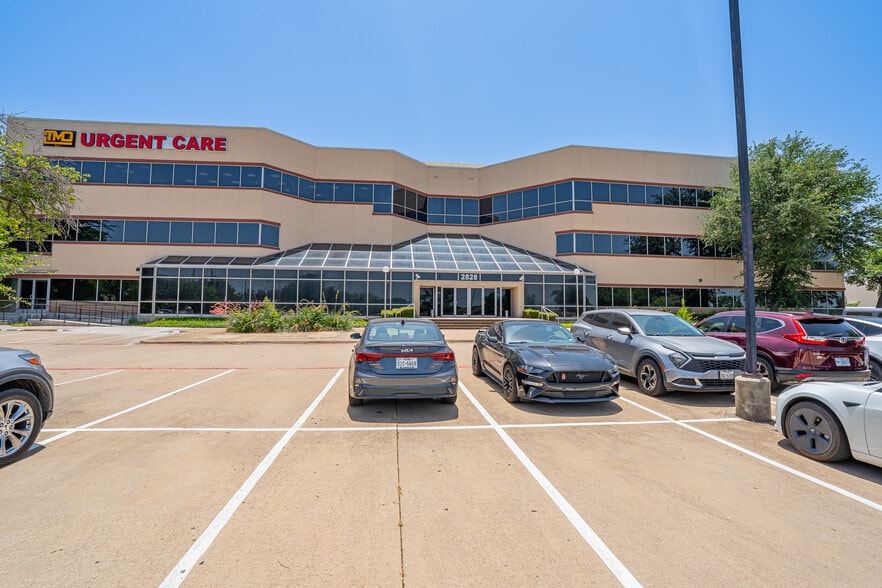
Certaines informations ont été traduites automatiquement.
Résumé de l'annonce
2828 Trinity Mills presents a compelling value-add office opportunity in Carrollton, Texas, with a unique path for
a full-floor owner-user of up to 20,000 SF. Positioned along the established Trinity Mills corridor, the property
offers investors and owner-users the ability to acquire an existing office asset with upside through occupancy,
lease-up, repositioning, and improved operations.
The property is especially well suited for a buyer seeking immediate control of a full floor while benefiting from
the income potential of the remaining tenant base. This creates an attractive structure for an owner-user looking
to establish a long-term presence, control occupancy costs, and build equity, while maintaining the ability to
increase value through strategic leasing and tenant retention.
With its existing office and medical office environment, efficient suite layouts, and central North Dallas access,
2828 Trinity Mills provides a strong foundation for professional, medical, wellness, and service-based users.
Through targeted capital improvements, hands-on ownership, and continued lease-up, the property offers a
clear opportunity to enhance long-term asset performance.
a full-floor owner-user of up to 20,000 SF. Positioned along the established Trinity Mills corridor, the property
offers investors and owner-users the ability to acquire an existing office asset with upside through occupancy,
lease-up, repositioning, and improved operations.
The property is especially well suited for a buyer seeking immediate control of a full floor while benefiting from
the income potential of the remaining tenant base. This creates an attractive structure for an owner-user looking
to establish a long-term presence, control occupancy costs, and build equity, while maintaining the ability to
increase value through strategic leasing and tenant retention.
With its existing office and medical office environment, efficient suite layouts, and central North Dallas access,
2828 Trinity Mills provides a strong foundation for professional, medical, wellness, and service-based users.
Through targeted capital improvements, hands-on ownership, and continued lease-up, the property offers a
clear opportunity to enhance long-term asset performance.
Faits sur la propriété
Type de vente
Investissement ou propriétaire utilisateur
Type de propriété
Bureau
Sous-type de propriété
Médical
Taille du bâtiment
65 280 pi²
Classe d’immeuble
B
Année de construction
1985
Pourcentage loué
69%
Location
Multiples
Hauteur du bâtiment
3 étages
Superficie de plancher typique
19 910 pi²
Dalle à dalle
11’
Coefficient d’occupation des sols de l’immeuble
0,57
Taille du lot
2,61 AC
Zonage
PD 44, Carrollton - Utilisations générales du bureau
Stationnement
269 places (3,33 places par 1 000 pi² loué)
Commodités
- Accès 24 heures
- Atrium
- Accès contrôlé
- Gestionnaire d'immeuble sur place
- Système de sécurité
- Affichage
- Wi-Fi

Moyennement accessible à pied
60/100
Très bien adapté aux voitures
80/100
Transports en commun limités
20/100
Plutôt accessible en vélo
50/100
Impôts fonciers
| Numéro de lot | 14107320010010000 | Évaluation des bâtiments | 4 255 092 $ CAD |
| Évaluation du terrain | 1 267 394 $ CAD | Évaluation totale | 5 522 486 $ CAD |
Impôts fonciers
Numéro de lot
14107320010010000
Évaluation du terrain
1 267 394 $ CAD
Évaluation des bâtiments
4 255 092 $ CAD
Évaluation totale
5 522 486 $ CAD


1 de 37
Vidéos
Visite extérieure 3D Matterport
Visite 3D Matterport
Photos
Vue depuis la rue
Rue
Carte
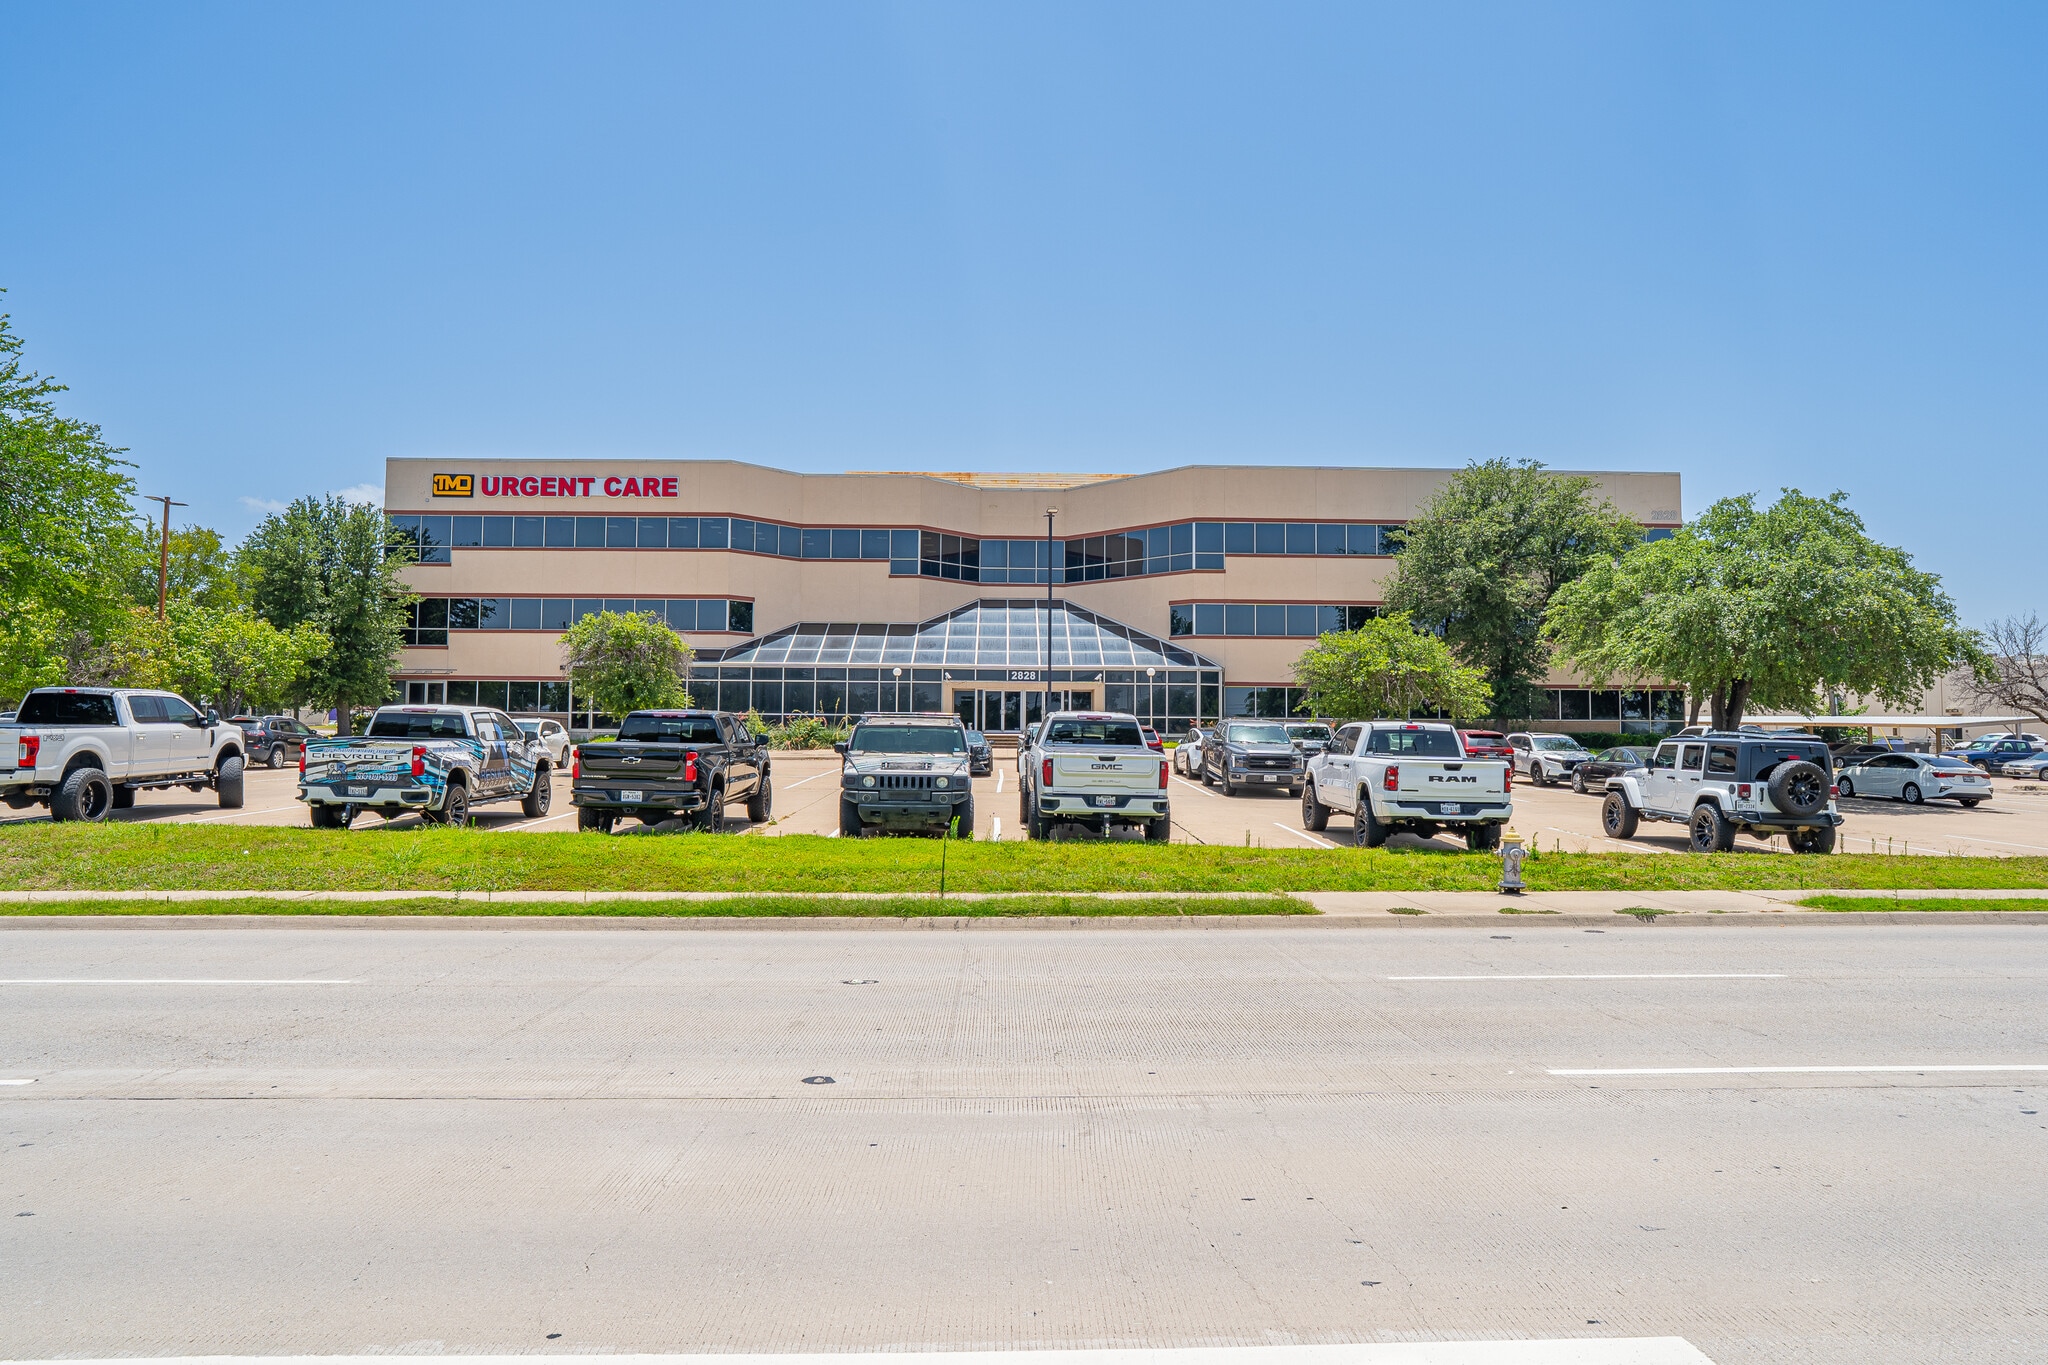

Présenté par
Trinity Square Plaza | 2828 E Trinity Mills Rd
Vous êtes déjà membre? Connectez-vous
Hmm, il semble y avoir eu une erreur lors de l’envoi de votre message. Veuillez réessayer.
Merci! Votre message a été envoyé.