Votre courriel a été envoyé.
283 Greta Ln 105 000 pi² d'espace disponible • Industriel • London, KY 40744
Certaines informations ont été traduites automatiquement.
Faits saillants
- Newly constructed industrial facility completed in 2024.
- Three-phase power with adjacent 14 MVA substation serves industrial users.
- Utility infrastructure is in place with water, sewer, gas, and broadband service.
- Four dock-high doors and one drive-in door support efficient operations.
- Approximately 30-foot eave heights and 42.5-foot center heights enhance flexibility.
- Convenient access to U.S. Highway 25 and Interstate 75.
Caractéristiques
Tous les espaces disponibles(1)
Afficher les taux de location en
- Espace
- Taille
- Terme
- Taux de location
- Utilisation de l’espace
- Aménagement
- Disponible
- Plafonds finis: 42’6”
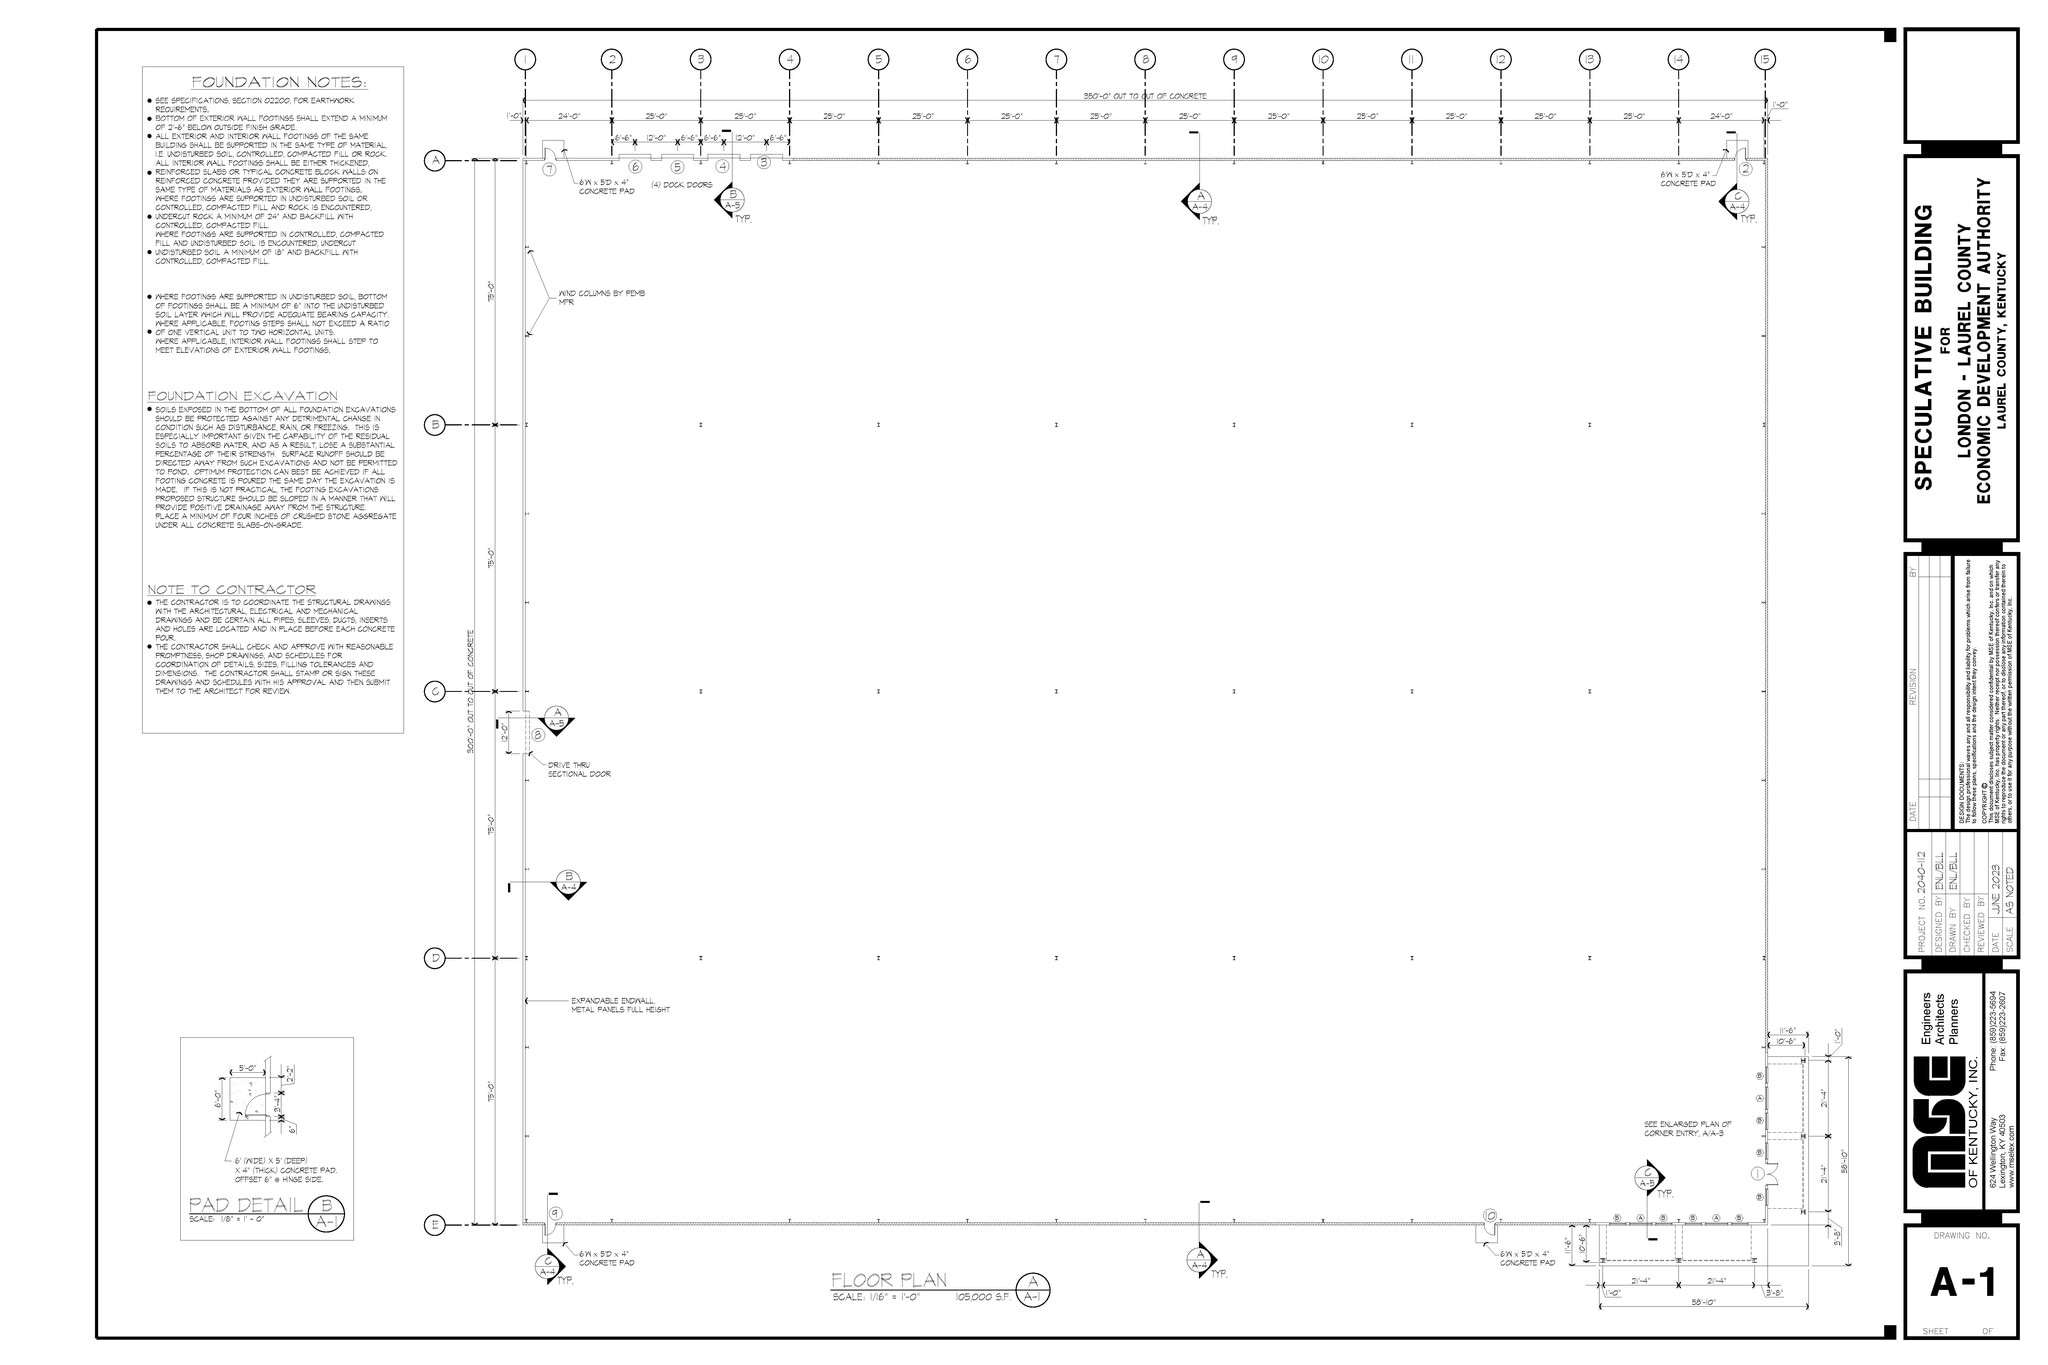
- Four dock-high doors (12'x16')
- +/-30' clear height at the eaves
- Three-phase electrical service
- One-story PEMB construction
- One drive-in door (12'x16')
- +/-42.5' center ceiling height
| Espace | Taille | Terme | Taux de location | Utilisation de l’espace | Aménagement | Disponible |
| 1er étage | 105 000 pi² | Négociable | Sur demande Sur demande Sur demande Sur demande | Industriel | espace cloisonné | Maintenant |
1er étage
| Taille |
| 105 000 pi² |
| Terme |
| Négociable |
| Taux de location |
| Sur demande Sur demande Sur demande Sur demande |
| Utilisation de l’espace |
| Industriel |
| Aménagement |
| espace cloisonné |
| Disponible |
| Maintenant |
1er étage
| Taille | 105 000 pi² |
| Terme | Négociable |
| Taux de location | Sur demande |
| Utilisation de l’espace | Industriel |
| Aménagement | espace cloisonné |
| Disponible | Maintenant |
- Plafonds finis: 42’6”
- One-story PEMB construction
- Four dock-high doors (12'x16')
- One drive-in door (12'x16')
- +/-30' clear height at the eaves
- +/-42.5' center ceiling height
- Three-phase electrical service
Aperçu de la propriété
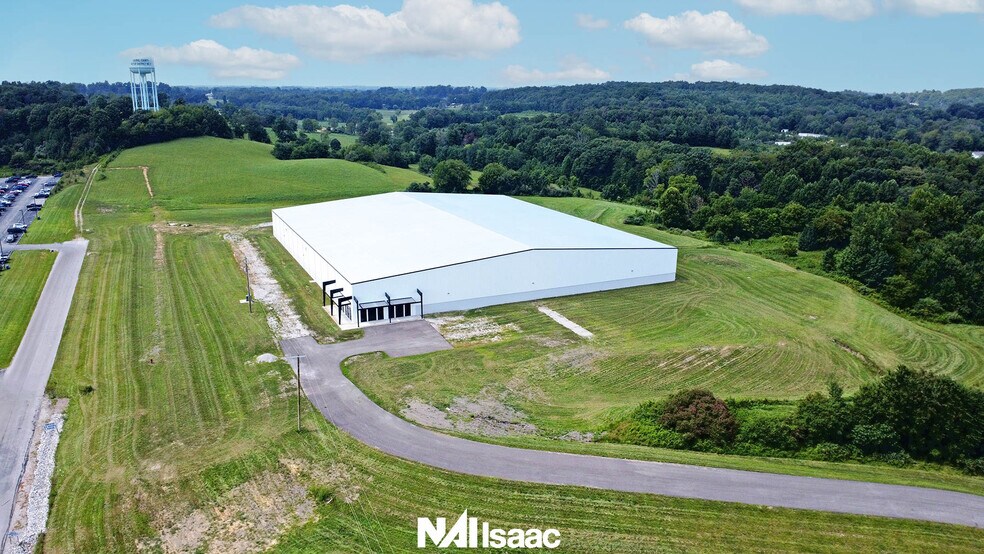
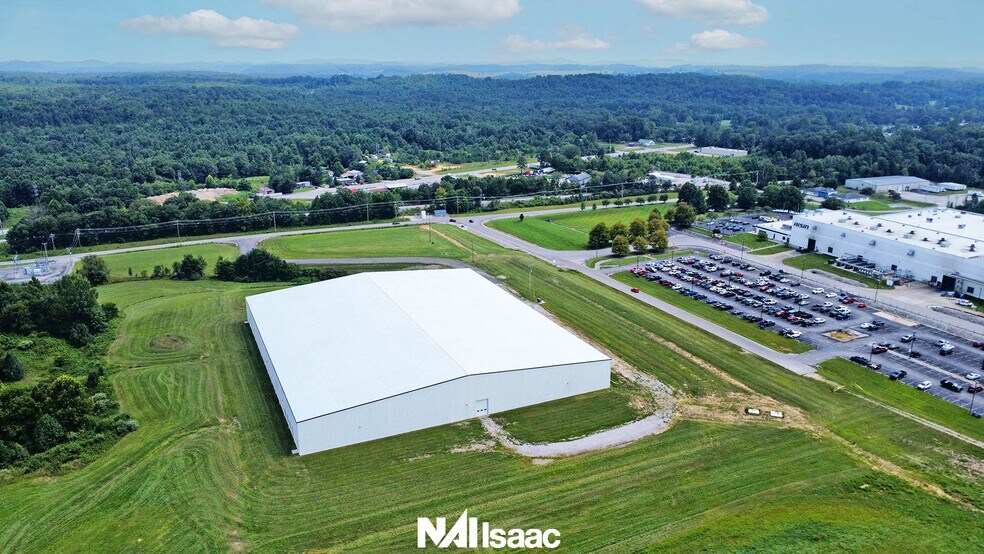
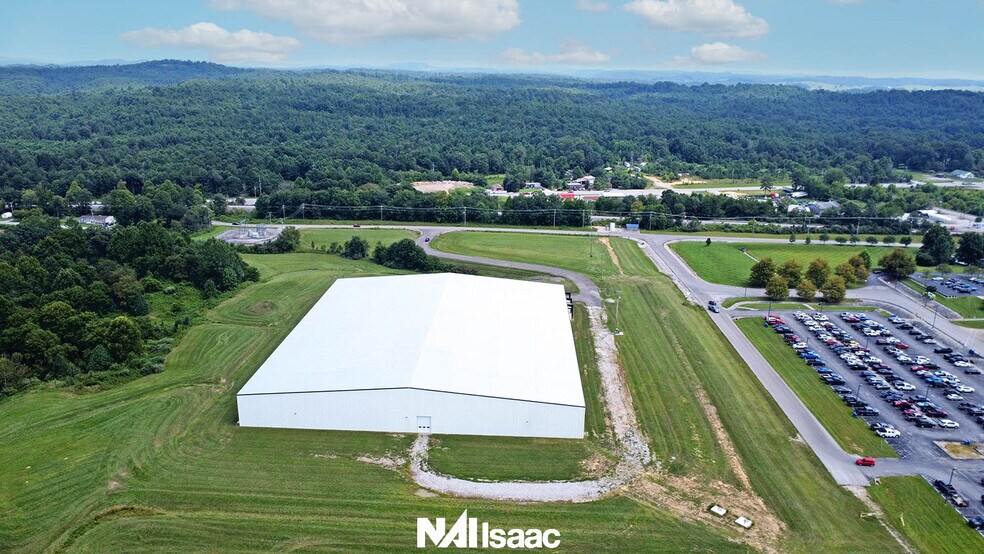
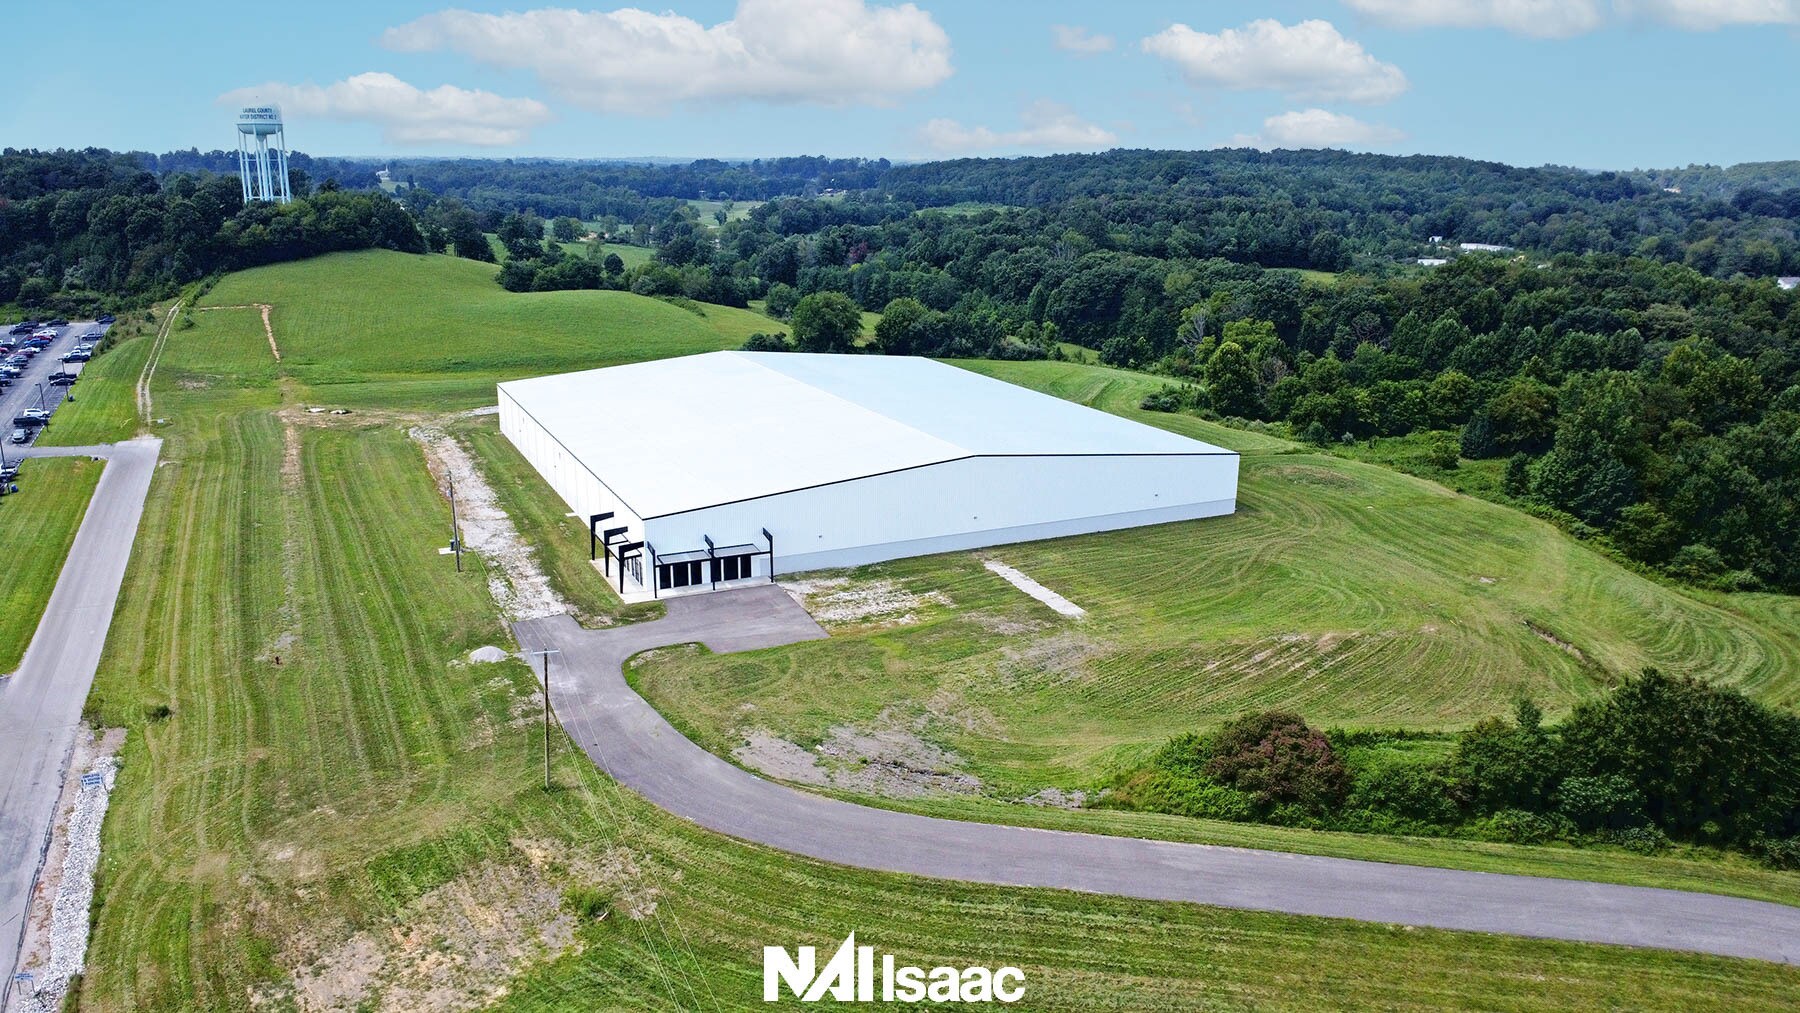
NAI Isaac is pleased to present a leasing opportunity for a newly constructed ±105,000 SF industrial/distribution facility in Lily Industrial Park at 283 Greta Lane in London, Kentucky. Lily Industrial Park offers a newly constructed industrial and warehouse facility designed to support modern logistics, manufacturing, and distribution operations. The building features approximately 30-foot clear heights at the eaves and approximately 42.5-foot center ceiling heights, providing flexibility for warehousing, storage systems, and production uses. Loading is supported by four dock-high doors and one drive-in door, creating efficient access for shipping, receiving, and operational workflows. The facility is situated on approximately 39.98 acres and is supported by significant utility infrastructure, including three-phase electrical service with an adjacent 14 MVA substation, a 6-inch natural gas line, a 12-inch water line, and an 8-inch sewer line. An on-site 500,000-gallon water tower, approximately 500,000 gallons per day of excess water capacity, and approximately 230,000 gallons per day of excess wastewater capacity further enhance the property's ability to accommodate industrial users with substantial operational requirements. Located in London, Kentucky, the property provides convenient access to U.S. Highway 25 and is approximately eight miles from Interstate 75, offering connectivity to regional transportation networks and labor markets. The combination of new construction, industrial infrastructure, utility capacity, and transportation access positions the property to serve a variety of warehouse, manufacturing, and distribution requirements.
Faits sur l’installation entrepôt




Présenté par

283 Greta Ln
Hmm, il semble y avoir eu une erreur lors de l’envoi de votre message. Veuillez réessayer.
Merci! Votre message a été envoyé.