Votre courriel a été envoyé.

Close Proximity to I-24, I-440 & I-65 2832 Logan St 10 000 pi² d'espace disponible • Industriel • Nashville, TN 37211
Certaines informations ont été traduites automatiquement.
Faits saillants
- Close Proximity to I-24, I-440 & I-65
- 16'–18' clear height and 23' x 25' bay spacing accommodates racking, equipment, and standard warehouse operations
- Davidson County address with access to Nashville's core industrial corridors
- Available in 8,000 SF, 10,000 SF, or 18,000 SF configurations to suit a range of industrial users
- Industrial Warehouse District zoning supports a broad range of industrial, warehouse, and distribution uses
- Move-in ready suites for tenants with near-term space needs
Caractéristiques
Tous les espaces disponibles(1)
Afficher les taux de location en
- Espace
- Taille
- Terme
- Taux de location
- Utilisation de l’espace
- Aménagement
- Disponible


18,000+/- Total SF Available (Divisible) 15,840+/- SF Warehouse 2,160+/- SF Office Suite G: 8,000+/- SF Warehouse 2,000+/- SF Office Drive In Door: (1) 10'3" X 12' Drive In Door: (1) 9'11" x 14' Electrical: 3 Phase/400 amp Lighting: Skylights & LED Open Showroom Mezzanine Storage Operating Expenses: $3.38 Estimated (CAM, Tax, Ins)
- Le taux de location ne comprend pas les services publics, les services de bâtiment ou les dépenses immobilières.
- 1 accès plain-pied
- Natural light - skylights
- LED lighting
- Comprend 2 000 pi² d’espace de bureau dédié
- Lumière naturelle
- Drive-in door access
- Mezzanine Storage
| Espace | Taille | Terme | Taux de location | Utilisation de l’espace | Aménagement | Disponible |
| 1er étage - G | 10 000 pi² | Négociable | 21,08 $ CAD/pi²/an 1,76 $ CAD/pi²/mois 210 795 $ CAD/an 17 566 $ CAD/mois | Industriel | construction complète | Maintenant |
1er étage - G
| Taille |
| 10 000 pi² |
| Terme |
| Négociable |
| Taux de location |
| 21,08 $ CAD/pi²/an 1,76 $ CAD/pi²/mois 210 795 $ CAD/an 17 566 $ CAD/mois |
| Utilisation de l’espace |
| Industriel |
| Aménagement |
| construction complète |
| Disponible |
| Maintenant |
1er étage - G
| Taille | 10 000 pi² |
| Terme | Négociable |
| Taux de location | 21,08 $ CAD/pi²/an |
| Utilisation de l’espace | Industriel |
| Aménagement | construction complète |
| Disponible | Maintenant |
18,000+/- Total SF Available (Divisible) 15,840+/- SF Warehouse 2,160+/- SF Office Suite G: 8,000+/- SF Warehouse 2,000+/- SF Office Drive In Door: (1) 10'3" X 12' Drive In Door: (1) 9'11" x 14' Electrical: 3 Phase/400 amp Lighting: Skylights & LED Open Showroom Mezzanine Storage Operating Expenses: $3.38 Estimated (CAM, Tax, Ins)
- Le taux de location ne comprend pas les services publics, les services de bâtiment ou les dépenses immobilières.
- Comprend 2 000 pi² d’espace de bureau dédié
- 1 accès plain-pied
- Lumière naturelle
- Natural light - skylights
- Drive-in door access
- LED lighting
- Mezzanine Storage
Aperçu de la propriété
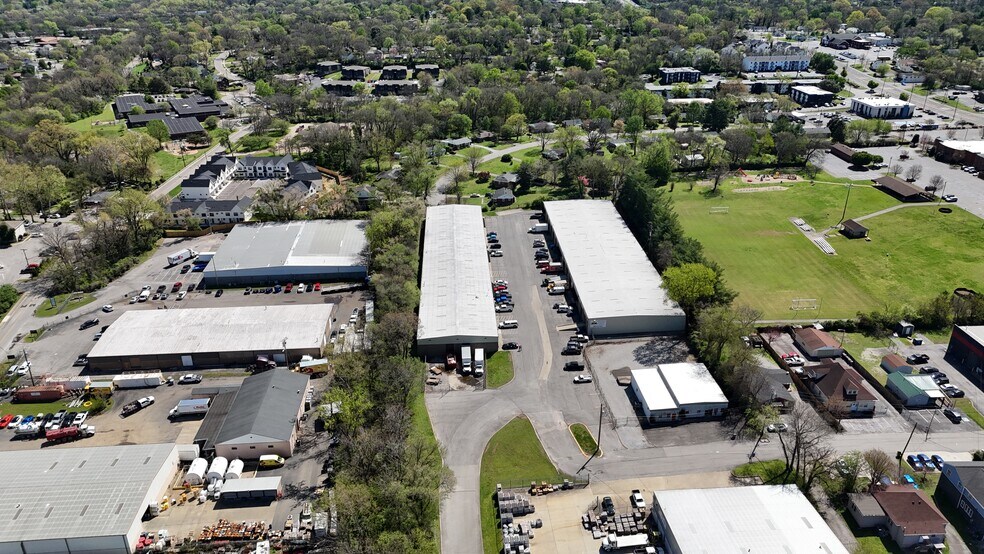
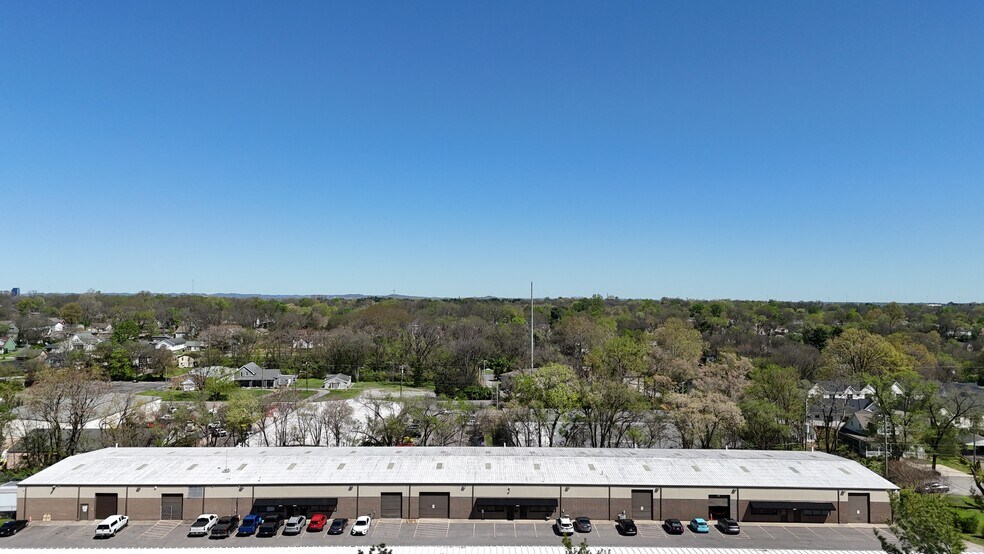
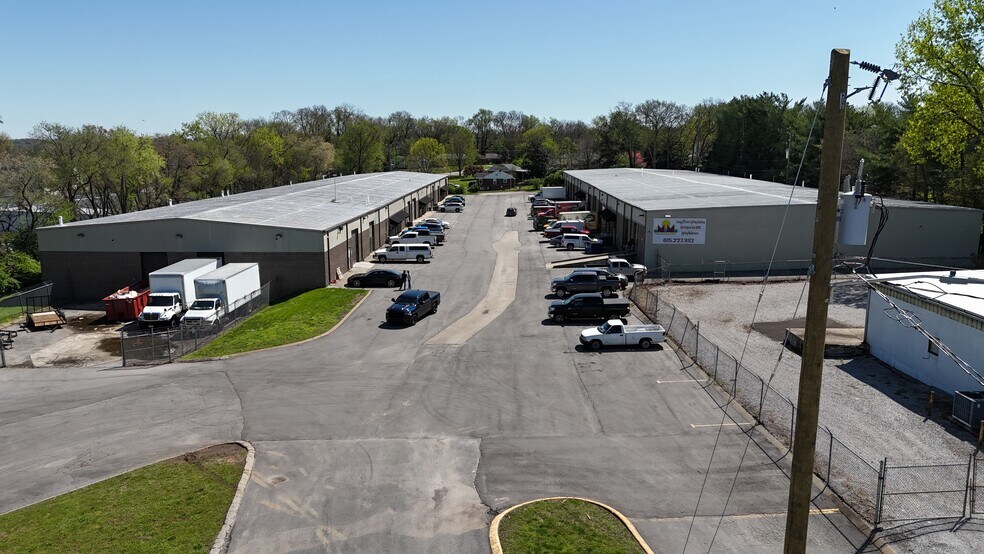
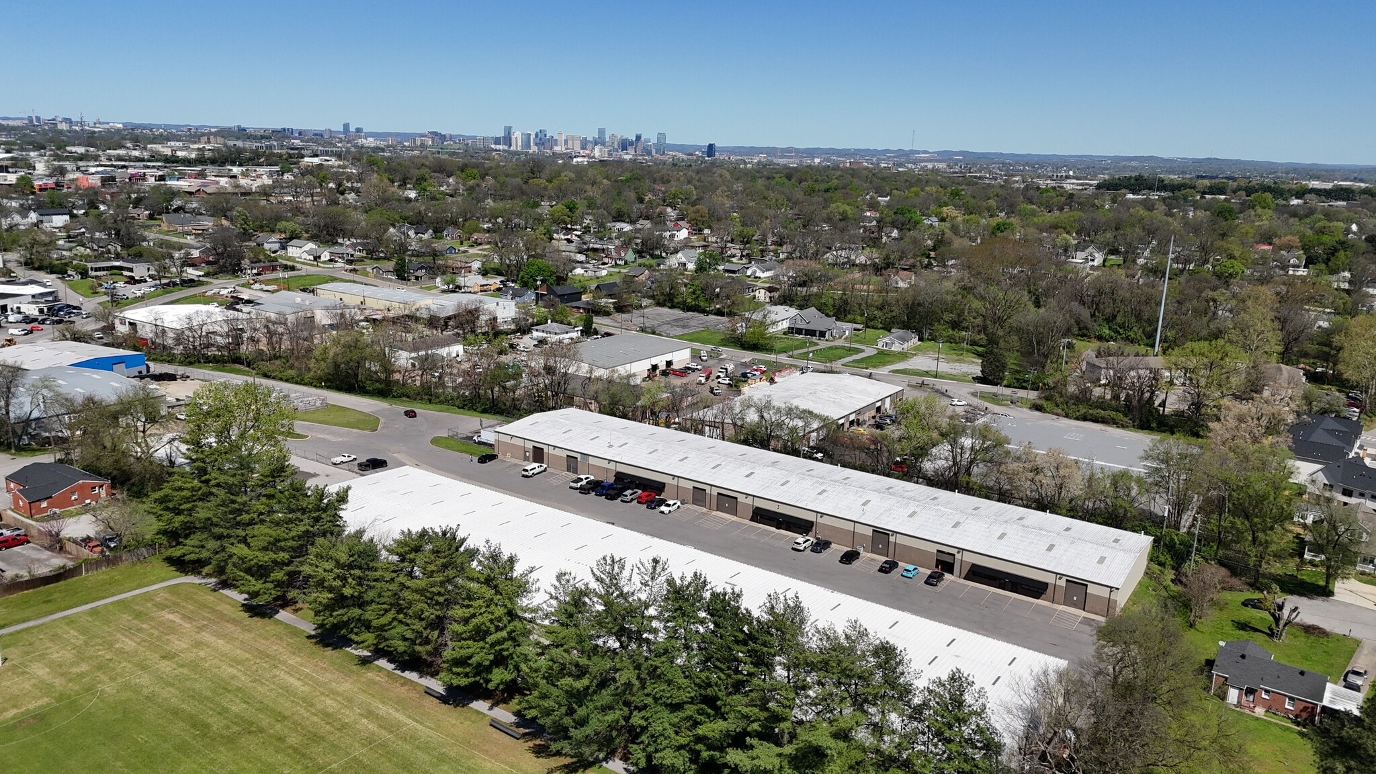
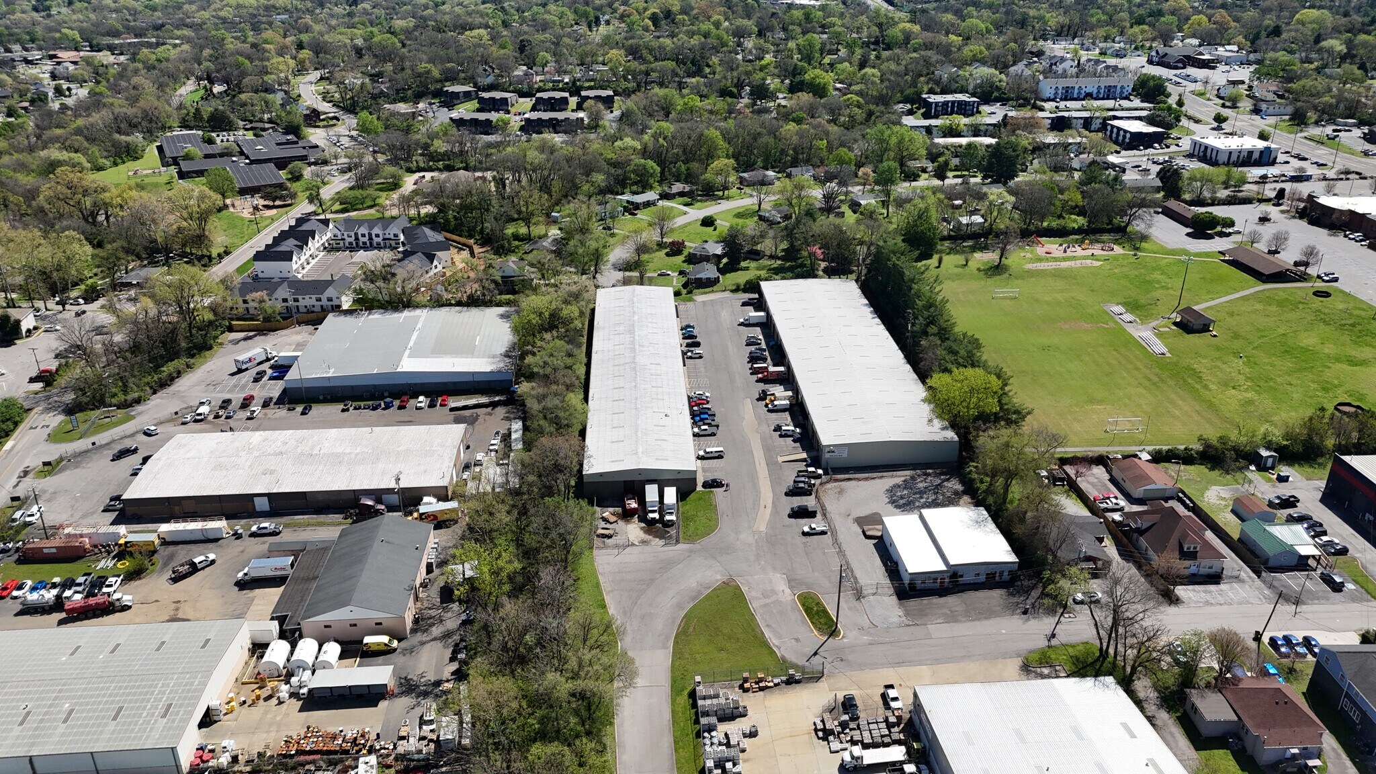
Functional office/warehouse space available now in an established Nashville industrial corridor. 2832 Logan Street offers flexible configurations ranging from 8,000 SF (Suite F) to 18,000 SF (Suites F & G combined), making it a strong fit for warehouse, distribution, or light industrial users looking for efficient, right-sized space in a supply-constrained market. Conveniently located in Davidson County with easy access to Nashville's major arterials. Ideal for tenants seeking practical industrial space without the premium pricing of newer product.
Faits sur l’installation entrepôt





Présenté par
Close Proximity to I-24, I-440 & I-65 | 2832 Logan St
Hmm, il semble y avoir eu une erreur lors de l’envoi de votre message. Veuillez réessayer.
Merci! Votre message a été envoyé.