Votre courriel a été envoyé.

High-Image Industrial Building 28381 Constellation Rd 21 650 pi² d'espace disponible • Industriel • 4 étoiles • Valencia, CA 91355
Certaines informations ont été traduites automatiquement.
Faits saillants
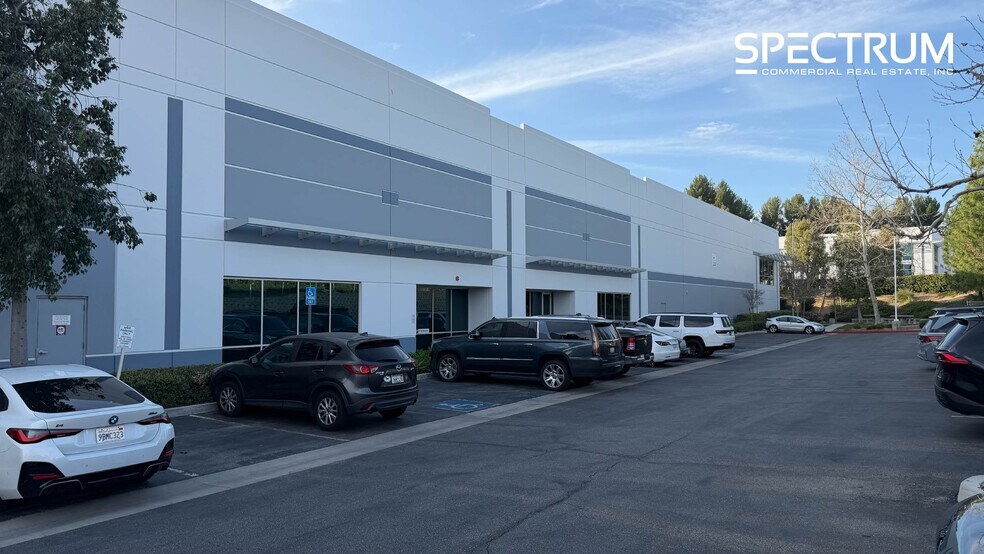
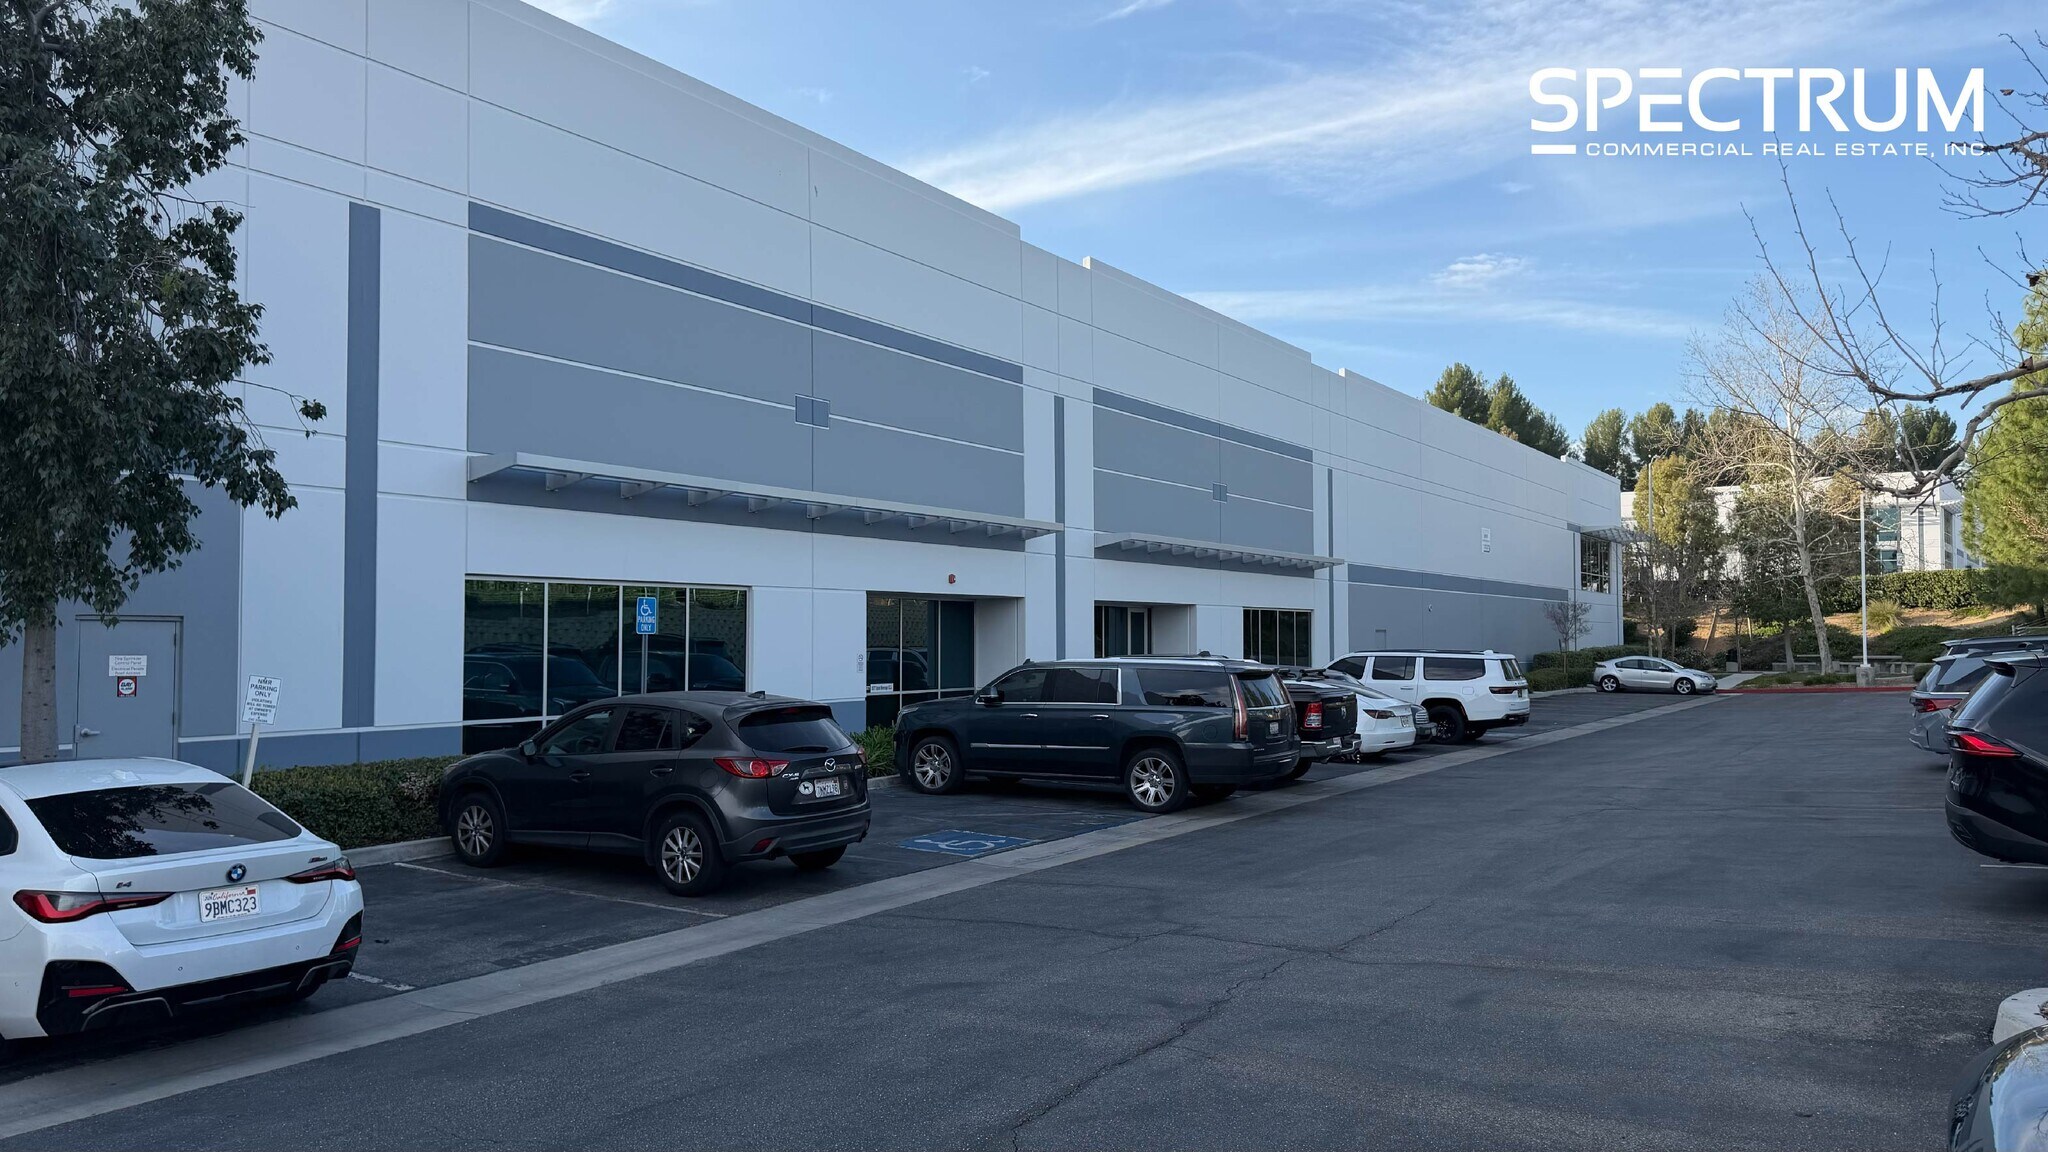
- For Lease High-Image State-of-the-Art Industrial Building
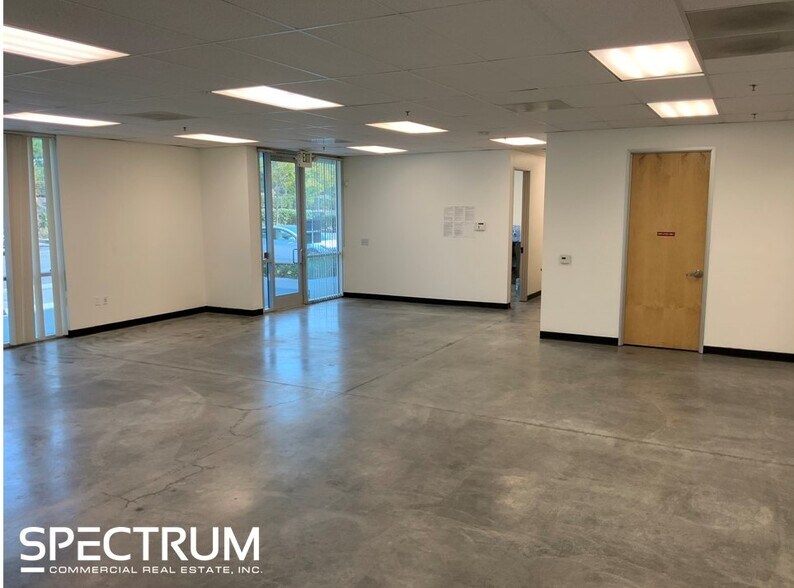
- Well Designed and Functional Office Layout with Kitchenette
- Excellent Loading 2 Dock & 1 Ground Loading Doors | Potential Top Building Signage
- Efficient All Ground Floor Space | Divisible 10,000 & 11,650 SF
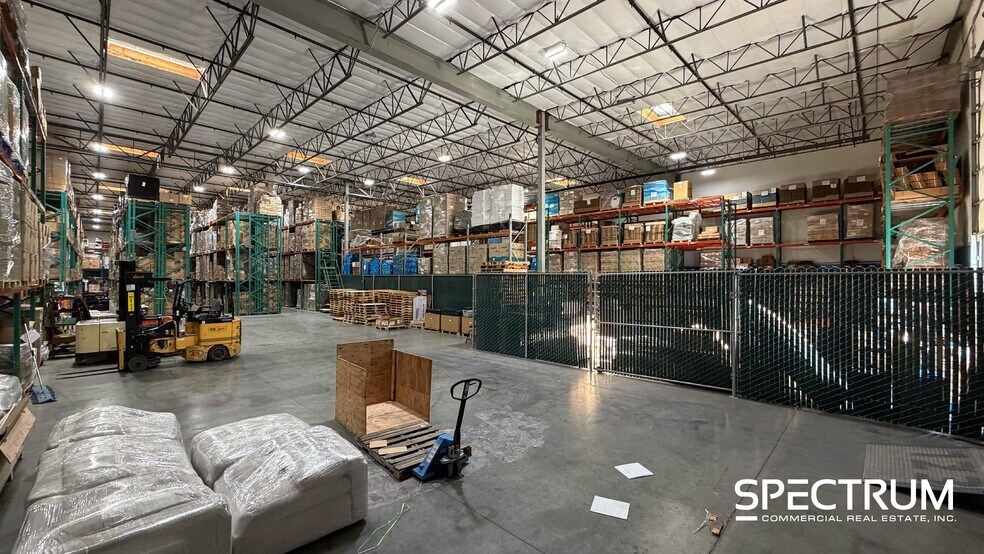
- 26’ Minimum Warehouse Clearance | Ample Power | Fire Sprinkler System | Skylights
- Minutes from Local Amenities, Restaurants, Shopping, Hotels, Daycare and Fitness Facilities, Public Transportation & Freeway Access
Caractéristiques
Tous les espaces disponibles(1)
Afficher les taux de location en
- Espace
- Taille
- Terme
- Taux de location
- Utilisation de l’espace
- Aménagement
- Disponible
High-image, state-of-the-art industrial building located in the prestigious Rye Canyon Business Park, offering an excellent combination of functionality, visibility, and access. The property features efficient all-ground-floor space and can be divided into approximately 10,000 SF and 11,650 SF suites, providing flexibility for a variety of users. Front and rear parking offer convenient access for employees, customers, and deliveries, while the property also provides potential building signage with prime street visibility. The building features a well-designed and functional office layout, providing an attractive and efficient environment for administrative, management, and customer-facing operations. The warehouse area offers an impressive 26’ minimum clear height, providing excellent vertical storage capacity. Existing warehouse racking is included and may be removed if desired, allowing a prospective Tenant to customize the space to meet its specific operational needs. The property is equipped with 400-amp, 277/480-volt, 3-phase power, along with a fire sprinkler system to support a wide range of industrial and warehouse uses. Loading is well accommodated with two dock-high loading doors and one ground-level loading door, providing flexibility for shipping, receiving, and distribution operations. LEASE SPECIAL $0.59 PSF PLUS NNN for FIRST 3 MONTHS. BASE RENT TO INCREASE TO $1.15 PSF PLUS NNN FOR BALANCE OF FIRST YEAR. CALL BROKER FOR MORE DETAILS.
- Le taux de location ne comprend pas les services publics, les services de bâtiment ou les dépenses immobilières.
- Espace en excellent état
- Air central et chauffage
- Aire de réception
- Système de sécurité
- Lumière naturelle
- 1 accès plain-pied
- 2 quais de chargement
- Bureaux partitionnés
- Salle de bains privée
- Entreposage sécurisé
| Espace | Taille | Terme | Taux de location | Utilisation de l’espace | Aménagement | Disponible |
| 1er étage - 28381 | 21 650 pi² | Négociable | 9,76 $ CAD/pi²/an 0,81 $ CAD/pi²/mois 211 367 $ CAD/an 17 614 $ CAD/mois | Industriel | - | 30 jours |
1er étage - 28381
| Taille |
| 21 650 pi² |
| Terme |
| Négociable |
| Taux de location |
| 9,76 $ CAD/pi²/an 0,81 $ CAD/pi²/mois 211 367 $ CAD/an 17 614 $ CAD/mois |
| Utilisation de l’espace |
| Industriel |
| Aménagement |
| - |
| Disponible |
| 30 jours |
1er étage - 28381
| Taille | 21 650 pi² |
| Terme | Négociable |
| Taux de location | 9,76 $ CAD/pi²/an |
| Utilisation de l’espace | Industriel |
| Aménagement | - |
| Disponible | 30 jours |
High-image, state-of-the-art industrial building located in the prestigious Rye Canyon Business Park, offering an excellent combination of functionality, visibility, and access. The property features efficient all-ground-floor space and can be divided into approximately 10,000 SF and 11,650 SF suites, providing flexibility for a variety of users. Front and rear parking offer convenient access for employees, customers, and deliveries, while the property also provides potential building signage with prime street visibility. The building features a well-designed and functional office layout, providing an attractive and efficient environment for administrative, management, and customer-facing operations. The warehouse area offers an impressive 26’ minimum clear height, providing excellent vertical storage capacity. Existing warehouse racking is included and may be removed if desired, allowing a prospective Tenant to customize the space to meet its specific operational needs. The property is equipped with 400-amp, 277/480-volt, 3-phase power, along with a fire sprinkler system to support a wide range of industrial and warehouse uses. Loading is well accommodated with two dock-high loading doors and one ground-level loading door, providing flexibility for shipping, receiving, and distribution operations. LEASE SPECIAL $0.59 PSF PLUS NNN for FIRST 3 MONTHS. BASE RENT TO INCREASE TO $1.15 PSF PLUS NNN FOR BALANCE OF FIRST YEAR. CALL BROKER FOR MORE DETAILS.
- Le taux de location ne comprend pas les services publics, les services de bâtiment ou les dépenses immobilières.
- 1 accès plain-pied
- Espace en excellent état
- 2 quais de chargement
- Air central et chauffage
- Bureaux partitionnés
- Aire de réception
- Salle de bains privée
- Système de sécurité
- Entreposage sécurisé
- Lumière naturelle
Aperçu de la propriété
FOR LEASE | HIGH-IMAGE STATE-OF-THE-ART INDUSTRIAL BUILDING | DOCK & GROUND LOADING | 26' Min. CLEAR LEASE SPECIAL $0.59 PSF PLUS NNN for FIRST 3 MONTHS. BASE RENT TO INCREASE TO $1.15 PSF PLUS NNN FOR BALANCE OF FIRST YEAR. CALL BROKER FOR MORE DETAILS. High-image, state-of-the-art industrial building located in the prestigious Rye Canyon Business Park, offering an excellent combination of functionality, visibility, and access. The property features efficient all-ground-floor space and can be divided into approximately 10,000 SF and 11,650 SF suites, providing flexibility for a variety of users. Front and rear parking offer convenient access for employees, customers, and deliveries, while the property also provides potential building signage with prime street visibility. The building features a well-designed and functional office layout, providing an attractive and efficient environment for administrative, management, and customer-facing operations. The warehouse area offers an impressive 26’ minimum clear height, providing excellent vertical storage capacity. Existing warehouse racking is included and may be removed if desired, allowing a prospective Tenant to customize the space to meet its specific operational needs. The property is equipped with 400-amp, 277/480-volt, 3-phase power, along with a fire sprinkler system to support a wide range of industrial and warehouse uses. Loading is well accommodated with two dock-high loading doors and one ground-level loading door, providing flexibility for shipping, receiving, and distribution operations. Situated within the prestigious Rye Canyon Business Park, the property benefits from prime street visibility, excellent demographics, and access to a strong workforce. The location is conveniently close to a wide range of amenities, including restaurants, shopping, hotels, championship golf courses, daycare facilities, and health and fitness centers. The property also offers immediate access to Interstate 5 and Highway 126, providing convenient connectivity throughout the Santa Clarita Valley and greater Los Angeles region.
Faits sur l’installation fabrication


Présenté par
High-Image Industrial Building | 28381 Constellation Rd
Hmm, il semble y avoir eu une erreur lors de l’envoi de votre message. Veuillez réessayer.
Merci! Votre message a été envoyé.