Votre courriel a été envoyé.

Lake Pointe West Valley, UT 84119 1 027–206 625 pi² d'espace disponible • Bureau
Certaines informations ont été traduites automatiquement.
Faits saillants du parc
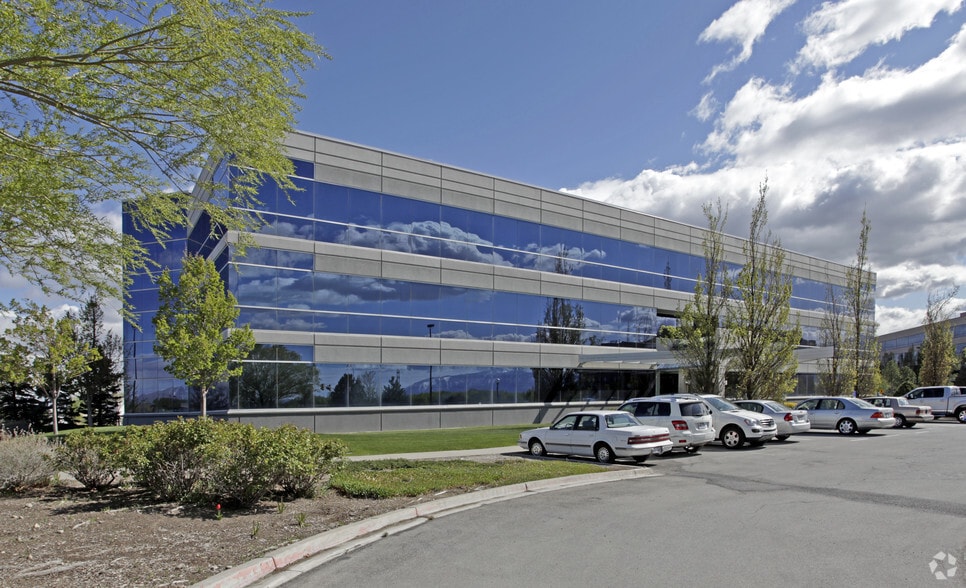
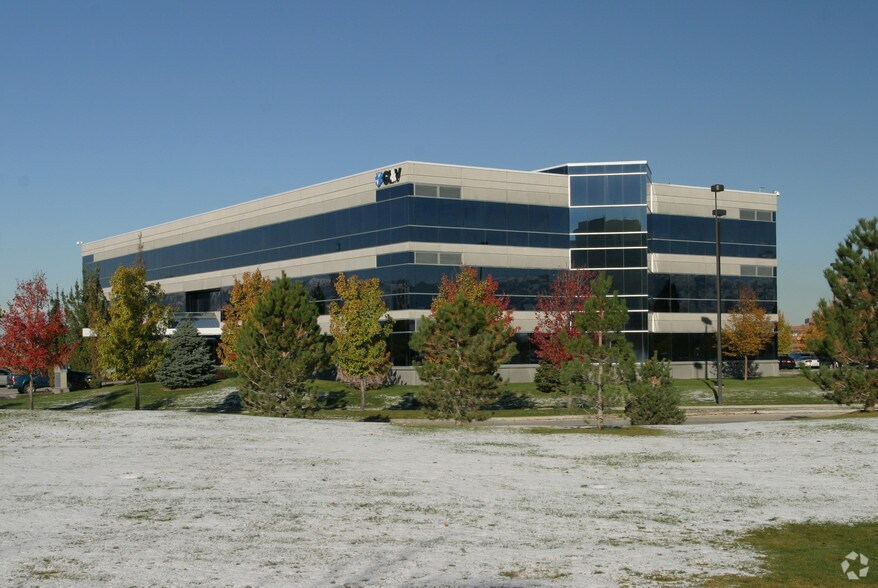
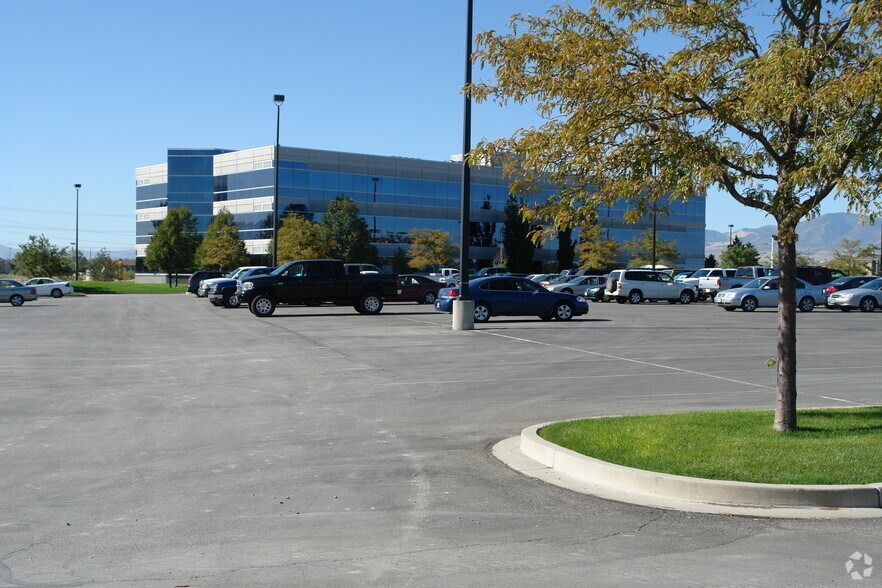
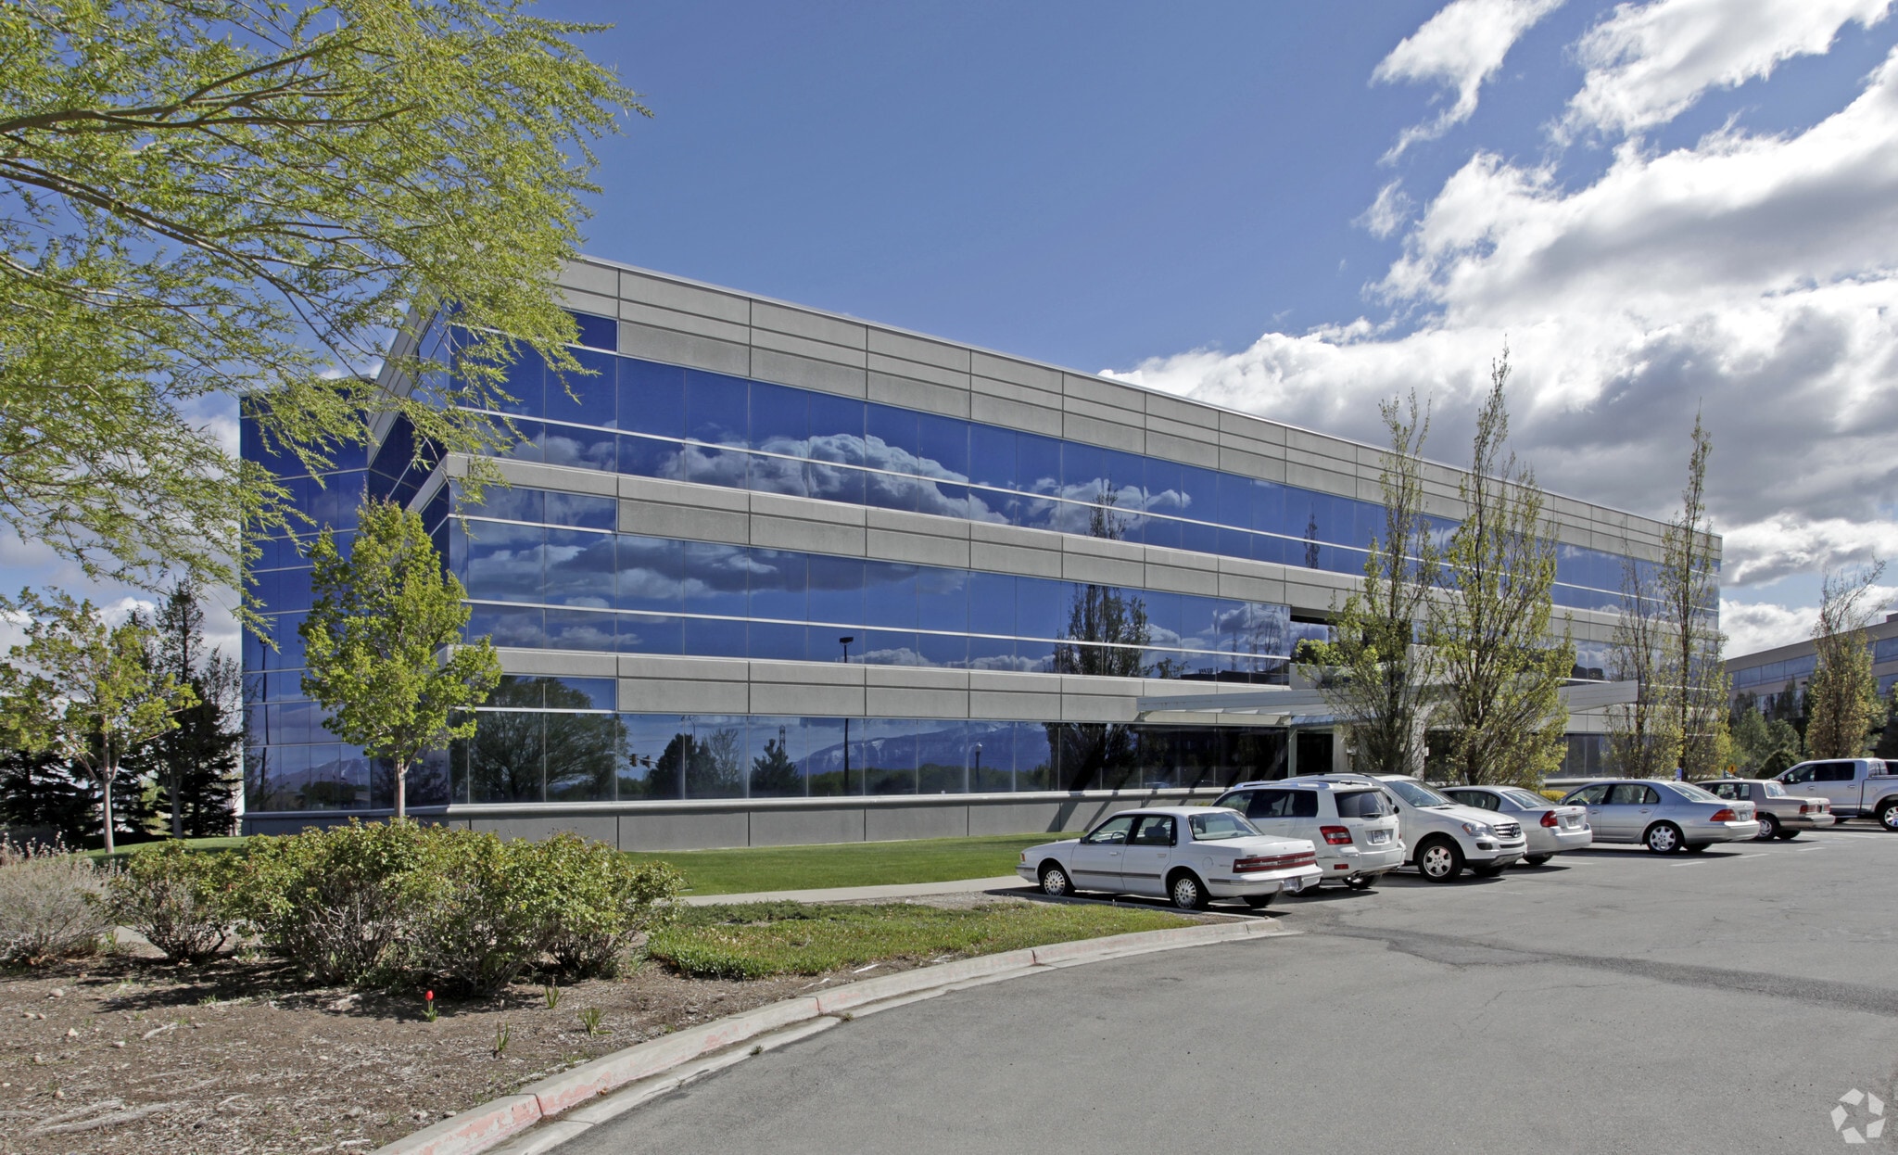
- These buildings sit on a well-maintained campus setting with mature landscaping, ample parking, and immediate access to major transportation corridors
- Bright Interiors with wall-lined perimeters
- Located withing the well-established West Valley Business District
- Close to major amenities including Maverik Center, Valley Fair Mall, Sonebridge Gofl Club and Fairbourn Station
Faits sur le parc
| Superficie totale disponible | 206 625 pi² | Type de parc | Parc de bureaux |
| Max. contigu | 111 814 pi² | Caractéristiques | Climatisation |
| Superficie totale disponible | 206 625 pi² |
| Max. contigu | 111 814 pi² |
| Type de parc | Parc de bureaux |
| Caractéristiques | Climatisation |
Tous les espaces disponibles(17)
Afficher les taux de location en
- Espace
- Taille
- Terme
- Taux de location
- Utilisation de l’espace
- Aménagement
- Disponible
Positioned at the epicenter of West Valley City’s established business district, Decker Lake this multi-building campus offers a premier opportunity for growth and innovation for a wide range of professional and medical office tenants. These buildings sit on a well-maintained campus setting with mature landscaping, ample parking, and immediate access to major transportation corridors—including I-215, I-80, and the Redwood Road corridor—allowing seamless connectivity to Salt Lake City, the airport, and the broader Wasatch Front. Featuring spacious floor plates, efficient layouts, and abundant natural light, the combined properties deliver both functionality and scalability. Tenants and visitors benefit from proximity to numerous retail, dining, entertainment, and lodging options, including the Maverik Center, Fairbourne Station, Stonebridge Golf Club, and the growing amenity base surrounding Decker Lake.
- Le taux comprend les services publics, les services de bâtiment et les dépenses immobilières.
- Disposition intensive du bureau
- Peut être associé à un ou plusieurs espaces supplémentaires pour obtenir jusqu’à 60 908 pi² d’espace adjacent.
- Entièrement construit comme Bureau standard
- Convient pour 25 à 78 personnes
Positioned at the epicenter of West Valley City’s established business district, Decker Lake this multi-building campus offers a premier opportunity for growth and innovation for a wide range of professional and medical office tenants. These buildings sit on a well-maintained campus setting with mature landscaping, ample parking, and immediate access to major transportation corridors—including I-215, I-80, and the Redwood Road corridor—allowing seamless connectivity to Salt Lake City, the airport, and the broader Wasatch Front. Featuring spacious floor plates, efficient layouts, and abundant natural light, the combined properties deliver both functionality and scalability. Tenants and visitors benefit from proximity to numerous retail, dining, entertainment, and lodging options, including the Maverik Center, Fairbourne Station, Stonebridge Golf Club, and the growing amenity base surrounding Decker Lake.
- Le taux comprend les services publics, les services de bâtiment et les dépenses immobilières.
- Disposition intensive du bureau
- Peut être associé à un ou plusieurs espaces supplémentaires pour obtenir jusqu’à 60 908 pi² d’espace adjacent.
- Entièrement construit comme Bureau standard
- Convient pour 15 à 47 personnes
Positioned at the epicenter of West Valley City’s established business district, Decker Lake this multi-building campus offers a premier opportunity for growth and innovation for a wide range of professional and medical office tenants. These buildings sit on a well-maintained campus setting with mature landscaping, ample parking, and immediate access to major transportation corridors—including I-215, I-80, and the Redwood Road corridor—allowing seamless connectivity to Salt Lake City, the airport, and the broader Wasatch Front. Featuring spacious floor plates, efficient layouts, and abundant natural light, the combined properties deliver both functionality and scalability. Tenants and visitors benefit from proximity to numerous retail, dining, entertainment, and lodging options, including the Maverik Center, Fairbourne Station, Stonebridge Golf Club, and the growing amenity base surrounding Decker Lake.
- Le taux comprend les services publics, les services de bâtiment et les dépenses immobilières.
- Disposition intensive du bureau
- Peut être associé à un ou plusieurs espaces supplémentaires pour obtenir jusqu’à 60 908 pi² d’espace adjacent.
- Entièrement construit comme Bureau standard
- Convient pour 9 à 28 personnes
Positioned at the epicenter of West Valley City’s established business district, Decker Lake this multi-building campus offers a premier opportunity for growth and innovation for a wide range of professional and medical office tenants. These buildings sit on a well-maintained campus setting with mature landscaping, ample parking, and immediate access to major transportation corridors—including I-215, I-80, and the Redwood Road corridor—allowing seamless connectivity to Salt Lake City, the airport, and the broader Wasatch Front. Featuring spacious floor plates, efficient layouts, and abundant natural light, the combined properties deliver both functionality and scalability. Tenants and visitors benefit from proximity to numerous retail, dining, entertainment, and lodging options, including the Maverik Center, Fairbourne Station, Stonebridge Golf Club, and the growing amenity base surrounding Decker Lake.
- Le taux comprend les services publics, les services de bâtiment et les dépenses immobilières.
- Disposition du plan d’étage ouverte en général
- Peut être associé à un ou plusieurs espaces supplémentaires pour obtenir jusqu’à 60 908 pi² d’espace adjacent.
- Entièrement construit comme Bureau standard
- Convient pour 52 à 166 personnes

Positioned at the epicenter of West Valley City’s established business district, Decker Lake this multi-building campus offers a premier opportunity for growth and innovation for a wide range of professional and medical office tenants. These buildings sit on a well-maintained campus setting with mature landscaping, ample parking, and immediate access to major transportation corridors—including I-215, I-80, and the Redwood Road corridor—allowing seamless connectivity to Salt Lake City, the airport, and the broader Wasatch Front. Featuring spacious floor plates, efficient layouts, and abundant natural light, the combined properties deliver both functionality and scalability. Tenants and visitors benefit from proximity to numerous retail, dining, entertainment, and lodging options, including the Maverik Center, Fairbourne Station, Stonebridge Golf Club, and the growing amenity base surrounding Decker Lake.
- Le taux comprend les services publics, les services de bâtiment et les dépenses immobilières.
- Disposition du plan d’étage ouverte en général
- Peut être associé à un ou plusieurs espaces supplémentaires pour obtenir jusqu’à 60 908 pi² d’espace adjacent.
- Entièrement construit comme Bureau standard
- Convient pour 54 à 170 personnes
| Espace | Taille | Terme | Taux de location | Utilisation de l’espace | Aménagement | Disponible |
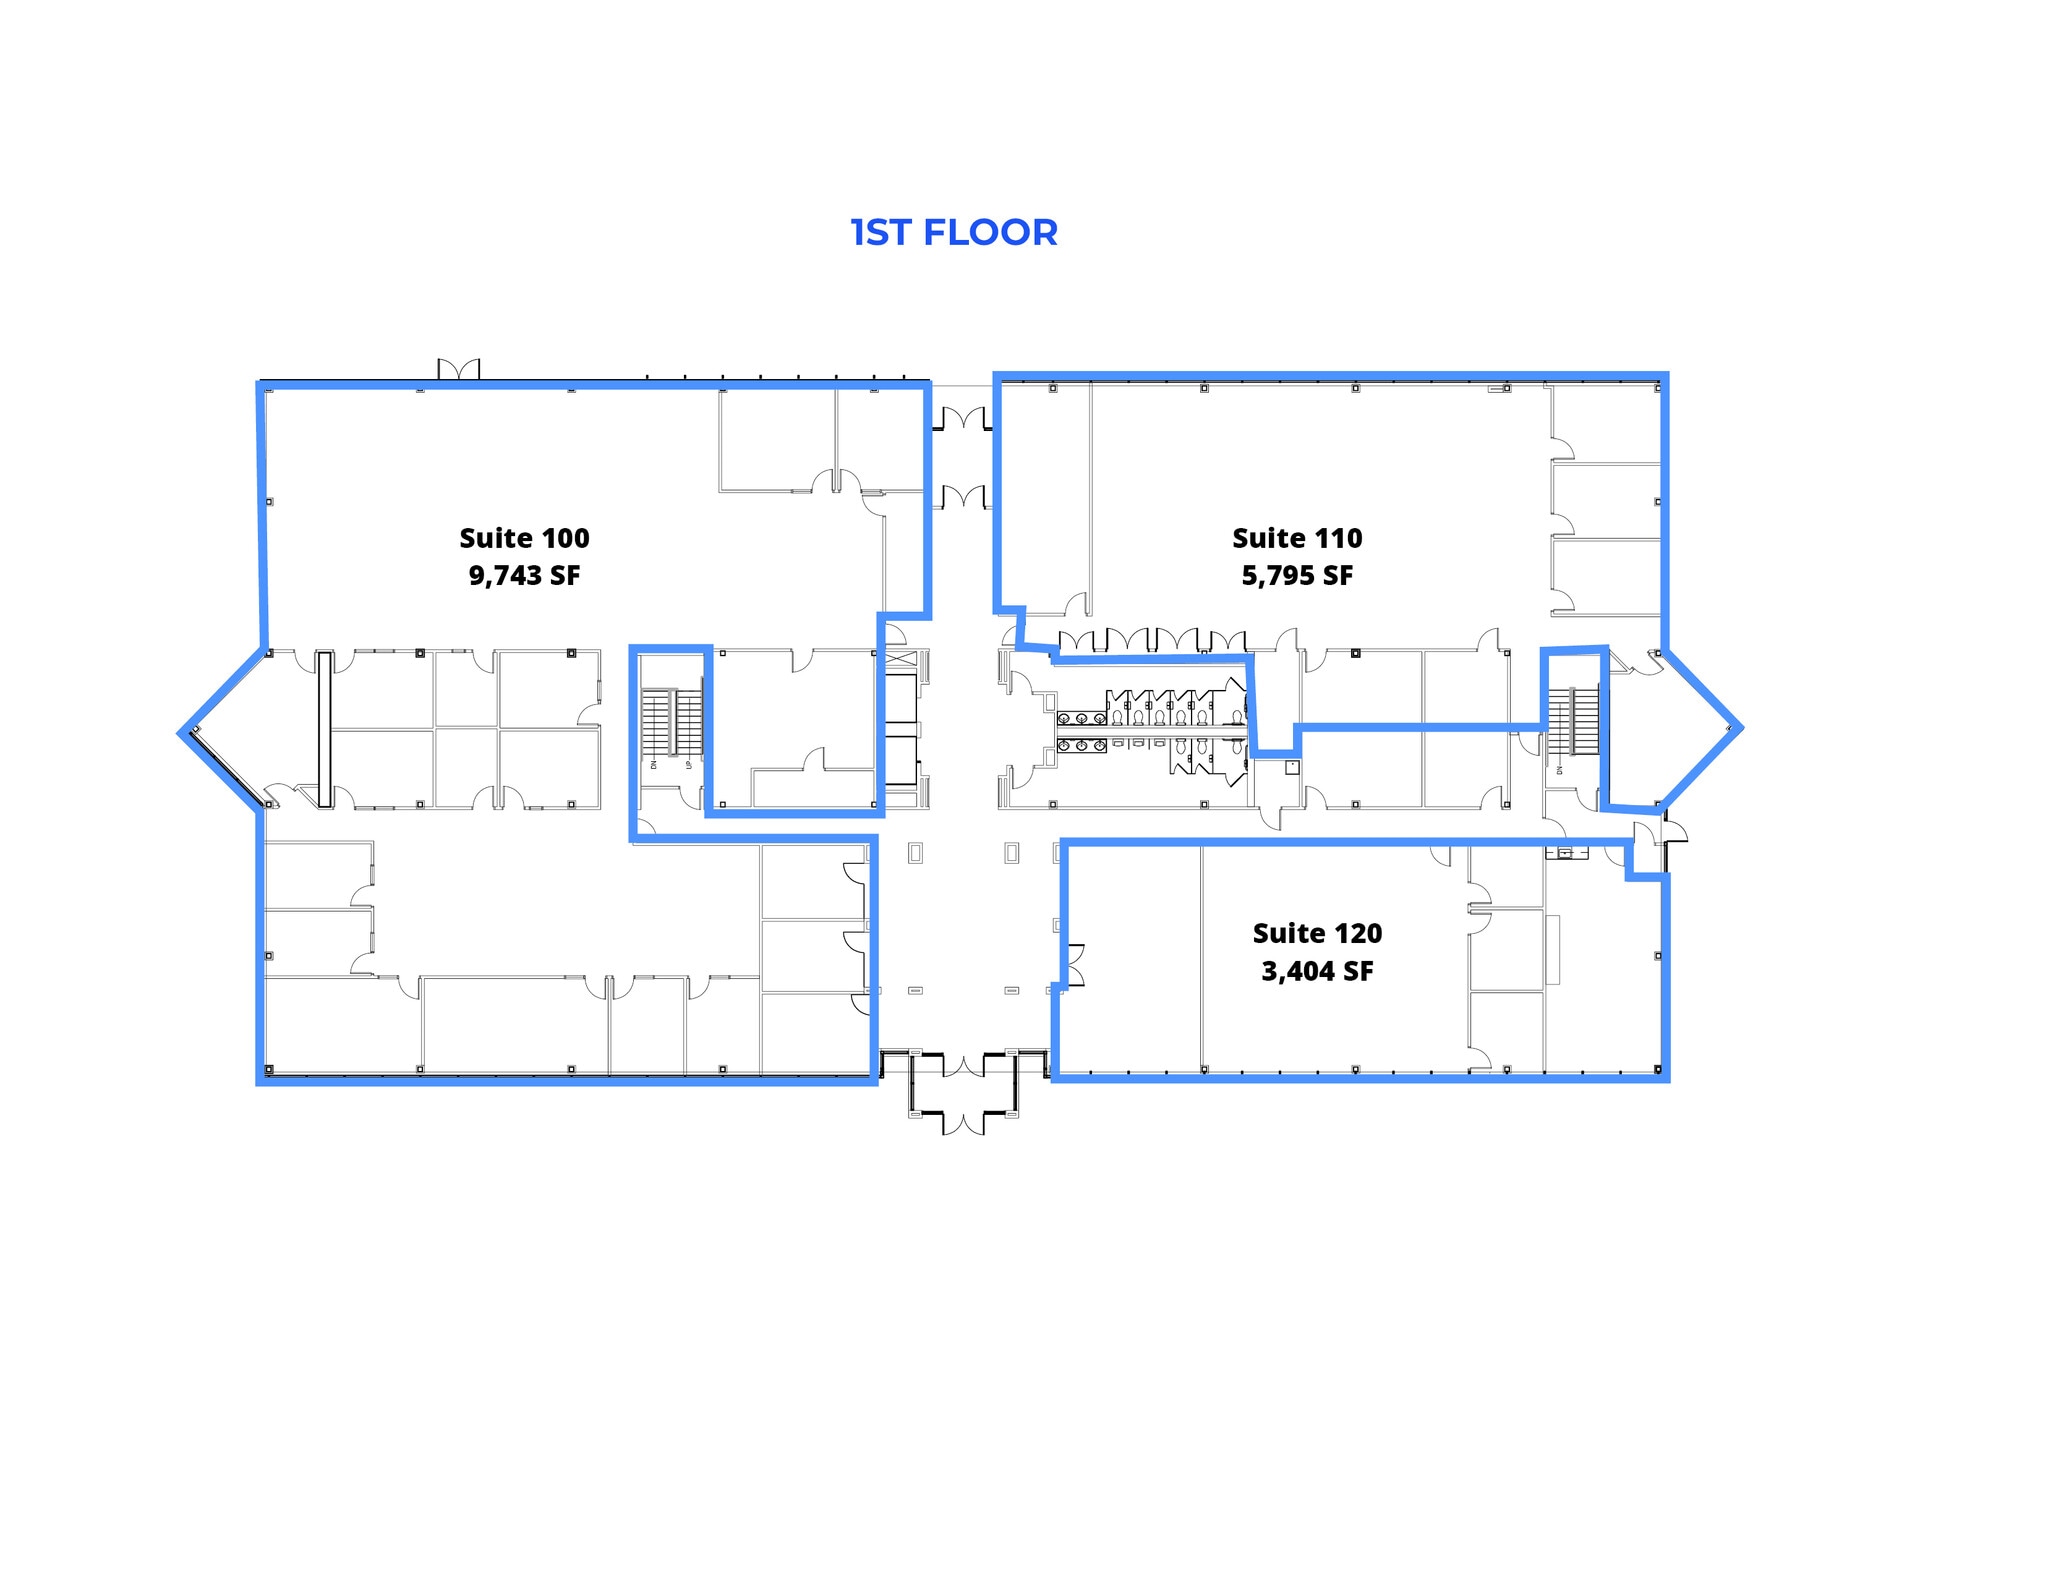
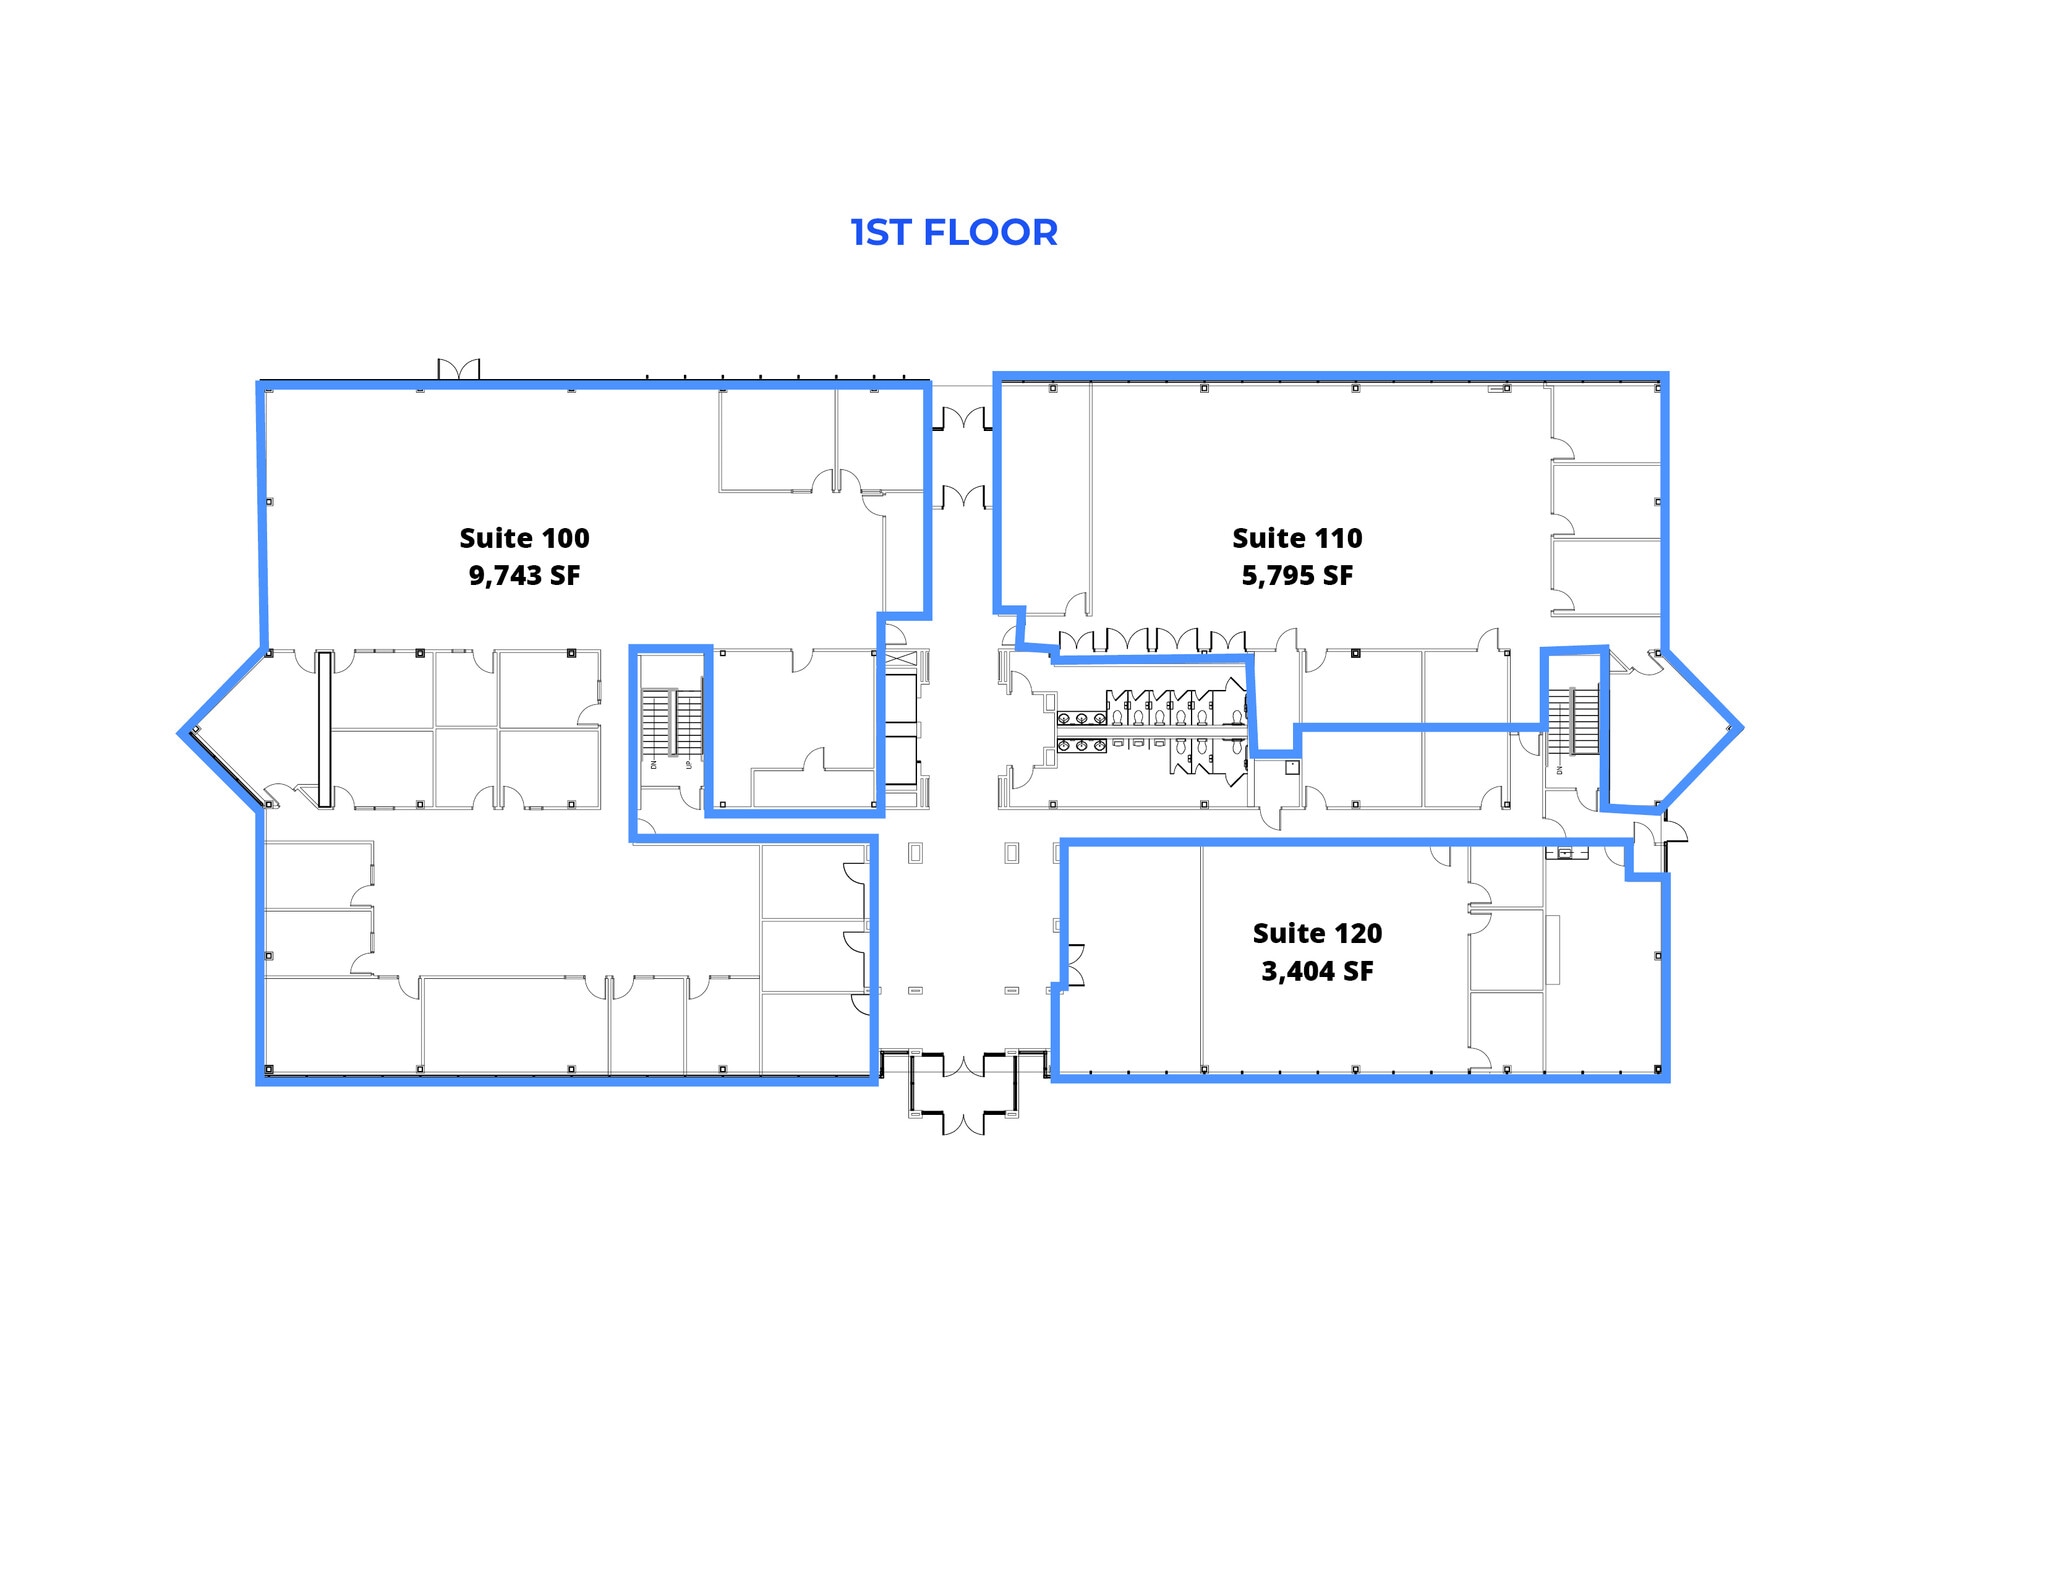
| 1er étage, ste 100 | 9 743 pi² | Négociable | 33,22 $ CAD/pi²/an 2,77 $ CAD/pi²/mois 323 623 $ CAD/an 26 969 $ CAD/mois | Bureau | construction complète | Maintenant |
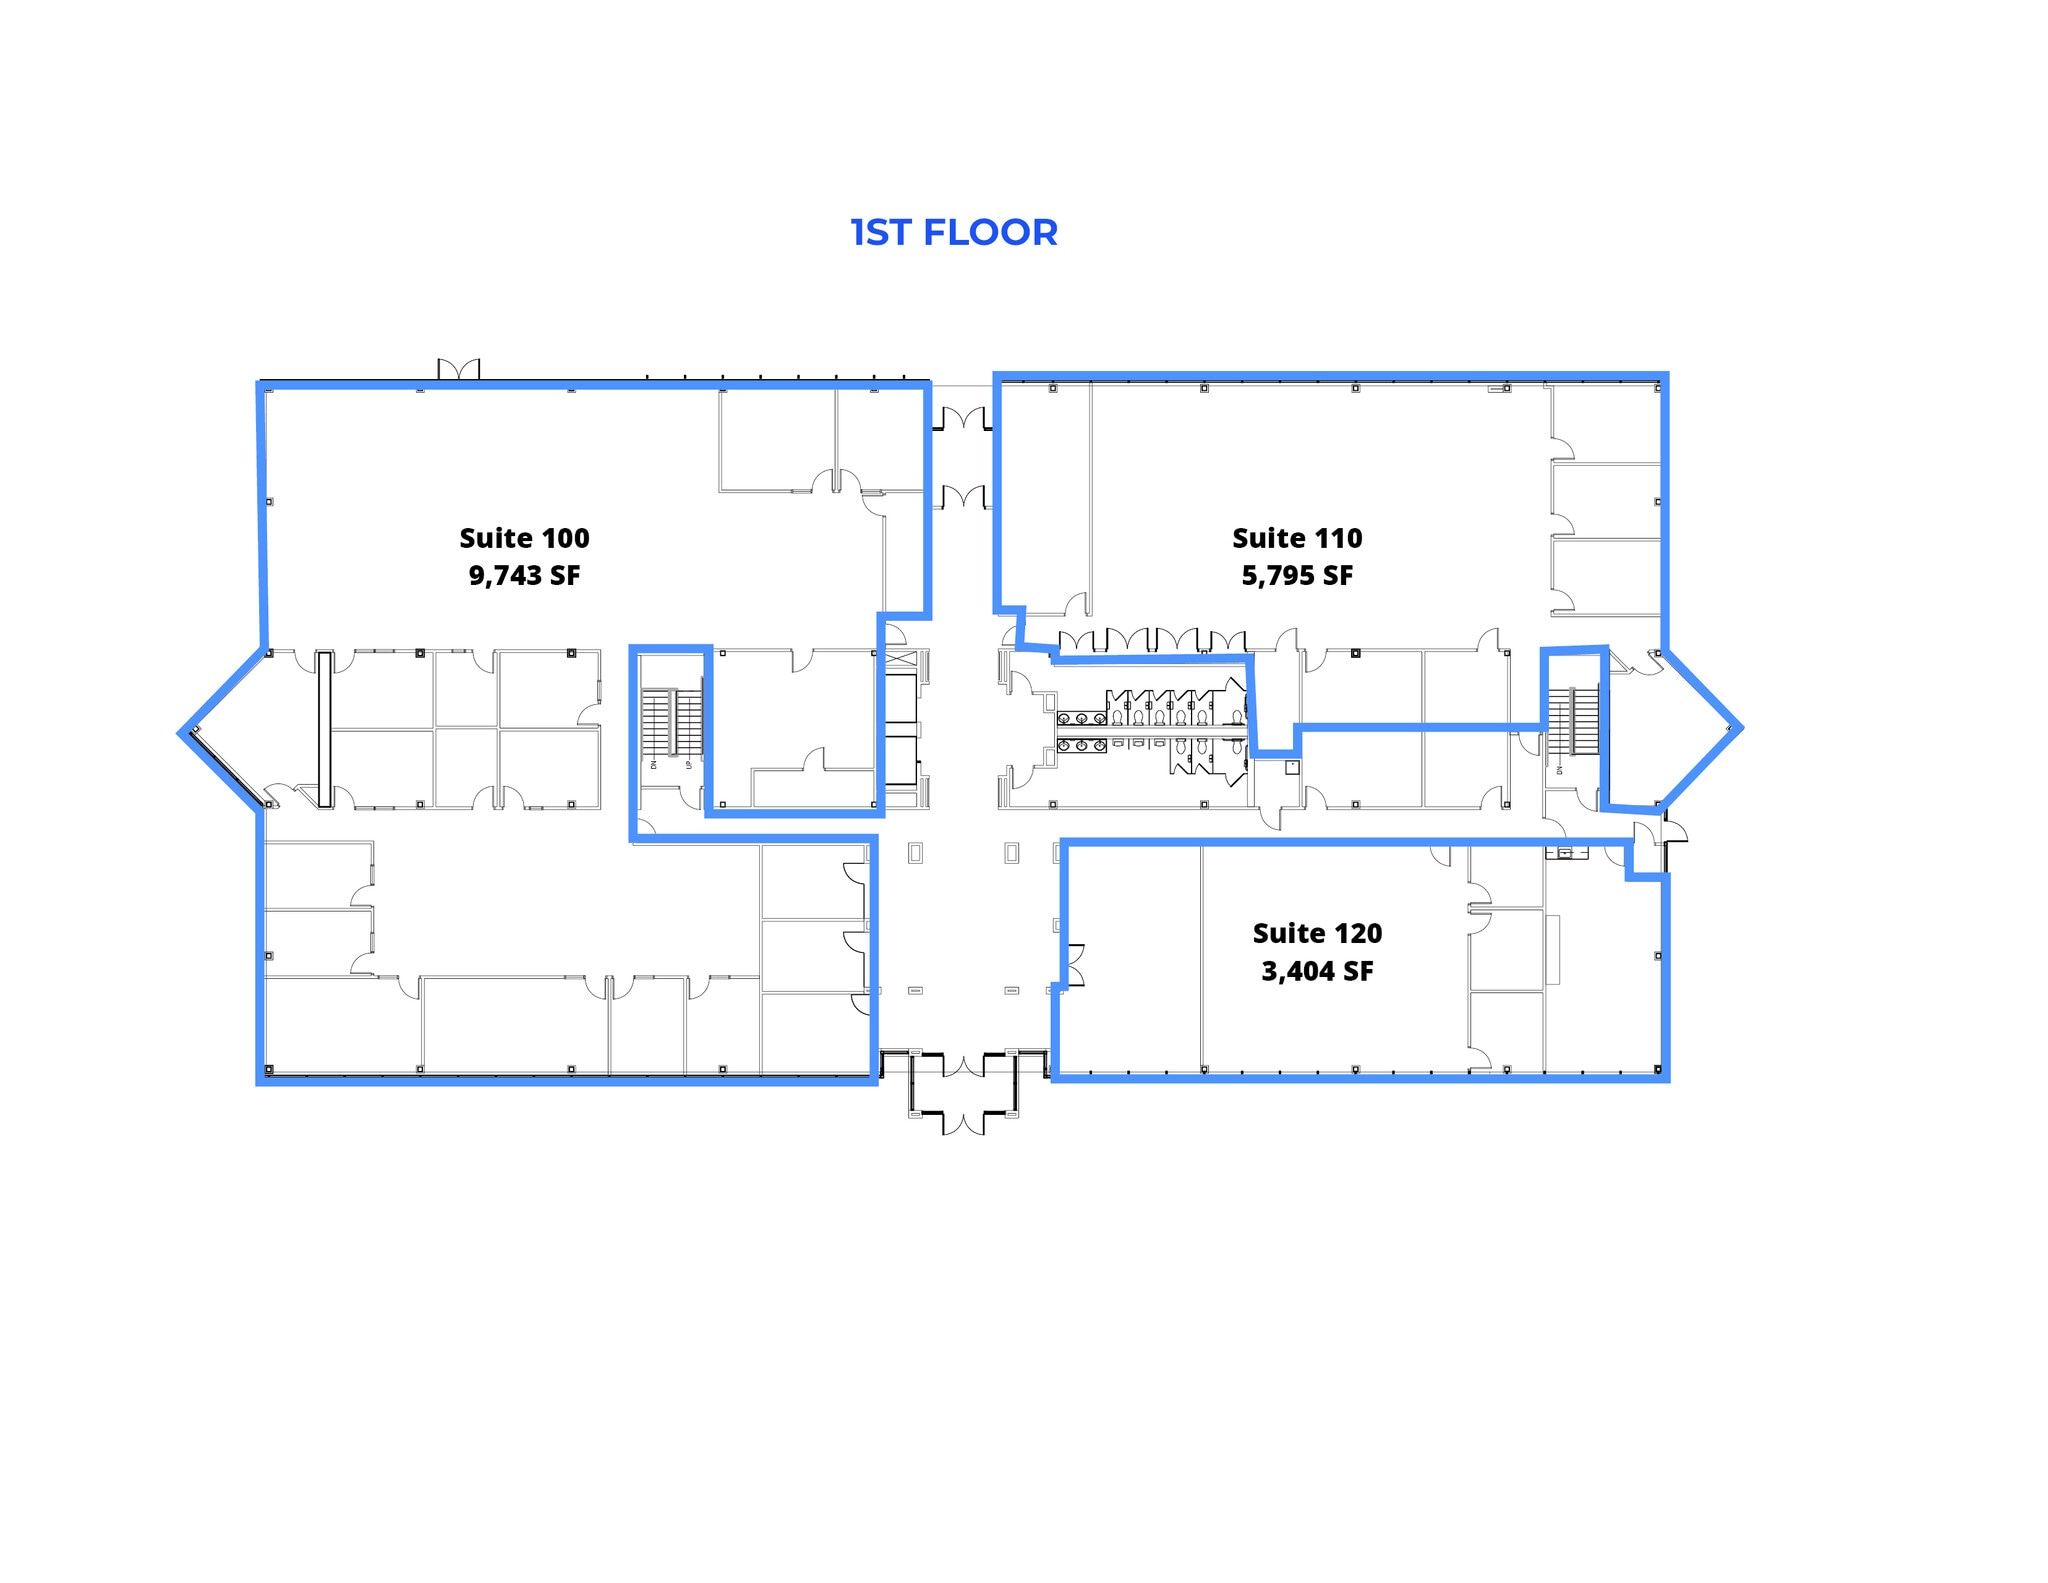
| 1er étage, ste 110 | 5 795 pi² | Négociable | 33,22 $ CAD/pi²/an 2,77 $ CAD/pi²/mois 192 487 $ CAD/an 16 041 $ CAD/mois | Bureau | construction complète | Maintenant |
| 1er étage, ste 120 | 3 404 pi² | Négociable | 33,22 $ CAD/pi²/an 2,77 $ CAD/pi²/mois 113 067 $ CAD/an 9 422 $ CAD/mois | Bureau | construction complète | Maintenant |
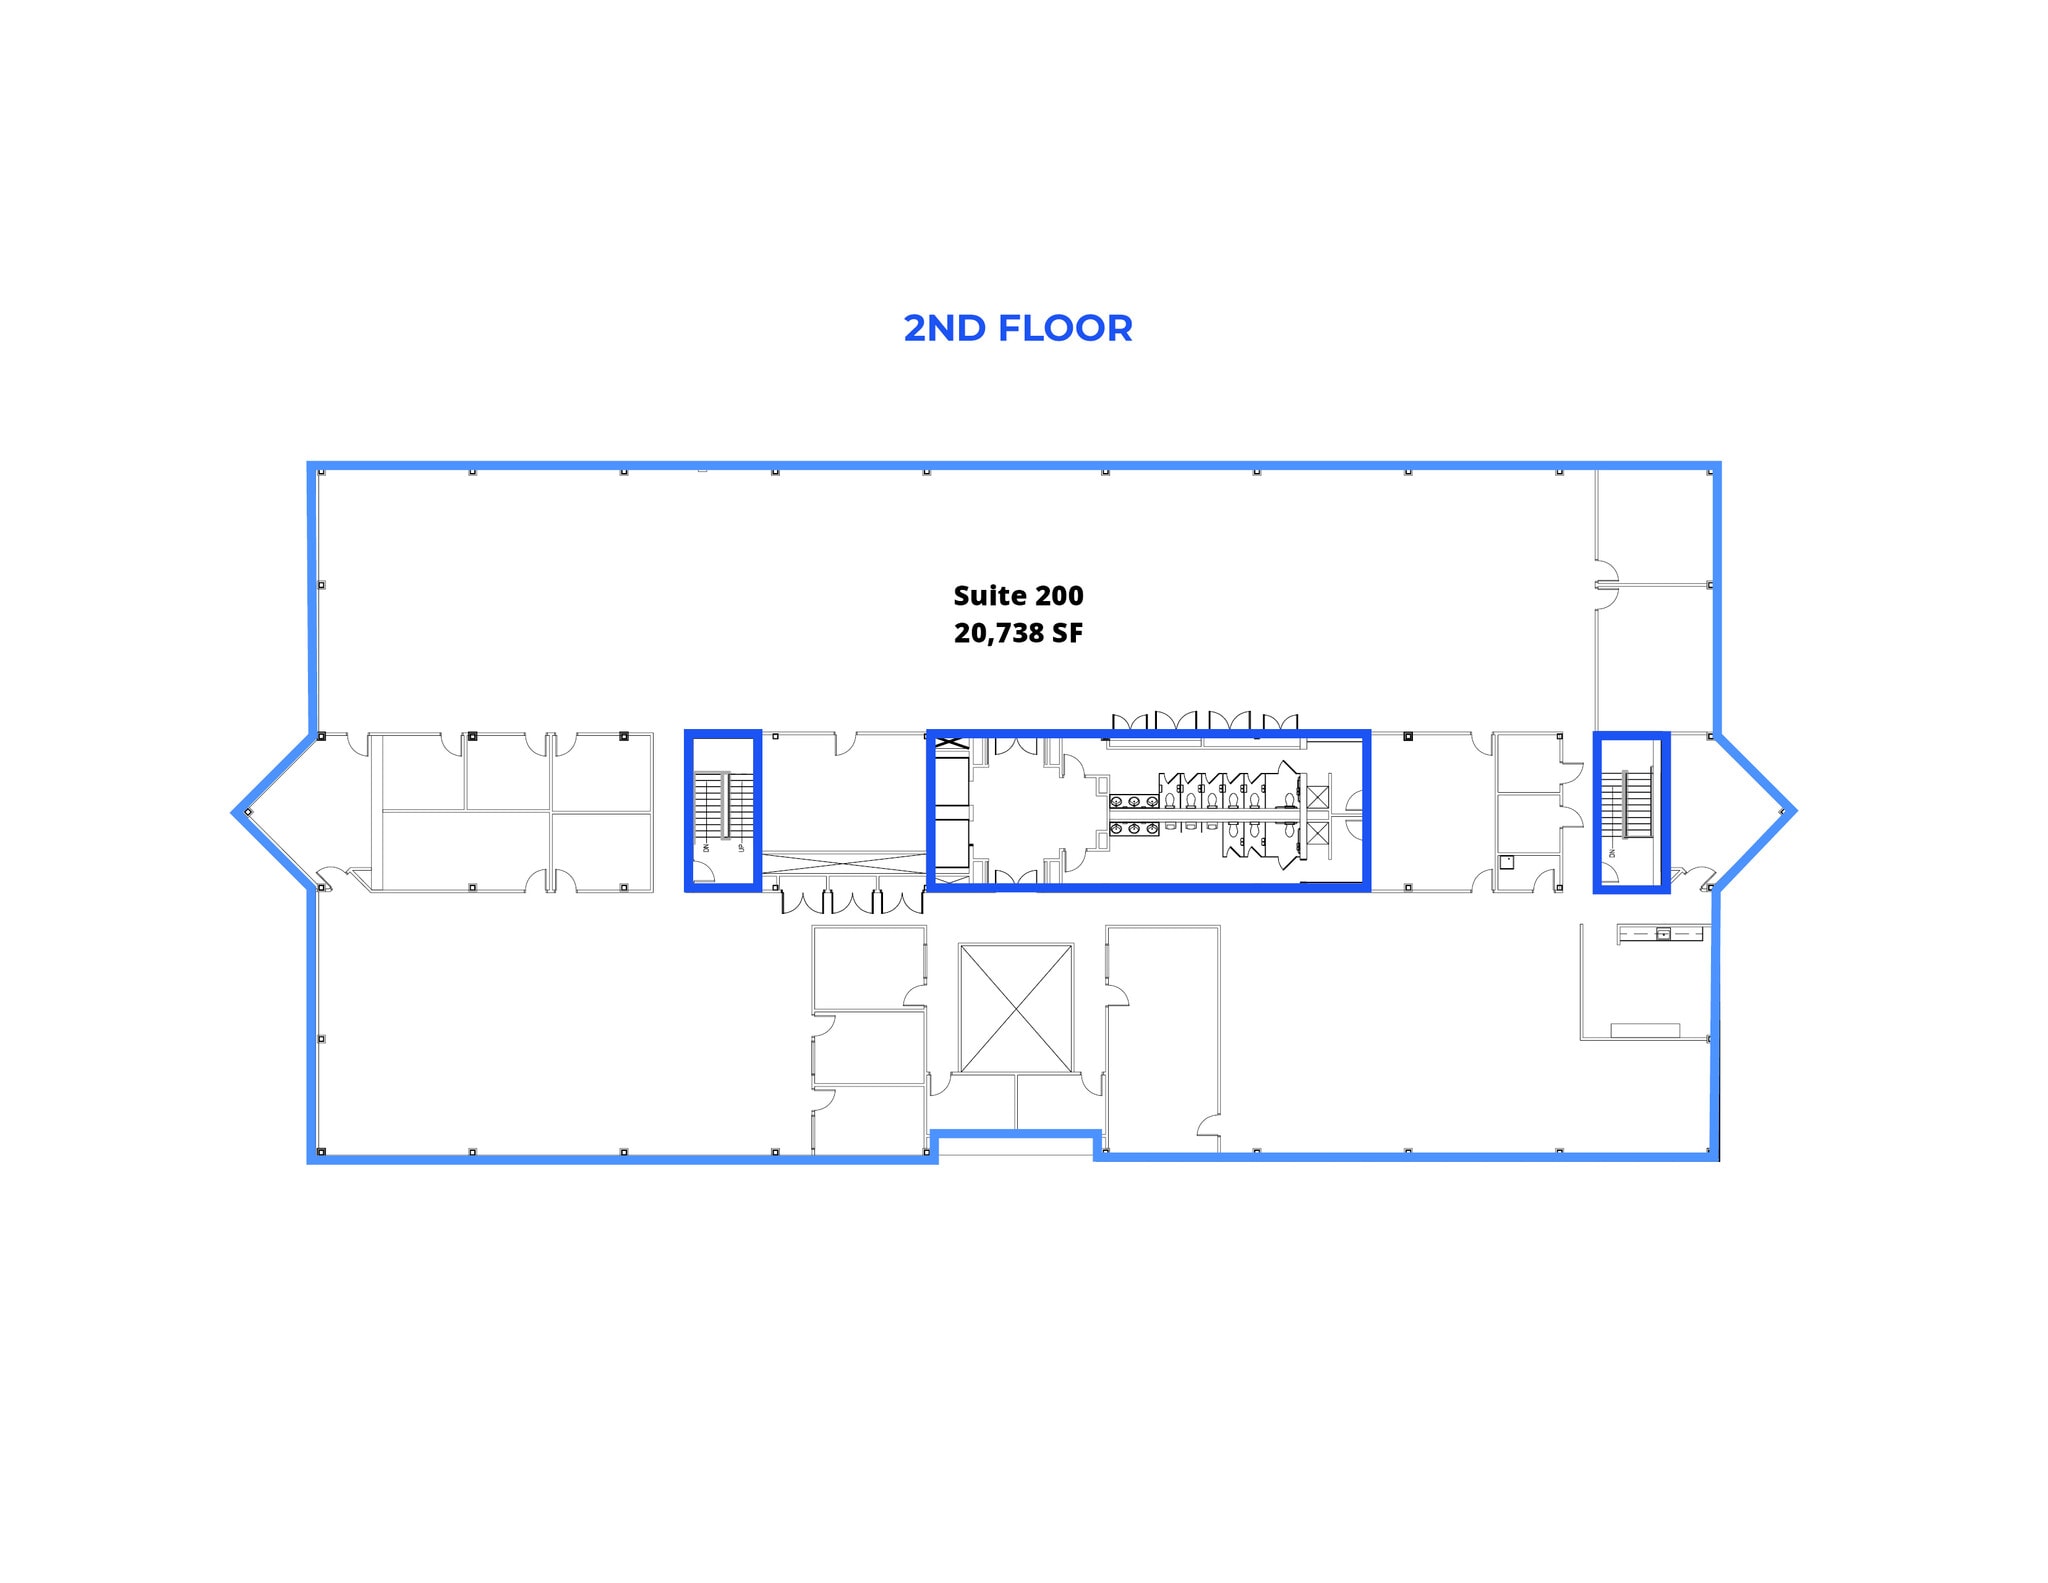
| 2e étage, ste 200 | 20 738 pi² | Négociable | 33,22 $ CAD/pi²/an 2,77 $ CAD/pi²/mois 688 833 $ CAD/an 57 403 $ CAD/mois | Bureau | construction complète | Maintenant |
| 3e étage, ste 300 | 21 228 pi² | Négociable | 33,22 $ CAD/pi²/an 2,77 $ CAD/pi²/mois 705 109 $ CAD/an 58 759 $ CAD/mois | Bureau | construction complète | Maintenant |
2850 Decker Lake Dr - 1er étage - ste 100
2850 Decker Lake Dr - 1er étage - ste 110
2850 Decker Lake Dr - 1er étage - ste 120
2850 Decker Lake Dr - 2e étage - ste 200
2850 Decker Lake Dr - 3e étage - ste 300
- Espace
- Taille
- Terme
- Taux de location
- Utilisation de l’espace
- Aménagement
- Disponible
Positioned at the epicenter of West Valley City’s established business district, Decker Lake this multi-building campus offers a premier opportunity for growth and innovation for a wide range of professional and medical office tenants. These buildings sit on a well-maintained campus setting with mature landscaping, ample parking, and immediate access to major transportation corridors—including I-215, I-80, and the Redwood Road corridor—allowing seamless connectivity to Salt Lake City, the airport, and the broader Wasatch Front. Featuring spacious floor plates, efficient layouts, and abundant natural light, the combined properties deliver both functionality and scalability. Tenants and visitors benefit from proximity to numerous retail, dining, entertainment, and lodging options, including the Maverik Center, Fairbourne Station, Stonebridge Golf Club, and the growing amenity base surrounding Decker Lake.
- Le taux comprend les services publics, les services de bâtiment et les dépenses immobilières.
- Disposition intensive du bureau
- Peut être associé à un ou plusieurs espaces supplémentaires pour obtenir jusqu’à 111 814 pi² d’espace adjacent.
- Entièrement construit comme Bureau standard
- Convient pour 32 à 102 personnes
Positioned at the epicenter of West Valley City’s established business district, Decker Lake this multi-building campus offers a premier opportunity for growth and innovation for a wide range of professional and medical office tenants. These buildings sit on a well-maintained campus setting with mature landscaping, ample parking, and immediate access to major transportation corridors—including I-215, I-80, and the Redwood Road corridor—allowing seamless connectivity to Salt Lake City, the airport, and the broader Wasatch Front. Featuring spacious floor plates, efficient layouts, and abundant natural light, the combined properties deliver both functionality and scalability. Tenants and visitors benefit from proximity to numerous retail, dining, entertainment, and lodging options, including the Maverik Center, Fairbourne Station, Stonebridge Golf Club, and the growing amenity base surrounding Decker Lake.
- Le taux comprend les services publics, les services de bâtiment et les dépenses immobilières.
- Disposition intensive du bureau
- Peut être associé à un ou plusieurs espaces supplémentaires pour obtenir jusqu’à 111 814 pi² d’espace adjacent.
- Entièrement construit comme Bureau standard
- Convient pour 5 à 16 personnes
Positioned at the epicenter of West Valley City’s established business district, Decker Lake this multi-building campus offers a premier opportunity for growth and innovation for a wide range of professional and medical office tenants. These buildings sit on a well-maintained campus setting with mature landscaping, ample parking, and immediate access to major transportation corridors—including I-215, I-80, and the Redwood Road corridor—allowing seamless connectivity to Salt Lake City, the airport, and the broader Wasatch Front. Featuring spacious floor plates, efficient layouts, and abundant natural light, the combined properties deliver both functionality and scalability. Tenants and visitors benefit from proximity to numerous retail, dining, entertainment, and lodging options, including the Maverik Center, Fairbourne Station, Stonebridge Golf Club, and the growing amenity base surrounding Decker Lake.
- Le taux comprend les services publics, les services de bâtiment et les dépenses immobilières.
- Disposition du plan d’étage ouverte en général
- Peut être associé à un ou plusieurs espaces supplémentaires pour obtenir jusqu’à 111 814 pi² d’espace adjacent.
- Entièrement construit comme Bureau standard
- Convient pour 16 à 50 personnes
Positioned at the epicenter of West Valley City’s established business district, Decker Lake this multi-building campus offers a premier opportunity for growth and innovation for a wide range of professional and medical office tenants. These buildings sit on a well-maintained campus setting with mature landscaping, ample parking, and immediate access to major transportation corridors—including I-215, I-80, and the Redwood Road corridor—allowing seamless connectivity to Salt Lake City, the airport, and the broader Wasatch Front. Featuring spacious floor plates, efficient layouts, and abundant natural light, the combined properties deliver both functionality and scalability. Tenants and visitors benefit from proximity to numerous retail, dining, entertainment, and lodging options, including the Maverik Center, Fairbourne Station, Stonebridge Golf Club, and the growing amenity base surrounding Decker Lake.
- Le taux comprend les services publics, les services de bâtiment et les dépenses immobilières.
- Disposition du plan d’étage ouverte en général
- Peut être associé à un ou plusieurs espaces supplémentaires pour obtenir jusqu’à 111 814 pi² d’espace adjacent.
- Entièrement construit comme Bureau standard
- Convient pour 4 à 13 personnes
Positioned at the epicenter of West Valley City’s established business district, Decker Lake this multi-building campus offers a premier opportunity for growth and innovation for a wide range of professional and medical office tenants. These buildings sit on a well-maintained campus setting with mature landscaping, ample parking, and immediate access to major transportation corridors—including I-215, I-80, and the Redwood Road corridor—allowing seamless connectivity to Salt Lake City, the airport, and the broader Wasatch Front. Featuring spacious floor plates, efficient layouts, and abundant natural light, the combined properties deliver both functionality and scalability. Tenants and visitors benefit from proximity to numerous retail, dining, entertainment, and lodging options, including the Maverik Center, Fairbourne Station, Stonebridge Golf Club, and the growing amenity base surrounding Decker Lake.
- Le taux comprend les services publics, les services de bâtiment et les dépenses immobilières.
- Disposition du plan d’étage ouverte en général
- Peut être associé à un ou plusieurs espaces supplémentaires pour obtenir jusqu’à 111 814 pi² d’espace adjacent.
- Entièrement construit comme Bureau standard
- Convient pour 3 à 9 personnes
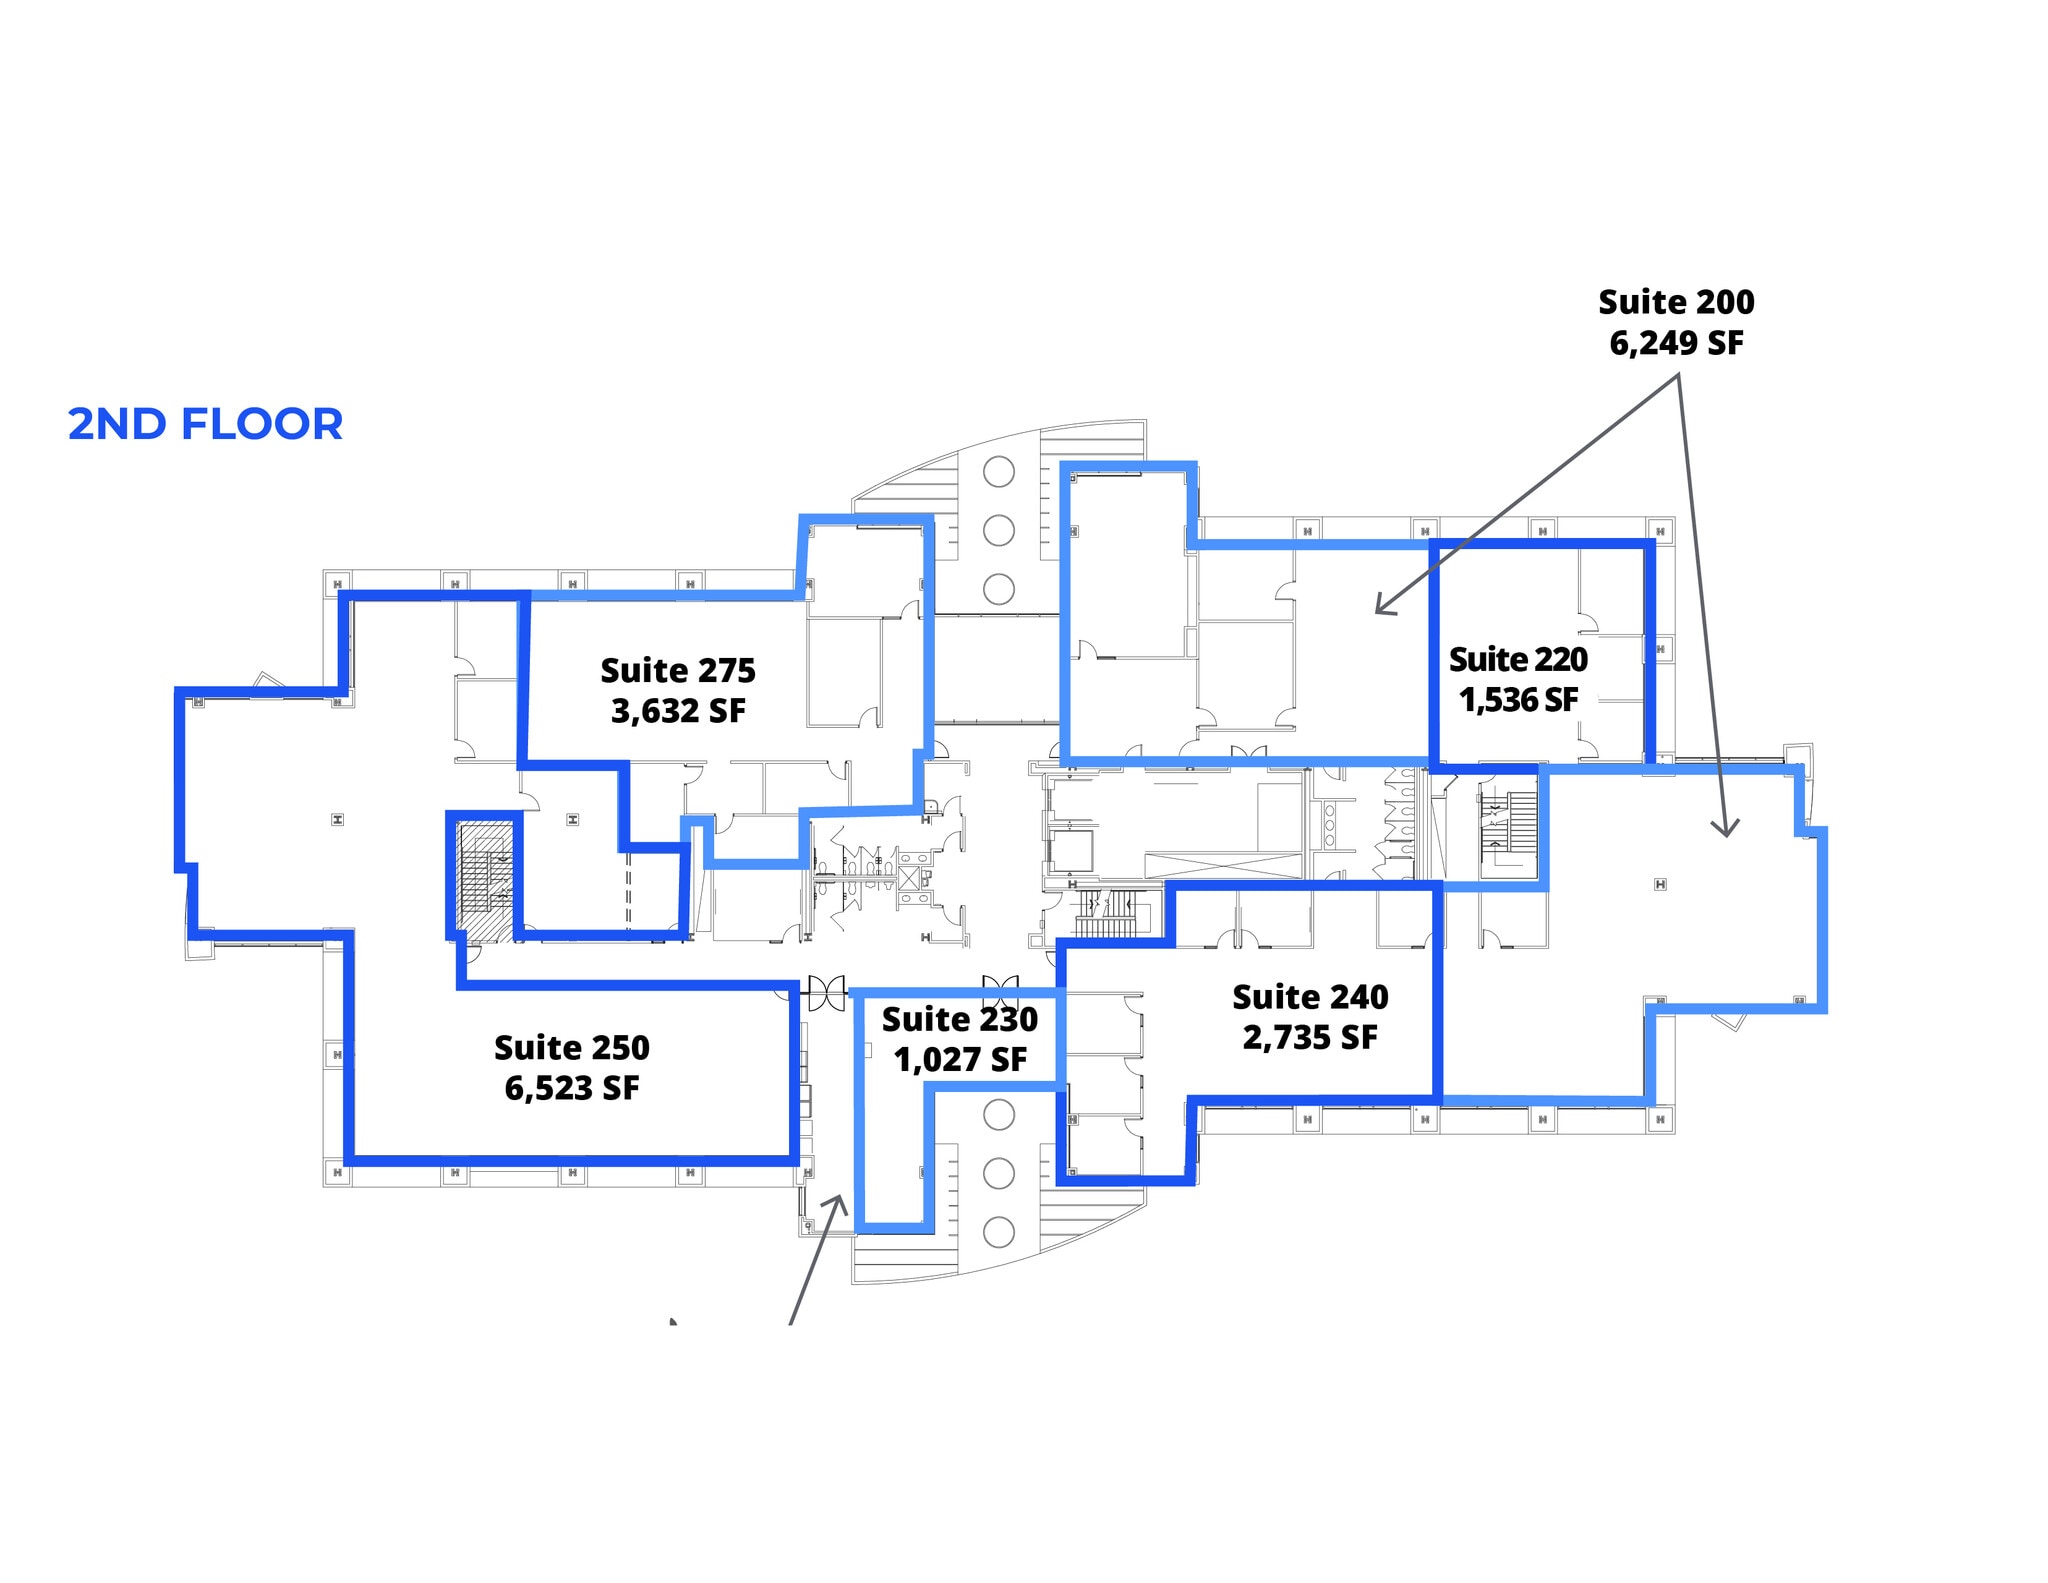
Positioned at the epicenter of West Valley City’s established business district, Decker Lake this multi-building campus offers a premier opportunity for growth and innovation for a wide range of professional and medical office tenants. These buildings sit on a well-maintained campus setting with mature landscaping, ample parking, and immediate access to major transportation corridors—including I-215, I-80, and the Redwood Road corridor—allowing seamless connectivity to Salt Lake City, the airport, and the broader Wasatch Front. Featuring spacious floor plates, efficient layouts, and abundant natural light, the combined properties deliver both functionality and scalability. Tenants and visitors benefit from proximity to numerous retail, dining, entertainment, and lodging options, including the Maverik Center, Fairbourne Station, Stonebridge Golf Club, and the growing amenity base surrounding Decker Lake.
- Le taux comprend les services publics, les services de bâtiment et les dépenses immobilières.
- Disposition du plan d’étage ouverte en général
- Peut être associé à un ou plusieurs espaces supplémentaires pour obtenir jusqu’à 111 814 pi² d’espace adjacent.
- Entièrement construit comme Bureau standard
- Convient pour 17 à 53 personnes
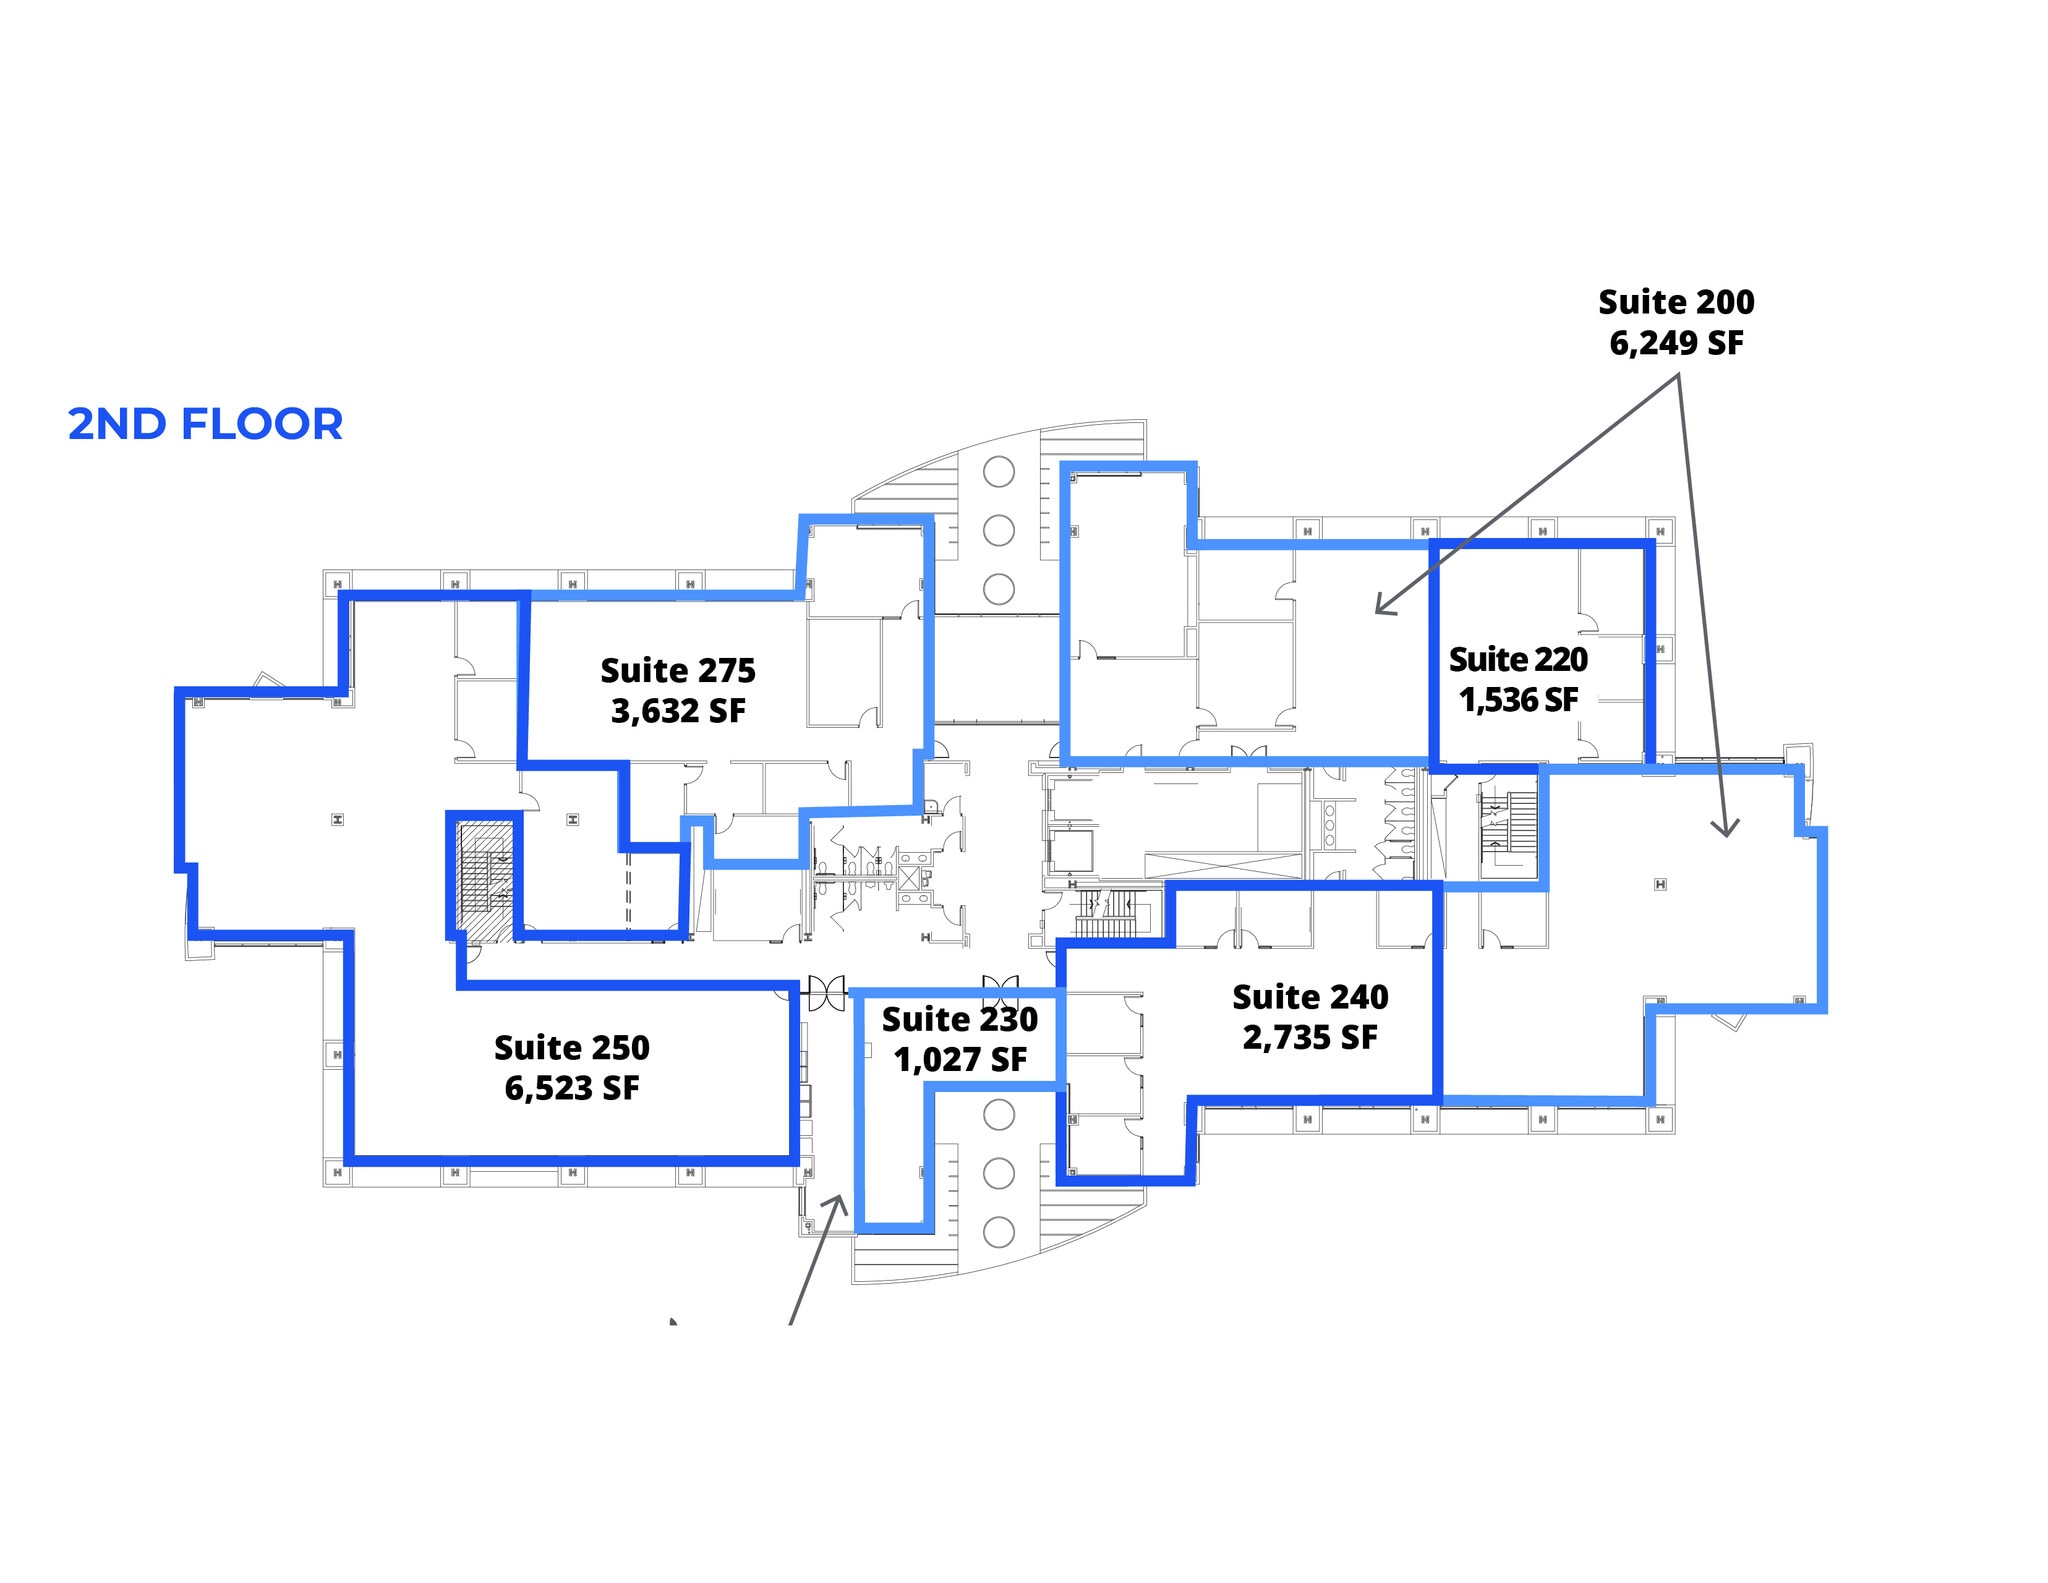
Positioned at the epicenter of West Valley City’s established business district, Decker Lake this multi-building campus offers a premier opportunity for growth and innovation for a wide range of professional and medical office tenants. These buildings sit on a well-maintained campus setting with mature landscaping, ample parking, and immediate access to major transportation corridors—including I-215, I-80, and the Redwood Road corridor—allowing seamless connectivity to Salt Lake City, the airport, and the broader Wasatch Front. Featuring spacious floor plates, efficient layouts, and abundant natural light, the combined properties deliver both functionality and scalability. Tenants and visitors benefit from proximity to numerous retail, dining, entertainment, and lodging options, including the Maverik Center, Fairbourne Station, Stonebridge Golf Club, and the growing amenity base surrounding Decker Lake.
- Le taux comprend les services publics, les services de bâtiment et les dépenses immobilières.
- Disposition du plan d’étage ouverte en général
- Peut être associé à un ou plusieurs espaces supplémentaires pour obtenir jusqu’à 111 814 pi² d’espace adjacent.
- Entièrement construit comme Bureau standard
- Convient pour 10 à 30 personnes
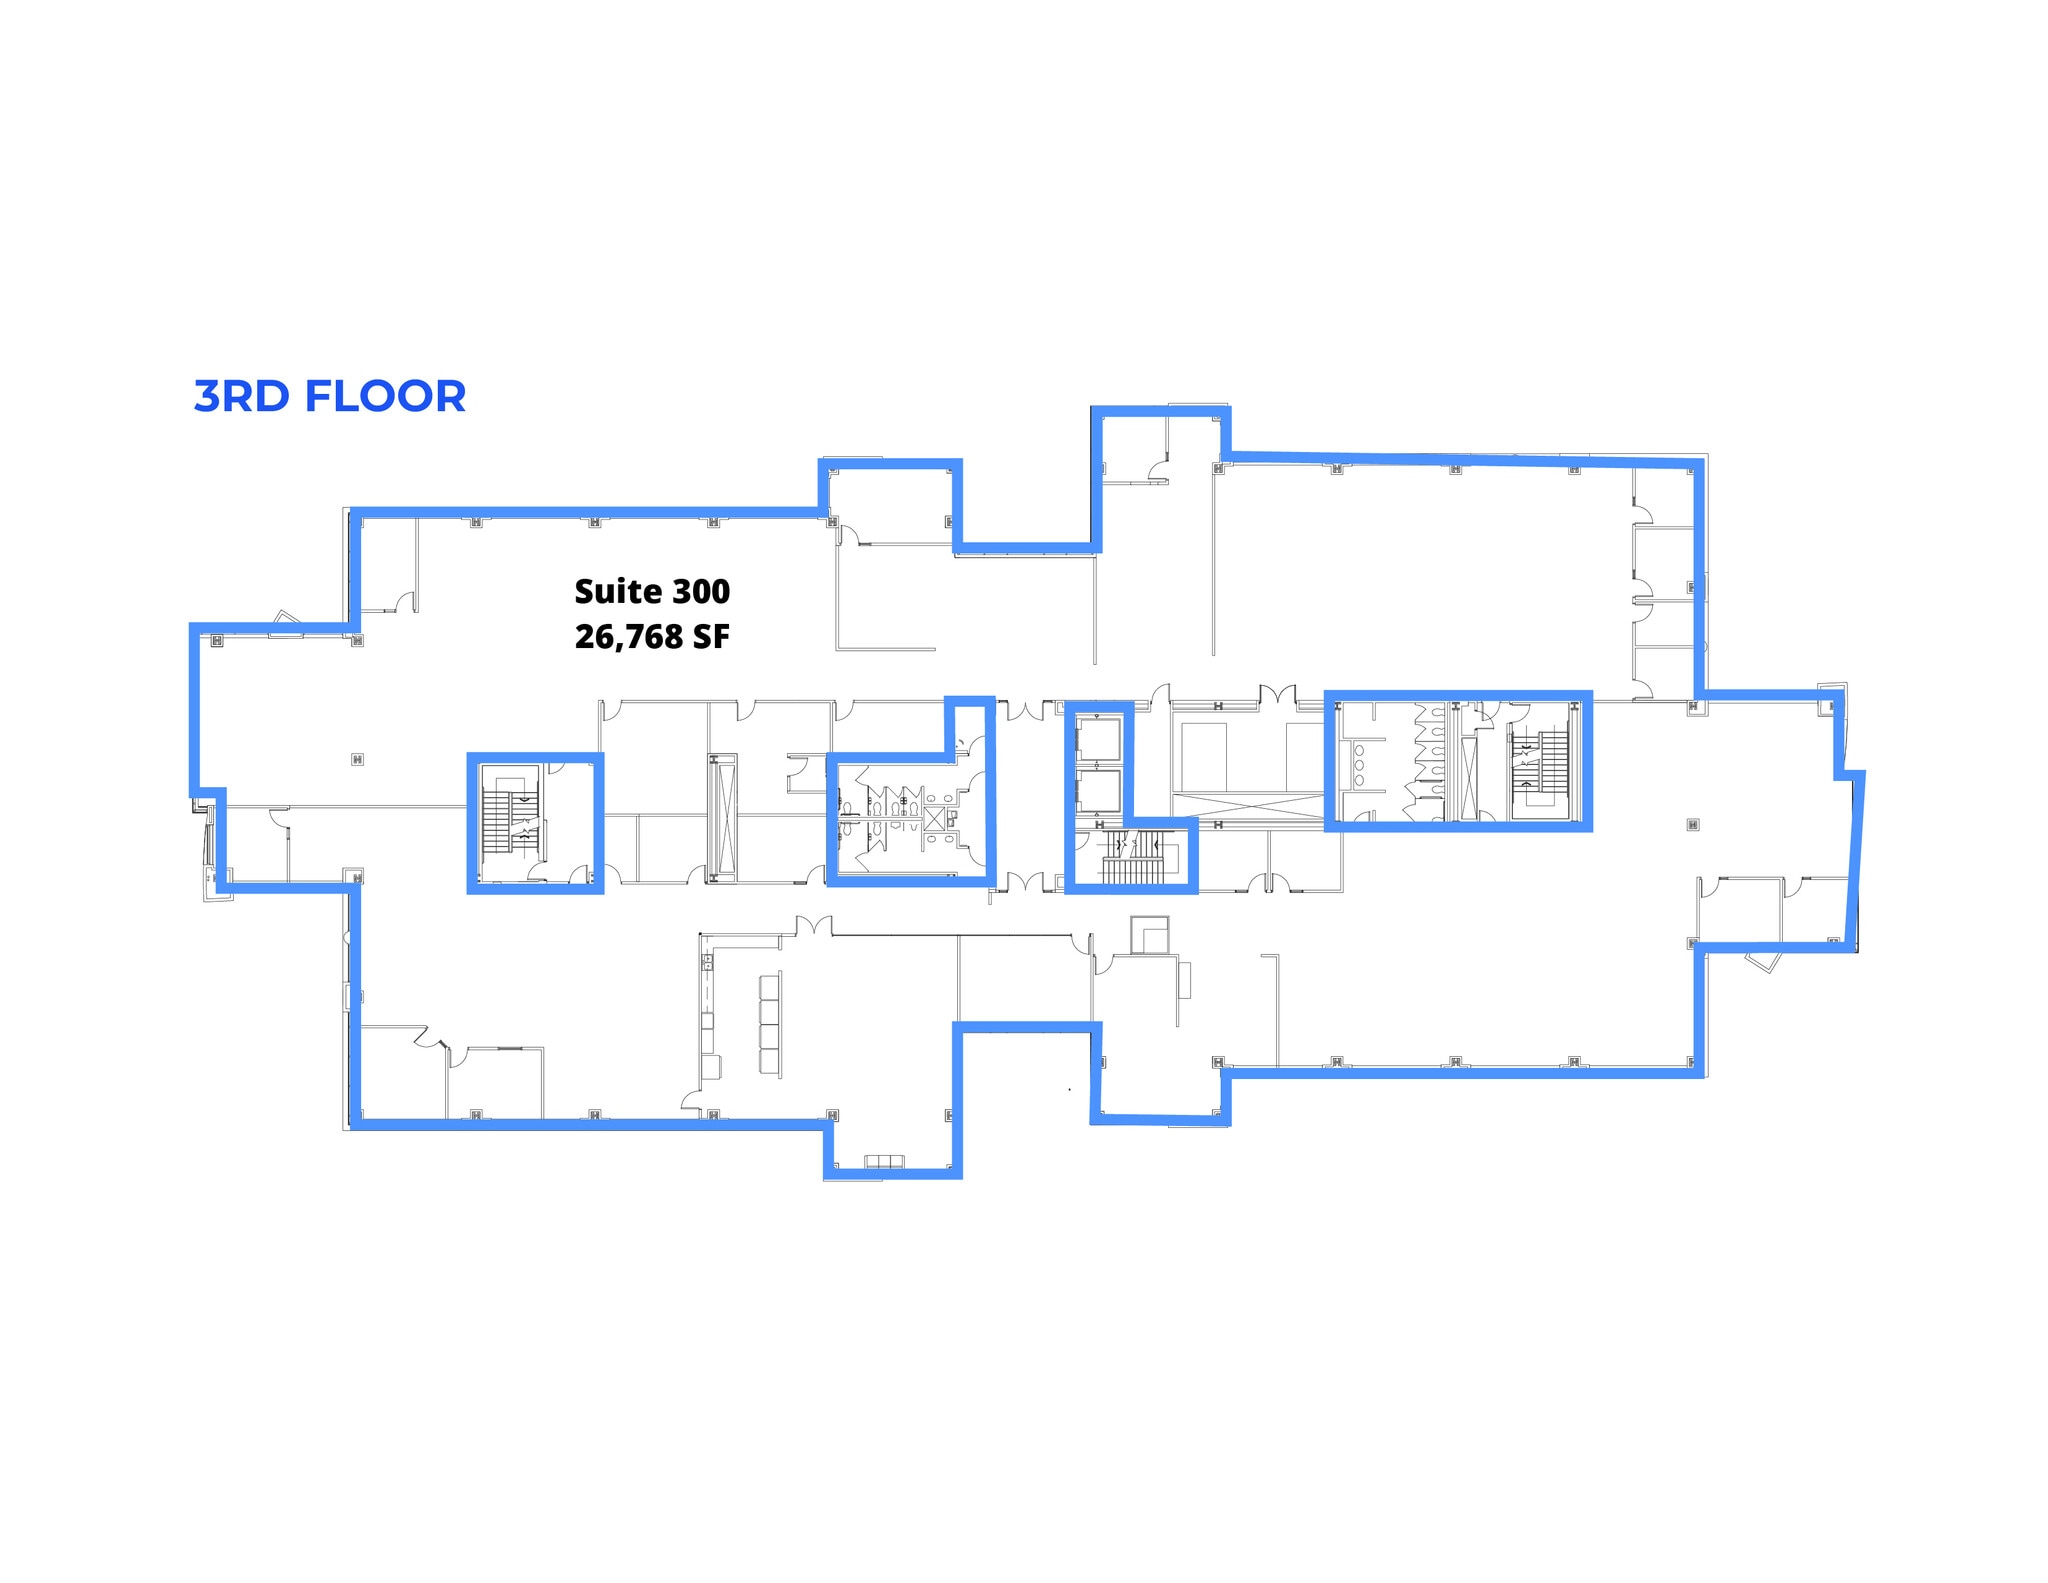
Positioned at the epicenter of West Valley City’s established business district, Decker Lake this multi-building campus offers a premier opportunity for growth and innovation for a wide range of professional and medical office tenants. These buildings sit on a well-maintained campus setting with mature landscaping, ample parking, and immediate access to major transportation corridors—including I-215, I-80, and the Redwood Road corridor—allowing seamless connectivity to Salt Lake City, the airport, and the broader Wasatch Front. Featuring spacious floor plates, efficient layouts, and abundant natural light, the combined properties deliver both functionality and scalability. Tenants and visitors benefit from proximity to numerous retail, dining, entertainment, and lodging options, including the Maverik Center, Fairbourne Station, Stonebridge Golf Club, and the growing amenity base surrounding Decker Lake.
- Le taux comprend les services publics, les services de bâtiment et les dépenses immobilières.
- Disposition du plan d’étage ouverte en général
- Peut être associé à un ou plusieurs espaces supplémentaires pour obtenir jusqu’à 111 814 pi² d’espace adjacent.
- Entièrement construit comme Bureau standard
- Convient pour 67 à 215 personnes
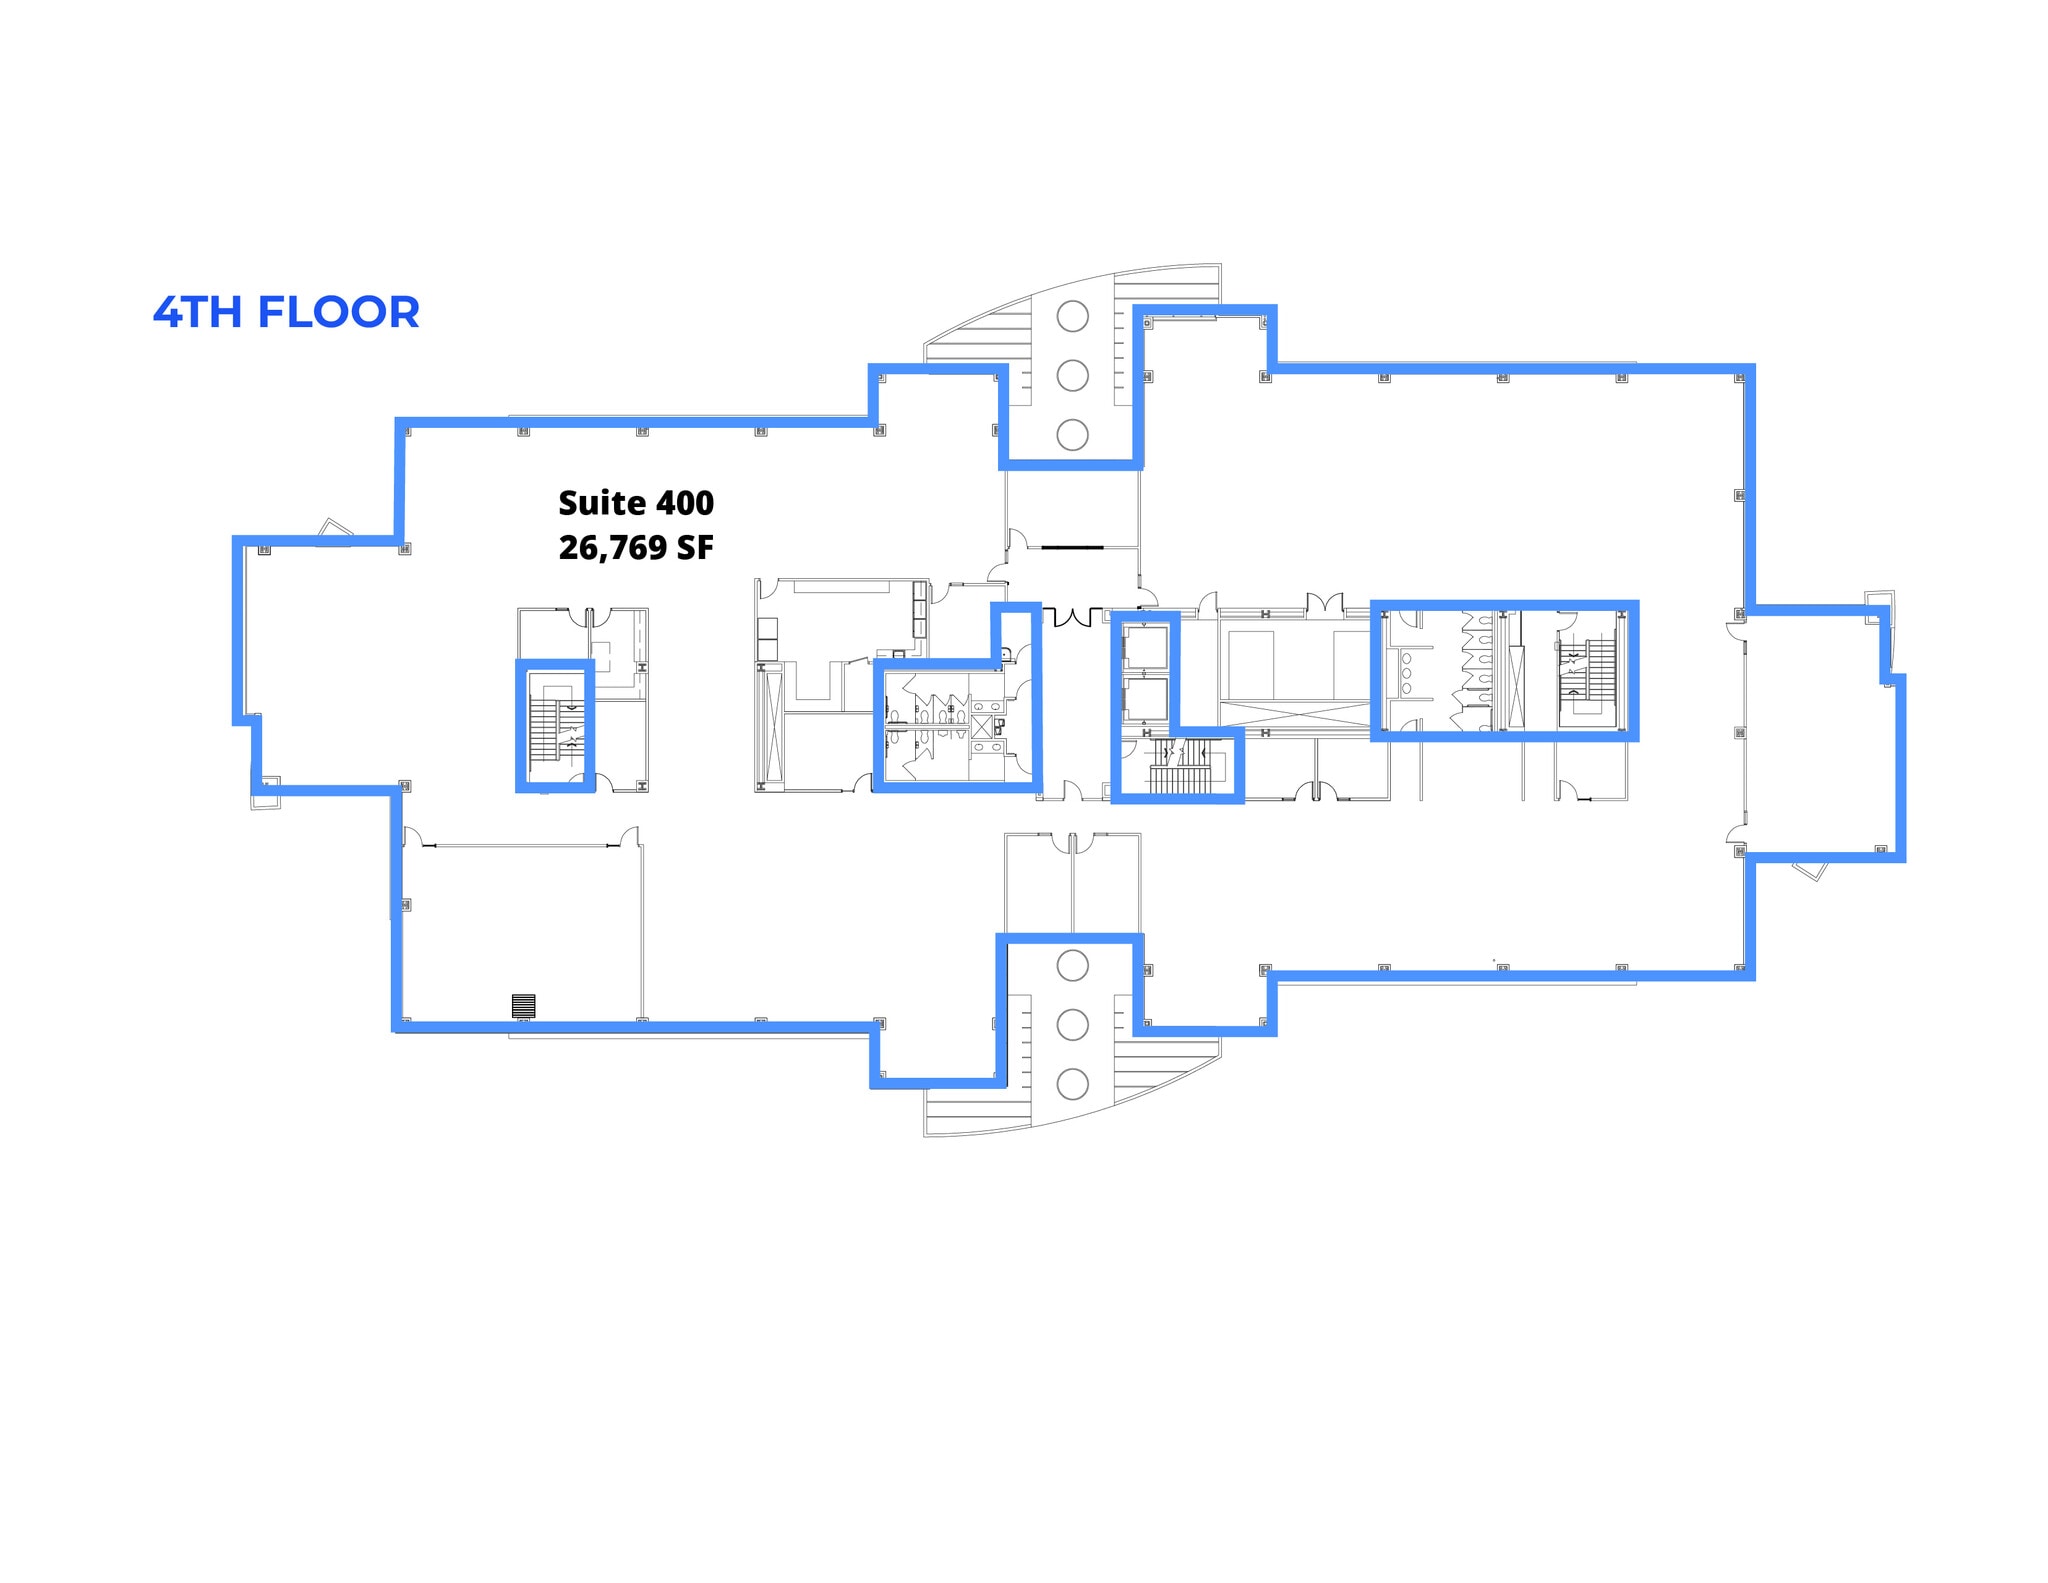
Positioned at the epicenter of West Valley City’s established business district, Decker Lake this multi-building campus offers a premier opportunity for growth and innovation for a wide range of professional and medical office tenants. These buildings sit on a well-maintained campus setting with mature landscaping, ample parking, and immediate access to major transportation corridors—including I-215, I-80, and the Redwood Road corridor—allowing seamless connectivity to Salt Lake City, the airport, and the broader Wasatch Front. Featuring spacious floor plates, efficient layouts, and abundant natural light, the combined properties deliver both functionality and scalability. Tenants and visitors benefit from proximity to numerous retail, dining, entertainment, and lodging options, including the Maverik Center, Fairbourne Station, Stonebridge Golf Club, and the growing amenity base surrounding Decker Lake.
- Le taux comprend les services publics, les services de bâtiment et les dépenses immobilières.
- Disposition du plan d’étage ouverte en général
- Peut être associé à un ou plusieurs espaces supplémentaires pour obtenir jusqu’à 111 814 pi² d’espace adjacent.
- Entièrement construit comme Bureau standard
- Convient pour 67 à 215 personnes
Positioned at the epicenter of West Valley City’s established business district, Decker Lake this multi-building campus offers a premier opportunity for growth and innovation for a wide range of professional and medical office tenants. These buildings sit on a well-maintained campus setting with mature landscaping, ample parking, and immediate access to major transportation corridors—including I-215, I-80, and the Redwood Road corridor—allowing seamless connectivity to Salt Lake City, the airport, and the broader Wasatch Front. Featuring spacious floor plates, efficient layouts, and abundant natural light, the combined properties deliver both functionality and scalability. Tenants and visitors benefit from proximity to numerous retail, dining, entertainment, and lodging options, including the Maverik Center, Fairbourne Station, Stonebridge Golf Club, and the growing amenity base surrounding Decker Lake.
- Le taux comprend les services publics, les services de bâtiment et les dépenses immobilières.
- Disposition du plan d’étage ouverte en général
- Peut être associé à un ou plusieurs espaces supplémentaires pour obtenir jusqu’à 111 814 pi² d’espace adjacent.
- Entièrement construit comme Bureau standard
- Convient pour 33 à 103 personnes
Positioned at the epicenter of West Valley City’s established business district, Decker Lake this multi-building campus offers a premier opportunity for growth and innovation for a wide range of professional and medical office tenants. These buildings sit on a well-maintained campus setting with mature landscaping, ample parking, and immediate access to major transportation corridors—including I-215, I-80, and the Redwood Road corridor—allowing seamless connectivity to Salt Lake City, the airport, and the broader Wasatch Front. Featuring spacious floor plates, efficient layouts, and abundant natural light, the combined properties deliver both functionality and scalability. Tenants and visitors benefit from proximity to numerous retail, dining, entertainment, and lodging options, including the Maverik Center, Fairbourne Station, Stonebridge Golf Club, and the growing amenity base surrounding Decker Lake.
- Le taux comprend les services publics, les services de bâtiment et les dépenses immobilières.
- Disposition du plan d’étage ouverte en général
- Peut être associé à un ou plusieurs espaces supplémentaires pour obtenir jusqu’à 111 814 pi² d’espace adjacent.
- Entièrement construit comme Bureau standard
- Convient pour 30 à 95 personnes
| Espace | Taille | Terme | Taux de location | Utilisation de l’espace | Aménagement | Disponible |
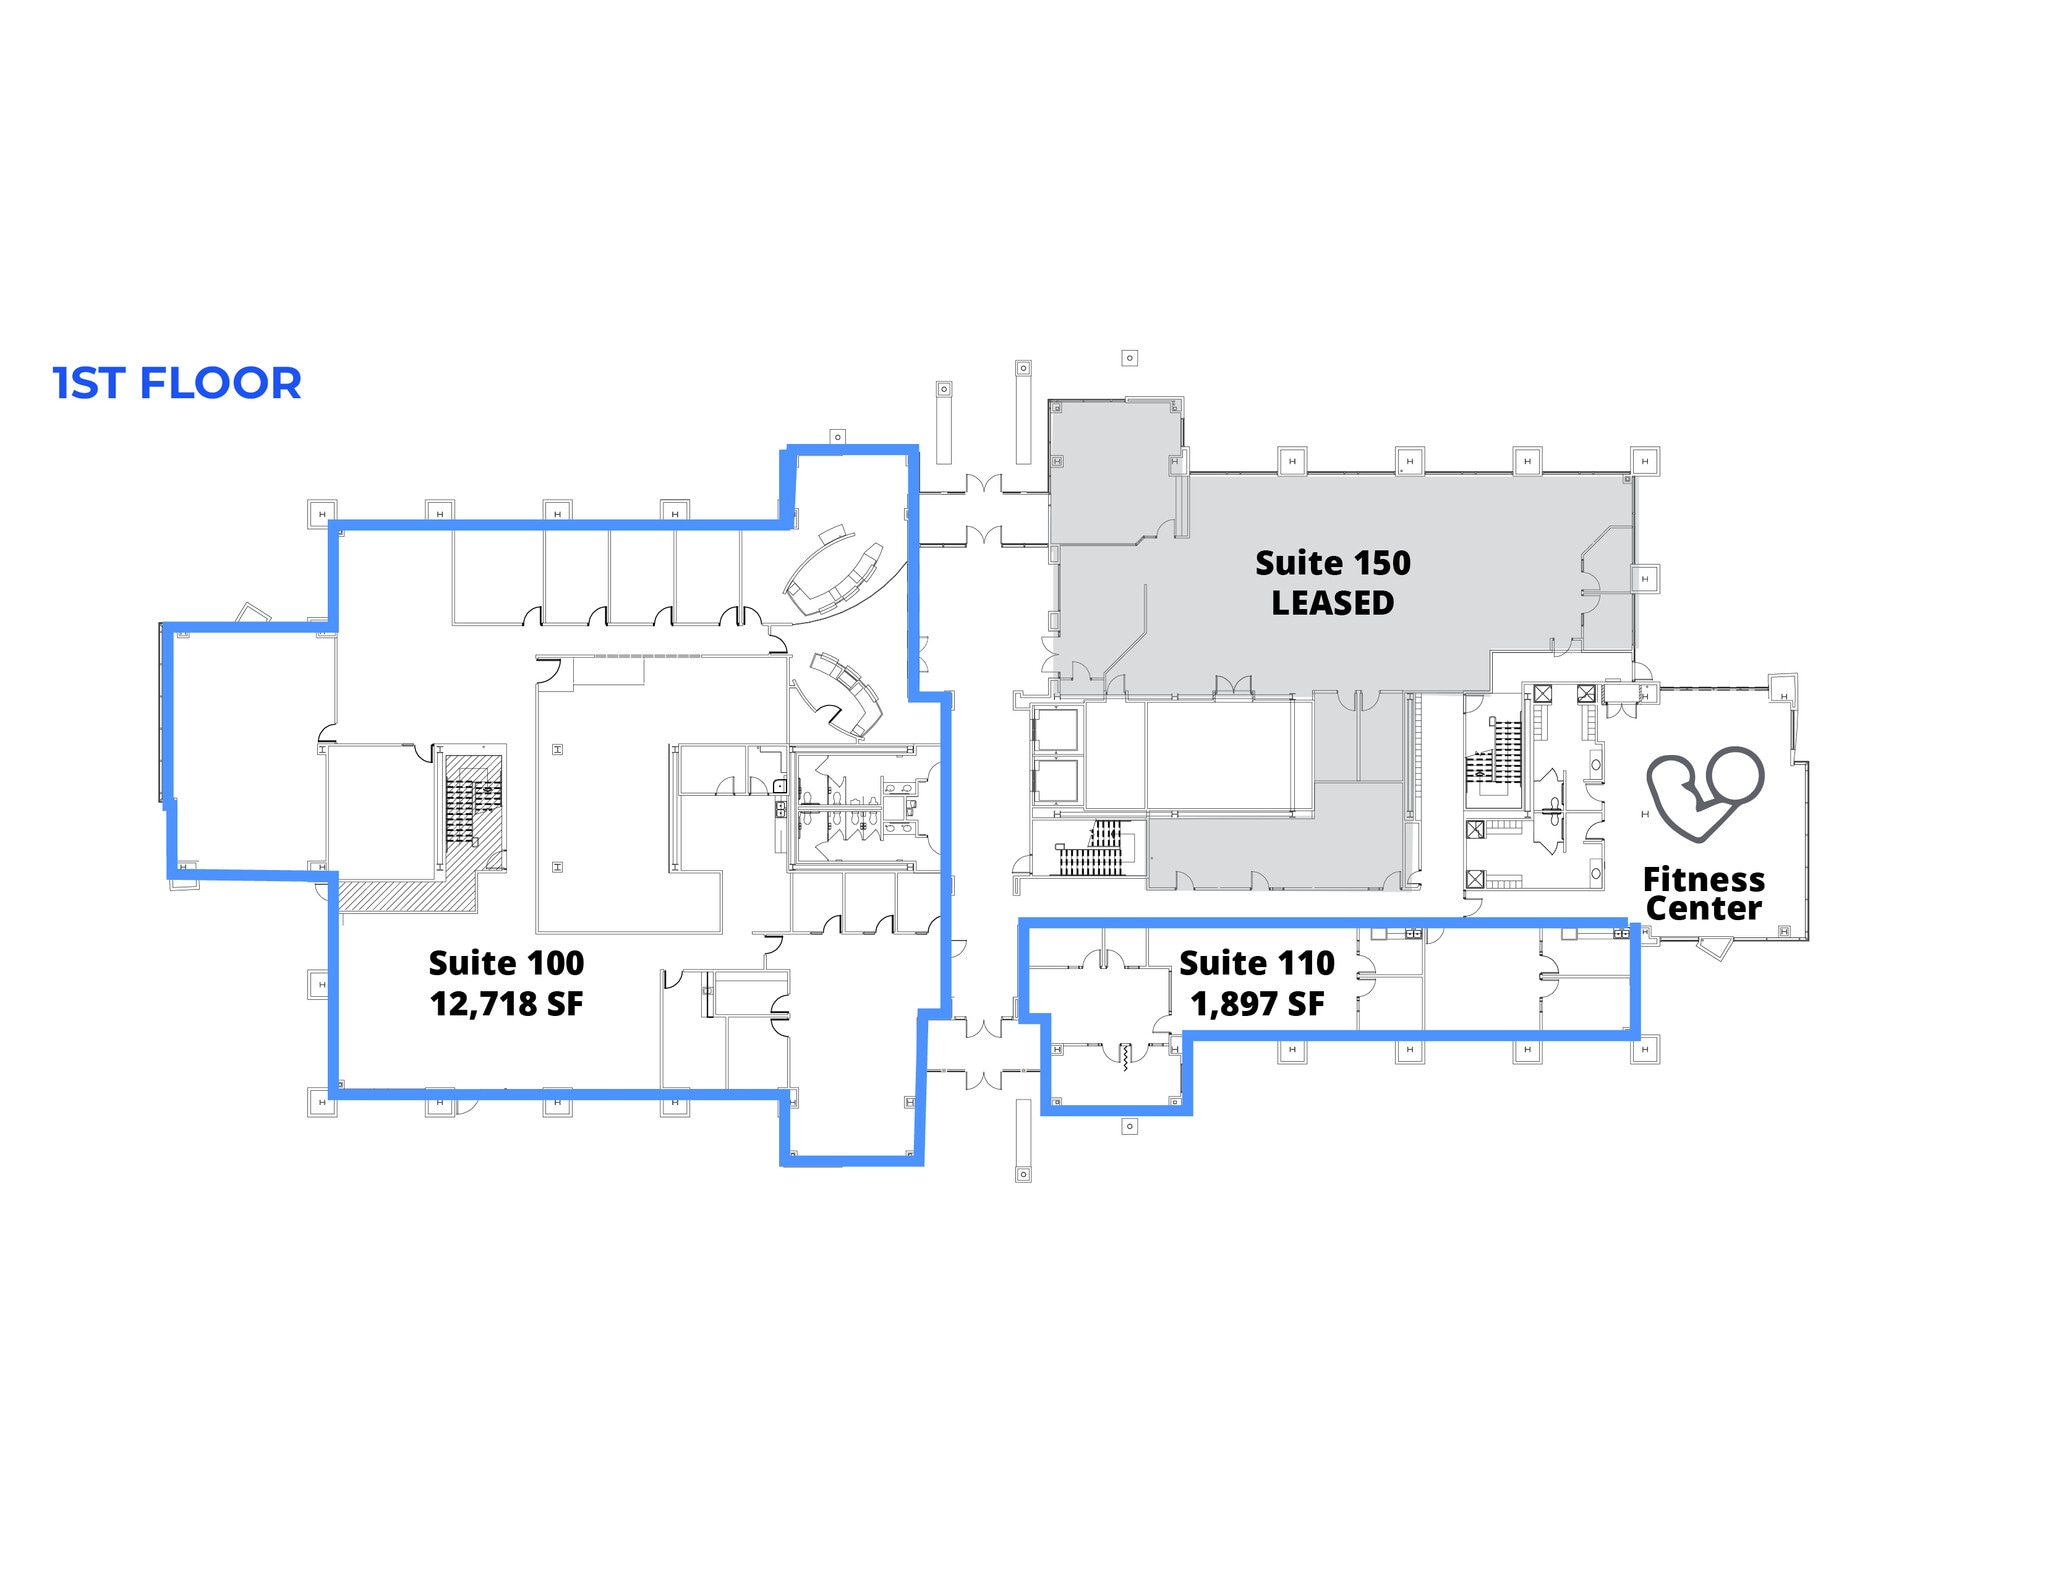
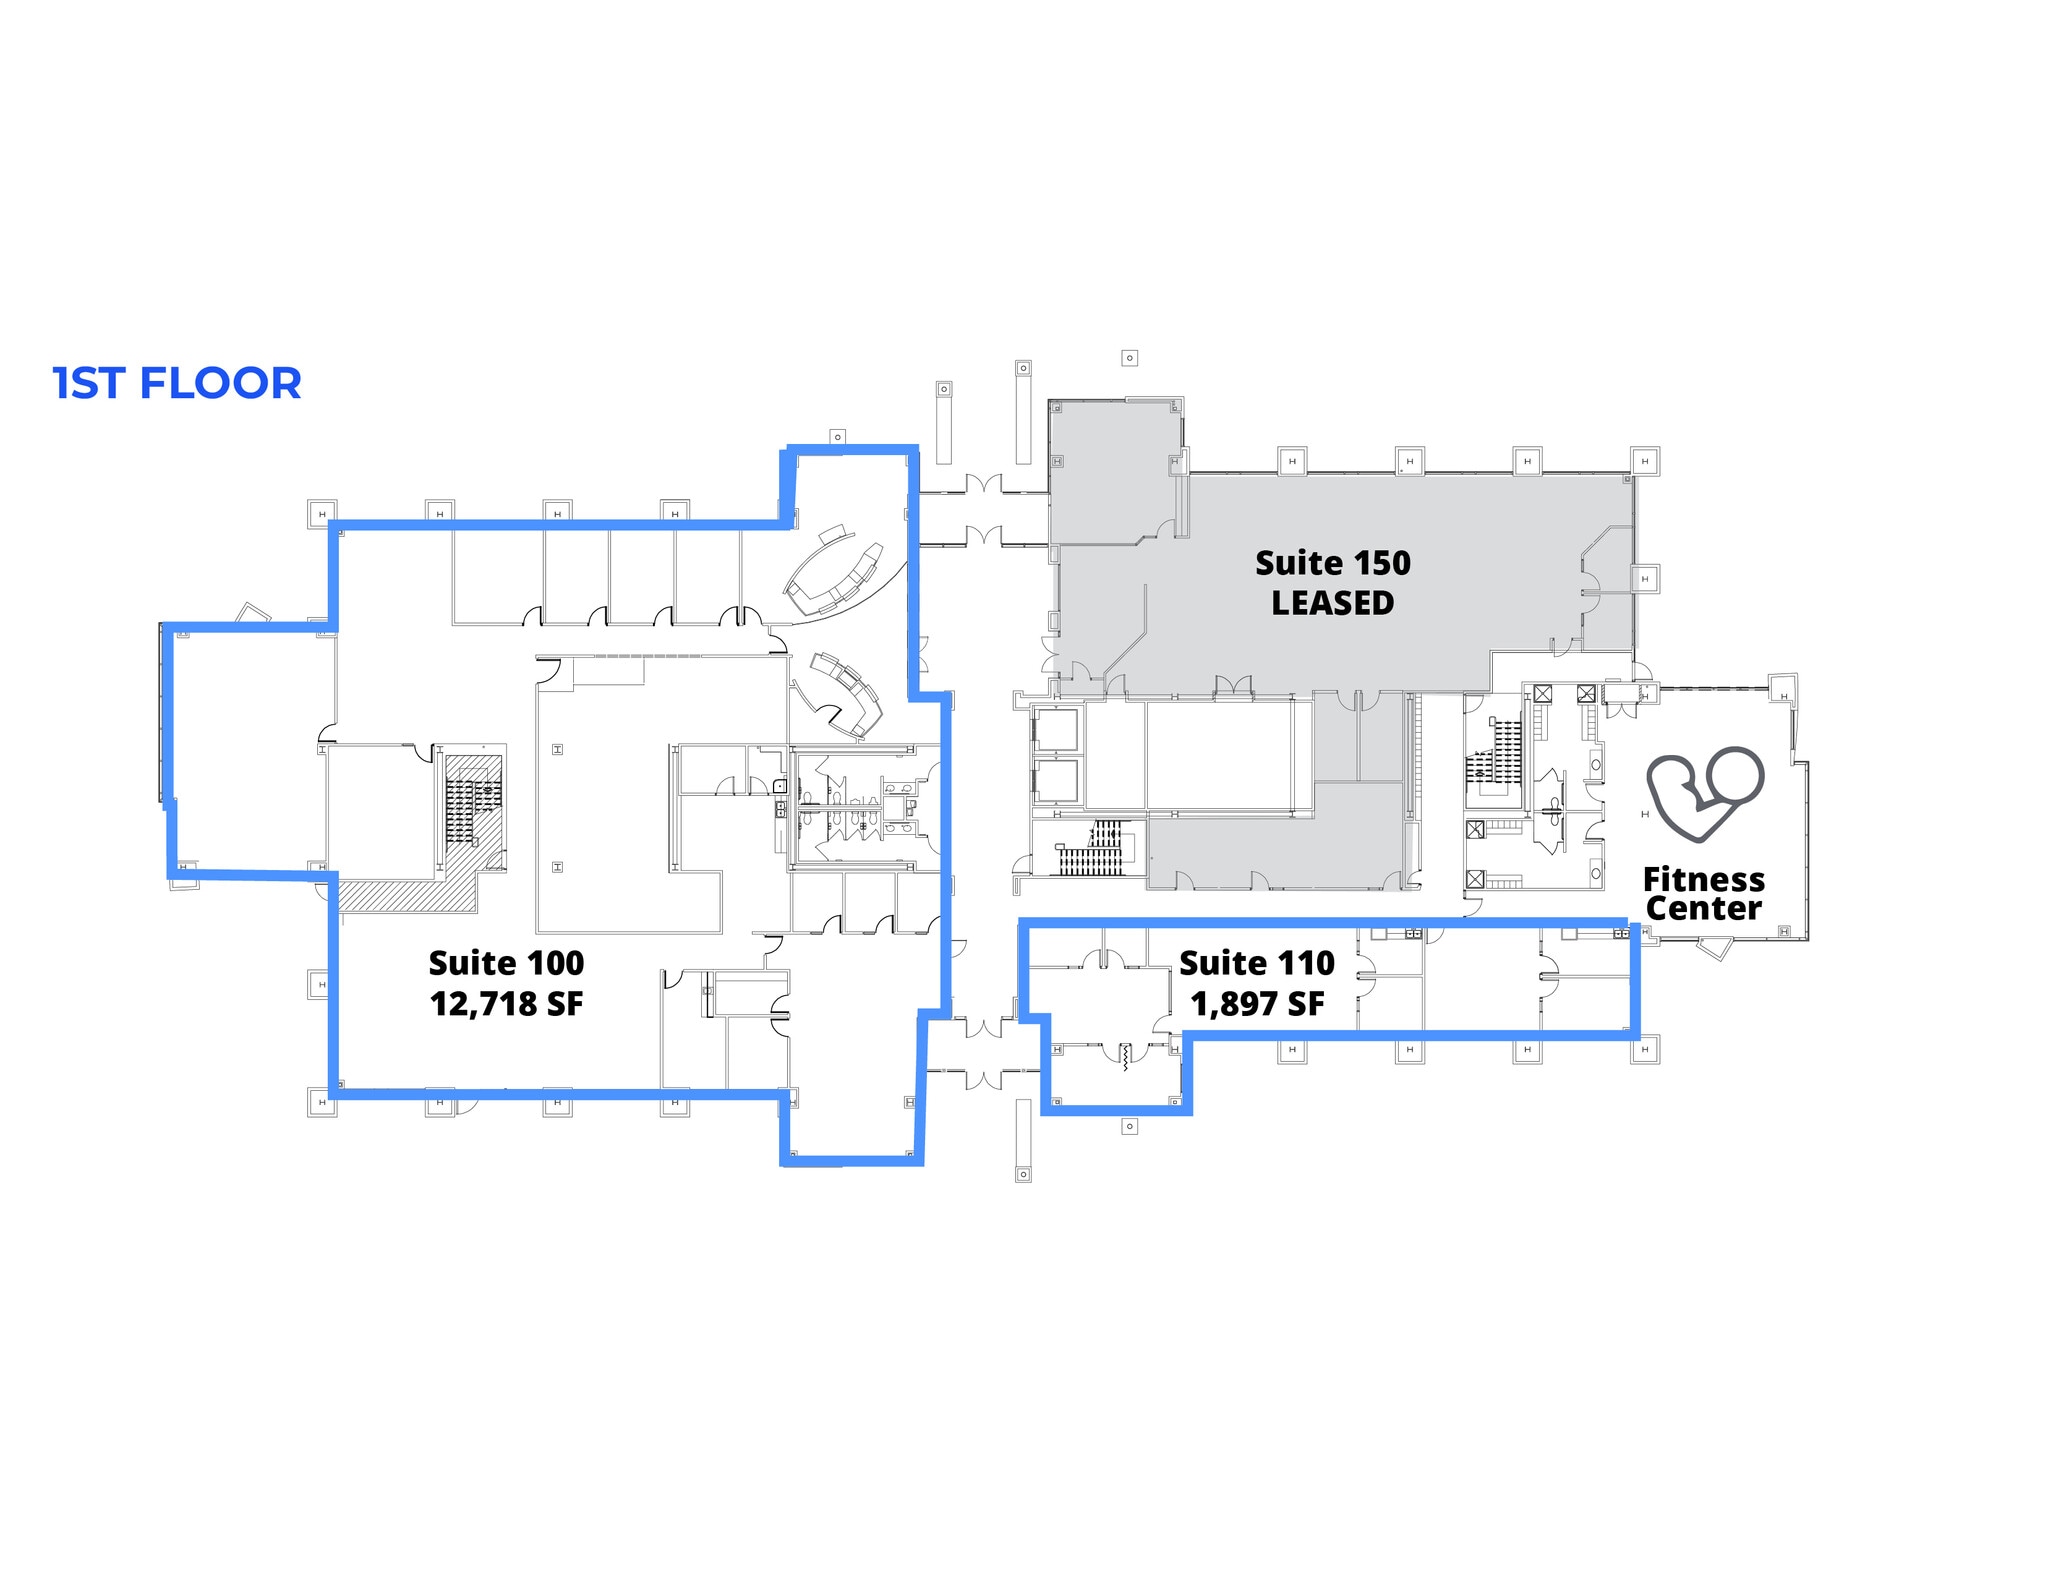
| 1er étage, ste 100 | 12 718 pi² | Négociable | 33,22 $ CAD/pi²/an 2,77 $ CAD/pi²/mois 422 441 $ CAD/an 35 203 $ CAD/mois | Bureau | construction complète | Maintenant |
| 1er étage, ste 110 | 1 897 pi² | Négociable | 33,22 $ CAD/pi²/an 2,77 $ CAD/pi²/mois 63 011 $ CAD/an 5 251 $ CAD/mois | Bureau | construction complète | Maintenant |
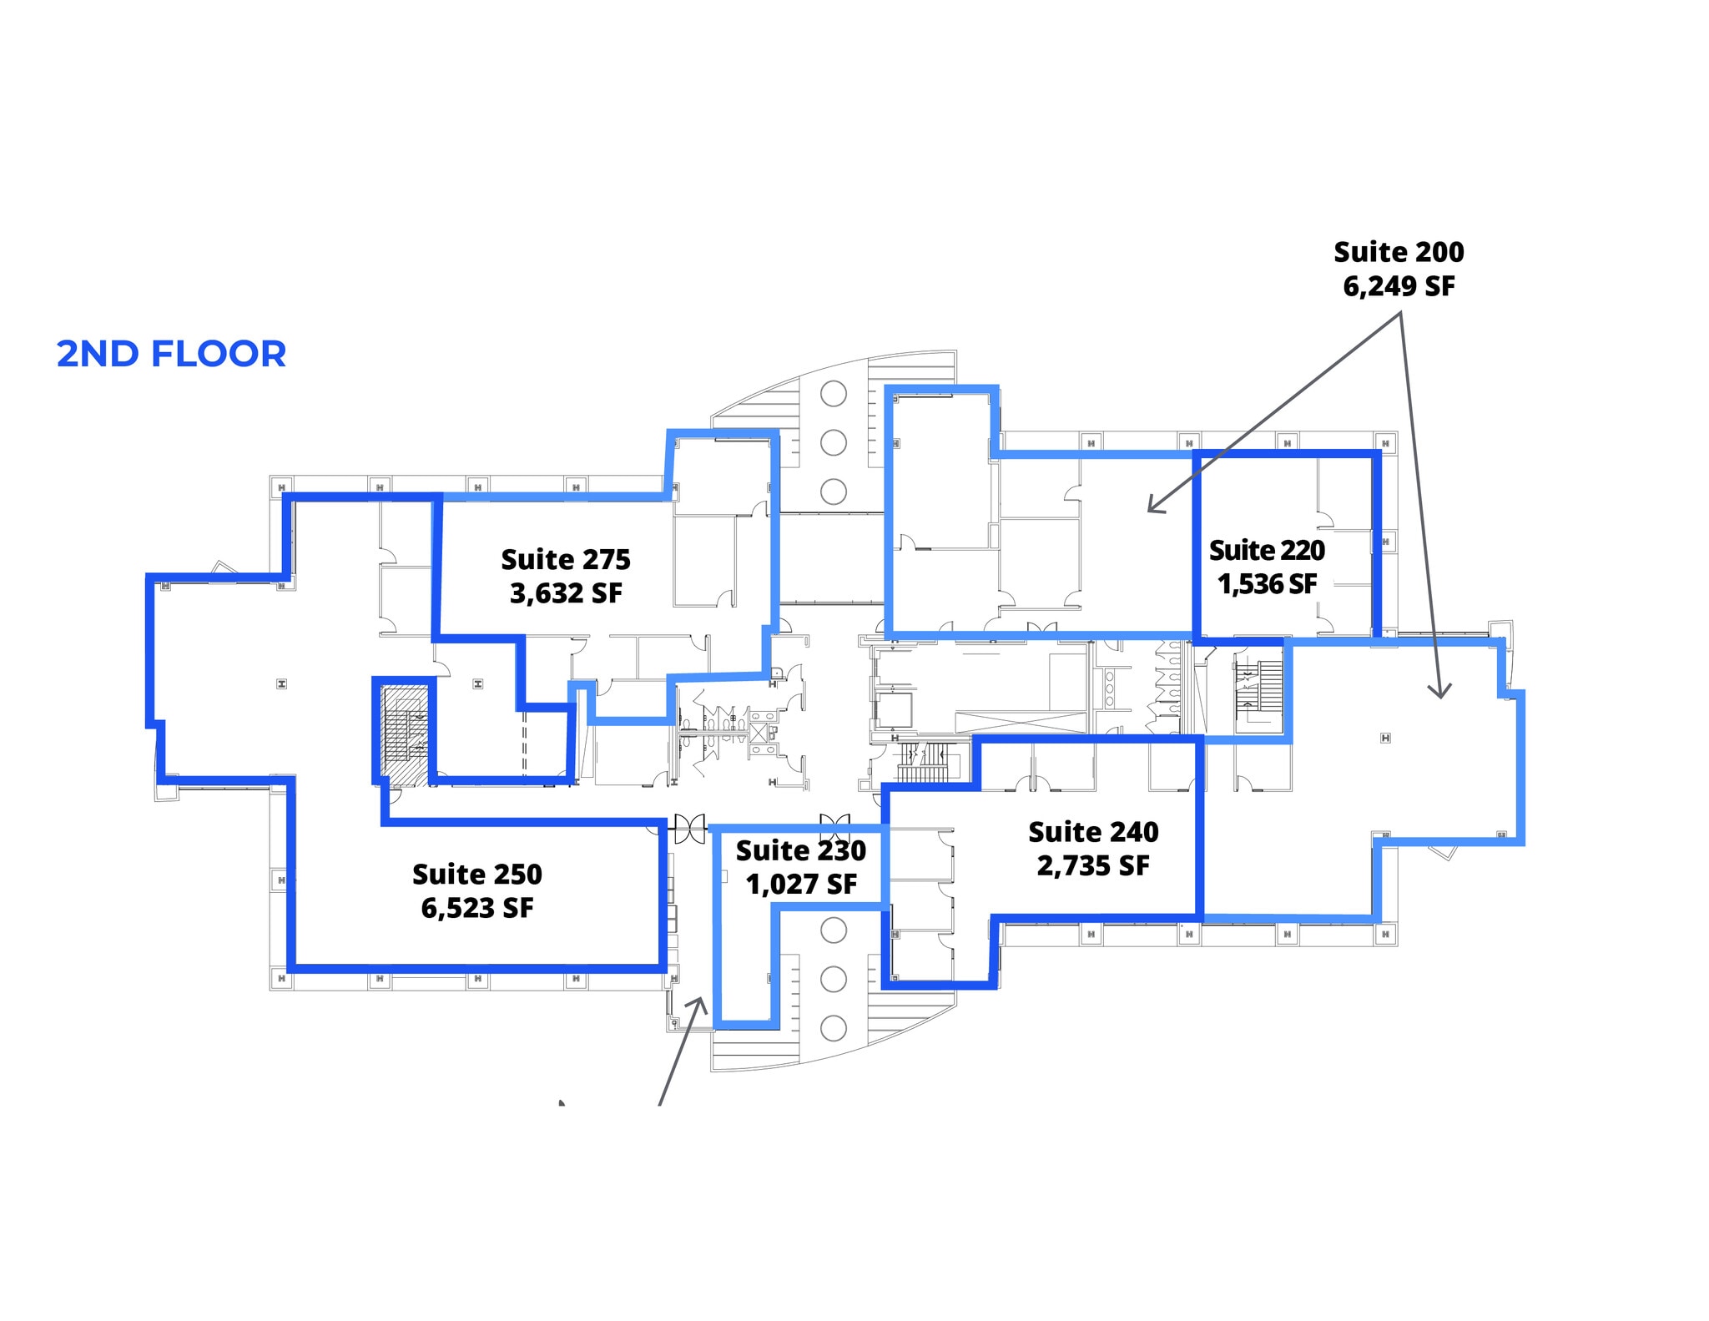
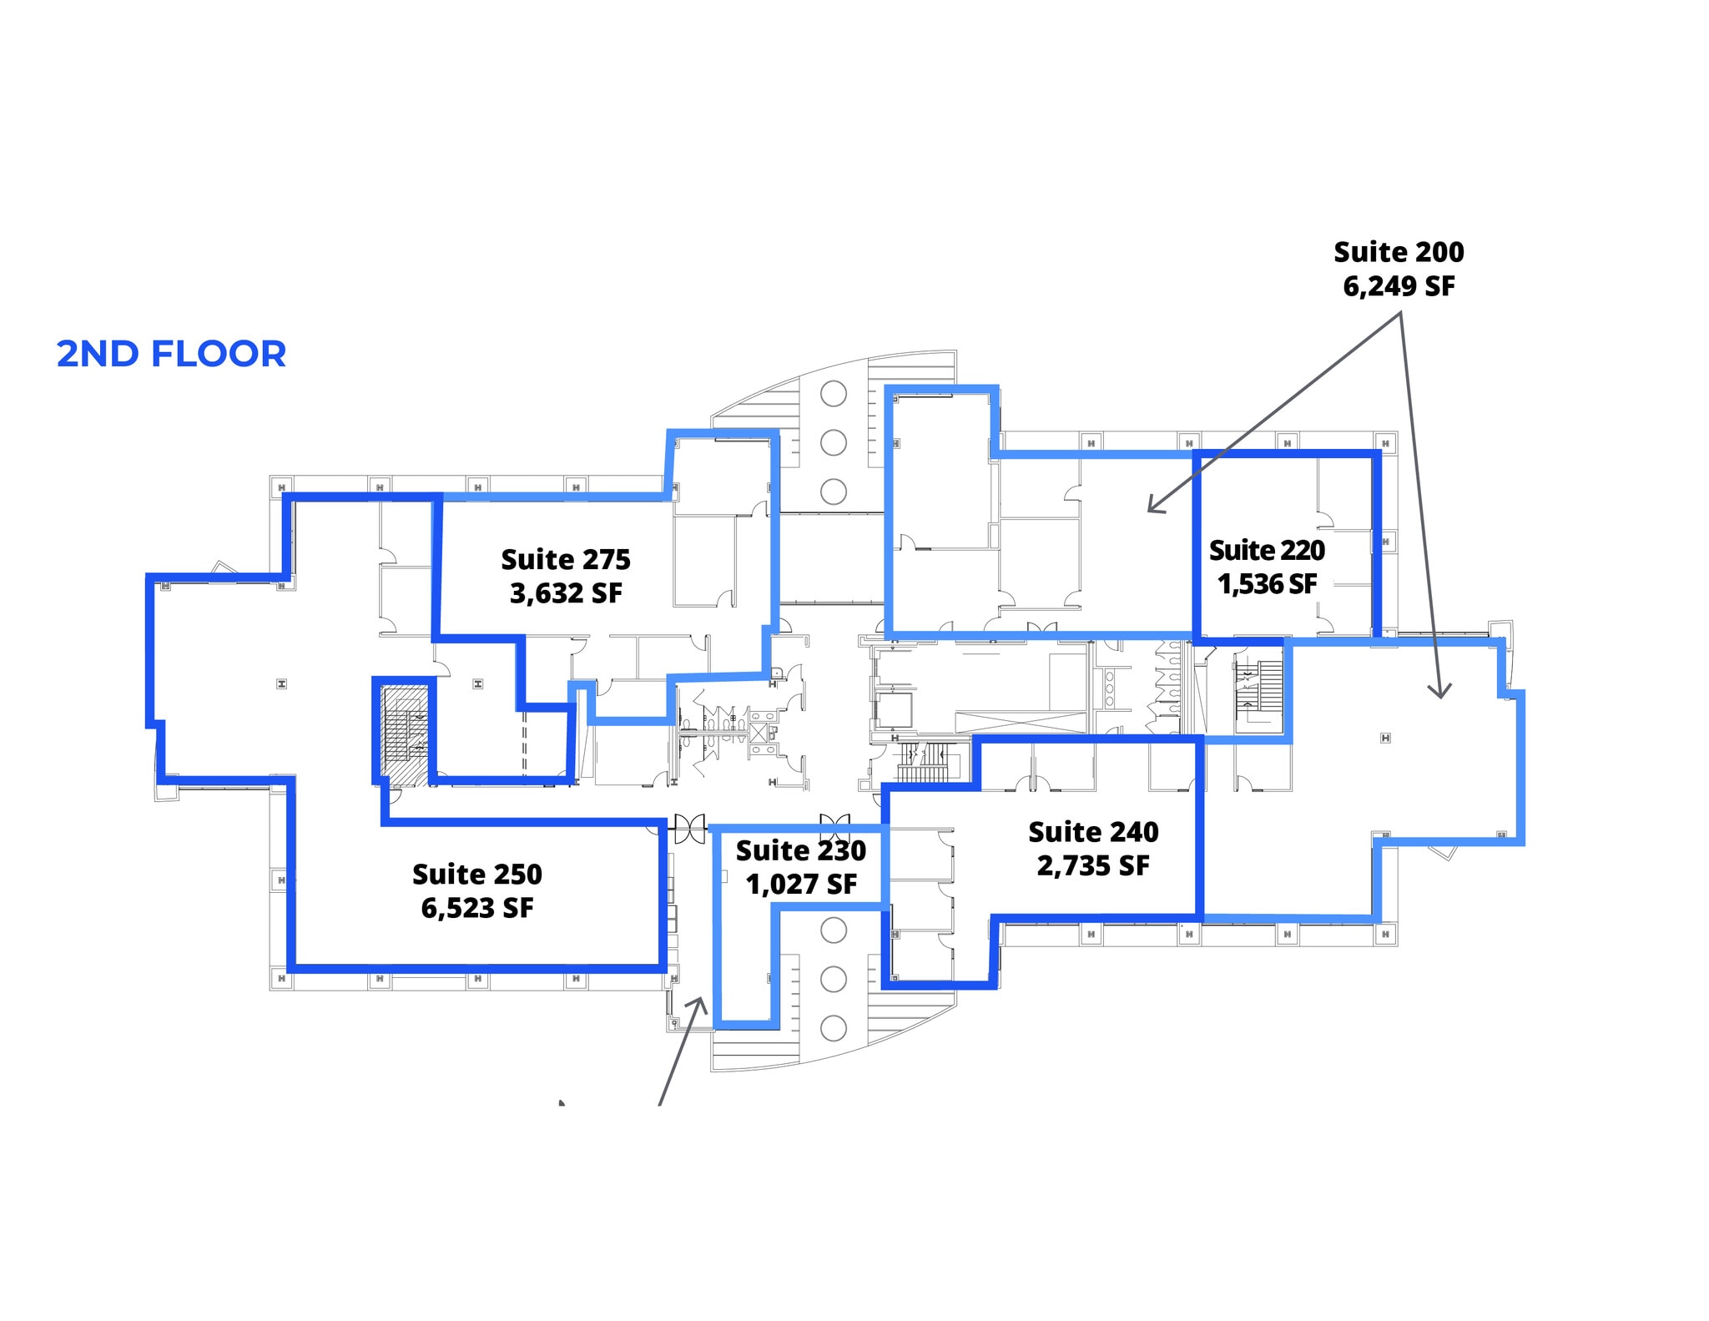
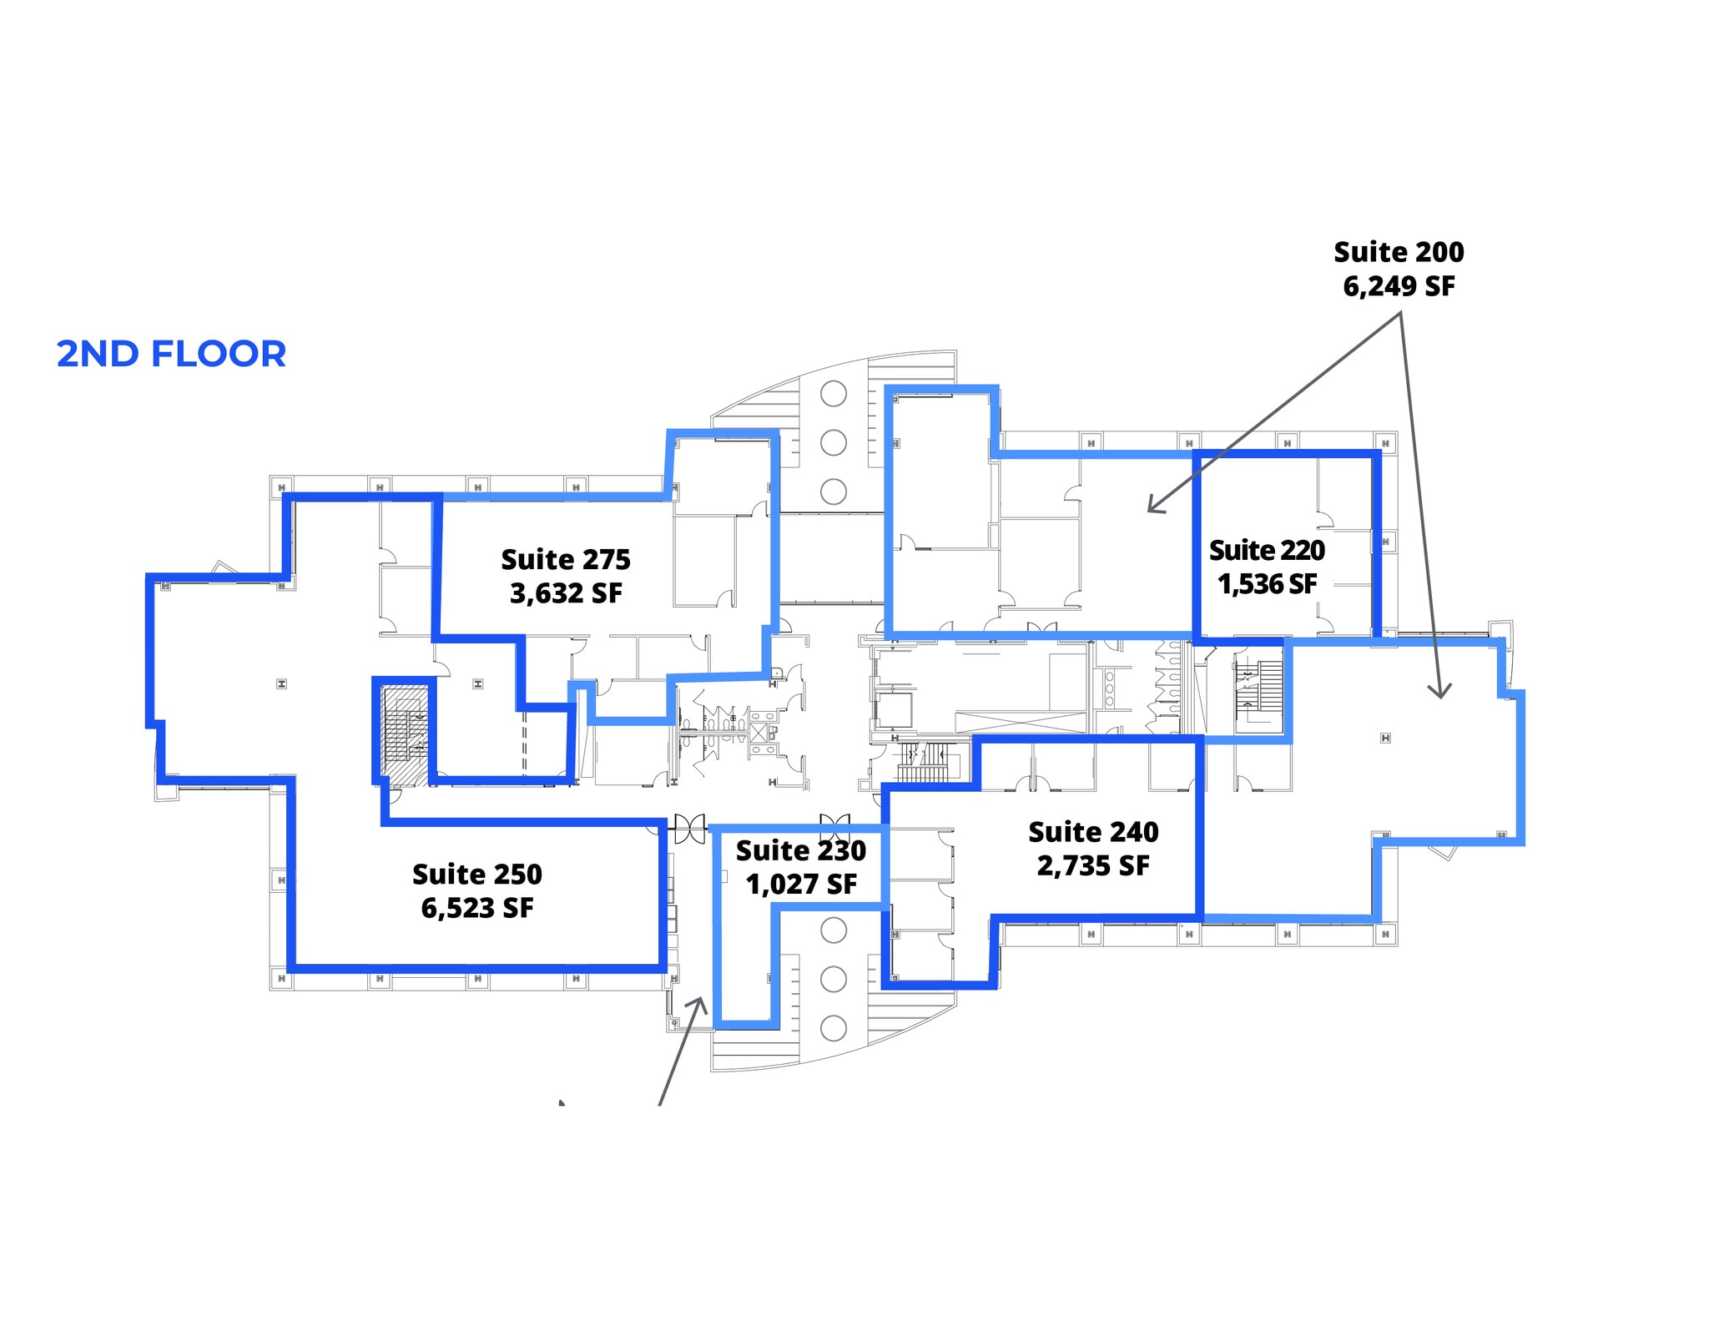
| 2e étage, ste 200 | 6 249 pi² | Négociable | 33,22 $ CAD/pi²/an 2,77 $ CAD/pi²/mois 207 567 $ CAD/an 17 297 $ CAD/mois | Bureau | construction complète | Maintenant |
| 2e étage, ste 220 | 1 536 pi² | Négociable | 33,22 $ CAD/pi²/an 2,77 $ CAD/pi²/mois 51 020 $ CAD/an 4 252 $ CAD/mois | Bureau | construction complète | Maintenant |
| 2e étage, ste 230 | 1 027 pi² | Négociable | 33,22 $ CAD/pi²/an 2,77 $ CAD/pi²/mois 34 113 $ CAD/an 2 843 $ CAD/mois | Bureau | construction complète | Maintenant |
| 2e étage, ste 250 | 6 523 pi² | Négociable | 33,22 $ CAD/pi²/an 2,77 $ CAD/pi²/mois 216 668 $ CAD/an 18 056 $ CAD/mois | Bureau | construction complète | Maintenant |
| 2e étage, ste 275 | 3 632 pi² | Négociable | 33,22 $ CAD/pi²/an 2,77 $ CAD/pi²/mois 120 641 $ CAD/an 10 053 $ CAD/mois | Bureau | construction complète | Maintenant |
| 3e étage, ste 300 | 26 768 pi² | Négociable | 33,22 $ CAD/pi²/an 2,77 $ CAD/pi²/mois 889 126 $ CAD/an 74 094 $ CAD/mois | Bureau | construction complète | Maintenant |
| 4e étage, ste 400 | 26 769 pi² | Négociable | 33,22 $ CAD/pi²/an 2,77 $ CAD/pi²/mois 889 159 $ CAD/an 74 097 $ CAD/mois | Bureau | construction complète | Maintenant |
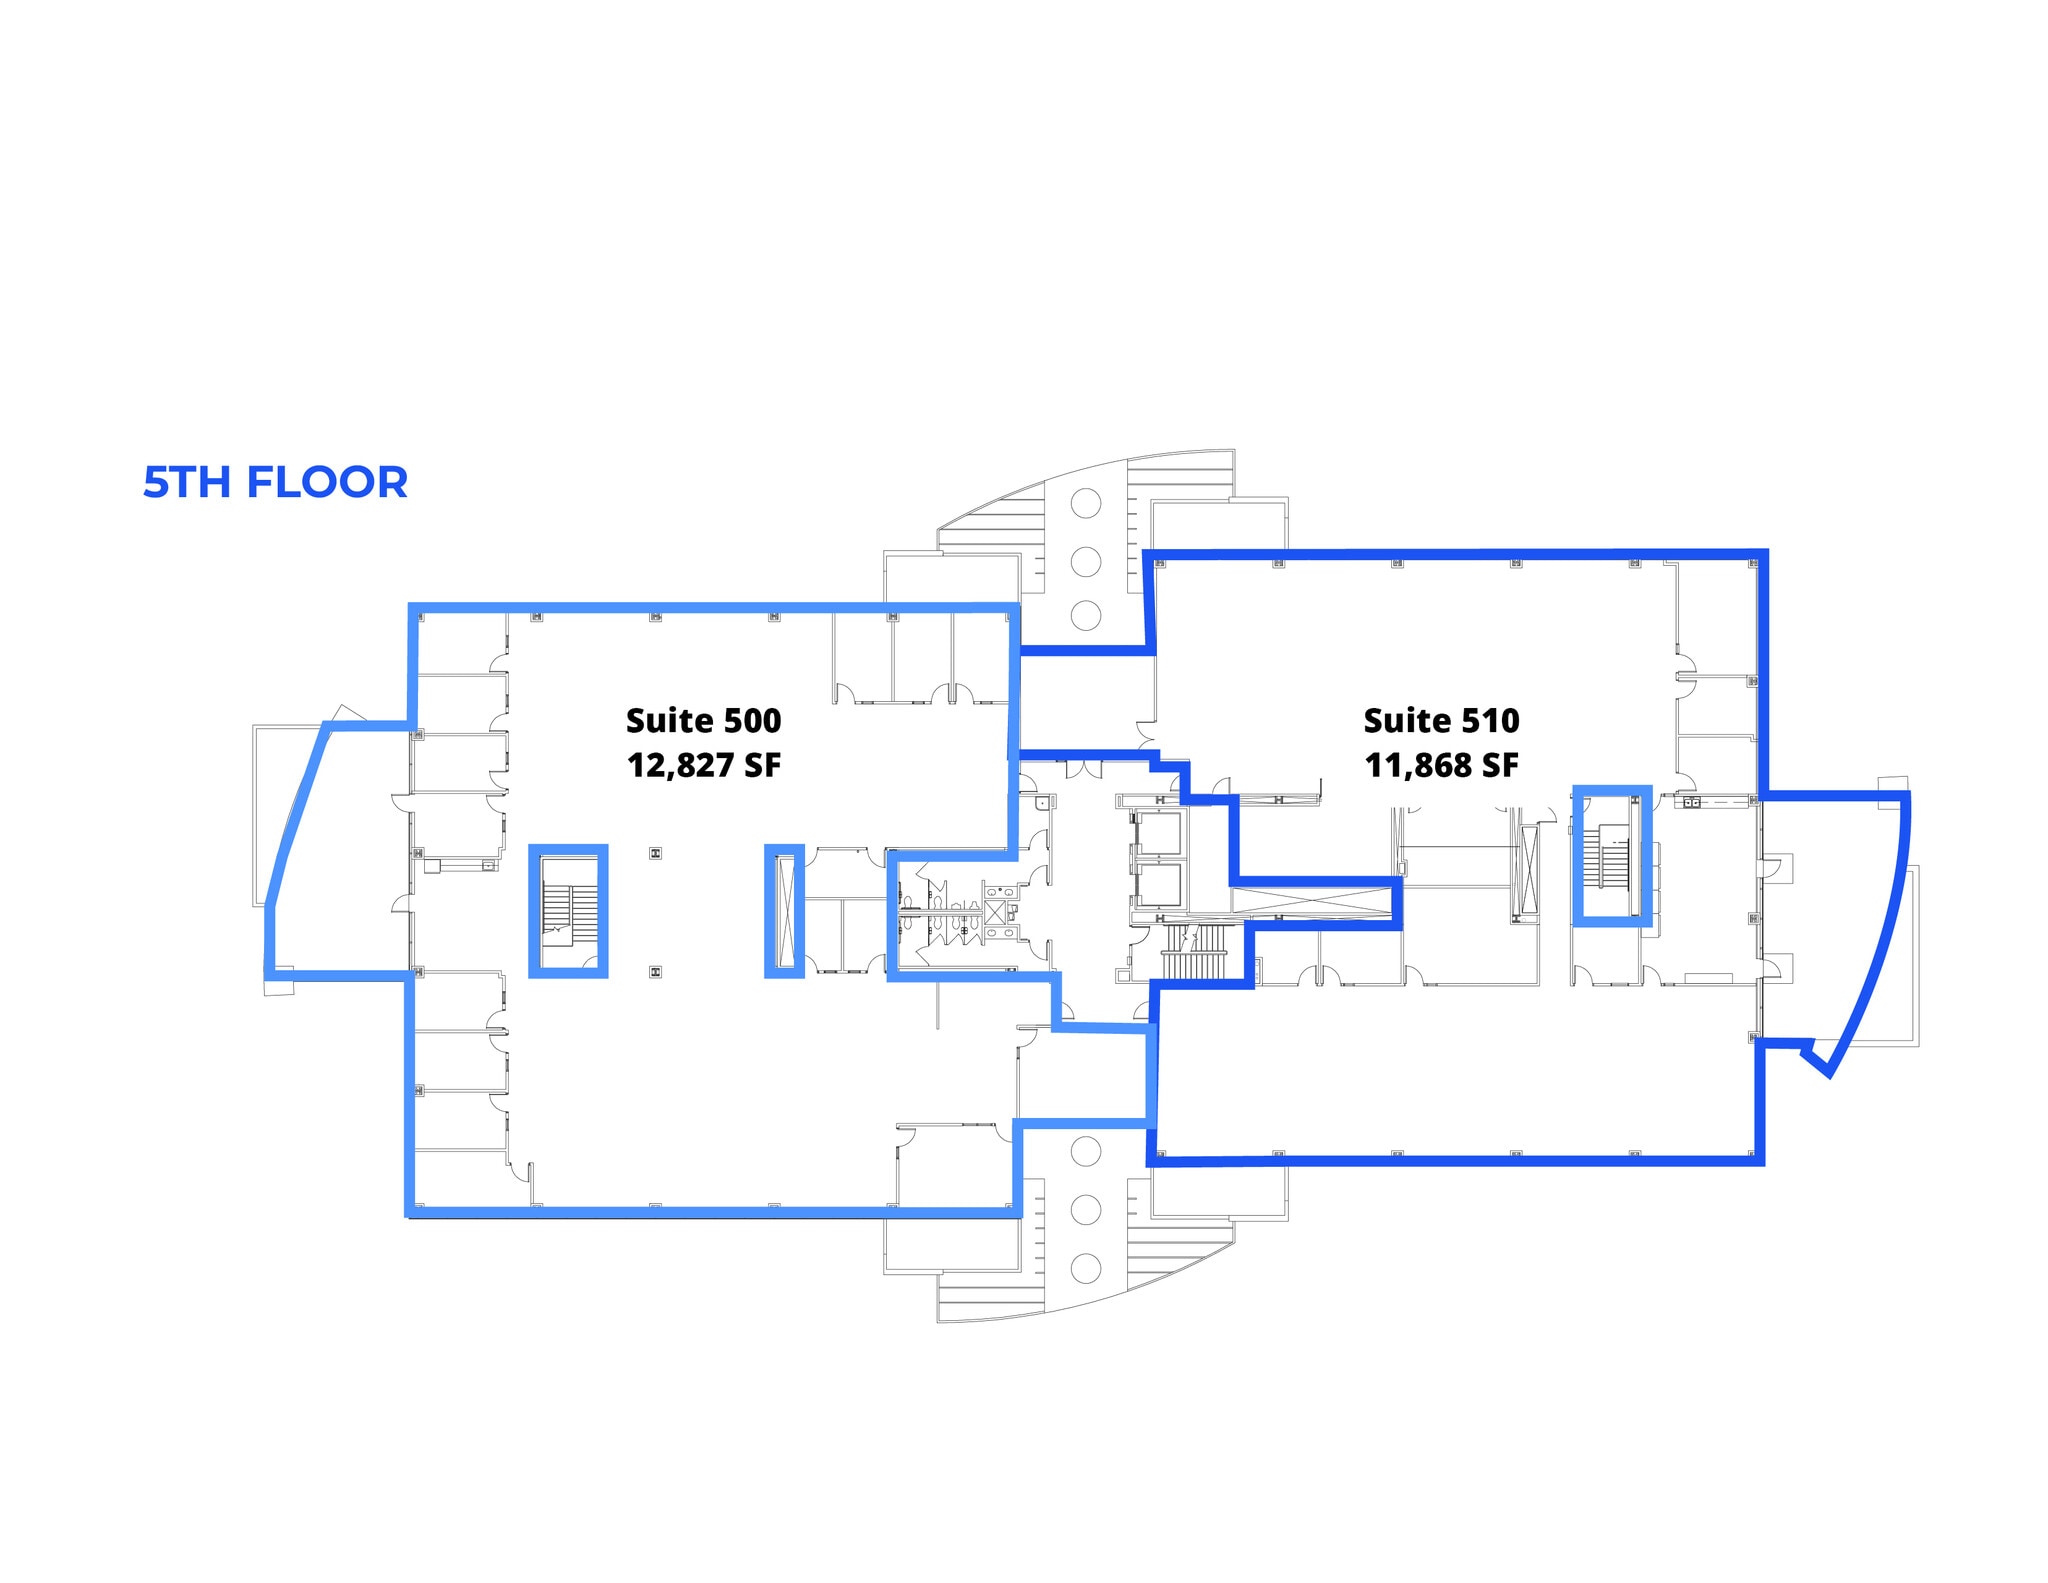
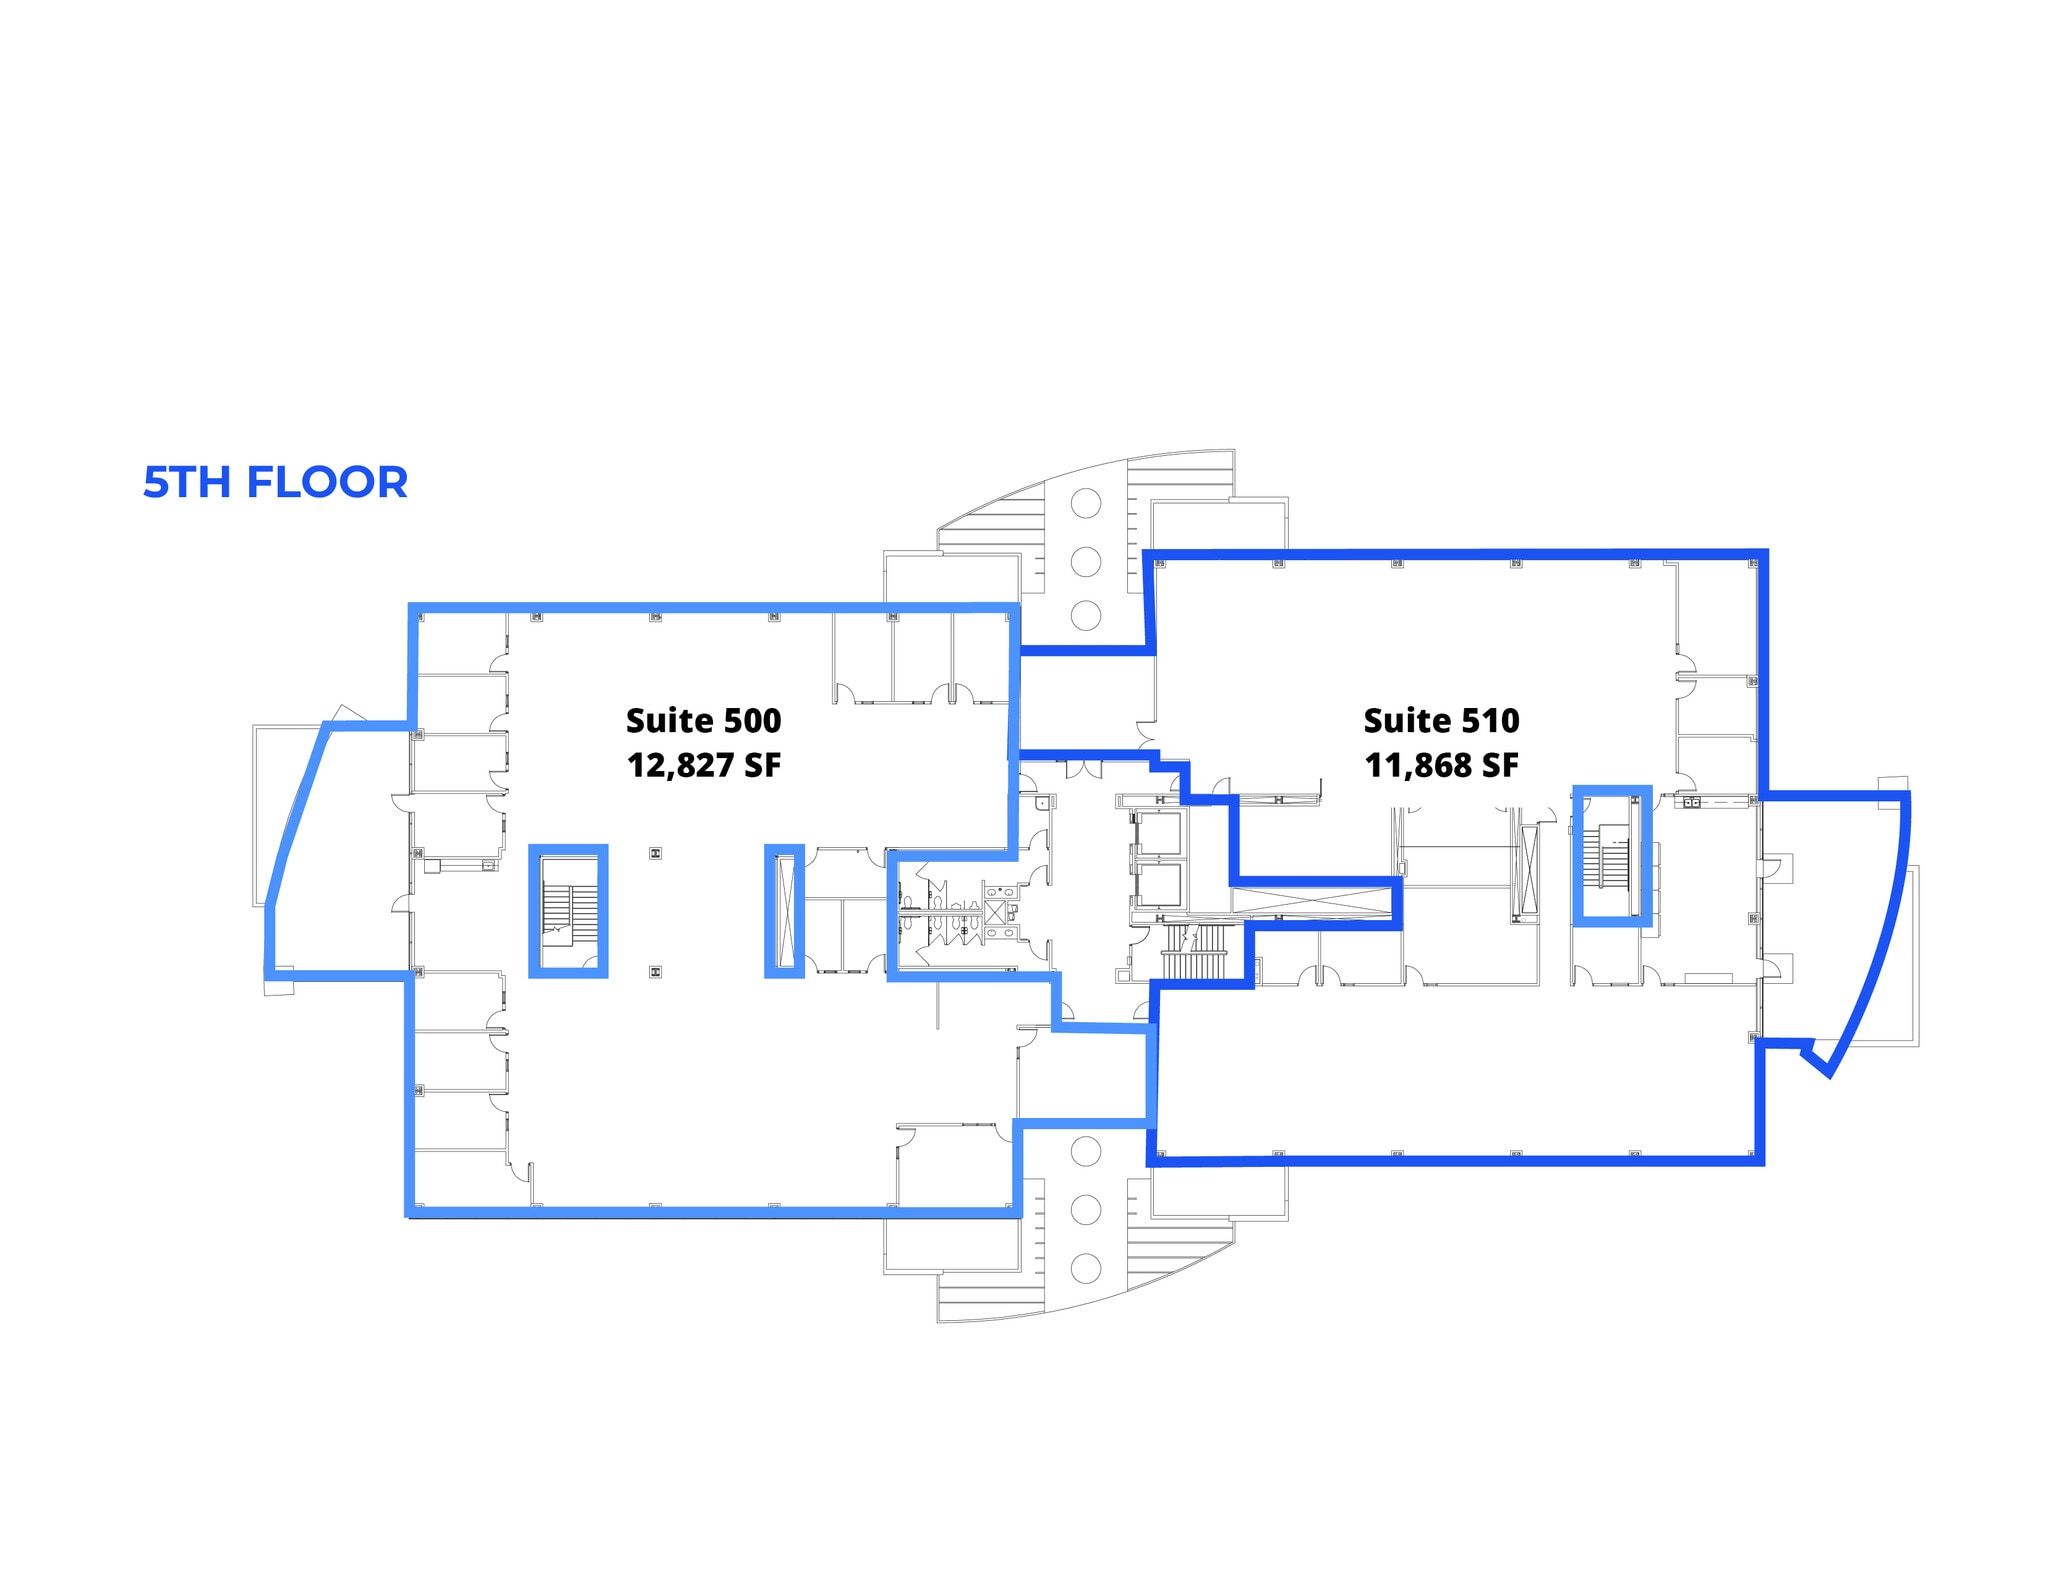
| 5e étage, ste 500 | 12 827 pi² | Négociable | 33,22 $ CAD/pi²/an 2,77 $ CAD/pi²/mois 426 062 $ CAD/an 35 505 $ CAD/mois | Bureau | construction complète | Maintenant |
| 5e étage, ste 510 | 11 868 pi² | Négociable | 33,22 $ CAD/pi²/an 2,77 $ CAD/pi²/mois 394 207 $ CAD/an 32 851 $ CAD/mois | Bureau | construction complète | Maintenant |
2875 Decker Lake Dr - 1er étage - ste 100
2875 Decker Lake Dr - 1er étage - ste 110
2875 Decker Lake Dr - 2e étage - ste 200
2875 Decker Lake Dr - 2e étage - ste 220
2875 Decker Lake Dr - 2e étage - ste 230
2875 Decker Lake Dr - 2e étage - ste 250
2875 Decker Lake Dr - 2e étage - ste 275
2875 Decker Lake Dr - 3e étage - ste 300
2875 Decker Lake Dr - 4e étage - ste 400
2875 Decker Lake Dr - 5e étage - ste 500
2875 Decker Lake Dr - 5e étage - ste 510
- Espace
- Taille
- Terme
- Taux de location
- Utilisation de l’espace
- Aménagement
- Disponible
Positioned at the epicenter of West Valley City’s established business district, Decker Lake this multi-building campus offers a premier opportunity for growth and innovation for a wide range of professional and medical office tenants. These buildings sit on a well-maintained campus setting with mature landscaping, ample parking, and immediate access to major transportation corridors—including I-215, I-80, and the Redwood Road corridor—allowing seamless connectivity to Salt Lake City, the airport, and the broader Wasatch Front. Featuring spacious floor plates, efficient layouts, and abundant natural light, the combined properties deliver both functionality and scalability. Tenants and visitors benefit from proximity to numerous retail, dining, entertainment, and lodging options, including the Maverik Center, Fairbourne Station, Stonebridge Golf Club, and the growing amenity base surrounding Decker Lake.
- Le taux de location ne comprend pas les services publics, les services de bâtiment ou les dépenses immobilières.
- Convient pour 85 à 272 personnes
| Espace | Taille | Terme | Taux de location | Utilisation de l’espace | Aménagement | Disponible |

| 1er étage, ste 100 | 33 903 pi² | Négociable | 23,53 $ CAD/pi²/an 1,96 $ CAD/pi²/mois 797 670 $ CAD/an 66 472 $ CAD/mois | Bureau | - | Maintenant |
2801 Decker Lake Dr - 1er étage - ste 100
2850 Decker Lake Dr - 1er étage - ste 100
| Taille | 9 743 pi² |
| Terme | Négociable |
| Taux de location | 33,22 $ CAD/pi²/an |
| Utilisation de l’espace | Bureau |
| Aménagement | construction complète |
| Disponible | Maintenant |
Positioned at the epicenter of West Valley City’s established business district, Decker Lake this multi-building campus offers a premier opportunity for growth and innovation for a wide range of professional and medical office tenants. These buildings sit on a well-maintained campus setting with mature landscaping, ample parking, and immediate access to major transportation corridors—including I-215, I-80, and the Redwood Road corridor—allowing seamless connectivity to Salt Lake City, the airport, and the broader Wasatch Front. Featuring spacious floor plates, efficient layouts, and abundant natural light, the combined properties deliver both functionality and scalability. Tenants and visitors benefit from proximity to numerous retail, dining, entertainment, and lodging options, including the Maverik Center, Fairbourne Station, Stonebridge Golf Club, and the growing amenity base surrounding Decker Lake.
- Le taux comprend les services publics, les services de bâtiment et les dépenses immobilières.
- Entièrement construit comme Bureau standard
- Disposition intensive du bureau
- Convient pour 25 à 78 personnes
- Peut être associé à un ou plusieurs espaces supplémentaires pour obtenir jusqu’à 60 908 pi² d’espace adjacent.
2850 Decker Lake Dr - 1er étage - ste 110
| Taille | 5 795 pi² |
| Terme | Négociable |
| Taux de location | 33,22 $ CAD/pi²/an |
| Utilisation de l’espace | Bureau |
| Aménagement | construction complète |
| Disponible | Maintenant |
Positioned at the epicenter of West Valley City’s established business district, Decker Lake this multi-building campus offers a premier opportunity for growth and innovation for a wide range of professional and medical office tenants. These buildings sit on a well-maintained campus setting with mature landscaping, ample parking, and immediate access to major transportation corridors—including I-215, I-80, and the Redwood Road corridor—allowing seamless connectivity to Salt Lake City, the airport, and the broader Wasatch Front. Featuring spacious floor plates, efficient layouts, and abundant natural light, the combined properties deliver both functionality and scalability. Tenants and visitors benefit from proximity to numerous retail, dining, entertainment, and lodging options, including the Maverik Center, Fairbourne Station, Stonebridge Golf Club, and the growing amenity base surrounding Decker Lake.
- Le taux comprend les services publics, les services de bâtiment et les dépenses immobilières.
- Entièrement construit comme Bureau standard
- Disposition intensive du bureau
- Convient pour 15 à 47 personnes
- Peut être associé à un ou plusieurs espaces supplémentaires pour obtenir jusqu’à 60 908 pi² d’espace adjacent.
2850 Decker Lake Dr - 1er étage - ste 120
| Taille | 3 404 pi² |
| Terme | Négociable |
| Taux de location | 33,22 $ CAD/pi²/an |
| Utilisation de l’espace | Bureau |
| Aménagement | construction complète |
| Disponible | Maintenant |
Positioned at the epicenter of West Valley City’s established business district, Decker Lake this multi-building campus offers a premier opportunity for growth and innovation for a wide range of professional and medical office tenants. These buildings sit on a well-maintained campus setting with mature landscaping, ample parking, and immediate access to major transportation corridors—including I-215, I-80, and the Redwood Road corridor—allowing seamless connectivity to Salt Lake City, the airport, and the broader Wasatch Front. Featuring spacious floor plates, efficient layouts, and abundant natural light, the combined properties deliver both functionality and scalability. Tenants and visitors benefit from proximity to numerous retail, dining, entertainment, and lodging options, including the Maverik Center, Fairbourne Station, Stonebridge Golf Club, and the growing amenity base surrounding Decker Lake.
- Le taux comprend les services publics, les services de bâtiment et les dépenses immobilières.
- Entièrement construit comme Bureau standard
- Disposition intensive du bureau
- Convient pour 9 à 28 personnes
- Peut être associé à un ou plusieurs espaces supplémentaires pour obtenir jusqu’à 60 908 pi² d’espace adjacent.
2850 Decker Lake Dr - 2e étage - ste 200
| Taille | 20 738 pi² |
| Terme | Négociable |
| Taux de location | 33,22 $ CAD/pi²/an |
| Utilisation de l’espace | Bureau |
| Aménagement | construction complète |
| Disponible | Maintenant |
Positioned at the epicenter of West Valley City’s established business district, Decker Lake this multi-building campus offers a premier opportunity for growth and innovation for a wide range of professional and medical office tenants. These buildings sit on a well-maintained campus setting with mature landscaping, ample parking, and immediate access to major transportation corridors—including I-215, I-80, and the Redwood Road corridor—allowing seamless connectivity to Salt Lake City, the airport, and the broader Wasatch Front. Featuring spacious floor plates, efficient layouts, and abundant natural light, the combined properties deliver both functionality and scalability. Tenants and visitors benefit from proximity to numerous retail, dining, entertainment, and lodging options, including the Maverik Center, Fairbourne Station, Stonebridge Golf Club, and the growing amenity base surrounding Decker Lake.
- Le taux comprend les services publics, les services de bâtiment et les dépenses immobilières.
- Entièrement construit comme Bureau standard
- Disposition du plan d’étage ouverte en général
- Convient pour 52 à 166 personnes
- Peut être associé à un ou plusieurs espaces supplémentaires pour obtenir jusqu’à 60 908 pi² d’espace adjacent.
2850 Decker Lake Dr - 3e étage - ste 300
| Taille | 21 228 pi² |
| Terme | Négociable |
| Taux de location | 33,22 $ CAD/pi²/an |
| Utilisation de l’espace | Bureau |
| Aménagement | construction complète |
| Disponible | Maintenant |
Positioned at the epicenter of West Valley City’s established business district, Decker Lake this multi-building campus offers a premier opportunity for growth and innovation for a wide range of professional and medical office tenants. These buildings sit on a well-maintained campus setting with mature landscaping, ample parking, and immediate access to major transportation corridors—including I-215, I-80, and the Redwood Road corridor—allowing seamless connectivity to Salt Lake City, the airport, and the broader Wasatch Front. Featuring spacious floor plates, efficient layouts, and abundant natural light, the combined properties deliver both functionality and scalability. Tenants and visitors benefit from proximity to numerous retail, dining, entertainment, and lodging options, including the Maverik Center, Fairbourne Station, Stonebridge Golf Club, and the growing amenity base surrounding Decker Lake.
- Le taux comprend les services publics, les services de bâtiment et les dépenses immobilières.
- Entièrement construit comme Bureau standard
- Disposition du plan d’étage ouverte en général
- Convient pour 54 à 170 personnes
- Peut être associé à un ou plusieurs espaces supplémentaires pour obtenir jusqu’à 60 908 pi² d’espace adjacent.
2875 Decker Lake Dr - 1er étage - ste 100
| Taille | 12 718 pi² |
| Terme | Négociable |
| Taux de location | 33,22 $ CAD/pi²/an |
| Utilisation de l’espace | Bureau |
| Aménagement | construction complète |
| Disponible | Maintenant |
Positioned at the epicenter of West Valley City’s established business district, Decker Lake this multi-building campus offers a premier opportunity for growth and innovation for a wide range of professional and medical office tenants. These buildings sit on a well-maintained campus setting with mature landscaping, ample parking, and immediate access to major transportation corridors—including I-215, I-80, and the Redwood Road corridor—allowing seamless connectivity to Salt Lake City, the airport, and the broader Wasatch Front. Featuring spacious floor plates, efficient layouts, and abundant natural light, the combined properties deliver both functionality and scalability. Tenants and visitors benefit from proximity to numerous retail, dining, entertainment, and lodging options, including the Maverik Center, Fairbourne Station, Stonebridge Golf Club, and the growing amenity base surrounding Decker Lake.
- Le taux comprend les services publics, les services de bâtiment et les dépenses immobilières.
- Entièrement construit comme Bureau standard
- Disposition intensive du bureau
- Convient pour 32 à 102 personnes
- Peut être associé à un ou plusieurs espaces supplémentaires pour obtenir jusqu’à 111 814 pi² d’espace adjacent.
2875 Decker Lake Dr - 1er étage - ste 110
| Taille | 1 897 pi² |
| Terme | Négociable |
| Taux de location | 33,22 $ CAD/pi²/an |
| Utilisation de l’espace | Bureau |
| Aménagement | construction complète |
| Disponible | Maintenant |
Positioned at the epicenter of West Valley City’s established business district, Decker Lake this multi-building campus offers a premier opportunity for growth and innovation for a wide range of professional and medical office tenants. These buildings sit on a well-maintained campus setting with mature landscaping, ample parking, and immediate access to major transportation corridors—including I-215, I-80, and the Redwood Road corridor—allowing seamless connectivity to Salt Lake City, the airport, and the broader Wasatch Front. Featuring spacious floor plates, efficient layouts, and abundant natural light, the combined properties deliver both functionality and scalability. Tenants and visitors benefit from proximity to numerous retail, dining, entertainment, and lodging options, including the Maverik Center, Fairbourne Station, Stonebridge Golf Club, and the growing amenity base surrounding Decker Lake.
- Le taux comprend les services publics, les services de bâtiment et les dépenses immobilières.
- Entièrement construit comme Bureau standard
- Disposition intensive du bureau
- Convient pour 5 à 16 personnes
- Peut être associé à un ou plusieurs espaces supplémentaires pour obtenir jusqu’à 111 814 pi² d’espace adjacent.
2875 Decker Lake Dr - 2e étage - ste 200
| Taille | 6 249 pi² |
| Terme | Négociable |
| Taux de location | 33,22 $ CAD/pi²/an |
| Utilisation de l’espace | Bureau |
| Aménagement | construction complète |
| Disponible | Maintenant |
Positioned at the epicenter of West Valley City’s established business district, Decker Lake this multi-building campus offers a premier opportunity for growth and innovation for a wide range of professional and medical office tenants. These buildings sit on a well-maintained campus setting with mature landscaping, ample parking, and immediate access to major transportation corridors—including I-215, I-80, and the Redwood Road corridor—allowing seamless connectivity to Salt Lake City, the airport, and the broader Wasatch Front. Featuring spacious floor plates, efficient layouts, and abundant natural light, the combined properties deliver both functionality and scalability. Tenants and visitors benefit from proximity to numerous retail, dining, entertainment, and lodging options, including the Maverik Center, Fairbourne Station, Stonebridge Golf Club, and the growing amenity base surrounding Decker Lake.
- Le taux comprend les services publics, les services de bâtiment et les dépenses immobilières.
- Entièrement construit comme Bureau standard
- Disposition du plan d’étage ouverte en général
- Convient pour 16 à 50 personnes
- Peut être associé à un ou plusieurs espaces supplémentaires pour obtenir jusqu’à 111 814 pi² d’espace adjacent.
2875 Decker Lake Dr - 2e étage - ste 220
| Taille | 1 536 pi² |
| Terme | Négociable |
| Taux de location | 33,22 $ CAD/pi²/an |
| Utilisation de l’espace | Bureau |
| Aménagement | construction complète |
| Disponible | Maintenant |
Positioned at the epicenter of West Valley City’s established business district, Decker Lake this multi-building campus offers a premier opportunity for growth and innovation for a wide range of professional and medical office tenants. These buildings sit on a well-maintained campus setting with mature landscaping, ample parking, and immediate access to major transportation corridors—including I-215, I-80, and the Redwood Road corridor—allowing seamless connectivity to Salt Lake City, the airport, and the broader Wasatch Front. Featuring spacious floor plates, efficient layouts, and abundant natural light, the combined properties deliver both functionality and scalability. Tenants and visitors benefit from proximity to numerous retail, dining, entertainment, and lodging options, including the Maverik Center, Fairbourne Station, Stonebridge Golf Club, and the growing amenity base surrounding Decker Lake.
- Le taux comprend les services publics, les services de bâtiment et les dépenses immobilières.
- Entièrement construit comme Bureau standard
- Disposition du plan d’étage ouverte en général
- Convient pour 4 à 13 personnes
- Peut être associé à un ou plusieurs espaces supplémentaires pour obtenir jusqu’à 111 814 pi² d’espace adjacent.
2875 Decker Lake Dr - 2e étage - ste 230
| Taille | 1 027 pi² |
| Terme | Négociable |
| Taux de location | 33,22 $ CAD/pi²/an |
| Utilisation de l’espace | Bureau |
| Aménagement | construction complète |
| Disponible | Maintenant |
Positioned at the epicenter of West Valley City’s established business district, Decker Lake this multi-building campus offers a premier opportunity for growth and innovation for a wide range of professional and medical office tenants. These buildings sit on a well-maintained campus setting with mature landscaping, ample parking, and immediate access to major transportation corridors—including I-215, I-80, and the Redwood Road corridor—allowing seamless connectivity to Salt Lake City, the airport, and the broader Wasatch Front. Featuring spacious floor plates, efficient layouts, and abundant natural light, the combined properties deliver both functionality and scalability. Tenants and visitors benefit from proximity to numerous retail, dining, entertainment, and lodging options, including the Maverik Center, Fairbourne Station, Stonebridge Golf Club, and the growing amenity base surrounding Decker Lake.
- Le taux comprend les services publics, les services de bâtiment et les dépenses immobilières.
- Entièrement construit comme Bureau standard
- Disposition du plan d’étage ouverte en général
- Convient pour 3 à 9 personnes
- Peut être associé à un ou plusieurs espaces supplémentaires pour obtenir jusqu’à 111 814 pi² d’espace adjacent.
2875 Decker Lake Dr - 2e étage - ste 250
| Taille | 6 523 pi² |
| Terme | Négociable |
| Taux de location | 33,22 $ CAD/pi²/an |
| Utilisation de l’espace | Bureau |
| Aménagement | construction complète |
| Disponible | Maintenant |
Positioned at the epicenter of West Valley City’s established business district, Decker Lake this multi-building campus offers a premier opportunity for growth and innovation for a wide range of professional and medical office tenants. These buildings sit on a well-maintained campus setting with mature landscaping, ample parking, and immediate access to major transportation corridors—including I-215, I-80, and the Redwood Road corridor—allowing seamless connectivity to Salt Lake City, the airport, and the broader Wasatch Front. Featuring spacious floor plates, efficient layouts, and abundant natural light, the combined properties deliver both functionality and scalability. Tenants and visitors benefit from proximity to numerous retail, dining, entertainment, and lodging options, including the Maverik Center, Fairbourne Station, Stonebridge Golf Club, and the growing amenity base surrounding Decker Lake.
- Le taux comprend les services publics, les services de bâtiment et les dépenses immobilières.
- Entièrement construit comme Bureau standard
- Disposition du plan d’étage ouverte en général
- Convient pour 17 à 53 personnes
- Peut être associé à un ou plusieurs espaces supplémentaires pour obtenir jusqu’à 111 814 pi² d’espace adjacent.
2875 Decker Lake Dr - 2e étage - ste 275
| Taille | 3 632 pi² |
| Terme | Négociable |
| Taux de location | 33,22 $ CAD/pi²/an |
| Utilisation de l’espace | Bureau |
| Aménagement | construction complète |
| Disponible | Maintenant |
Positioned at the epicenter of West Valley City’s established business district, Decker Lake this multi-building campus offers a premier opportunity for growth and innovation for a wide range of professional and medical office tenants. These buildings sit on a well-maintained campus setting with mature landscaping, ample parking, and immediate access to major transportation corridors—including I-215, I-80, and the Redwood Road corridor—allowing seamless connectivity to Salt Lake City, the airport, and the broader Wasatch Front. Featuring spacious floor plates, efficient layouts, and abundant natural light, the combined properties deliver both functionality and scalability. Tenants and visitors benefit from proximity to numerous retail, dining, entertainment, and lodging options, including the Maverik Center, Fairbourne Station, Stonebridge Golf Club, and the growing amenity base surrounding Decker Lake.
- Le taux comprend les services publics, les services de bâtiment et les dépenses immobilières.
- Entièrement construit comme Bureau standard
- Disposition du plan d’étage ouverte en général
- Convient pour 10 à 30 personnes
- Peut être associé à un ou plusieurs espaces supplémentaires pour obtenir jusqu’à 111 814 pi² d’espace adjacent.
2875 Decker Lake Dr - 3e étage - ste 300
| Taille | 26 768 pi² |
| Terme | Négociable |
| Taux de location | 33,22 $ CAD/pi²/an |
| Utilisation de l’espace | Bureau |
| Aménagement | construction complète |
| Disponible | Maintenant |
Positioned at the epicenter of West Valley City’s established business district, Decker Lake this multi-building campus offers a premier opportunity for growth and innovation for a wide range of professional and medical office tenants. These buildings sit on a well-maintained campus setting with mature landscaping, ample parking, and immediate access to major transportation corridors—including I-215, I-80, and the Redwood Road corridor—allowing seamless connectivity to Salt Lake City, the airport, and the broader Wasatch Front. Featuring spacious floor plates, efficient layouts, and abundant natural light, the combined properties deliver both functionality and scalability. Tenants and visitors benefit from proximity to numerous retail, dining, entertainment, and lodging options, including the Maverik Center, Fairbourne Station, Stonebridge Golf Club, and the growing amenity base surrounding Decker Lake.
- Le taux comprend les services publics, les services de bâtiment et les dépenses immobilières.
- Entièrement construit comme Bureau standard
- Disposition du plan d’étage ouverte en général
- Convient pour 67 à 215 personnes
- Peut être associé à un ou plusieurs espaces supplémentaires pour obtenir jusqu’à 111 814 pi² d’espace adjacent.
2875 Decker Lake Dr - 4e étage - ste 400
| Taille | 26 769 pi² |
| Terme | Négociable |
| Taux de location | 33,22 $ CAD/pi²/an |
| Utilisation de l’espace | Bureau |
| Aménagement | construction complète |
| Disponible | Maintenant |
Positioned at the epicenter of West Valley City’s established business district, Decker Lake this multi-building campus offers a premier opportunity for growth and innovation for a wide range of professional and medical office tenants. These buildings sit on a well-maintained campus setting with mature landscaping, ample parking, and immediate access to major transportation corridors—including I-215, I-80, and the Redwood Road corridor—allowing seamless connectivity to Salt Lake City, the airport, and the broader Wasatch Front. Featuring spacious floor plates, efficient layouts, and abundant natural light, the combined properties deliver both functionality and scalability. Tenants and visitors benefit from proximity to numerous retail, dining, entertainment, and lodging options, including the Maverik Center, Fairbourne Station, Stonebridge Golf Club, and the growing amenity base surrounding Decker Lake.
- Le taux comprend les services publics, les services de bâtiment et les dépenses immobilières.
- Entièrement construit comme Bureau standard
- Disposition du plan d’étage ouverte en général
- Convient pour 67 à 215 personnes
- Peut être associé à un ou plusieurs espaces supplémentaires pour obtenir jusqu’à 111 814 pi² d’espace adjacent.
2875 Decker Lake Dr - 5e étage - ste 500
| Taille | 12 827 pi² |
| Terme | Négociable |
| Taux de location | 33,22 $ CAD/pi²/an |
| Utilisation de l’espace | Bureau |
| Aménagement | construction complète |
| Disponible | Maintenant |
Positioned at the epicenter of West Valley City’s established business district, Decker Lake this multi-building campus offers a premier opportunity for growth and innovation for a wide range of professional and medical office tenants. These buildings sit on a well-maintained campus setting with mature landscaping, ample parking, and immediate access to major transportation corridors—including I-215, I-80, and the Redwood Road corridor—allowing seamless connectivity to Salt Lake City, the airport, and the broader Wasatch Front. Featuring spacious floor plates, efficient layouts, and abundant natural light, the combined properties deliver both functionality and scalability. Tenants and visitors benefit from proximity to numerous retail, dining, entertainment, and lodging options, including the Maverik Center, Fairbourne Station, Stonebridge Golf Club, and the growing amenity base surrounding Decker Lake.
- Le taux comprend les services publics, les services de bâtiment et les dépenses immobilières.
- Entièrement construit comme Bureau standard
- Disposition du plan d’étage ouverte en général
- Convient pour 33 à 103 personnes
- Peut être associé à un ou plusieurs espaces supplémentaires pour obtenir jusqu’à 111 814 pi² d’espace adjacent.
2875 Decker Lake Dr - 5e étage - ste 510
| Taille | 11 868 pi² |
| Terme | Négociable |
| Taux de location | 33,22 $ CAD/pi²/an |
| Utilisation de l’espace | Bureau |
| Aménagement | construction complète |
| Disponible | Maintenant |
Positioned at the epicenter of West Valley City’s established business district, Decker Lake this multi-building campus offers a premier opportunity for growth and innovation for a wide range of professional and medical office tenants. These buildings sit on a well-maintained campus setting with mature landscaping, ample parking, and immediate access to major transportation corridors—including I-215, I-80, and the Redwood Road corridor—allowing seamless connectivity to Salt Lake City, the airport, and the broader Wasatch Front. Featuring spacious floor plates, efficient layouts, and abundant natural light, the combined properties deliver both functionality and scalability. Tenants and visitors benefit from proximity to numerous retail, dining, entertainment, and lodging options, including the Maverik Center, Fairbourne Station, Stonebridge Golf Club, and the growing amenity base surrounding Decker Lake.
- Le taux comprend les services publics, les services de bâtiment et les dépenses immobilières.
- Entièrement construit comme Bureau standard
- Disposition du plan d’étage ouverte en général
- Convient pour 30 à 95 personnes
- Peut être associé à un ou plusieurs espaces supplémentaires pour obtenir jusqu’à 111 814 pi² d’espace adjacent.
2801 Decker Lake Dr - 1er étage - ste 100
| Taille | 33 903 pi² |
| Terme | Négociable |
| Taux de location | 23,53 $ CAD/pi²/an |
| Utilisation de l’espace | Bureau |
| Aménagement | - |
| Disponible | Maintenant |
Positioned at the epicenter of West Valley City’s established business district, Decker Lake this multi-building campus offers a premier opportunity for growth and innovation for a wide range of professional and medical office tenants. These buildings sit on a well-maintained campus setting with mature landscaping, ample parking, and immediate access to major transportation corridors—including I-215, I-80, and the Redwood Road corridor—allowing seamless connectivity to Salt Lake City, the airport, and the broader Wasatch Front. Featuring spacious floor plates, efficient layouts, and abundant natural light, the combined properties deliver both functionality and scalability. Tenants and visitors benefit from proximity to numerous retail, dining, entertainment, and lodging options, including the Maverik Center, Fairbourne Station, Stonebridge Golf Club, and the growing amenity base surrounding Decker Lake.
- Le taux de location ne comprend pas les services publics, les services de bâtiment ou les dépenses immobilières.
- Convient pour 85 à 272 personnes
Sélectionner des locataires à cette propriété
- Étage
- Nom du locataire
- Secteur
- 1ᵉʳ
- 94.1 Kodj
- Information
- 1ᵉʳ
- Dabella
- Construction
- 2ᵉ
- Gurstel Law Firm PC
- Services professionnels, scientifiques et techniques
- 1ᵉʳ
- iHeartMedia
- Information
- 1ᵉʳ
- Joy In The Garden
- Administration publique
- 1ᵉʳ
- Kodj Oldies 94.1 F M
- Information
- 1ᵉʳ
- Kzht
- Information
- 1ᵉʳ
- Talk Radio 105.9 KNRS
- Information
Aperçu du parc
Positioned at the epicenter of West Valley City’s established business district, Decker Lake this multi-building campus offers a premier opportunity for growth and innovation for a wide range of professional and medical office tenants. These buildings sit on a well-maintained campus setting with mature landscaping, ample parking, and immediate access to major transportation corridors—including I-215, I-80, and the Redwood Road corridor—allowing seamless connectivity to Salt Lake City, the airport, and the broader Wasatch Front. Featuring spacious floor plates, efficient layouts, and abundant natural light, the combined properties deliver both functionality and scalability. Tenants and visitors benefit from proximity to numerous retail, dining, entertainment, and lodging options, including the Maverik Center, Fairbourne Station, Stonebridge Golf Club, and the growing amenity base surrounding Decker Lake.
- Climatisation




Présenté par
Lake Pointe | West Valley, UT 84119
Hmm, il semble y avoir eu une erreur lors de l’envoi de votre message. Veuillez réessayer.
Merci! Votre message a été envoyé.