Votre courriel a été envoyé.

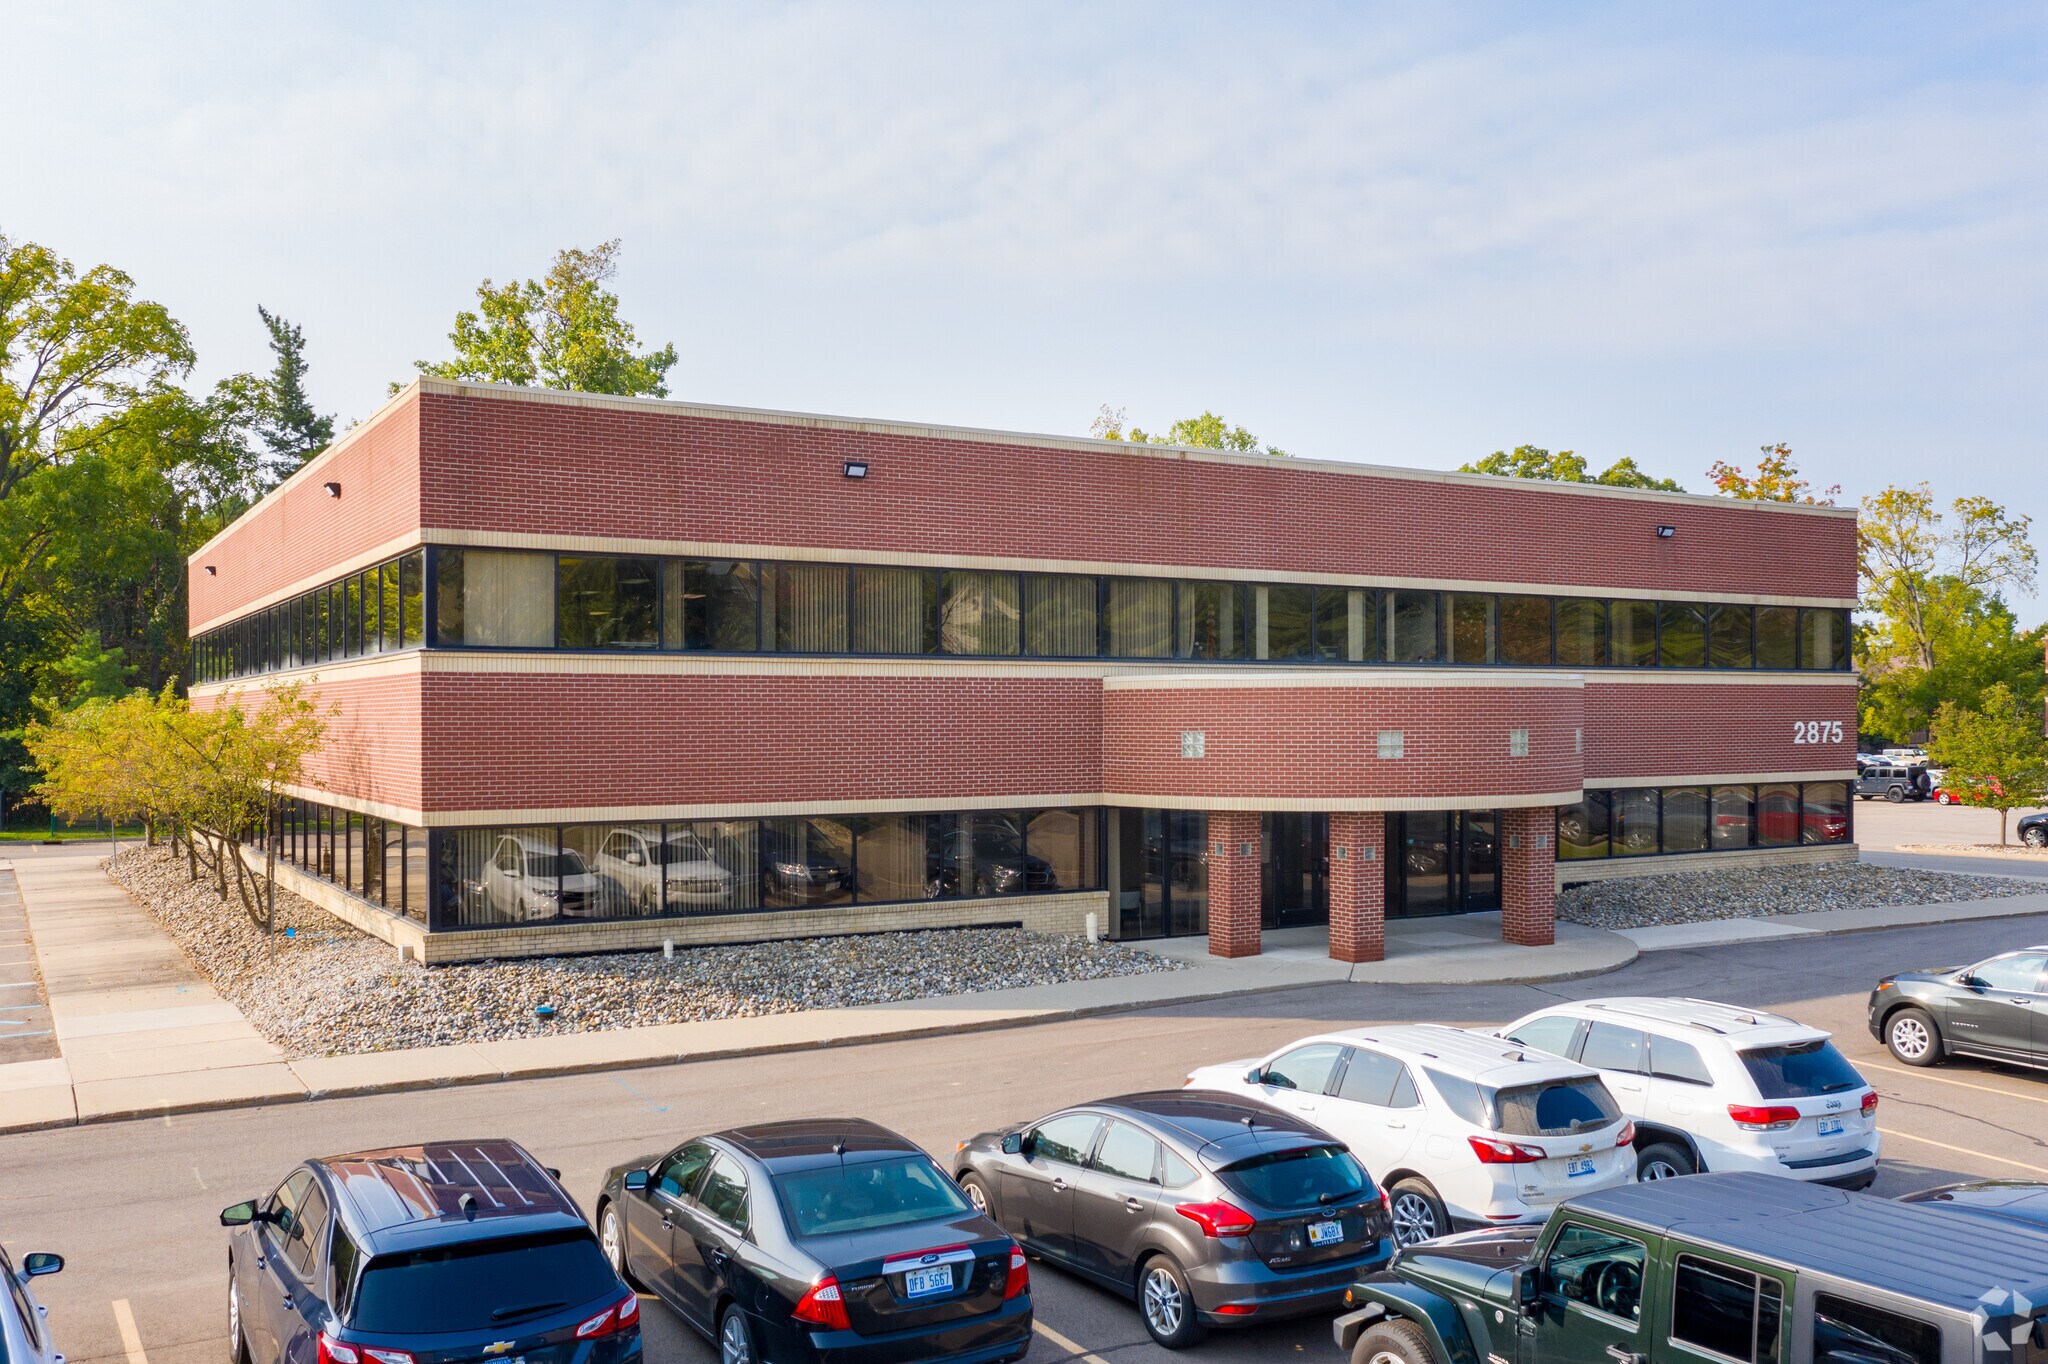
Building 4 2875 Eyde Pky 4 261 pi² d'espace disponible • Bureau • East Lansing, MI 48823

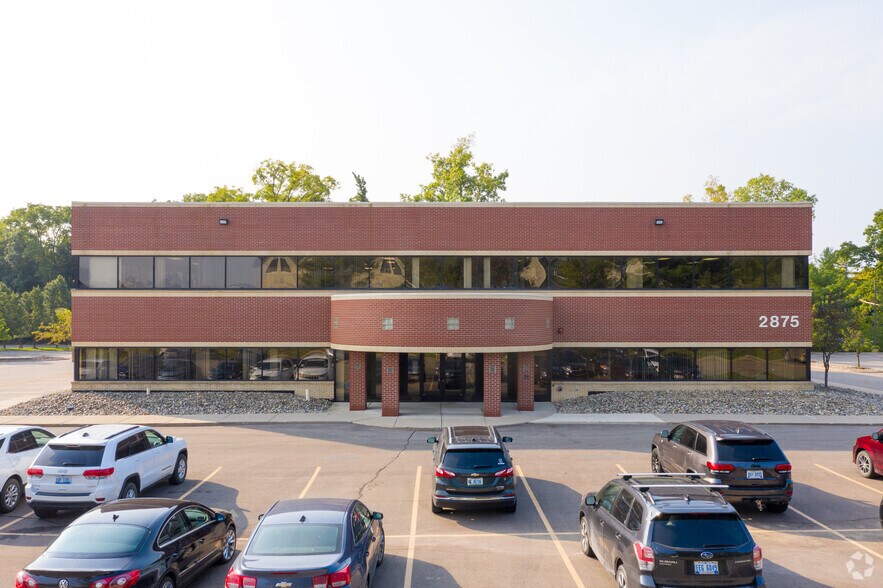
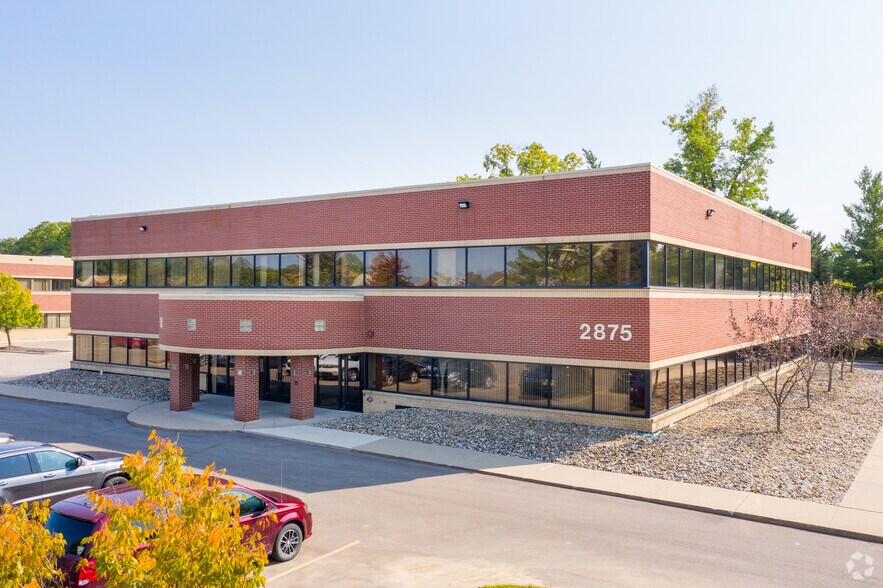
Certaines informations ont été traduites automatiquement.
Faits saillants
- Across from MSU Health Care Medical Office Building
- Within walking distance to Michigan Athletic Club, numerous dining options, and Marriott Hotel.
- Strategically situated across from Michigan State University and a number of the school's offices and facilities.
- Plenty of on site parking available
- Employees can enjoy nearby casual and high-end dining options, such as Sansu Sushi, Pizza House, and Pho-so 1.
- Businesses can utilize a number of open office layouts that can be divided and combined as necessary.
Tous les espaces disponibles(1)
Afficher les taux de location en
- Espace
- Taille
- Terme
- Taux de location
- Utilisation de l’espace
- Aménagement
- Disponible
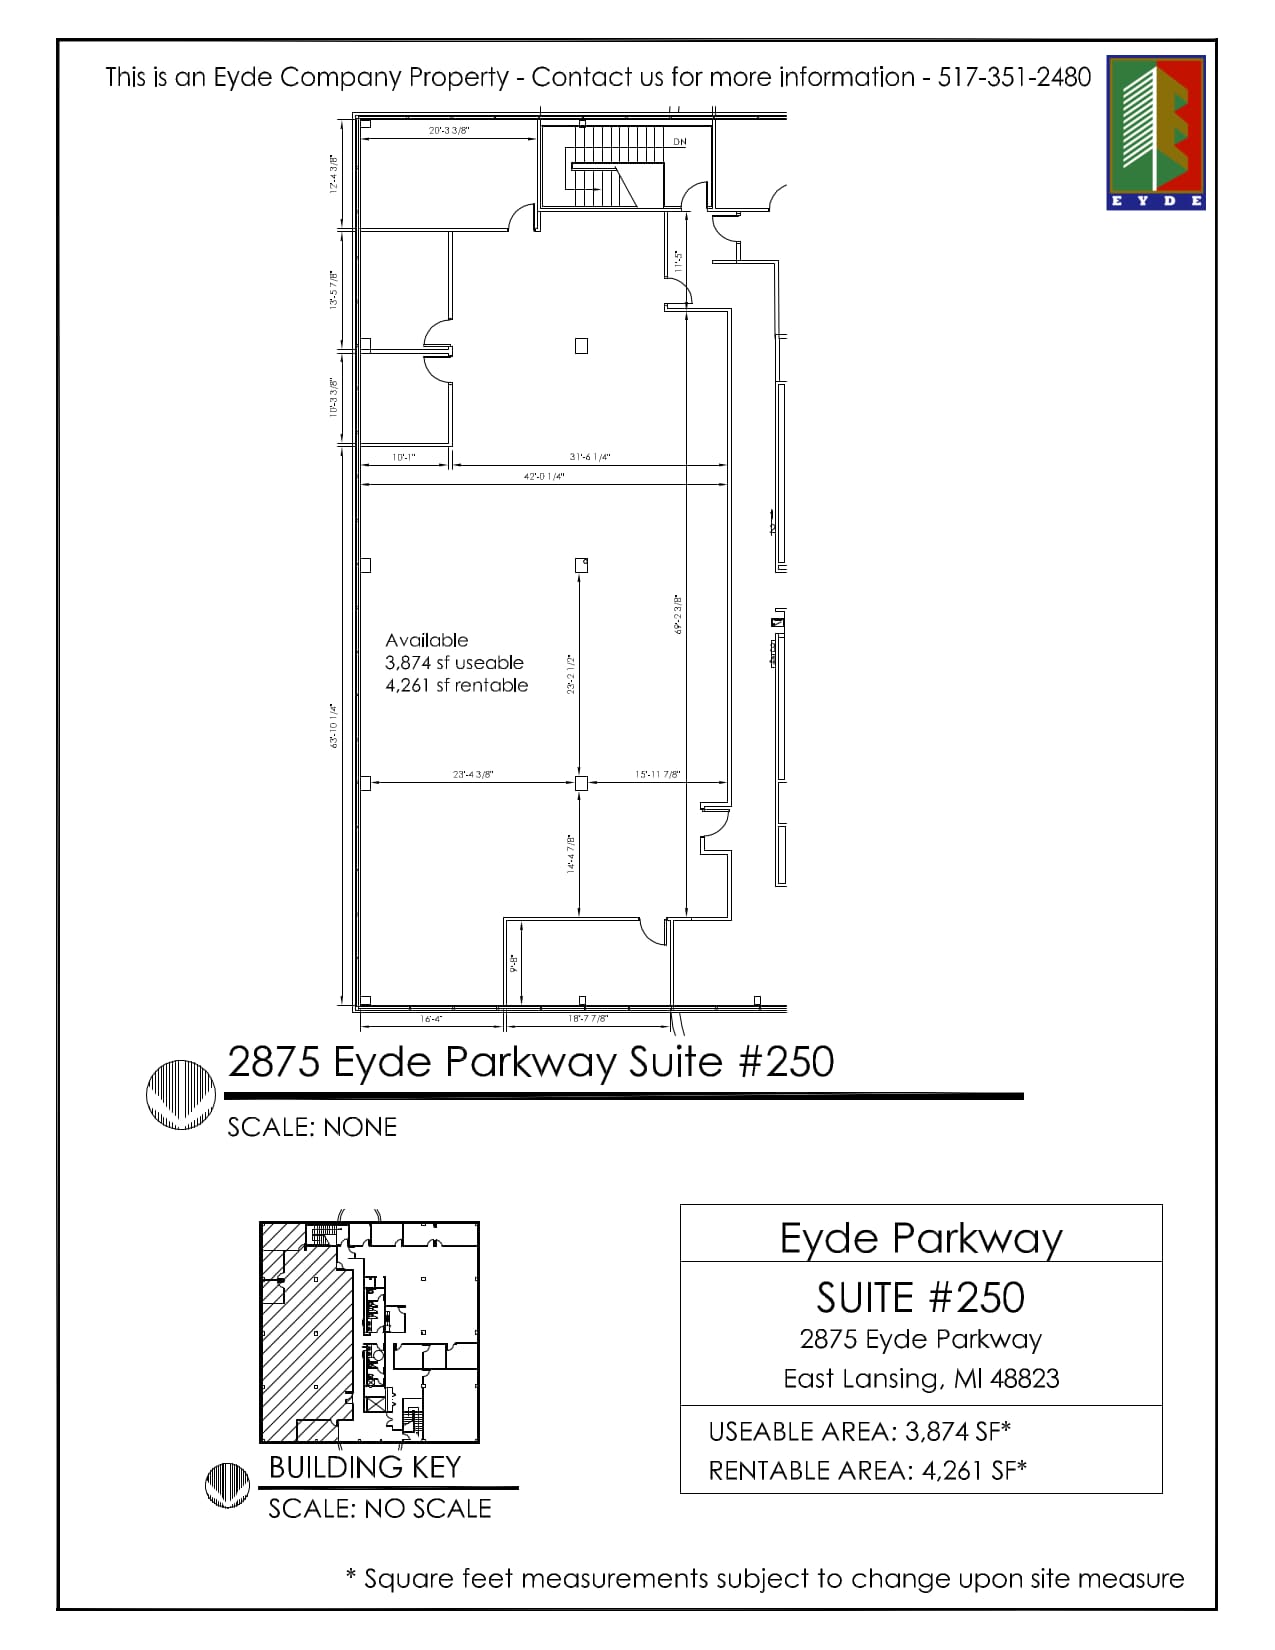
Large perimeter windows
- Le taux inscrit peut ne pas comprendre certains services publics, les services de bâtiment et les dépenses immobilières.
- Disposition du plan d’étage ouverte en général
- Climatisation centrale
- Plan ouvert
- Entièrement construit comme Bureau de services professionnels
- Convient pour 11 à 35 personnes
- Espace en coin
| Espace | Taille | Terme | Taux de location | Utilisation de l’espace | Aménagement | Disponible |
| 2e étage, ste 250 | 4 261 pi² | Négociable | 27,80 $ CAD/pi²/an 2,32 $ CAD/pi²/mois 118 455 $ CAD/an 9 871 $ CAD/mois | Bureau | construction complète | Maintenant |
2e étage, ste 250
| Taille |
| 4 261 pi² |
| Terme |
| Négociable |
| Taux de location |
| 27,80 $ CAD/pi²/an 2,32 $ CAD/pi²/mois 118 455 $ CAD/an 9 871 $ CAD/mois |
| Utilisation de l’espace |
| Bureau |
| Aménagement |
| construction complète |
| Disponible |
| Maintenant |
2e étage, ste 250
| Taille | 4 261 pi² |
| Terme | Négociable |
| Taux de location | 27,80 $ CAD/pi²/an |
| Utilisation de l’espace | Bureau |
| Aménagement | construction complète |
| Disponible | Maintenant |
Large perimeter windows
- Le taux inscrit peut ne pas comprendre certains services publics, les services de bâtiment et les dépenses immobilières.
- Entièrement construit comme Bureau de services professionnels
- Disposition du plan d’étage ouverte en général
- Convient pour 11 à 35 personnes
- Climatisation centrale
- Espace en coin
- Plan ouvert
Aperçu de la propriété
Hannah Farms is a nine-building professional office complex offering flexible office layouts with convenient transportation options. Tenants can take advantage of large, efficient floorplans from 1,194 to 35,024 square feet that can be divided to best fit a business’s needs. Adjacent to Michigan State University’s research and development facilities, businesses can build synergy with the many science-based organizations in the area, including MSU Cyclotron, the Facility for Rare Isotope Beams, and the Michigan University Research Corridor Headquarters located in downtown Lansing. The complex is also home to Sparrow Hospital Mary Free Bed, Lansing Community College East and Great Lakes Cyber Academy. Employees are conveniently less than a five-minute drive to shopping destinations, such as Hannah Plaza and are minutes to Michigan Athletic Club and Sparrow Health Science Pavilion. Commuters will find that they’re a brief seven-minute drive to I-496, within three minutes to Route 43/E Grand River Avenue and can reach downtown Lansing in a 12-minute drive. Hannah Farms is an ideal location for businesses looking to be at the heart of Lansing’s R&D and education districts.
- Ligne d'autobus
Faits sur la propriété


Présenté par
Building 4 | 2875 Eyde Pky
Hmm, il semble y avoir eu une erreur lors de l’envoi de votre message. Veuillez réessayer.
Merci! Votre message a été envoyé.