Votre courriel a été envoyé.
Hatfield Business Campus 2880 Bergey Rd 4 781–19 599 pi² d'espace disponible • Hatfield, PA 19440
Certaines informations ont été traduites automatiquement.
Faits saillants
- Isolation R19 réduisant les coûts d'exploitation
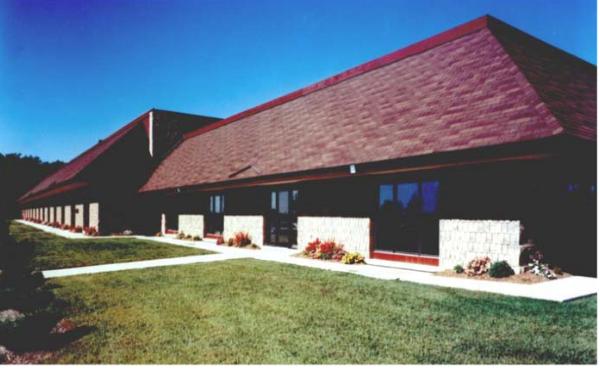
- Bâtiment attrayant
- Près des grands axes routiers
- www.altemose.com
Caractéristiques
Tous les espaces disponibles(3)
Afficher les taux de location en
- Espace
- Taille
- Terme
- Taux de location
- Utilisation de l’espace
- Aménagement
- Disponible
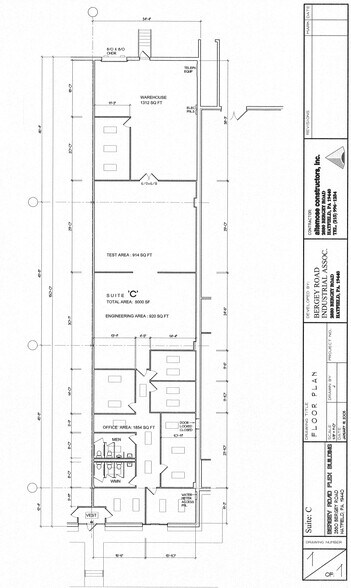
Suites P approximately 4,781 SF of flexible warehouse and office space in a highly convenient location with quick access to Route 309 and close proximity to the Northeast Extension of the Pennsylvania Turnpike (I-476). The space offers excellent loading flexibility, generous clear heights, substantial electrical capacity, and a combination of warehouse and office space suitable for a wide variety of industrial, distribution, service, storage, and light manufacturing uses. Suite P Approximately 1,101 SF of office space with direct access to the warehouse 20' average clear height under the bar joists 14' × 14' drive-in overhead door with ramp access 400-amp, 3-phase electrical service with transformer Warehouse heated by natural gas infrared tube heater
- Le taux de location ne comprend pas les services publics, les services de bâtiment ou les dépenses immobilières.
- 1 accès plain-pied
- Bureaux partitionnés
- Plafond suspendu
- drive in dock, 400 amp service, great location
- Comprend 1 101 pi² d’espace de bureau dédié
- Climatisation centrale
- Salle de bains privée
- Éclairage encastré
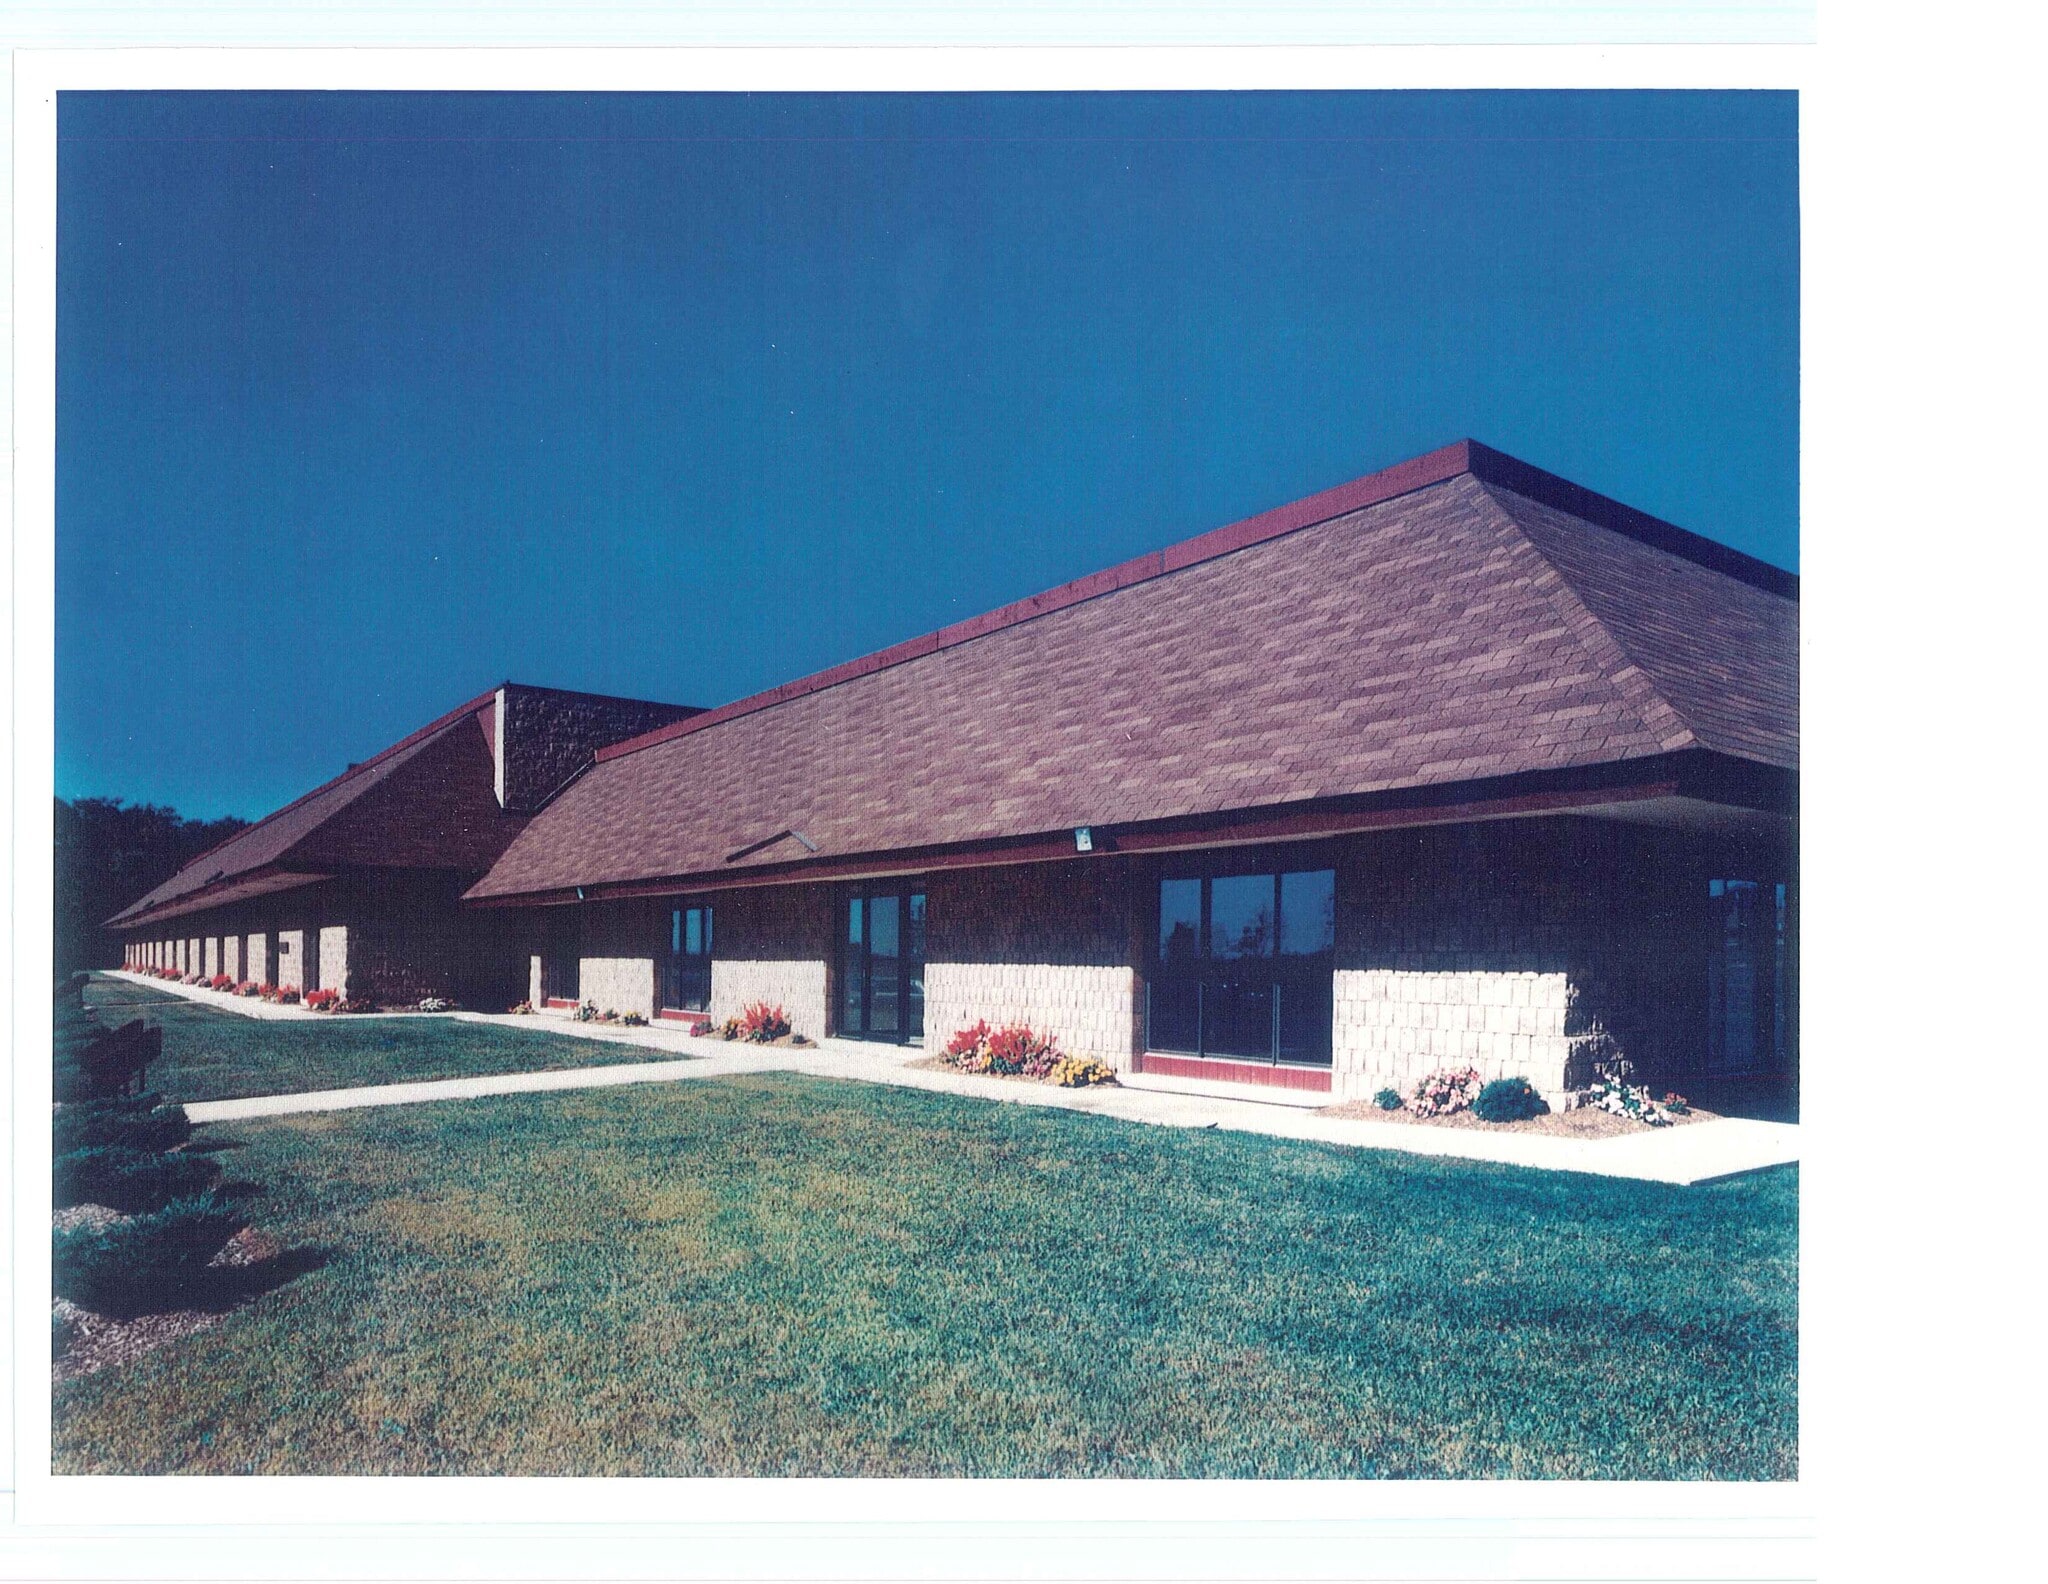
Great Warehouse space - 200 amp, 208 v 3 phase electrical service. Heated in the front with gas heater and in rear gas tube heater. Tailgate loading dock. Currently opened to Suite P. Can remain open to give you access to additional square footage and a 14 x 14 overhead drive in loading dock door. Shared vestibule or double door front private entrance. Can be fit out to add offices.
- Le taux de location ne comprend pas les services publics, les services de bâtiment ou les dépenses immobilières.
- Salle de bains privée
- Installations WC abandonnées
- Plafond exposé
- 1 quai de chargement
- Éclairage d’urgence
- Hauts plafonds
Suites P and Q are available together, offering approximately 9,591 SF of flexible warehouse and office space in a highly convenient location with quick access to Route 309 and close proximity to the Northeast Extension of the Pennsylvania Turnpike (I-476). The space offers excellent loading flexibility, generous clear heights, substantial electrical capacity, and a combination of warehouse and office space suitable for a wide variety of industrial, distribution, service, storage, and light manufacturing uses. Suite P Approximately 1,101 SF of office space with direct access to the warehouse 20' average clear height under the bar joists 14' × 14' drive-in overhead door with ramp access 400-amp, 3-phase electrical service with transformer Warehouse heated by natural gas infrared tube heater Suite Q 20' average clear height under the bar joists 8' × 10' overhead door with dock-high/tailgate loading 200-amp, 208-volt, 3-phase electrical service Double-door entrance Private restroom Rear warehouse heated by a natural gas infrared tube heater Front area heated by a gas unit heater The combination of dock-high loading and drive-in access provides exceptional flexibility for receiving, shipping, equipment, vehicles, storage, and day-to-day operations. Conveniently located with excellent access to major transportation routes, Suites P and Q provide a versatile industrial space that can accommodate a broad range of business needs.
- Le taux de location ne comprend pas les services publics, les services de bâtiment ou les dépenses immobilières.
- 1 accès plain-pied
- Climatisation centrale
- Salle de bains privée
- Éclairage d’urgence
- Comprend 1 101 pi² d’espace de bureau dédié
- 1 quai de chargement
- Bureaux partitionnés
- Plafond suspendu
- Éclairage encastré
| Espace | Taille | Terme | Taux de location | Utilisation de l’espace | Aménagement | Disponible |
| 1er étage - P | 4 781 pi² | Négociable | Sur demande Sur demande Sur demande Sur demande | Industriel | construction partielle | 2026-09-01 |
| 1er étage - Q | 5 227 pi² | Négociable | Sur demande Sur demande Sur demande Sur demande | Flex | espace cloisonné | 2026-09-01 |
| 1er étage - QP | 9 591 pi² | Négociable | Sur demande Sur demande Sur demande Sur demande | Industriel | construction partielle | 2026-09-01 |
1er étage - P
| Taille |
| 4 781 pi² |
| Terme |
| Négociable |
| Taux de location |
| Sur demande Sur demande Sur demande Sur demande |
| Utilisation de l’espace |
| Industriel |
| Aménagement |
| construction partielle |
| Disponible |
| 2026-09-01 |
1er étage - Q
| Taille |
| 5 227 pi² |
| Terme |
| Négociable |
| Taux de location |
| Sur demande Sur demande Sur demande Sur demande |
| Utilisation de l’espace |
| Flex |
| Aménagement |
| espace cloisonné |
| Disponible |
| 2026-09-01 |
1er étage - QP
| Taille |
| 9 591 pi² |
| Terme |
| Négociable |
| Taux de location |
| Sur demande Sur demande Sur demande Sur demande |
| Utilisation de l’espace |
| Industriel |
| Aménagement |
| construction partielle |
| Disponible |
| 2026-09-01 |
1er étage - P
| Taille | 4 781 pi² |
| Terme | Négociable |
| Taux de location | Sur demande |
| Utilisation de l’espace | Industriel |
| Aménagement | construction partielle |
| Disponible | 2026-09-01 |
Suites P approximately 4,781 SF of flexible warehouse and office space in a highly convenient location with quick access to Route 309 and close proximity to the Northeast Extension of the Pennsylvania Turnpike (I-476). The space offers excellent loading flexibility, generous clear heights, substantial electrical capacity, and a combination of warehouse and office space suitable for a wide variety of industrial, distribution, service, storage, and light manufacturing uses. Suite P Approximately 1,101 SF of office space with direct access to the warehouse 20' average clear height under the bar joists 14' × 14' drive-in overhead door with ramp access 400-amp, 3-phase electrical service with transformer Warehouse heated by natural gas infrared tube heater
- Le taux de location ne comprend pas les services publics, les services de bâtiment ou les dépenses immobilières.
- Comprend 1 101 pi² d’espace de bureau dédié
- 1 accès plain-pied
- Climatisation centrale
- Bureaux partitionnés
- Salle de bains privée
- Plafond suspendu
- Éclairage encastré
- drive in dock, 400 amp service, great location
1er étage - Q
| Taille | 5 227 pi² |
| Terme | Négociable |
| Taux de location | Sur demande |
| Utilisation de l’espace | Flex |
| Aménagement | espace cloisonné |
| Disponible | 2026-09-01 |
Great Warehouse space - 200 amp, 208 v 3 phase electrical service. Heated in the front with gas heater and in rear gas tube heater. Tailgate loading dock. Currently opened to Suite P. Can remain open to give you access to additional square footage and a 14 x 14 overhead drive in loading dock door. Shared vestibule or double door front private entrance. Can be fit out to add offices.
- Le taux de location ne comprend pas les services publics, les services de bâtiment ou les dépenses immobilières.
- 1 quai de chargement
- Salle de bains privée
- Éclairage d’urgence
- Installations WC abandonnées
- Hauts plafonds
- Plafond exposé
1er étage - QP
| Taille | 9 591 pi² |
| Terme | Négociable |
| Taux de location | Sur demande |
| Utilisation de l’espace | Industriel |
| Aménagement | construction partielle |
| Disponible | 2026-09-01 |
Suites P and Q are available together, offering approximately 9,591 SF of flexible warehouse and office space in a highly convenient location with quick access to Route 309 and close proximity to the Northeast Extension of the Pennsylvania Turnpike (I-476). The space offers excellent loading flexibility, generous clear heights, substantial electrical capacity, and a combination of warehouse and office space suitable for a wide variety of industrial, distribution, service, storage, and light manufacturing uses. Suite P Approximately 1,101 SF of office space with direct access to the warehouse 20' average clear height under the bar joists 14' × 14' drive-in overhead door with ramp access 400-amp, 3-phase electrical service with transformer Warehouse heated by natural gas infrared tube heater Suite Q 20' average clear height under the bar joists 8' × 10' overhead door with dock-high/tailgate loading 200-amp, 208-volt, 3-phase electrical service Double-door entrance Private restroom Rear warehouse heated by a natural gas infrared tube heater Front area heated by a gas unit heater The combination of dock-high loading and drive-in access provides exceptional flexibility for receiving, shipping, equipment, vehicles, storage, and day-to-day operations. Conveniently located with excellent access to major transportation routes, Suites P and Q provide a versatile industrial space that can accommodate a broad range of business needs.
- Le taux de location ne comprend pas les services publics, les services de bâtiment ou les dépenses immobilières.
- Comprend 1 101 pi² d’espace de bureau dédié
- 1 accès plain-pied
- 1 quai de chargement
- Climatisation centrale
- Bureaux partitionnés
- Salle de bains privée
- Plafond suspendu
- Éclairage d’urgence
- Éclairage encastré
Aperçu de la propriété
~ Architecture attrayante et paysagée professionnelle ~ Industrielle légère, Flex, Entrepôt, Immeuble de bureaux ~ Faible coût d'exploitation ~ Édifice de Nice ~ Frais de CAM bas (entretien de la zone commune) est de 1,30$ le pied carré. Les frais s'appliquent aux taxes foncières, au déneigement, aux services d'aménagement paysager, à l'entretien des parcs de stationnement et aux services de gestion immobilière. Les services d'électricité, de gaz, d'égout et d'eau sont mesurés séparément et le locataire sera facturé directement par le fournisseur de services en question ~ ~ Situé dans le comté de Montgomery ~ Près du comté de Bucks ~ Moins de ½ mille de la route 309 ~ 8 minutes de l'échangeur Lansdale de l'autoroute PA Turnpike ~
Faits sur la propriété


Présenté par
Altemose Realty Corporation
Hatfield Business Campus | 2880 Bergey Rd
Hmm, il semble y avoir eu une erreur lors de l’envoi de votre message. Veuillez réessayer.
Merci! Votre message a été envoyé.