Votre courriel a été envoyé.

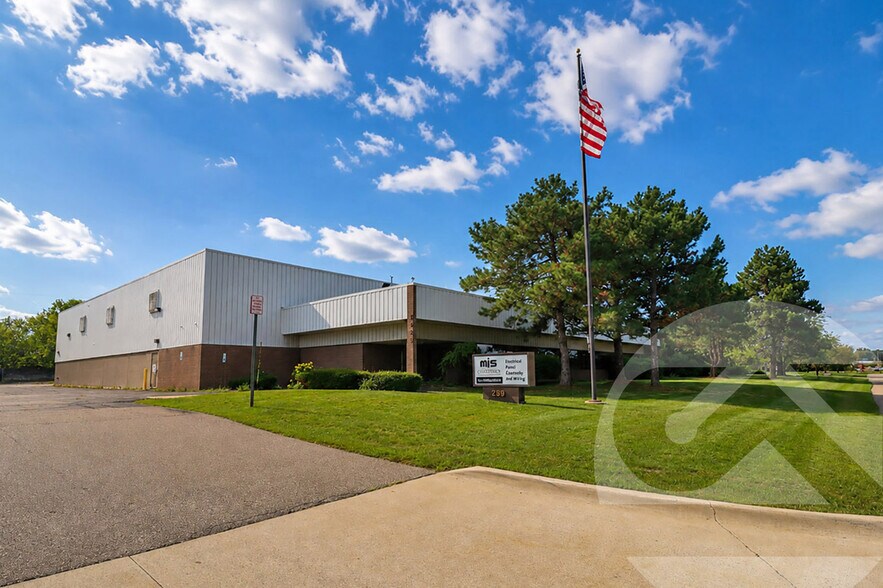
2890 Technology Dr 24 374 pi² d'espace disponible • Industriel • Rochester Hills, MI 48309
Certaines informations ont été traduites automatiquement.
Faits saillants
- Convenient access to M-59 via the Adams Road interchange.
- Grade-level loading and truckwell accommodate shipping operations.
- Integrated office and warehouse configuration supports diverse operations.
- Heavy power infrastructure supports manufacturing and industrial users.
- Multiple crane systems are installed within the facility.
- Located within Rochester Hills Executive Park.
Caractéristiques
Tous les espaces disponibles(1)
Afficher les taux de location en
- Espace
- Taille
- Terme
- Taux de location
- Utilisation de l’espace
- Aménagement
- Disponible
The available space includes a combination of office and warehouse areas with crane-served production capacity, grade-level loading access, and heavy electrical service. The layout can accommodate manufacturing, assembly, warehousing, distribution, and contractor operations.
- Le taux de location ne comprend pas les services publics, les services de bâtiment ou les dépenses immobilières.
- 20’ clear height
- (1) ½-ton, (1) 3-ton, (1) 7.5-ton crane
- Excellent location off M-59
- Comprend 4 370 pi² d’espace de bureau dédié
- 1600 amps, 240 volts, heavy power
- 48 parking spaces
- Lease Rate: $9.75/sq. ft. NNN
| Espace | Taille | Terme | Taux de location | Utilisation de l’espace | Aménagement | Disponible |
| 1er étage | 24 374 pi² | Négociable | 13,55 $ CAD/pi²/an 1,13 $ CAD/pi²/mois 330 215 $ CAD/an 27 518 $ CAD/mois | Industriel | construction partielle | Maintenant |
1er étage
| Taille |
| 24 374 pi² |
| Terme |
| Négociable |
| Taux de location |
| 13,55 $ CAD/pi²/an 1,13 $ CAD/pi²/mois 330 215 $ CAD/an 27 518 $ CAD/mois |
| Utilisation de l’espace |
| Industriel |
| Aménagement |
| construction partielle |
| Disponible |
| Maintenant |
1er étage
| Taille | 24 374 pi² |
| Terme | Négociable |
| Taux de location | 13,55 $ CAD/pi²/an |
| Utilisation de l’espace | Industriel |
| Aménagement | construction partielle |
| Disponible | Maintenant |
The available space includes a combination of office and warehouse areas with crane-served production capacity, grade-level loading access, and heavy electrical service. The layout can accommodate manufacturing, assembly, warehousing, distribution, and contractor operations.
- Le taux de location ne comprend pas les services publics, les services de bâtiment ou les dépenses immobilières.
- Comprend 4 370 pi² d’espace de bureau dédié
- 20’ clear height
- 1600 amps, 240 volts, heavy power
- (1) ½-ton, (1) 3-ton, (1) 7.5-ton crane
- 48 parking spaces
- Excellent location off M-59
- Lease Rate: $9.75/sq. ft. NNN
Aperçu de la propriété
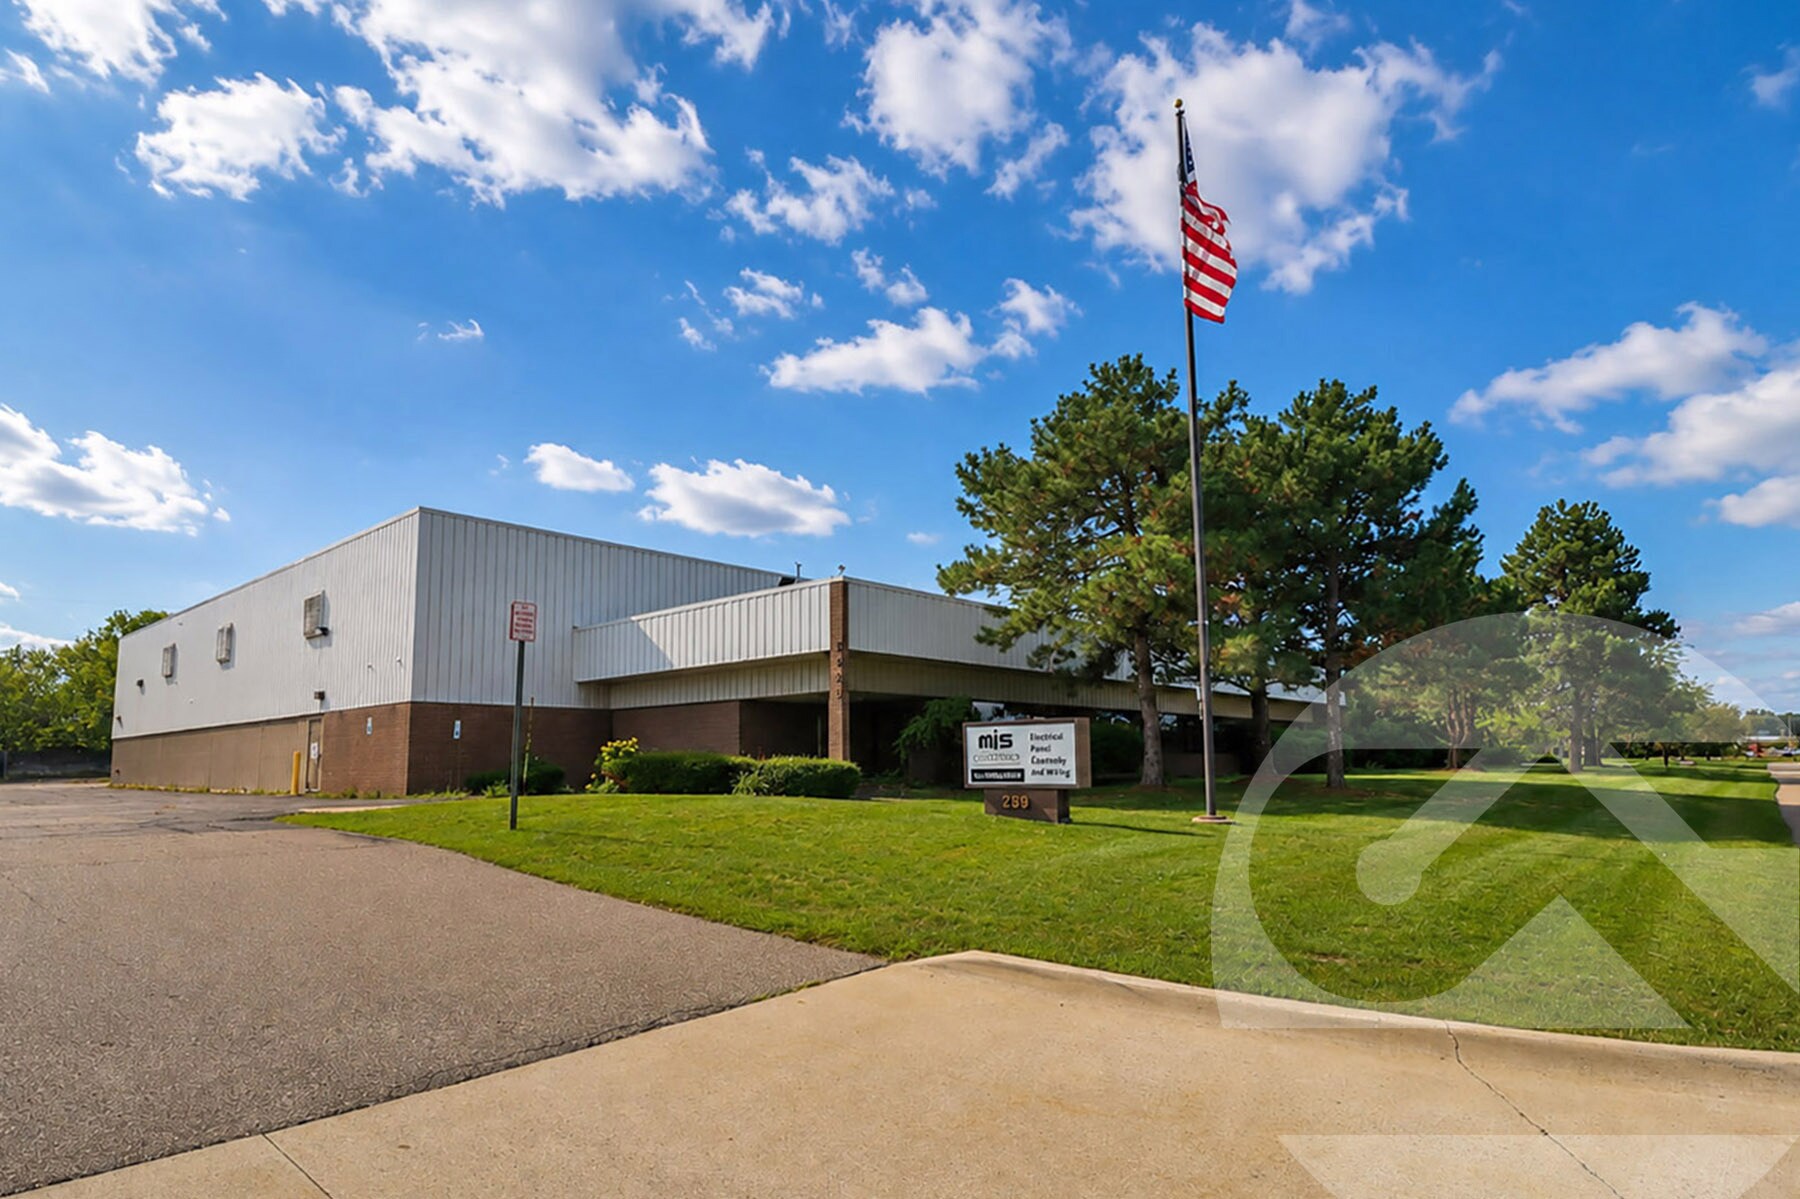
2890 Technology Drive is an industrial building located in Rochester Hills, Michigan within Rochester Hills Executive Park. The available premises include office and warehouse areas and are equipped with grade-level loading, truckwell access, heavy electrical service, crane systems, and on-site parking. The property is located near the M-59 and Adams Road interchange.
Faits sur l’installation fabrication
Sélectionner des locataires
- Étage
- Nom du locataire
- Secteur
- 1ᵉʳ
- BlueBrier, LLC
- Services professionnels, scientifiques et techniques
- 1ᵉʳ
- Dakkota Integrated Systems LLC
- Fabrication



Présenté par
2890 Technology Dr
Hmm, il semble y avoir eu une erreur lors de l’envoi de votre message. Veuillez réessayer.
Merci! Votre message a été envoyé.