Se Connecter/S’inscrire
Votre courriel a été envoyé.

2894-2898 Harrison Ave 18 Unité Immeuble d’appartements 946 148 $ CAD (52 564 $ CAD/Unité) Cincinnati, OH 45211
Certaines informations ont été traduites automatiquement.
Faits saillants de l'investissement
- Sold by Court Appointed Receiver
- Immediate Cash Flow with Built-In Upside
- Online Auction Only
Résumé de l'annonce
Court-Appointed Receiver Sale – Value-Add Multifamily – 2896 Harrison Ave, Cincinnati, OH 45211
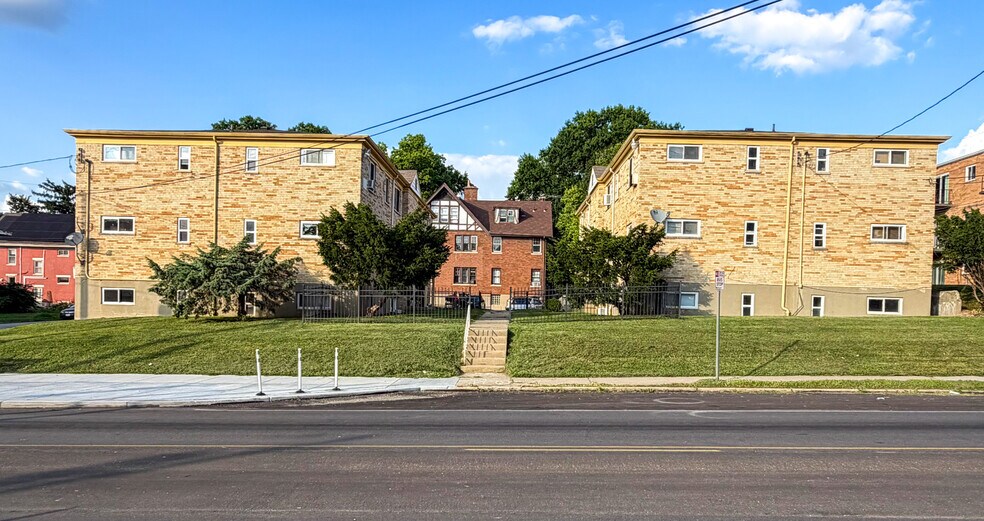
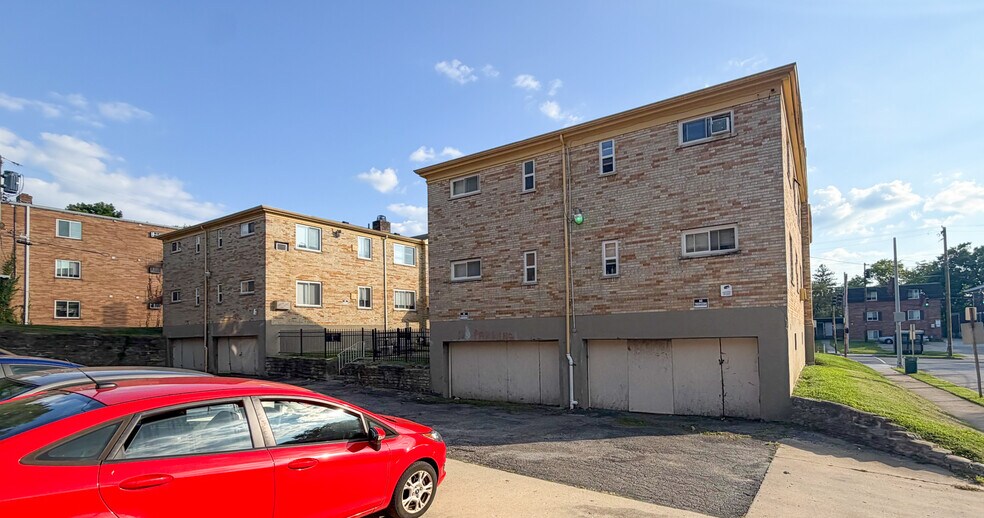
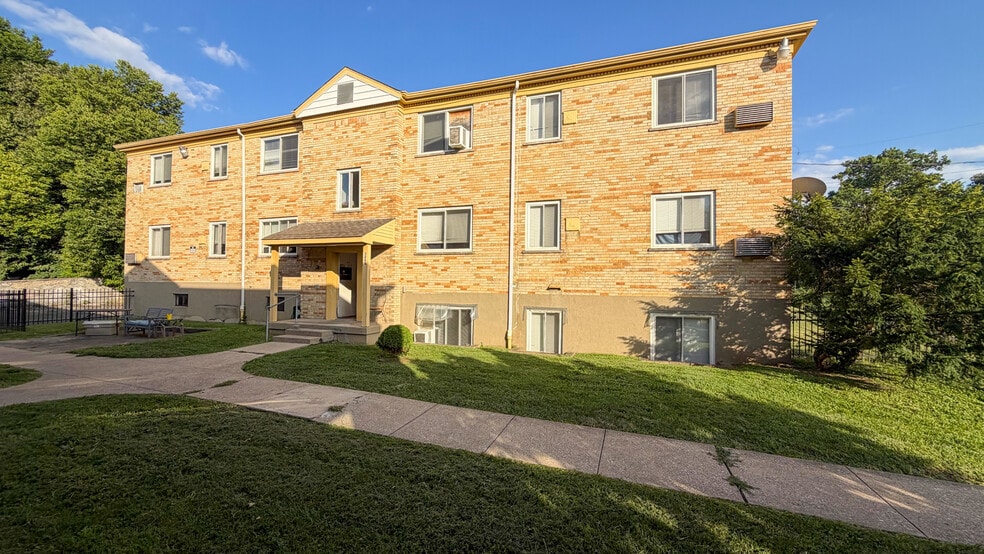
A great opportunity to acquire two 9-unit apartment buildings (18 total one-bed/one-bath units) on .434 acres in Cincinnati's Westwood neighborhood. Brick construction, built in 1955, ±10,844 finished SF per county auditor. Currently ±50% occupied, delivering immediate cash flow while offering strong upside through renovation, repositioning, and lease-up. Each building is separately metered for gas and electric, with boiler baseboard heat and wall/window A/C for straightforward operations.
Located on the Harrison Avenue commercial corridor near the Westwood Town Center redevelopment and Western Hills Shopping Center, with easy access to I-74 and I-75. Mercy Health – West Hospital is just minutes away, with additional major employers — including Procter & Gamble, Fifth Third Bank, Kroger, UC Medical Center, and Cincinnati Children's — 10–15 minutes away in Downtown Cincinnati, supporting strong long-term rental demand. A compelling workforce housing investment with a clear path to increased occupancy, rental income, and long-term value in an established Cincinnati neighborhood.
Bidder Registration
All prospective bidders must be pre-approved. To be approved, complete the following steps no later than August 26, 2026:
Click Sign Up, and create an account.
Click the "Register to Bid" button.
Click "Request Authorization" and e-sign the Purchase and Sale Agreement.
If you experience an issue, ensure that pop-ups are permitted on the page. Once you click "Request Authorization," a pop-up to execute the Purchase and Sale Agreement will appear.
Email kurt@prodigyprop.com to request wiring instructions, then submit a $15,000 Participation Deposit via wire transfer. (Refundable if are not the winning bidder)
Once the Purchase and Sale Agreement is signed and the $15,000 deposit is received, your account will be reviewed, confirmed, and unlocked for bidding.
Once your account is unlocked, you will receive an automated confirmation message from the site. We will also send instructions and information on how the site, bidding, and proxy bidding work.
All steps must be completed by August 26, 2026 to be eligible to bid.
Auction Date / Times
Auction Starts: Live Now
Auction Ends: August 27, 2026 @ 11am ET
Sale Terms
A 10% (ten percent) buyer's premium will be added to the highest acceptable bid to determine the final purchase price
As-Is, Where-Is
Sold free and clear of all liens
Taxes are prorated of the day of closing
Receiver will convey insurable title
Financing contingencies are not permitted
Due diligence contingencies are not permitted
Subject to court approval
Winning bidder must wire a ten percent (10%) deposit (less the participation deposit) to escrow holder by 11am ET August 28, 2026
Questions and Showings
Please contact Kurt at kurt@prodigyprop.com with questions or to schedule a tour.
Receiver may, in its sole discretion, accept or reject any offer or bid, for any reason, at any time, without notice.
Photos, marketing comments, and due diligence items are provided for guidance purposes only. All information provided is believed to be true, but cannot be guaranteed or warranted. It is up to the bidder to verify due diligence reports and any / all code violations prior to bidding, to the extent any exist. BY BIDDING ON THIS PROPERTY, THE BIDDER REPRESENTS THEY HAVE INDEPENDENTLY VERIFIED ALL INFORMATION AND HAVE MADE THE DECISION TO BID BASED UPON THEIR OWN INVESTIGATION.
A great opportunity to acquire two 9-unit apartment buildings (18 total one-bed/one-bath units) on .434 acres in Cincinnati's Westwood neighborhood. Brick construction, built in 1955, ±10,844 finished SF per county auditor. Currently ±50% occupied, delivering immediate cash flow while offering strong upside through renovation, repositioning, and lease-up. Each building is separately metered for gas and electric, with boiler baseboard heat and wall/window A/C for straightforward operations.
Located on the Harrison Avenue commercial corridor near the Westwood Town Center redevelopment and Western Hills Shopping Center, with easy access to I-74 and I-75. Mercy Health – West Hospital is just minutes away, with additional major employers — including Procter & Gamble, Fifth Third Bank, Kroger, UC Medical Center, and Cincinnati Children's — 10–15 minutes away in Downtown Cincinnati, supporting strong long-term rental demand. A compelling workforce housing investment with a clear path to increased occupancy, rental income, and long-term value in an established Cincinnati neighborhood.
Bidder Registration
All prospective bidders must be pre-approved. To be approved, complete the following steps no later than August 26, 2026:
Click Sign Up, and create an account.
Click the "Register to Bid" button.
Click "Request Authorization" and e-sign the Purchase and Sale Agreement.
If you experience an issue, ensure that pop-ups are permitted on the page. Once you click "Request Authorization," a pop-up to execute the Purchase and Sale Agreement will appear.
Email kurt@prodigyprop.com to request wiring instructions, then submit a $15,000 Participation Deposit via wire transfer. (Refundable if are not the winning bidder)
Once the Purchase and Sale Agreement is signed and the $15,000 deposit is received, your account will be reviewed, confirmed, and unlocked for bidding.
Once your account is unlocked, you will receive an automated confirmation message from the site. We will also send instructions and information on how the site, bidding, and proxy bidding work.
All steps must be completed by August 26, 2026 to be eligible to bid.
Auction Date / Times
Auction Starts: Live Now
Auction Ends: August 27, 2026 @ 11am ET
Sale Terms
A 10% (ten percent) buyer's premium will be added to the highest acceptable bid to determine the final purchase price
As-Is, Where-Is
Sold free and clear of all liens
Taxes are prorated of the day of closing
Receiver will convey insurable title
Financing contingencies are not permitted
Due diligence contingencies are not permitted
Subject to court approval
Winning bidder must wire a ten percent (10%) deposit (less the participation deposit) to escrow holder by 11am ET August 28, 2026
Questions and Showings
Please contact Kurt at kurt@prodigyprop.com with questions or to schedule a tour.
Receiver may, in its sole discretion, accept or reject any offer or bid, for any reason, at any time, without notice.
Photos, marketing comments, and due diligence items are provided for guidance purposes only. All information provided is believed to be true, but cannot be guaranteed or warranted. It is up to the bidder to verify due diligence reports and any / all code violations prior to bidding, to the extent any exist. BY BIDDING ON THIS PROPERTY, THE BIDDER REPRESENTS THEY HAVE INDEPENDENTLY VERIFIED ALL INFORMATION AND HAVE MADE THE DECISION TO BID BASED UPON THEIR OWN INVESTIGATION.
Faits sur la propriété
| Prix | 946 148 $ CAD | Classe d’immeuble | C |
| Prix par unité | 52 564 $ CAD | Taille du lot | 0,44 AC |
| Type de vente | Investissement | Taille du bâtiment | 10 844 pi² |
| Condition de vente | Entretien différé | Occupation moyenne | 50% |
| Nombre d’unités | 18 | Nombre d’étages | 3 |
| Type de propriété | Immeuble residentiel | Année de construction | 1955 |
| Sous-type de propriété | Appartement | Ratio de stationnement | 0,92/1 000 pi² |
| Style d’appartement | De faible hauteur | ||
| Zonage | RM-2.0-T | ||
| Prix | 946 148 $ CAD |
| Prix par unité | 52 564 $ CAD |
| Type de vente | Investissement |
| Condition de vente | Entretien différé |
| Nombre d’unités | 18 |
| Type de propriété | Immeuble residentiel |
| Sous-type de propriété | Appartement |
| Style d’appartement | De faible hauteur |
| Classe d’immeuble | C |
| Taille du lot | 0,44 AC |
| Taille du bâtiment | 10 844 pi² |
| Occupation moyenne | 50% |
| Nombre d’étages | 3 |
| Année de construction | 1955 |
| Ratio de stationnement | 0,92/1 000 pi² |
| Zonage | RM-2.0-T |
Commodités
Commodités des unités
- Climatisation
- Chauffage
- Cuisine
Unité renseignements sur le mélange
| Description | Nombre d’unités | Loyer moyen/mois | pi² |
|---|---|---|---|
| 1+1 | 18 | - | 600 - 700 |
1 1
Assez accessible à pied
50/100
Très bien adapté aux voitures
80/100
Transports en commun relativement accessibles
40/100
Plutôt accessible en vélo
50/100
Impôts fonciers
| Numéro de lot | 208-0055-0337 | Évaluation des bâtiments | 194 085 $ CAD |
| Évaluation du terrain | 67 996 $ CAD | Évaluation totale | 262 081 $ CAD |
Impôts fonciers
Numéro de lot
208-0055-0337
Évaluation du terrain
67 996 $ CAD
Évaluation des bâtiments
194 085 $ CAD
Évaluation totale
262 081 $ CAD


1 de 44
Vidéos
Visite extérieure 3D Matterport
Visite 3D Matterport
Photos
Vue depuis la rue
Rue
Carte
1 de 1

Présenté par
2894-2898 Harrison Ave
Vous êtes déjà membre? Connectez-vous
Hmm, il semble y avoir eu une erreur lors de l’envoi de votre message. Veuillez réessayer.
Merci! Votre message a été envoyé.