Votre courriel a été envoyé.
29-31 School Ln 94–784 pi² d'espace disponible • Bureau • Preston PR5 6QE
Certaines informations ont été traduites automatiquement.
Faits saillants
- Easily accessible from the M60 and M6 motorway
- Local amenities within close proximity
- Strong public transport links with Bamber Bridge rail station within 0.8 miles
Caractéristiques
Tous les espaces disponibles(4)
Afficher les taux de location en
- Espace
- Taille
- Terme
- Taux de location
- Utilisation de l’espace
- Aménagement
- Disponible
Office suit comprising of 467 sq ft of office accommodation. The suite benefits from male and female WC facilities, a communal kitchen area and lots of natural light. The space is available by way of new lease for a minimum term of a year on terms to be agreed.
- Classe d’utilisation : E
- Disposition du plan d’étage ouverte
- Lumière naturelle
- Plan ouvert
- Communcal kitchen area
- Communal Toilets
- Reception Area
- Partiellement construit comme Bureau standard
- Peut être associé à un ou plusieurs espaces supplémentaires pour obtenir jusqu’à 784 pi² d’espace adjacent.
- Installations WC abandonnées
- Natural light
- Suitable for various uses
- WiFi
Office suit comprising of 138 sq ft of office accommodation. The suite benefits from male and female WC facilities, a communal kitchen area and lots of natural light. The space is available by way of new lease for a minimum term of a year on terms to be agreed.
- Classe d’utilisation : E
- Disposition du plan d’étage ouverte
- Lumière naturelle
- Plan ouvert
- Communcal kitchen area
- Partiellement construit comme Bureau standard
- Peut être associé à un ou plusieurs espaces supplémentaires pour obtenir jusqu’à 784 pi² d’espace adjacent.
- Installations WC abandonnées
- Natural light
- Suitable for various uses
Office suite comprising of 101 sq ft of office accommodation. The suite benefits from male and female WC facilities, a communal kitchen area and lots of natural light. The space is available by way of new lease for a minimum term of a year on terms to be agreed.
- Classe d’utilisation : E
- Disposition du plan d’étage ouverte
- Lumière naturelle
- Plan ouvert
- Communcal kitchen area
- Partiellement construit comme Bureau standard
- Peut être associé à un ou plusieurs espaces supplémentaires pour obtenir jusqu’à 784 pi² d’espace adjacent.
- Installations WC abandonnées
- Natural light
- Suitable for various uses
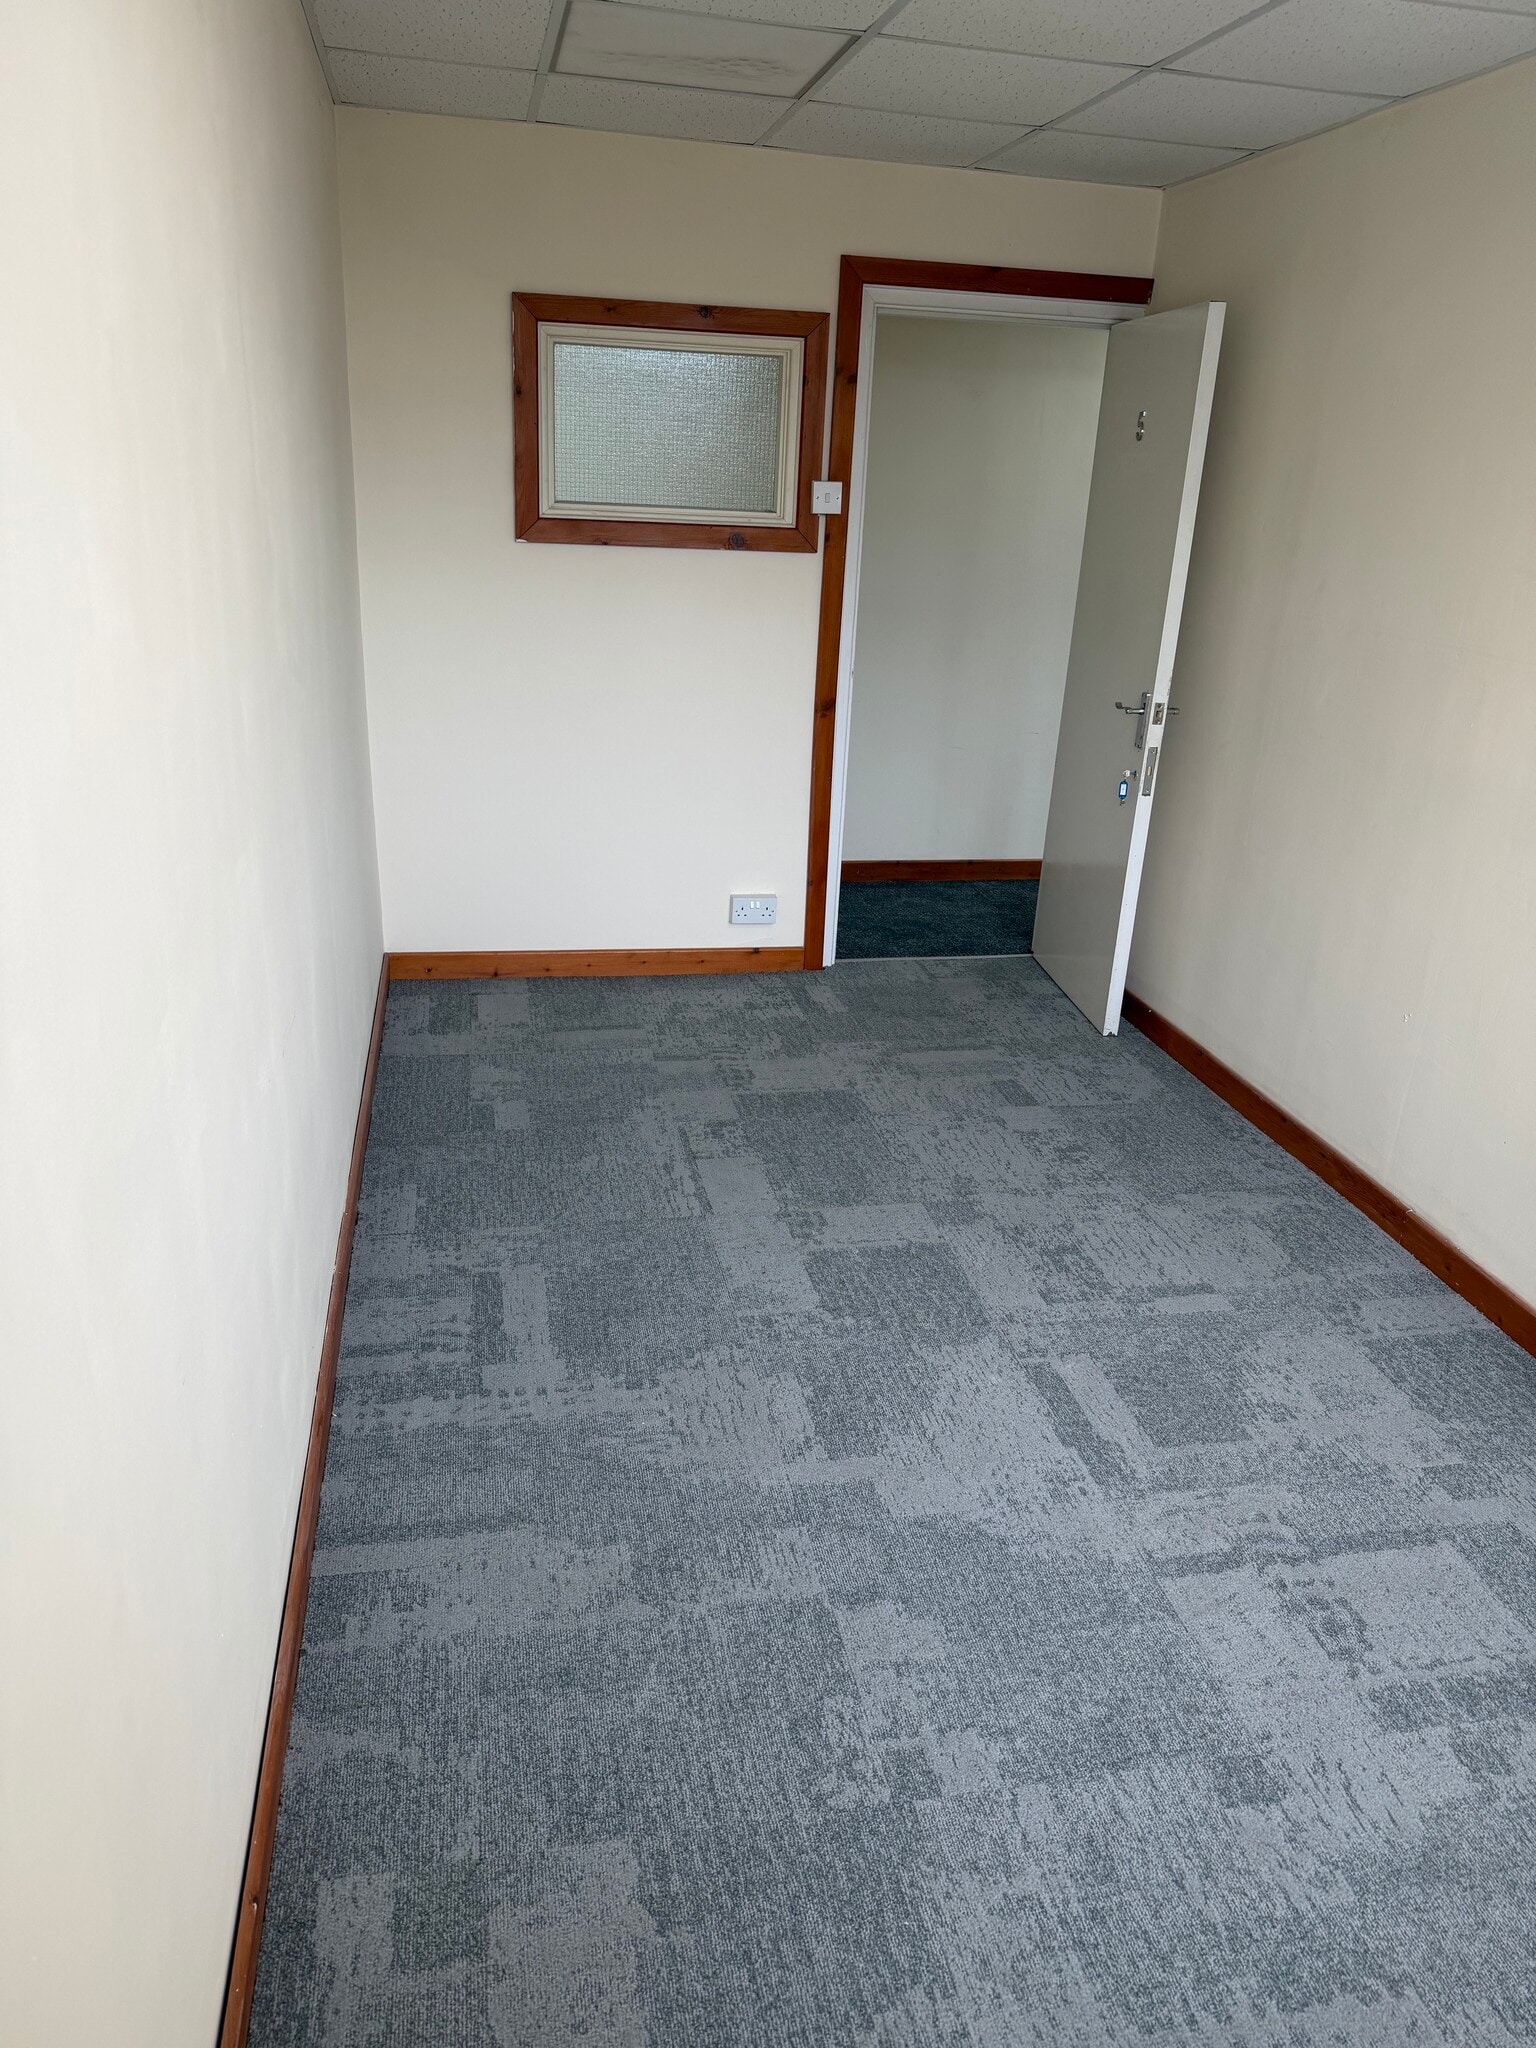

Office suit comprising of 107 sq ft of office accommodation. The suite benefits from male and female WC facilities, a communal kitchen area and lots of natural light. The space is available by way of new lease for a minimum term of a year on terms to be agreed.
- Classe d’utilisation : E
- Disposition du plan d’étage ouverte
- Lumière naturelle
- Plan ouvert
- Communcal kitchen area
- Communal Toilets
- Reception Area
- Partiellement construit comme Bureau standard
- Peut être associé à un ou plusieurs espaces supplémentaires pour obtenir jusqu’à 784 pi² d’espace adjacent.
- Installations WC abandonnées
- Natural light
- Suitable for various uses
- WiFi
| Espace | Taille | Terme | Taux de location | Utilisation de l’espace | Aménagement | Disponible |
| 1er étage, ste Room 2 | 452 pi² | 1-5 ans | 74,62 $ CAD/pi²/an 6,22 $ CAD/pi²/mois 33 728 $ CAD/an 2 811 $ CAD/mois | Bureau | construction partielle | Maintenant |
| 1er étage, ste Room 3 | 131 pi² | 1-5 ans | 90,55 $ CAD/pi²/an 7,55 $ CAD/pi²/mois 11 862 $ CAD/an 988,52 $ CAD/mois | Bureau | construction partielle | Maintenant |
| 1er étage, ste Room 4 | 94 pi² | 1-5 ans | 90,50 $ CAD/pi²/an 7,54 $ CAD/pi²/mois 8 507 $ CAD/an 708,88 $ CAD/mois | Bureau | construction partielle | Maintenant |
| 1er étage, ste Room 5 | 107 pi² | 1-5 ans | 91,00 $ CAD/pi²/an 7,58 $ CAD/pi²/mois 9 737 $ CAD/an 811,41 $ CAD/mois | Bureau | construction partielle | Maintenant |
1er étage, ste Room 2
| Taille |
| 452 pi² |
| Terme |
| 1-5 ans |
| Taux de location |
| 74,62 $ CAD/pi²/an 6,22 $ CAD/pi²/mois 33 728 $ CAD/an 2 811 $ CAD/mois |
| Utilisation de l’espace |
| Bureau |
| Aménagement |
| construction partielle |
| Disponible |
| Maintenant |
1er étage, ste Room 3
| Taille |
| 131 pi² |
| Terme |
| 1-5 ans |
| Taux de location |
| 90,55 $ CAD/pi²/an 7,55 $ CAD/pi²/mois 11 862 $ CAD/an 988,52 $ CAD/mois |
| Utilisation de l’espace |
| Bureau |
| Aménagement |
| construction partielle |
| Disponible |
| Maintenant |
1er étage, ste Room 4
| Taille |
| 94 pi² |
| Terme |
| 1-5 ans |
| Taux de location |
| 90,50 $ CAD/pi²/an 7,54 $ CAD/pi²/mois 8 507 $ CAD/an 708,88 $ CAD/mois |
| Utilisation de l’espace |
| Bureau |
| Aménagement |
| construction partielle |
| Disponible |
| Maintenant |
1er étage, ste Room 5
| Taille |
| 107 pi² |
| Terme |
| 1-5 ans |
| Taux de location |
| 91,00 $ CAD/pi²/an 7,58 $ CAD/pi²/mois 9 737 $ CAD/an 811,41 $ CAD/mois |
| Utilisation de l’espace |
| Bureau |
| Aménagement |
| construction partielle |
| Disponible |
| Maintenant |
1er étage, ste Room 2
| Taille | 452 pi² |
| Terme | 1-5 ans |
| Taux de location | 74,62 $ CAD/pi²/an |
| Utilisation de l’espace | Bureau |
| Aménagement | construction partielle |
| Disponible | Maintenant |
Office suit comprising of 467 sq ft of office accommodation. The suite benefits from male and female WC facilities, a communal kitchen area and lots of natural light. The space is available by way of new lease for a minimum term of a year on terms to be agreed.
- Classe d’utilisation : E
- Partiellement construit comme Bureau standard
- Disposition du plan d’étage ouverte
- Peut être associé à un ou plusieurs espaces supplémentaires pour obtenir jusqu’à 784 pi² d’espace adjacent.
- Lumière naturelle
- Installations WC abandonnées
- Plan ouvert
- Natural light
- Communcal kitchen area
- Suitable for various uses
- Communal Toilets
- WiFi
- Reception Area
1er étage, ste Room 3
| Taille | 131 pi² |
| Terme | 1-5 ans |
| Taux de location | 90,55 $ CAD/pi²/an |
| Utilisation de l’espace | Bureau |
| Aménagement | construction partielle |
| Disponible | Maintenant |
Office suit comprising of 138 sq ft of office accommodation. The suite benefits from male and female WC facilities, a communal kitchen area and lots of natural light. The space is available by way of new lease for a minimum term of a year on terms to be agreed.
- Classe d’utilisation : E
- Partiellement construit comme Bureau standard
- Disposition du plan d’étage ouverte
- Peut être associé à un ou plusieurs espaces supplémentaires pour obtenir jusqu’à 784 pi² d’espace adjacent.
- Lumière naturelle
- Installations WC abandonnées
- Plan ouvert
- Natural light
- Communcal kitchen area
- Suitable for various uses
1er étage, ste Room 4
| Taille | 94 pi² |
| Terme | 1-5 ans |
| Taux de location | 90,50 $ CAD/pi²/an |
| Utilisation de l’espace | Bureau |
| Aménagement | construction partielle |
| Disponible | Maintenant |
Office suite comprising of 101 sq ft of office accommodation. The suite benefits from male and female WC facilities, a communal kitchen area and lots of natural light. The space is available by way of new lease for a minimum term of a year on terms to be agreed.
- Classe d’utilisation : E
- Partiellement construit comme Bureau standard
- Disposition du plan d’étage ouverte
- Peut être associé à un ou plusieurs espaces supplémentaires pour obtenir jusqu’à 784 pi² d’espace adjacent.
- Lumière naturelle
- Installations WC abandonnées
- Plan ouvert
- Natural light
- Communcal kitchen area
- Suitable for various uses
1er étage, ste Room 5
| Taille | 107 pi² |
| Terme | 1-5 ans |
| Taux de location | 91,00 $ CAD/pi²/an |
| Utilisation de l’espace | Bureau |
| Aménagement | construction partielle |
| Disponible | Maintenant |
Office suit comprising of 107 sq ft of office accommodation. The suite benefits from male and female WC facilities, a communal kitchen area and lots of natural light. The space is available by way of new lease for a minimum term of a year on terms to be agreed.
- Classe d’utilisation : E
- Partiellement construit comme Bureau standard
- Disposition du plan d’étage ouverte
- Peut être associé à un ou plusieurs espaces supplémentaires pour obtenir jusqu’à 784 pi² d’espace adjacent.
- Lumière naturelle
- Installations WC abandonnées
- Plan ouvert
- Natural light
- Communcal kitchen area
- Suitable for various uses
- Communal Toilets
- WiFi
- Reception Area
Aperçu de la propriété
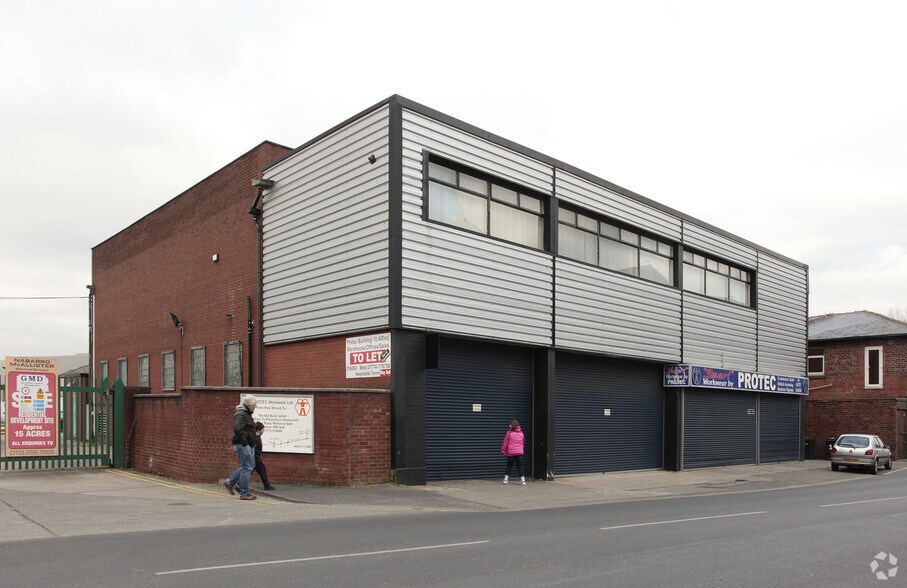
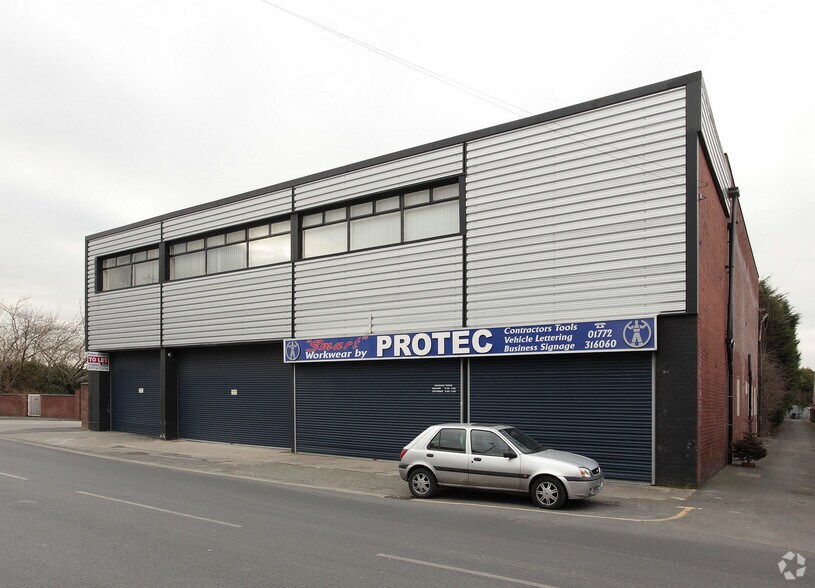
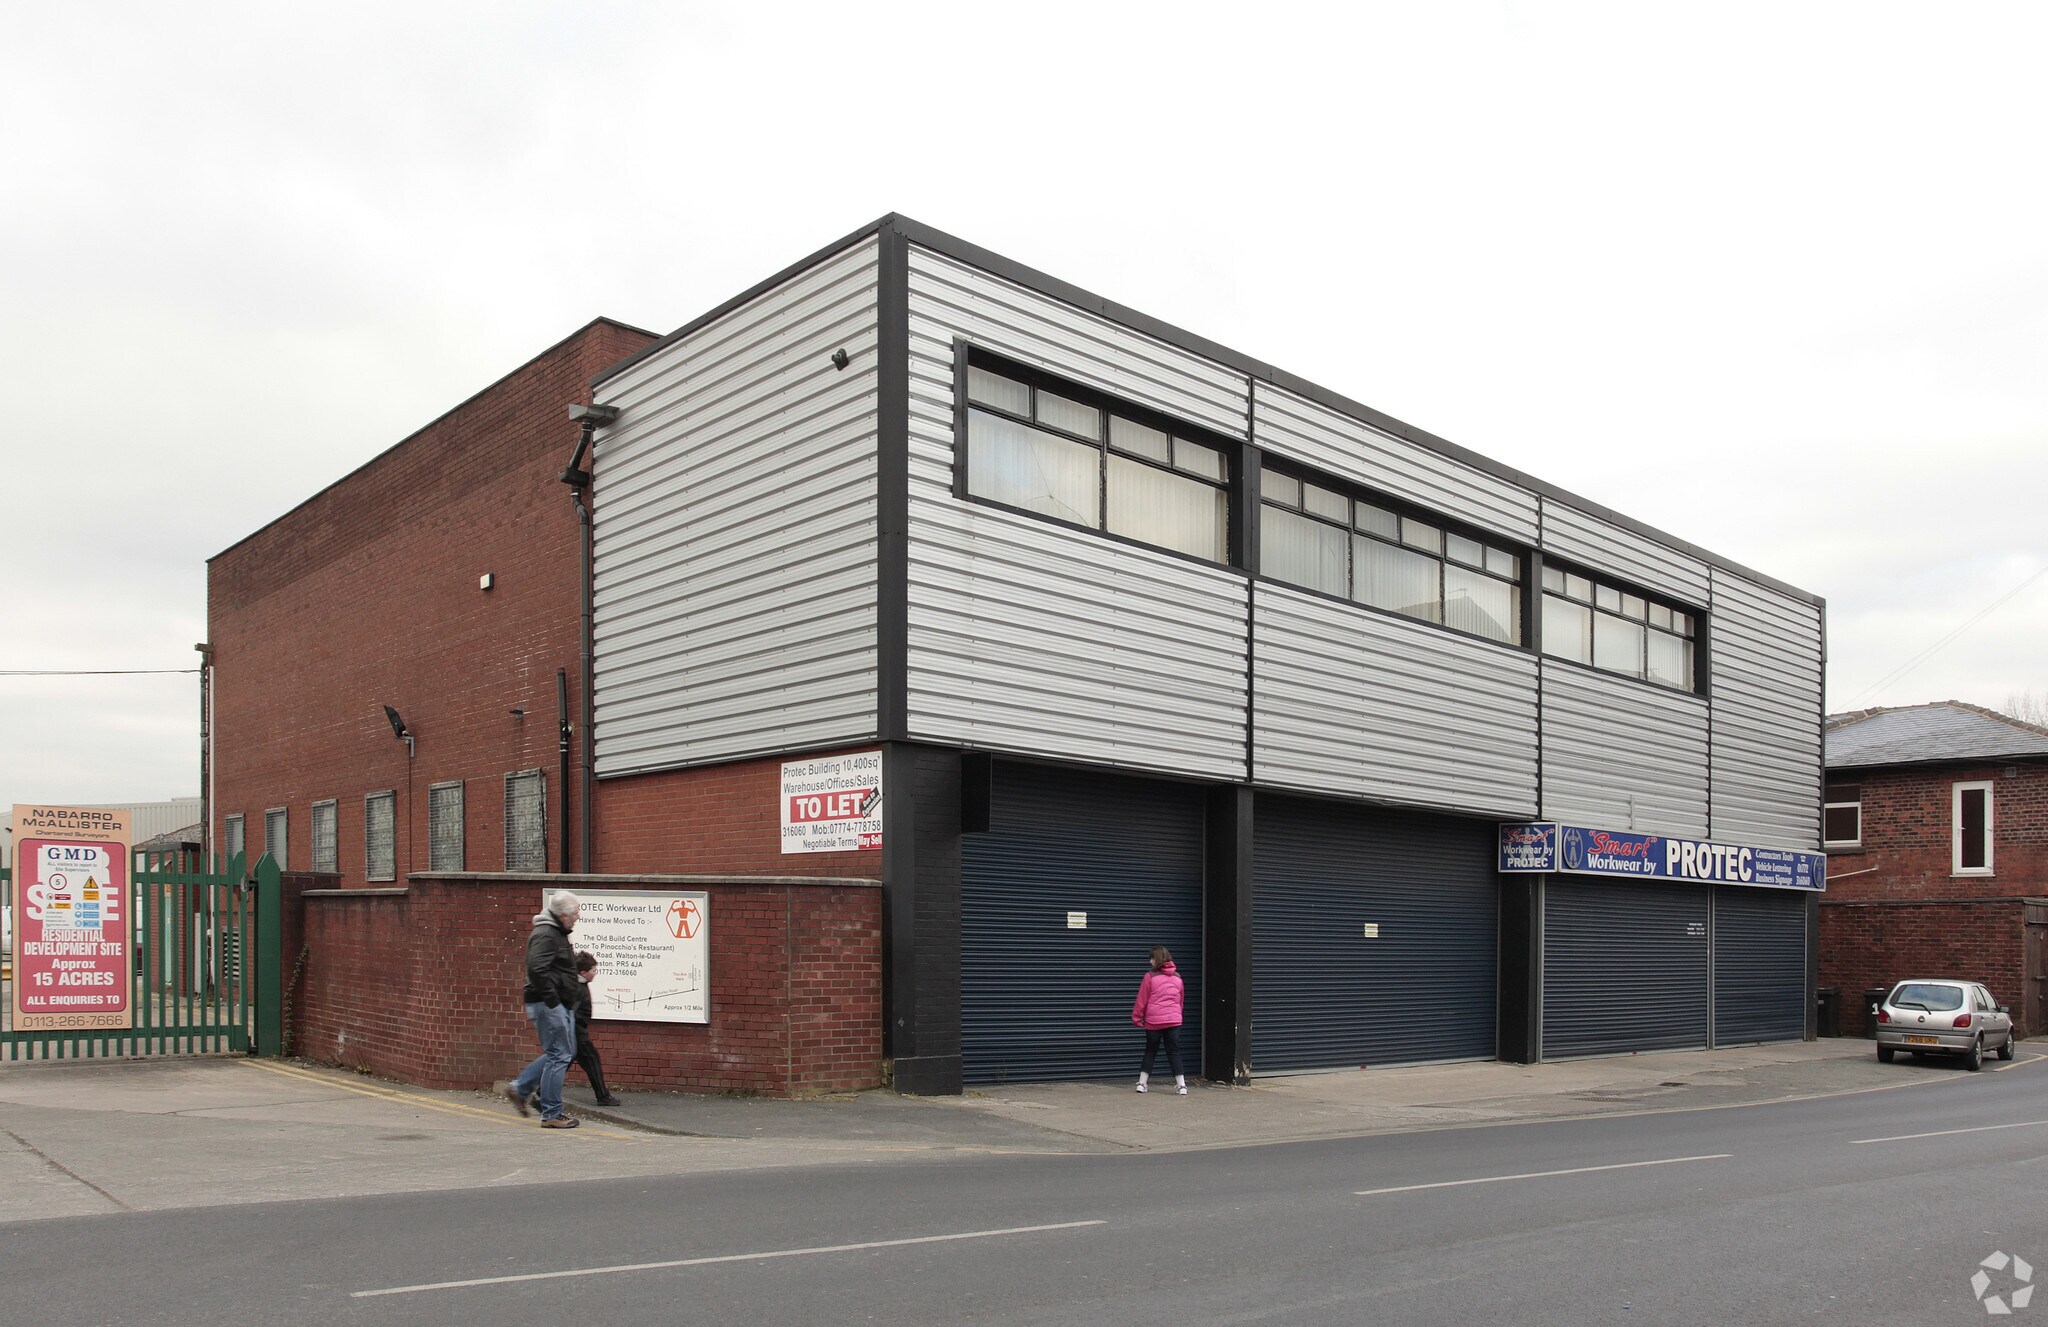
This prominent industrial/commercial property is of traditional brick construction with a modern metal-clad upper elevation, arranged over two storeys. The ground floor provides full-height roller shutter loading access suitable for warehouse, trade counter, or light industrial use, while the first floor benefits glazed windows delivering good natural light. The building occupies a strong roadside position with direct pavement frontage, solid concrete floors, and secure gated access to the adjoining yard. Located on School Lane at the end of the M65 offering immediate access to the M6 and M60. Bamber Bridge train station 0.8 miles south.
Faits sur l’installation entrepôt


Présenté par

29-31 School Ln
Hmm, il semble y avoir eu une erreur lors de l’envoi de votre message. Veuillez réessayer.
Merci! Votre message a été envoyé.