Votre courriel a été envoyé.

29 Main St 19 500 pi² Vacant Bureau Immeuble Hartford, CT 06106 2 451 822 $ CAD (125,73 $ CAD/pi²)
Certaines informations ont été traduites automatiquement.
Faits saillants de l'investissement
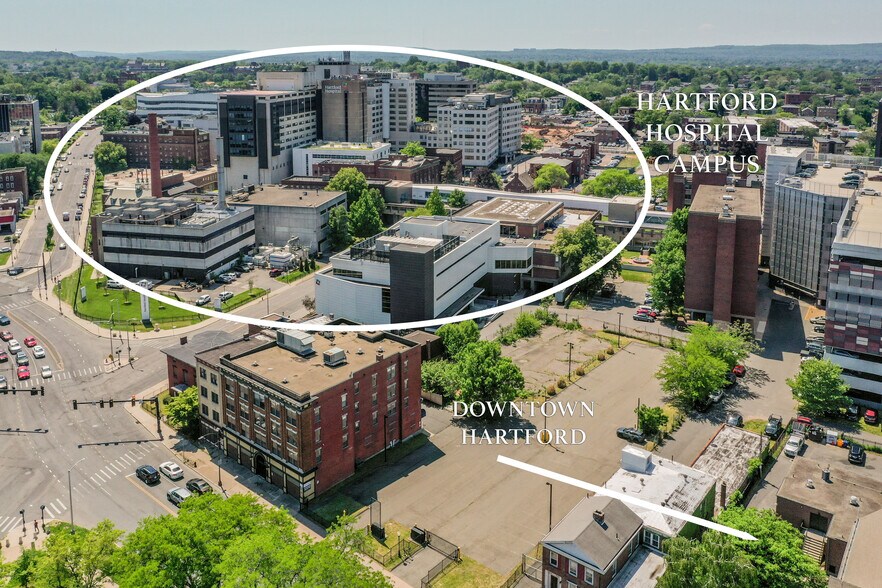
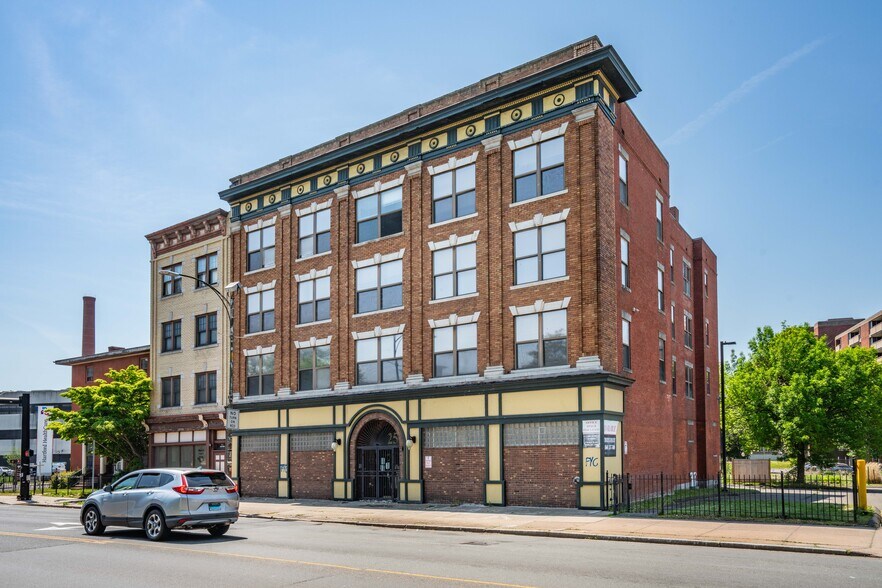
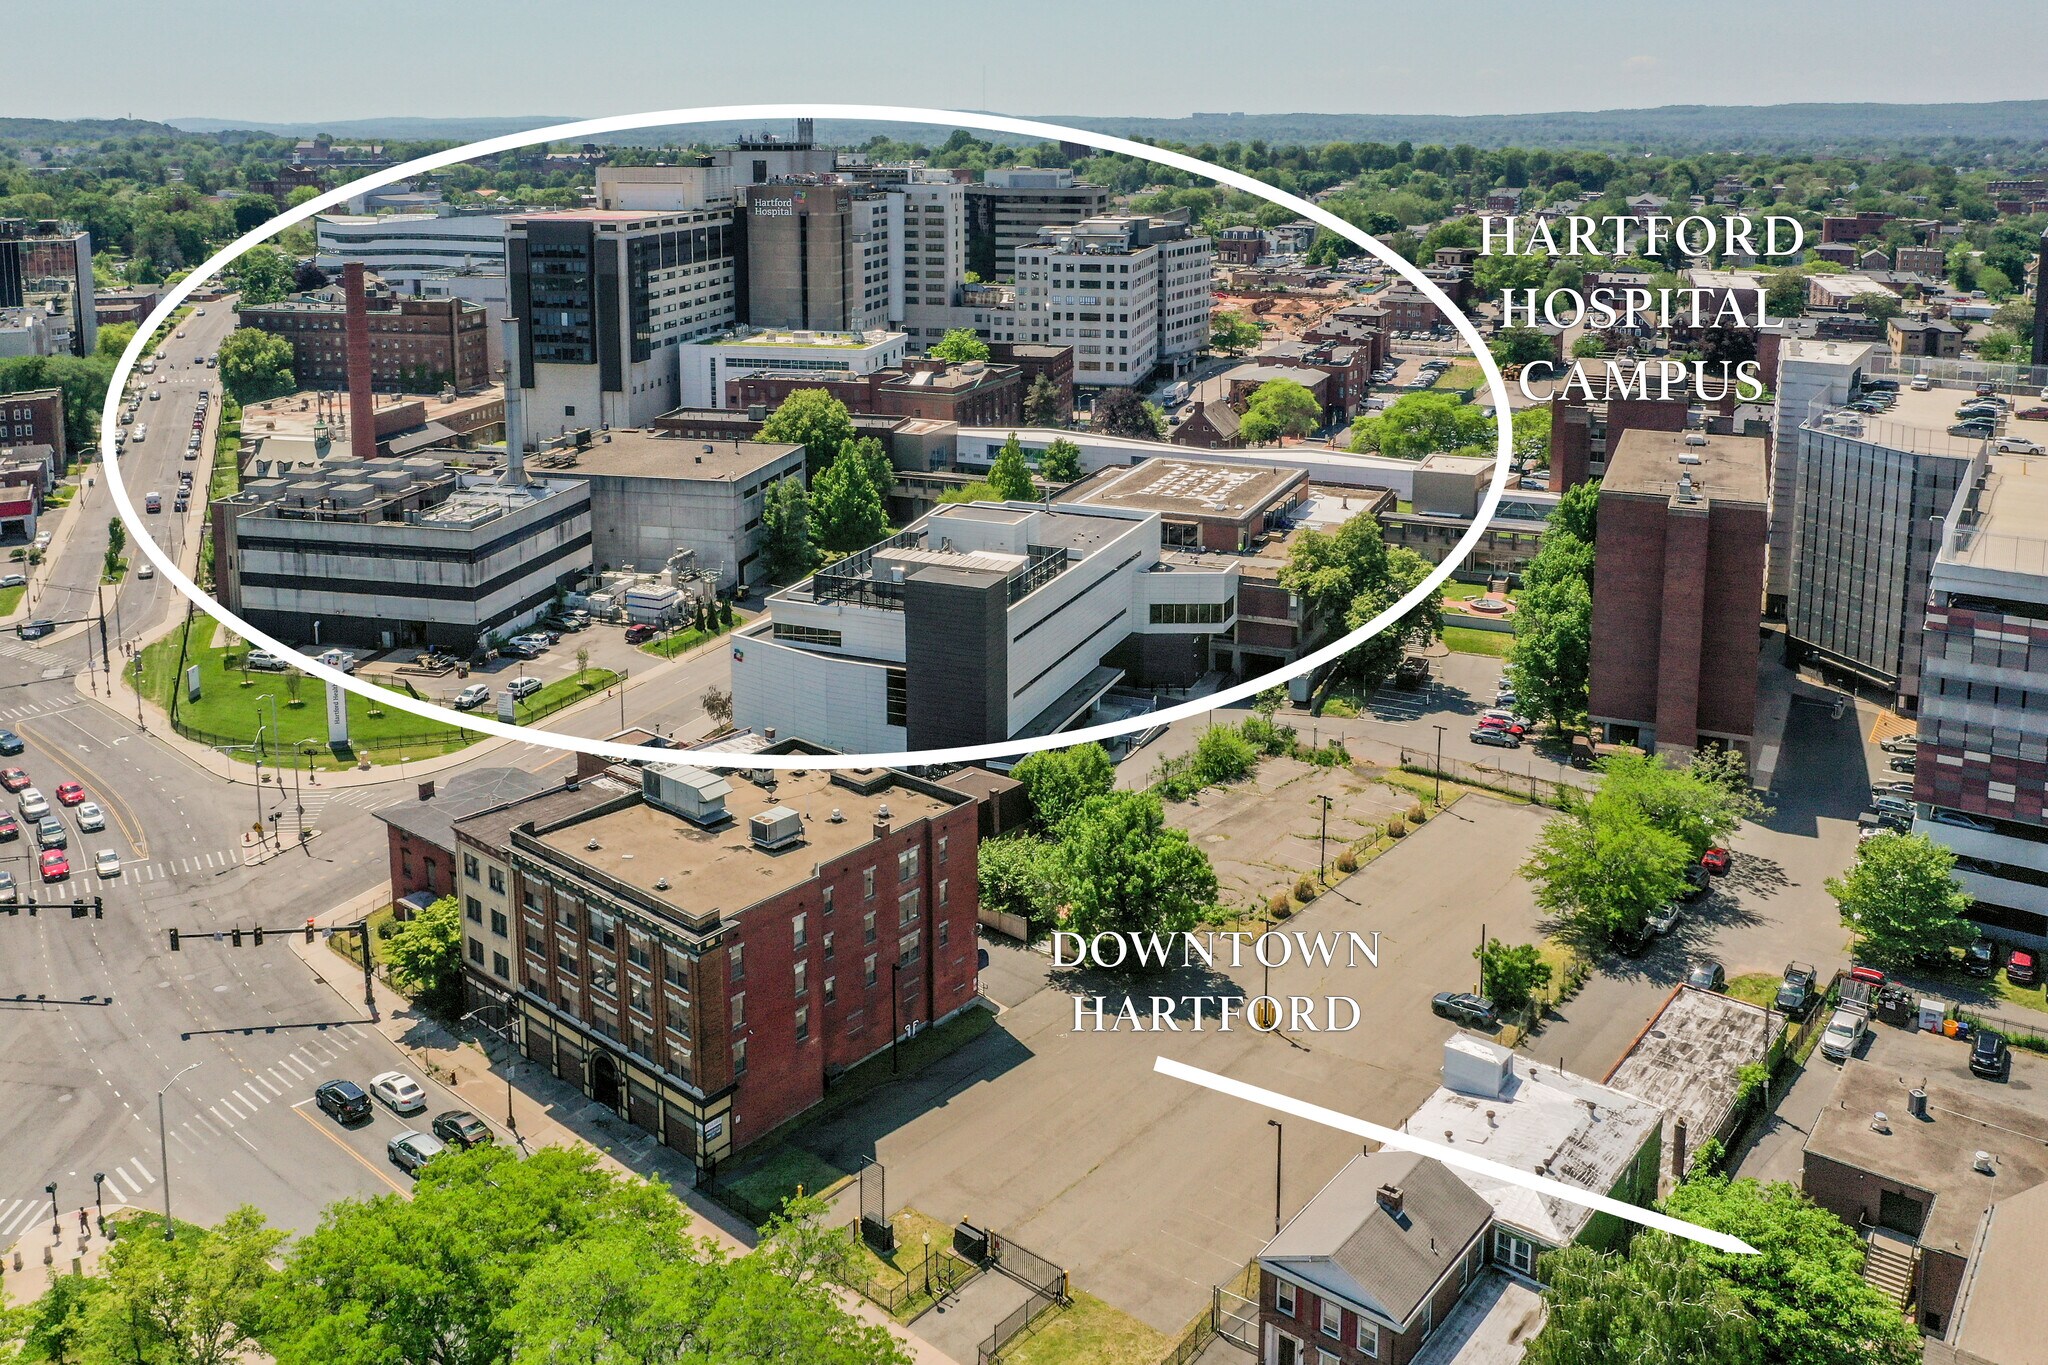
- Four-story masonry Class B professional office building in downtown Hartford, sitting directly adjacent to the Hartford Hospital campus
- The standout feature is the substantial ~98-space gated parking lot - a rare amenity in Downtown Hartford
- Four identical ~5,000 SF floor plates, currently 100% vacant and fully adaptable for an incoming owner
Résumé de l'annonce
Faits sur la propriété
Disponibilité des espaces
- Espace
- Taille
- Utilisation de l’espace
- Aménagement
- Disponible
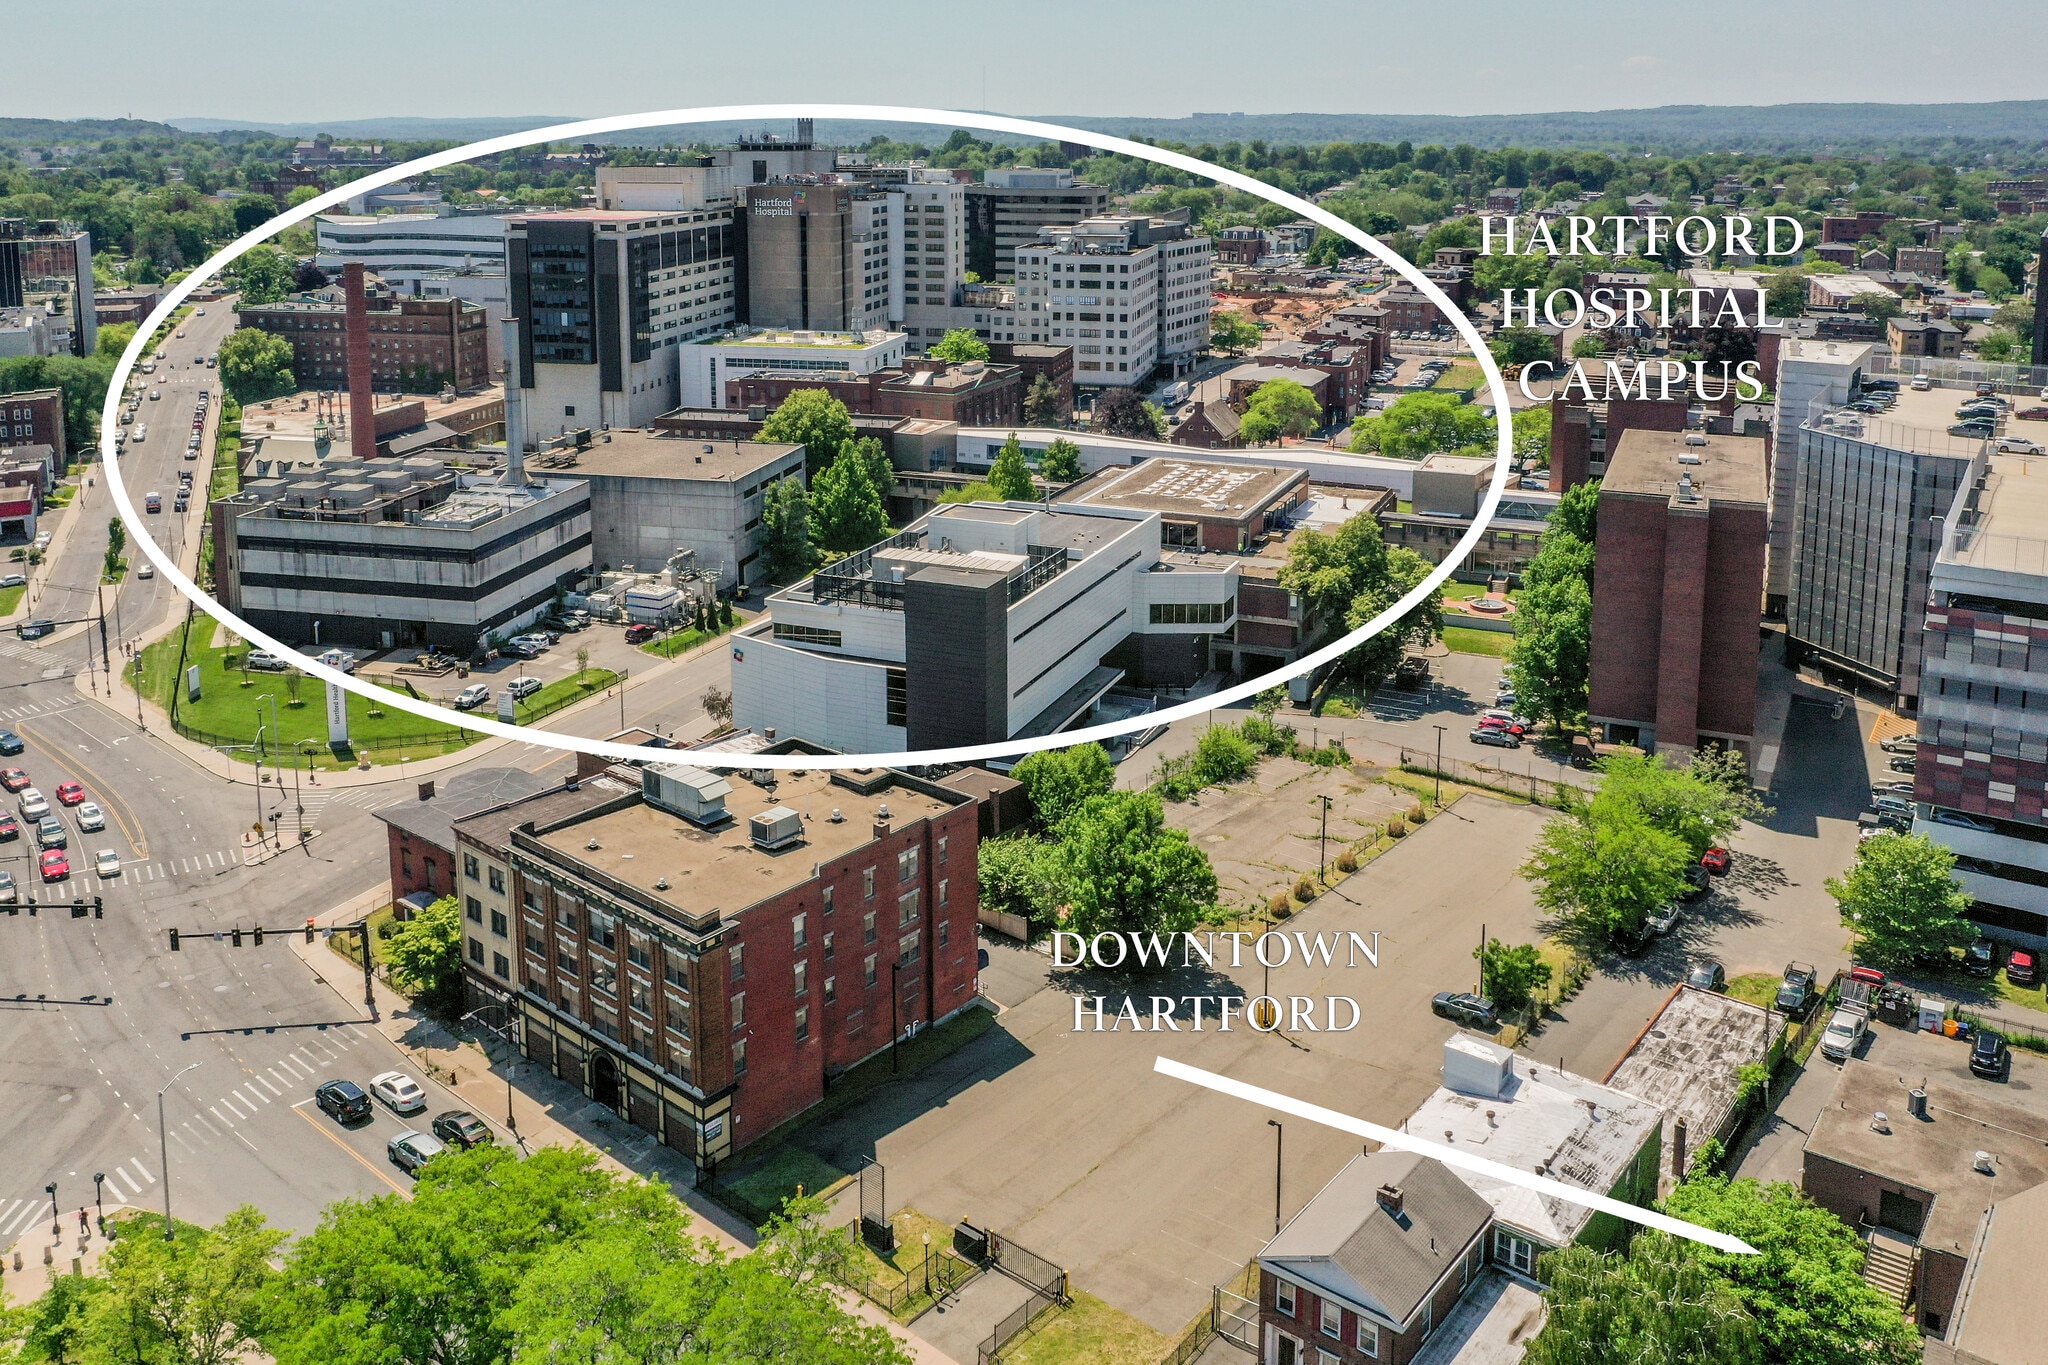


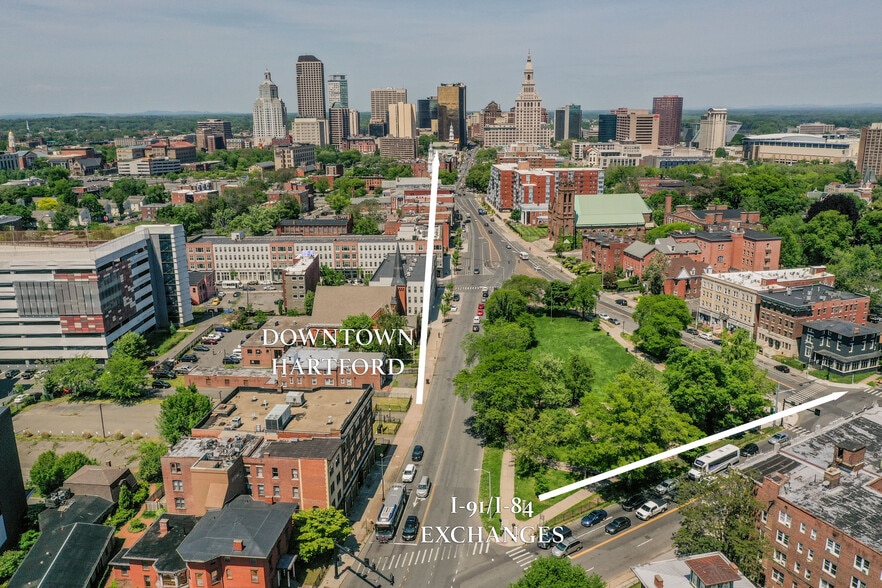
Owner-ready office space in a four-story masonry building at the front door of the Hartford Hospital campus — surrounded on three sides by hospital-owned property! Available by the floor (four identical ±4,875 SF plates) or as the entire ±19,500 SF building. Ideal for ambulatory care, dental, behavioral health, imaging, rehab, outpatient, or DME providers affiliated with Hartford Hospital or Connecticut Children's, one block north. Each floor is a blank-slate plate to fit out as you wish, with two restrooms and individual electric metering. Use of a rare ~98-space gated, secured on-site lot (~4.9/1,000 SF — multiples of typical downtown ratios). Four-stop hydraulic elevator, roof-mounted HVAC, and full-building back-up generator. Direct access to I-84 and I-91 within blocks; CTfastrak and Hartford Line rail under a mile away.
Owner-ready office space in a four-story masonry building at the front door of the Hartford Hospital campus — surrounded on three sides by hospital-owned property! Available by the floor (four identical ±4,875 SF plates) or as the entire ±19,500 SF building. Ideal for ambulatory care, dental, behavioral health, imaging, rehab, outpatient, or DME providers affiliated with Hartford Hospital or Connecticut Children's, one block north. Each floor is a blank-slate plate to fit out as you wish, with two restrooms and individual electric metering. Use of a rare ~98-space gated, secured on-site lot (~4.9/1,000 SF — multiples of typical downtown ratios). Four-stop hydraulic elevator, roof-mounted HVAC, and full-building back-up generator. Direct access to I-84 and I-91 within blocks; CTfastrak and Hartford Line rail under a mile away.
Owner-ready office space in a four-story masonry building at the front door of the Hartford Hospital campus — surrounded on three sides by hospital-owned property! Available by the floor (four identical ±4,875 SF plates) or as the entire ±19,500 SF building. Ideal for ambulatory care, dental, behavioral health, imaging, rehab, outpatient, or DME providers affiliated with Hartford Hospital or Connecticut Children's, one block north. Each floor is a blank-slate plate to fit out as you wish, with two restrooms and individual electric metering. Use of a rare ~98-space gated, secured on-site lot (~4.9/1,000 SF — multiples of typical downtown ratios). Four-stop hydraulic elevator, roof-mounted HVAC, and full-building back-up generator. Direct access to I-84 and I-91 within blocks; CTfastrak and Hartford Line rail under a mile away.
Owner-ready office space in a four-story masonry building at the front door of the Hartford Hospital campus — surrounded on three sides by hospital-owned property! Available by the floor (four identical ±4,875 SF plates) or as the entire ±19,500 SF building. Ideal for ambulatory care, dental, behavioral health, imaging, rehab, outpatient, or DME providers affiliated with Hartford Hospital or Connecticut Children's, one block north. Each floor is a blank-slate plate to fit out as you wish, with two restrooms and individual electric metering. Use of a rare ~98-space gated, secured on-site lot (~4.9/1,000 SF — multiples of typical downtown ratios). Four-stop hydraulic elevator, roof-mounted HVAC, and full-building back-up generator. Direct access to I-84 and I-91 within blocks; CTfastrak and Hartford Line rail under a mile away.
| Espace | Taille | Utilisation de l’espace | Aménagement | Disponible |
| 1er étage | 4 875 pi² | Bureau | - | Maintenant |
| 2e étage | 4 875 pi² | Bureau | - | Maintenant |
| 3e étage | 4 875 pi² | Bureau | - | Maintenant |
| 4e étage | 4 875 pi² | Bureau | - | Maintenant |
1er étage
| Taille |
| 4 875 pi² |
| Utilisation de l’espace |
| Bureau |
| Aménagement |
| - |
| Disponible |
| Maintenant |
2e étage
| Taille |
| 4 875 pi² |
| Utilisation de l’espace |
| Bureau |
| Aménagement |
| - |
| Disponible |
| Maintenant |
3e étage
| Taille |
| 4 875 pi² |
| Utilisation de l’espace |
| Bureau |
| Aménagement |
| - |
| Disponible |
| Maintenant |
4e étage
| Taille |
| 4 875 pi² |
| Utilisation de l’espace |
| Bureau |
| Aménagement |
| - |
| Disponible |
| Maintenant |
1er étage
| Taille | 4 875 pi² |
| Utilisation de l’espace | Bureau |
| Aménagement | - |
| Disponible | Maintenant |
Owner-ready office space in a four-story masonry building at the front door of the Hartford Hospital campus — surrounded on three sides by hospital-owned property! Available by the floor (four identical ±4,875 SF plates) or as the entire ±19,500 SF building. Ideal for ambulatory care, dental, behavioral health, imaging, rehab, outpatient, or DME providers affiliated with Hartford Hospital or Connecticut Children's, one block north. Each floor is a blank-slate plate to fit out as you wish, with two restrooms and individual electric metering. Use of a rare ~98-space gated, secured on-site lot (~4.9/1,000 SF — multiples of typical downtown ratios). Four-stop hydraulic elevator, roof-mounted HVAC, and full-building back-up generator. Direct access to I-84 and I-91 within blocks; CTfastrak and Hartford Line rail under a mile away.
2e étage
| Taille | 4 875 pi² |
| Utilisation de l’espace | Bureau |
| Aménagement | - |
| Disponible | Maintenant |
Owner-ready office space in a four-story masonry building at the front door of the Hartford Hospital campus — surrounded on three sides by hospital-owned property! Available by the floor (four identical ±4,875 SF plates) or as the entire ±19,500 SF building. Ideal for ambulatory care, dental, behavioral health, imaging, rehab, outpatient, or DME providers affiliated with Hartford Hospital or Connecticut Children's, one block north. Each floor is a blank-slate plate to fit out as you wish, with two restrooms and individual electric metering. Use of a rare ~98-space gated, secured on-site lot (~4.9/1,000 SF — multiples of typical downtown ratios). Four-stop hydraulic elevator, roof-mounted HVAC, and full-building back-up generator. Direct access to I-84 and I-91 within blocks; CTfastrak and Hartford Line rail under a mile away.
3e étage
| Taille | 4 875 pi² |
| Utilisation de l’espace | Bureau |
| Aménagement | - |
| Disponible | Maintenant |
Owner-ready office space in a four-story masonry building at the front door of the Hartford Hospital campus — surrounded on three sides by hospital-owned property! Available by the floor (four identical ±4,875 SF plates) or as the entire ±19,500 SF building. Ideal for ambulatory care, dental, behavioral health, imaging, rehab, outpatient, or DME providers affiliated with Hartford Hospital or Connecticut Children's, one block north. Each floor is a blank-slate plate to fit out as you wish, with two restrooms and individual electric metering. Use of a rare ~98-space gated, secured on-site lot (~4.9/1,000 SF — multiples of typical downtown ratios). Four-stop hydraulic elevator, roof-mounted HVAC, and full-building back-up generator. Direct access to I-84 and I-91 within blocks; CTfastrak and Hartford Line rail under a mile away.
4e étage
| Taille | 4 875 pi² |
| Utilisation de l’espace | Bureau |
| Aménagement | - |
| Disponible | Maintenant |
Owner-ready office space in a four-story masonry building at the front door of the Hartford Hospital campus — surrounded on three sides by hospital-owned property! Available by the floor (four identical ±4,875 SF plates) or as the entire ±19,500 SF building. Ideal for ambulatory care, dental, behavioral health, imaging, rehab, outpatient, or DME providers affiliated with Hartford Hospital or Connecticut Children's, one block north. Each floor is a blank-slate plate to fit out as you wish, with two restrooms and individual electric metering. Use of a rare ~98-space gated, secured on-site lot (~4.9/1,000 SF — multiples of typical downtown ratios). Four-stop hydraulic elevator, roof-mounted HVAC, and full-building back-up generator. Direct access to I-84 and I-91 within blocks; CTfastrak and Hartford Line rail under a mile away.


Impôts fonciers
| Numéro de lot | HTFD-000248-000555-000068 | Évaluation des bâtiments | 741 148 $ CAD |
| Évaluation du terrain | 285 527 $ CAD | Évaluation totale | 1 026 675 $ CAD |
Impôts fonciers




Présenté par
29 Main St
Hmm, il semble y avoir eu une erreur lors de l’envoi de votre message. Veuillez réessayer.
Merci! Votre message a été envoyé.