Votre courriel a été envoyé.

The Hill- Bldg 2900 2900 Woodcock Blvd 21 798–87 192 pi² d'espace disponible • Bureau • Atlanta, GA 30341
Certaines informations ont été traduites automatiquement.
Faits saillants
- Positioned in a regional center with redevelopment upside
- Located minutes from I-85, I-285, and the airport
- Secure access with government fiber and modern systems
Tous les espaces disponibles(4)
Afficher les taux de location en
- Espace
- Taille
- Terme
- Taux de location
- Utilisation de l’espace
- Aménagement
- Disponible
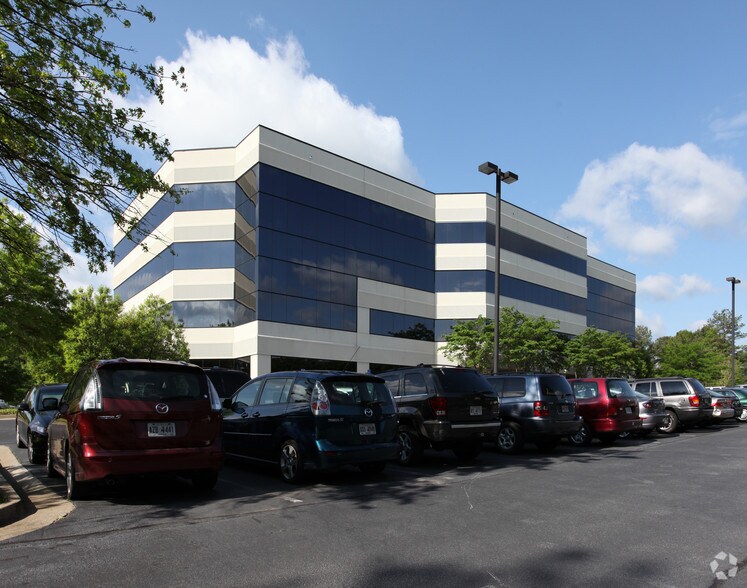
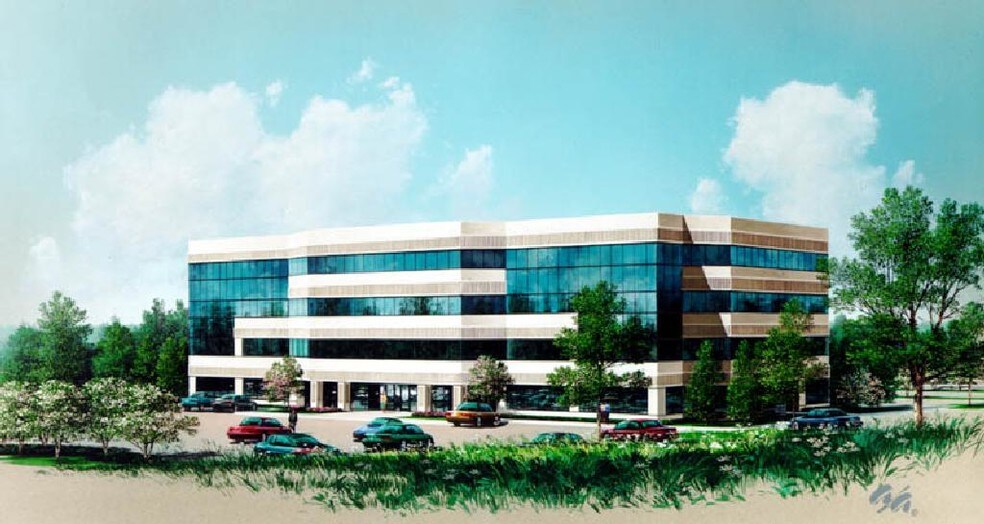
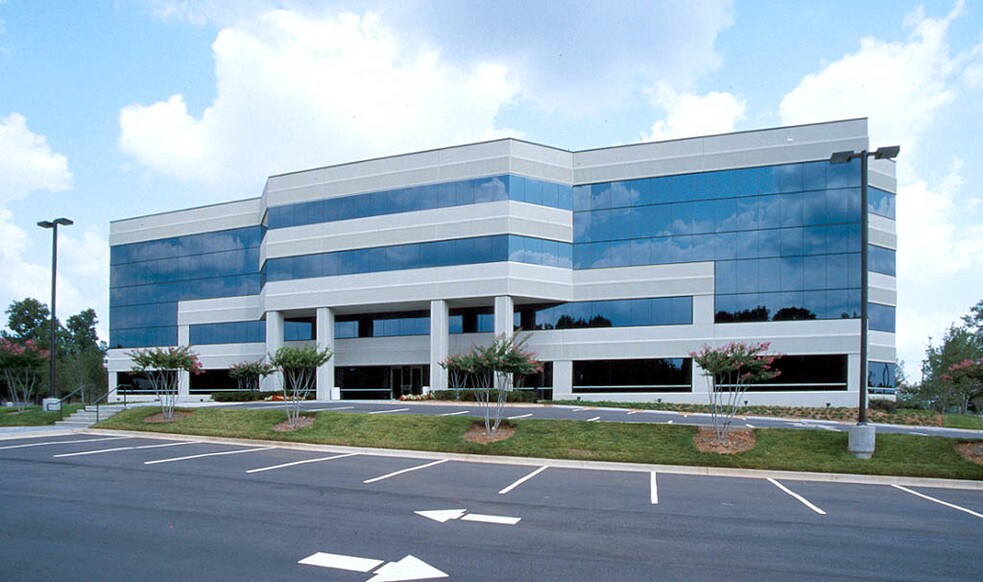
Located in Atlanta’s Chamblee office corridor, 2900 Woodcock Boulevard offers a full-building lease opportunity within a highly accessible and amenity-rich submarket. This four-story office building features efficient ±23,800-square-foot floorplates, ideal for single-tenant headquarters, multi-tenant configurations, or medical office conversion. The site’s robust 4.09/1,000 SF parking ratio supports a wide range of modern workspace and healthcare uses, while its proximity to I-85, I-285, and Hartsfield-Jackson International Airport ensures seamless regional connectivity. Tenants benefit from a secure, professionally managed environment with Automated Logic building controls, government fiber access, and individual security monitoring. Interior finishes include marble lobby accents, acoustic tile ceilings, and ceramic tile restrooms on each floor. Located within the Presidential Parkway Regional Center, the property is surrounded by major corporate campuses, healthcare institutions, and vibrant residential neighborhoods, offering a strong daytime population and long-term demand. With immediate availability and flexible layouts, 2900 Woodcock Boulevard is a compelling choice for tenants seeking control, visibility, and scalability in one of Atlanta’s most dynamic office markets.
- Entièrement construit comme Bureau standard
- Convient pour 55 à 743 personnes
- Full building available with immediate occupancy
- High parking ratio ideal for office or medical use
- Disposition du plan d’étage ouverte en général
- Peut être associé à un ou plusieurs espaces supplémentaires pour obtenir jusqu’à 87 192 pi² d’espace adjacent.
- Efficient floorplates support flexible tenant plan
Located in Atlanta’s Chamblee office corridor, 2900 Woodcock Boulevard offers a full-building lease opportunity within a highly accessible and amenity-rich submarket. This four-story office building features efficient ±23,800-square-foot floorplates, ideal for single-tenant headquarters, multi-tenant configurations, or medical office conversion. The site’s robust 4.09/1,000 SF parking ratio supports a wide range of modern workspace and healthcare uses, while its proximity to I-85, I-285, and Hartsfield-Jackson International Airport ensures seamless regional connectivity. Tenants benefit from a secure, professionally managed environment with Automated Logic building controls, government fiber access, and individual security monitoring. Interior finishes include marble lobby accents, acoustic tile ceilings, and ceramic tile restrooms on each floor. Located within the Presidential Parkway Regional Center, the property is surrounded by major corporate campuses, healthcare institutions, and vibrant residential neighborhoods, offering a strong daytime population and long-term demand. With immediate availability and flexible layouts, 2900 Woodcock Boulevard is a compelling choice for tenants seeking control, visibility, and scalability in one of Atlanta’s most dynamic office markets.
- Entièrement construit comme Bureau standard
- Convient pour 55 à 175 personnes
- Full building available with immediate occupancy
- High parking ratio ideal for office or medical use
- Disposition du plan d’étage ouverte en général
- Peut être associé à un ou plusieurs espaces supplémentaires pour obtenir jusqu’à 87 192 pi² d’espace adjacent.
- Efficient floorplates support flexible tenant plan
Located in Atlanta’s Chamblee office corridor, 2900 Woodcock Boulevard offers a full-building lease opportunity within a highly accessible and amenity-rich submarket. This four-story office building features efficient ±23,800-square-foot floorplates, ideal for single-tenant headquarters, multi-tenant configurations, or medical office conversion. The site’s robust 4.09/1,000 SF parking ratio supports a wide range of modern workspace and healthcare uses, while its proximity to I-85, I-285, and Hartsfield-Jackson International Airport ensures seamless regional connectivity. Tenants benefit from a secure, professionally managed environment with Automated Logic building controls, government fiber access, and individual security monitoring. Interior finishes include marble lobby accents, acoustic tile ceilings, and ceramic tile restrooms on each floor. Located within the Presidential Parkway Regional Center, the property is surrounded by major corporate campuses, healthcare institutions, and vibrant residential neighborhoods, offering a strong daytime population and long-term demand. With immediate availability and flexible layouts, 2900 Woodcock Boulevard is a compelling choice for tenants seeking control, visibility, and scalability in one of Atlanta’s most dynamic office markets.
- Entièrement construit comme Bureau standard
- Convient pour 75 à 239 personnes
- Full building available with immediate occupancy
- High parking ratio ideal for office or medical use
- Disposition du plan d’étage ouverte en général
- Peut être associé à un ou plusieurs espaces supplémentaires pour obtenir jusqu’à 87 192 pi² d’espace adjacent.
- Efficient floorplates support flexible tenant plan
Located in Atlanta’s Chamblee office corridor, 2900 Woodcock Boulevard offers a full-building lease opportunity within a highly accessible and amenity-rich submarket. This four-story office building features efficient ±23,800-square-foot floorplates, ideal for single-tenant headquarters, multi-tenant configurations, or medical office conversion. The site’s robust 4.09/1,000 SF parking ratio supports a wide range of modern workspace and healthcare uses, while its proximity to I-85, I-285, and Hartsfield-Jackson International Airport ensures seamless regional connectivity. Tenants benefit from a secure, professionally managed environment with Automated Logic building controls, government fiber access, and individual security monitoring. Interior finishes include marble lobby accents, acoustic tile ceilings, and ceramic tile restrooms on each floor. Located within the Presidential Parkway Regional Center, the property is surrounded by major corporate campuses, healthcare institutions, and vibrant residential neighborhoods, offering a strong daytime population and long-term demand. With immediate availability and flexible layouts, 2900 Woodcock Boulevard is a compelling choice for tenants seeking control, visibility, and scalability in one of Atlanta’s most dynamic office markets.
- Entièrement construit comme Bureau standard
- Convient pour 55 à 175 personnes
- Full building available with immediate occupancy
- High parking ratio ideal for office or medical use
- Disposition du plan d’étage ouverte en général
- Peut être associé à un ou plusieurs espaces supplémentaires pour obtenir jusqu’à 87 192 pi² d’espace adjacent.
- Efficient floorplates support flexible tenant plan
| Espace | Taille | Terme | Taux de location | Utilisation de l’espace | Aménagement | Disponible |
| 1er étage | 21 798 pi² | Négociable | Sur demande Sur demande Sur demande Sur demande | Bureau | construction complète | Maintenant |
| 2e étage | 21 798 pi² | Négociable | Sur demande Sur demande Sur demande Sur demande | Bureau | construction complète | Maintenant |
| 3e étage | 21 798 pi² | Négociable | Sur demande Sur demande Sur demande Sur demande | Bureau | construction complète | Maintenant |
| 4e étage | 21 798 pi² | Négociable | Sur demande Sur demande Sur demande Sur demande | Bureau | construction complète | Maintenant |
1er étage
| Taille |
| 21 798 pi² |
| Terme |
| Négociable |
| Taux de location |
| Sur demande Sur demande Sur demande Sur demande |
| Utilisation de l’espace |
| Bureau |
| Aménagement |
| construction complète |
| Disponible |
| Maintenant |
2e étage
| Taille |
| 21 798 pi² |
| Terme |
| Négociable |
| Taux de location |
| Sur demande Sur demande Sur demande Sur demande |
| Utilisation de l’espace |
| Bureau |
| Aménagement |
| construction complète |
| Disponible |
| Maintenant |
3e étage
| Taille |
| 21 798 pi² |
| Terme |
| Négociable |
| Taux de location |
| Sur demande Sur demande Sur demande Sur demande |
| Utilisation de l’espace |
| Bureau |
| Aménagement |
| construction complète |
| Disponible |
| Maintenant |
4e étage
| Taille |
| 21 798 pi² |
| Terme |
| Négociable |
| Taux de location |
| Sur demande Sur demande Sur demande Sur demande |
| Utilisation de l’espace |
| Bureau |
| Aménagement |
| construction complète |
| Disponible |
| Maintenant |
1er étage
| Taille | 21 798 pi² |
| Terme | Négociable |
| Taux de location | Sur demande |
| Utilisation de l’espace | Bureau |
| Aménagement | construction complète |
| Disponible | Maintenant |
Located in Atlanta’s Chamblee office corridor, 2900 Woodcock Boulevard offers a full-building lease opportunity within a highly accessible and amenity-rich submarket. This four-story office building features efficient ±23,800-square-foot floorplates, ideal for single-tenant headquarters, multi-tenant configurations, or medical office conversion. The site’s robust 4.09/1,000 SF parking ratio supports a wide range of modern workspace and healthcare uses, while its proximity to I-85, I-285, and Hartsfield-Jackson International Airport ensures seamless regional connectivity. Tenants benefit from a secure, professionally managed environment with Automated Logic building controls, government fiber access, and individual security monitoring. Interior finishes include marble lobby accents, acoustic tile ceilings, and ceramic tile restrooms on each floor. Located within the Presidential Parkway Regional Center, the property is surrounded by major corporate campuses, healthcare institutions, and vibrant residential neighborhoods, offering a strong daytime population and long-term demand. With immediate availability and flexible layouts, 2900 Woodcock Boulevard is a compelling choice for tenants seeking control, visibility, and scalability in one of Atlanta’s most dynamic office markets.
- Entièrement construit comme Bureau standard
- Disposition du plan d’étage ouverte en général
- Convient pour 55 à 743 personnes
- Peut être associé à un ou plusieurs espaces supplémentaires pour obtenir jusqu’à 87 192 pi² d’espace adjacent.
- Full building available with immediate occupancy
- Efficient floorplates support flexible tenant plan
- High parking ratio ideal for office or medical use
2e étage
| Taille | 21 798 pi² |
| Terme | Négociable |
| Taux de location | Sur demande |
| Utilisation de l’espace | Bureau |
| Aménagement | construction complète |
| Disponible | Maintenant |
Located in Atlanta’s Chamblee office corridor, 2900 Woodcock Boulevard offers a full-building lease opportunity within a highly accessible and amenity-rich submarket. This four-story office building features efficient ±23,800-square-foot floorplates, ideal for single-tenant headquarters, multi-tenant configurations, or medical office conversion. The site’s robust 4.09/1,000 SF parking ratio supports a wide range of modern workspace and healthcare uses, while its proximity to I-85, I-285, and Hartsfield-Jackson International Airport ensures seamless regional connectivity. Tenants benefit from a secure, professionally managed environment with Automated Logic building controls, government fiber access, and individual security monitoring. Interior finishes include marble lobby accents, acoustic tile ceilings, and ceramic tile restrooms on each floor. Located within the Presidential Parkway Regional Center, the property is surrounded by major corporate campuses, healthcare institutions, and vibrant residential neighborhoods, offering a strong daytime population and long-term demand. With immediate availability and flexible layouts, 2900 Woodcock Boulevard is a compelling choice for tenants seeking control, visibility, and scalability in one of Atlanta’s most dynamic office markets.
- Entièrement construit comme Bureau standard
- Disposition du plan d’étage ouverte en général
- Convient pour 55 à 175 personnes
- Peut être associé à un ou plusieurs espaces supplémentaires pour obtenir jusqu’à 87 192 pi² d’espace adjacent.
- Full building available with immediate occupancy
- Efficient floorplates support flexible tenant plan
- High parking ratio ideal for office or medical use
3e étage
| Taille | 21 798 pi² |
| Terme | Négociable |
| Taux de location | Sur demande |
| Utilisation de l’espace | Bureau |
| Aménagement | construction complète |
| Disponible | Maintenant |
Located in Atlanta’s Chamblee office corridor, 2900 Woodcock Boulevard offers a full-building lease opportunity within a highly accessible and amenity-rich submarket. This four-story office building features efficient ±23,800-square-foot floorplates, ideal for single-tenant headquarters, multi-tenant configurations, or medical office conversion. The site’s robust 4.09/1,000 SF parking ratio supports a wide range of modern workspace and healthcare uses, while its proximity to I-85, I-285, and Hartsfield-Jackson International Airport ensures seamless regional connectivity. Tenants benefit from a secure, professionally managed environment with Automated Logic building controls, government fiber access, and individual security monitoring. Interior finishes include marble lobby accents, acoustic tile ceilings, and ceramic tile restrooms on each floor. Located within the Presidential Parkway Regional Center, the property is surrounded by major corporate campuses, healthcare institutions, and vibrant residential neighborhoods, offering a strong daytime population and long-term demand. With immediate availability and flexible layouts, 2900 Woodcock Boulevard is a compelling choice for tenants seeking control, visibility, and scalability in one of Atlanta’s most dynamic office markets.
- Entièrement construit comme Bureau standard
- Disposition du plan d’étage ouverte en général
- Convient pour 75 à 239 personnes
- Peut être associé à un ou plusieurs espaces supplémentaires pour obtenir jusqu’à 87 192 pi² d’espace adjacent.
- Full building available with immediate occupancy
- Efficient floorplates support flexible tenant plan
- High parking ratio ideal for office or medical use
4e étage
| Taille | 21 798 pi² |
| Terme | Négociable |
| Taux de location | Sur demande |
| Utilisation de l’espace | Bureau |
| Aménagement | construction complète |
| Disponible | Maintenant |
Located in Atlanta’s Chamblee office corridor, 2900 Woodcock Boulevard offers a full-building lease opportunity within a highly accessible and amenity-rich submarket. This four-story office building features efficient ±23,800-square-foot floorplates, ideal for single-tenant headquarters, multi-tenant configurations, or medical office conversion. The site’s robust 4.09/1,000 SF parking ratio supports a wide range of modern workspace and healthcare uses, while its proximity to I-85, I-285, and Hartsfield-Jackson International Airport ensures seamless regional connectivity. Tenants benefit from a secure, professionally managed environment with Automated Logic building controls, government fiber access, and individual security monitoring. Interior finishes include marble lobby accents, acoustic tile ceilings, and ceramic tile restrooms on each floor. Located within the Presidential Parkway Regional Center, the property is surrounded by major corporate campuses, healthcare institutions, and vibrant residential neighborhoods, offering a strong daytime population and long-term demand. With immediate availability and flexible layouts, 2900 Woodcock Boulevard is a compelling choice for tenants seeking control, visibility, and scalability in one of Atlanta’s most dynamic office markets.
- Entièrement construit comme Bureau standard
- Disposition du plan d’étage ouverte en général
- Convient pour 55 à 175 personnes
- Peut être associé à un ou plusieurs espaces supplémentaires pour obtenir jusqu’à 87 192 pi² d’espace adjacent.
- Full building available with immediate occupancy
- Efficient floorplates support flexible tenant plan
- High parking ratio ideal for office or medical use
Aperçu de la propriété
Located in Atlanta’s Chamblee office corridor, 2900 Woodcock Boulevard offers a full-building lease opportunity within a highly accessible and amenity-rich submarket. This four-story office building features efficient ±23,800-square-foot floorplates, ideal for single-tenant headquarters, multi-tenant configurations, or medical office conversion. The site’s robust 4.09/1,000 SF parking ratio supports a wide range of modern workspace and healthcare uses, while its proximity to I-85, I-285, and Hartsfield-Jackson International Airport ensures seamless regional connectivity. Tenants benefit from a secure, professionally managed environment with Automated Logic building controls, government fiber access, and individual security monitoring. Interior finishes include marble lobby accents, acoustic tile ceilings, and ceramic tile restrooms on each floor. Located within the Presidential Parkway Regional Center, the property is surrounded by major corporate campuses, healthcare institutions, and vibrant residential neighborhoods, offering a strong daytime population and long-term demand. With immediate availability and flexible layouts, 2900 Woodcock Boulevard is a compelling choice for tenants seeking control, visibility, and scalability in one of Atlanta’s most dynamic office markets.
Faits sur la propriété
Sélectionner des locataires
- Étage
- Nom du locataire
- Secteur
- Multiple
- Center for Disease Control and Prevention
- Administration publique
Durabilité

Durabilité
ENERGY STAR® Géré par la U.S. Environmental Protection Agency (EPA, L’agence des États-Unis pour la protection de l’environnement) et le Département américain de l’énergie (DOE), le programme Energy Star fait la promotion de l’efficacité énergétique et fournit des renseignements simples, crédibles et objectifs sur lesquels les consommateurs et les entreprises peuvent s’appuyer pour prendre des décisions éclairées. Des milliers d’organisations industrielles, commerciales, gouvernementales, locales et de services publics travaillent de concert avec l’EPA afin de fournir des solutions d’efficacité énergétique économiques protégeant le climat et la santé publique tout en améliorant la qualité de l’air. La cote Energy Star compare la performance énergétique d’un bâtiment à celle de bâtiments similaires à l’échelle nationale et tient compte des différences dans les conditions d’exploitation, des données météorologiques régionales et autres considérations importantes. Comme la certification est renouvelée annuellement, chaque immeuble doit maintenir un rendement élevé pour conserver son titre. Pour être admissible à la certification Energy Star, un bâtiment doit obtenir une cote de 75 ou plus sur l’échelle de 1 à 100 de l’EPA, indiquant qu’il offre un rendement supérieur à au moins 75 % des bâtiments comparables à l’échelle nationale. Cette cote Energy Star d’un à 100 est calculée selon la consommation d’énergie réelle d’un bâtiment au moyen de l’outil Energy Star Portfolio Manager de l’EPA.



Présenté par
The Hill- Bldg 2900 | 2900 Woodcock Blvd
Hmm, il semble y avoir eu une erreur lors de l’envoi de votre message. Veuillez réessayer.
Merci! Votre message a été envoyé.