Votre courriel a été envoyé.

Shop/Warehouse | Office | Fenced & Paved Yard 2901 Gibson St 15 914 pi² d'espace disponible • Industriel • Bakersfield, CA 93308
Certaines informations ont été traduites automatiquement.
Faits saillants
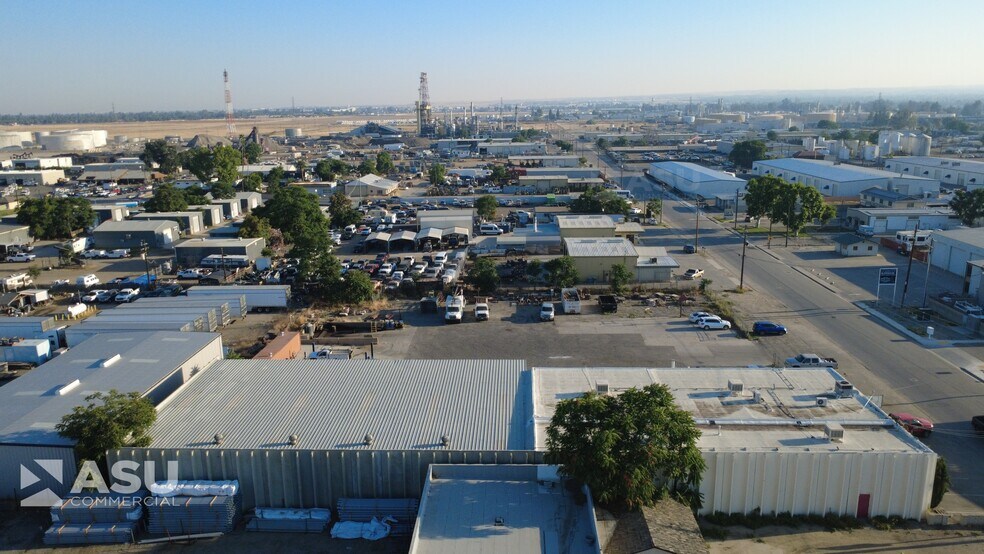
- Central “Oilpatch” location with convenient access to all areas of Kern County via Highways 99, 58, and Rosedale Highway
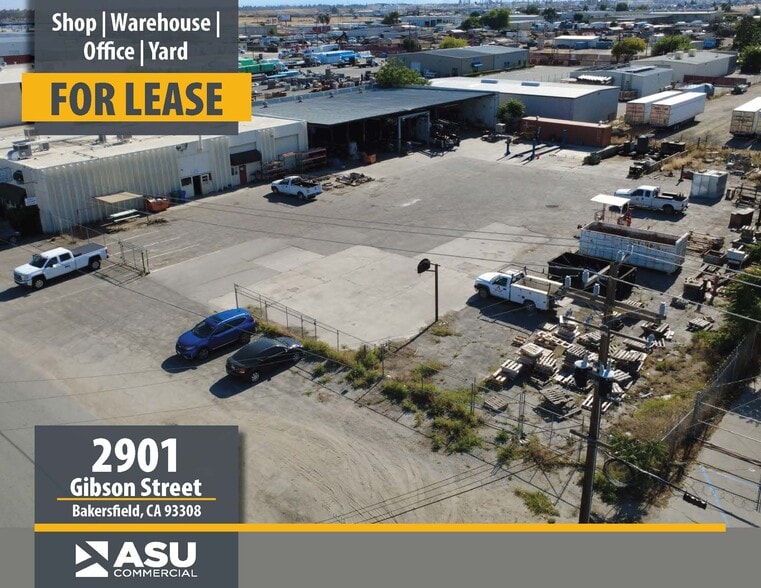
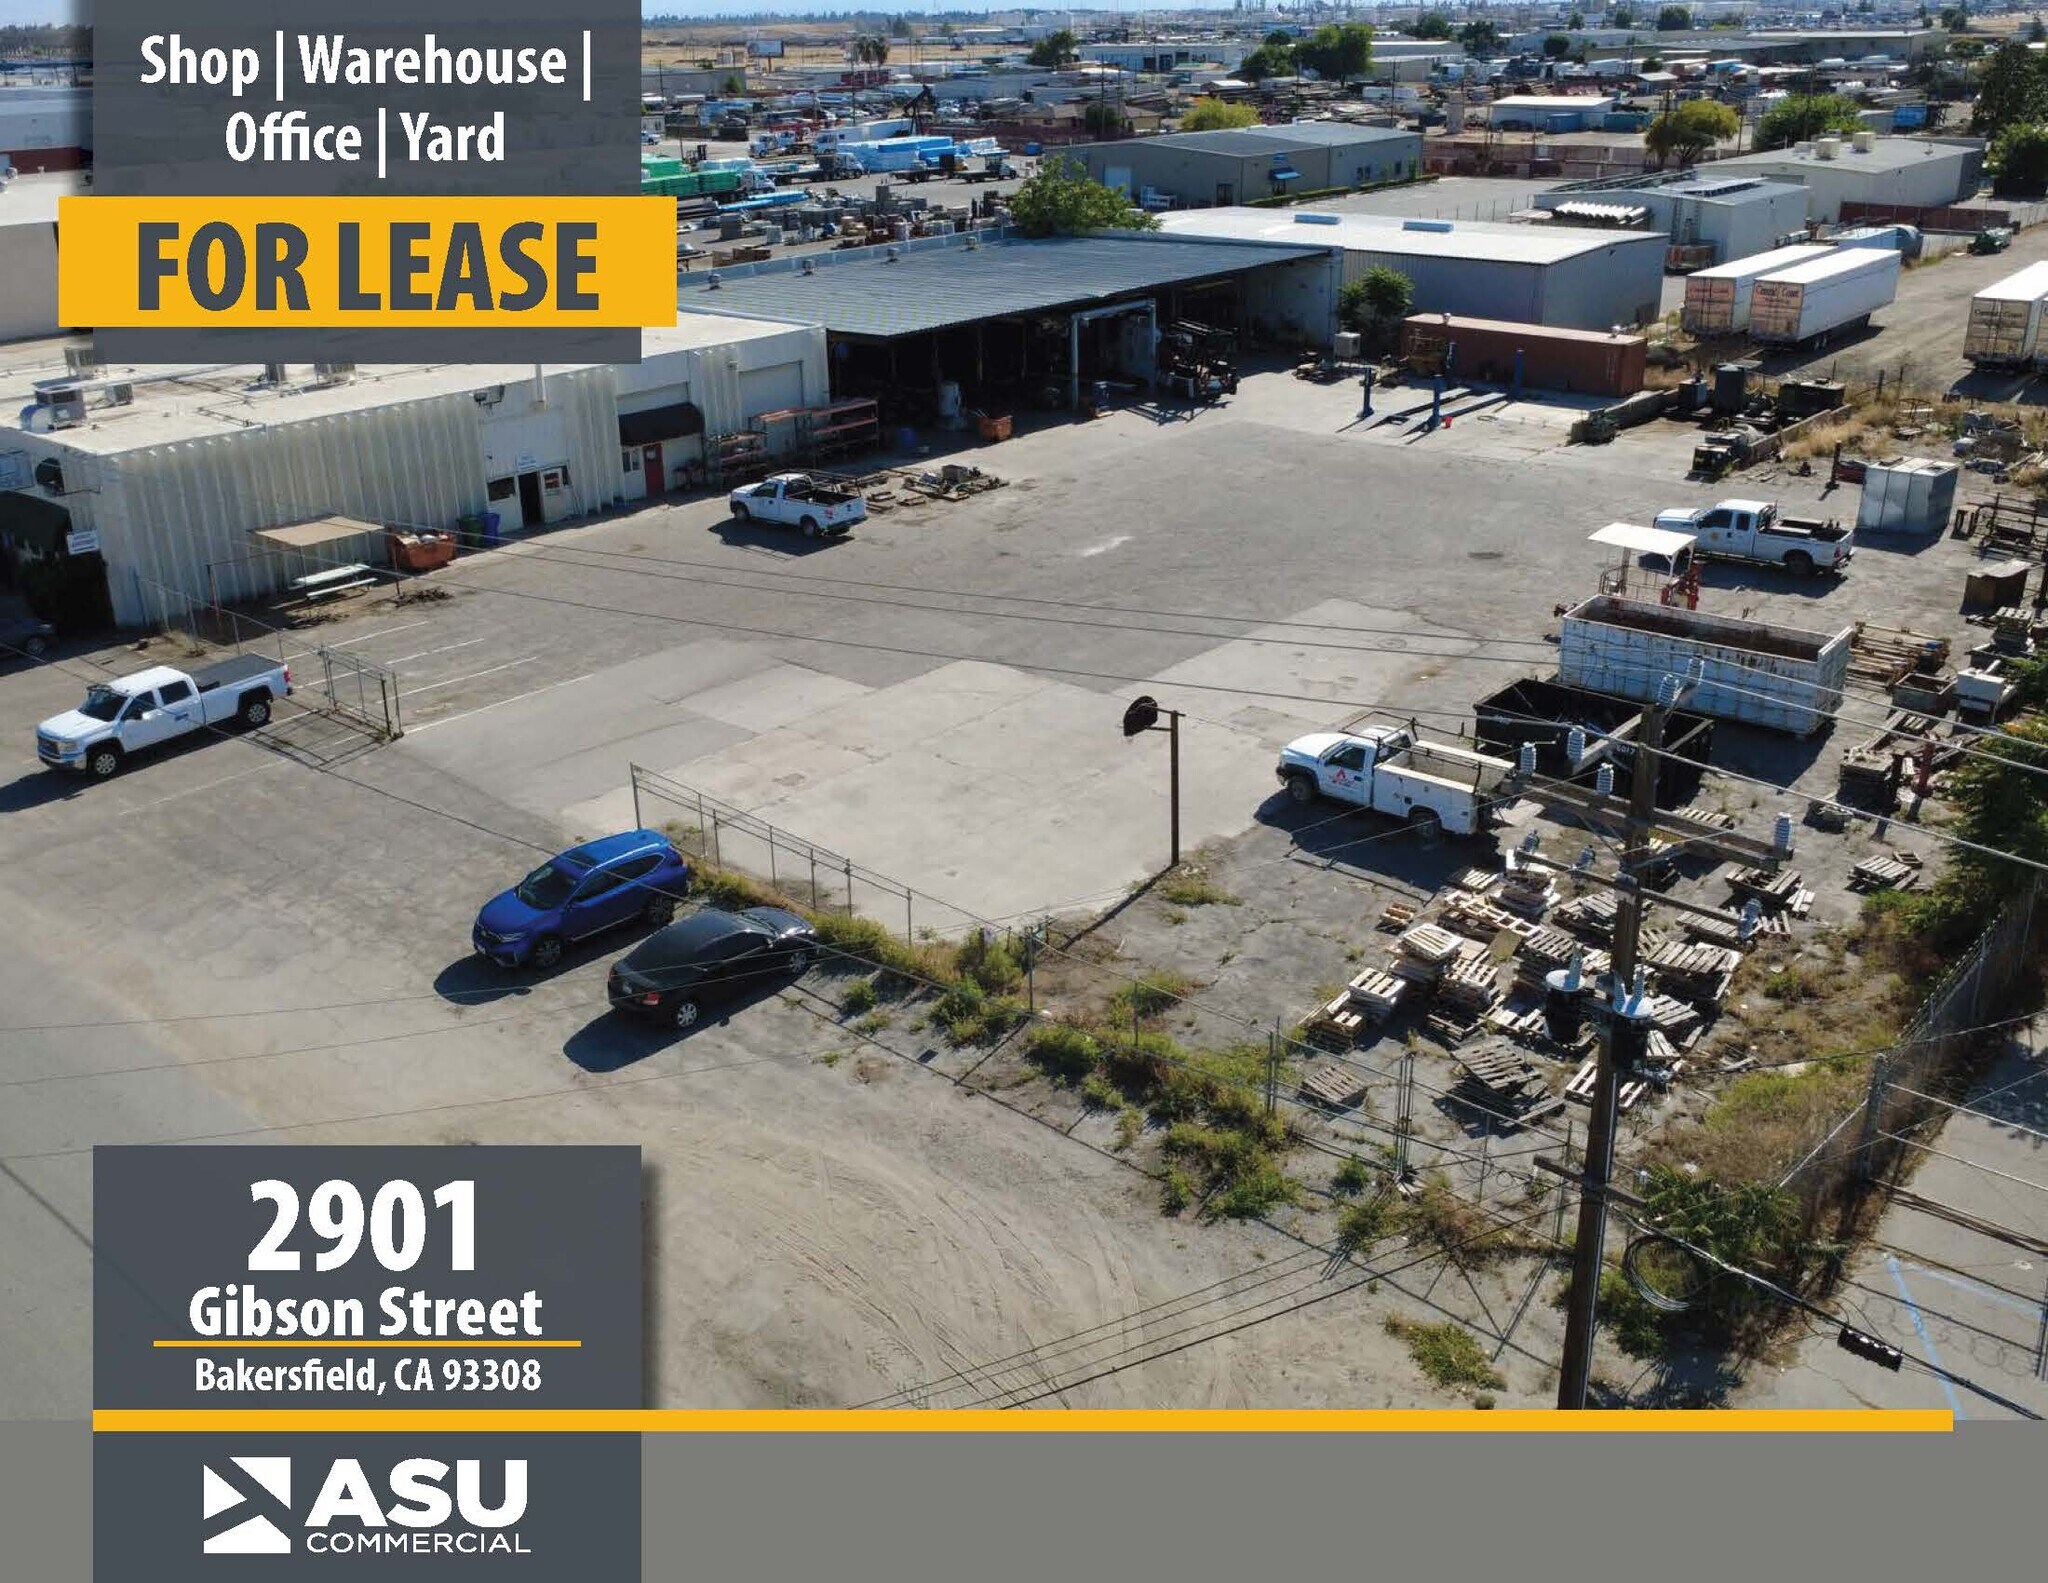
- Fenced and fully paved yard designed for fleet parking, laydown yard, material storage, and secured equipment storage
- Established Industrial Surroundings with proximity to major industrial users, service providers, transportation routes, and industrial labor force
- Heavy Industrial M-3 Zoning accommodates a wide range of industrial and commercial uses including oilfield services, manufacturing, & maintenance
- Features enclosed wash bay with oil-water separator designed to support fleet washing, heavy equipment cleaning, and industrial maintenance operations
- Multiple shop bays support simultaneous fleet maintenance, fabrication, welding, repair, and multi-crew industrial operations
Caractéristiques
Tous les espaces disponibles(1)
Afficher les taux de location en
- Espace
- Taille
- Terme
- Taux de location
- Utilisation de l’espace
- Aménagement
- Disponible
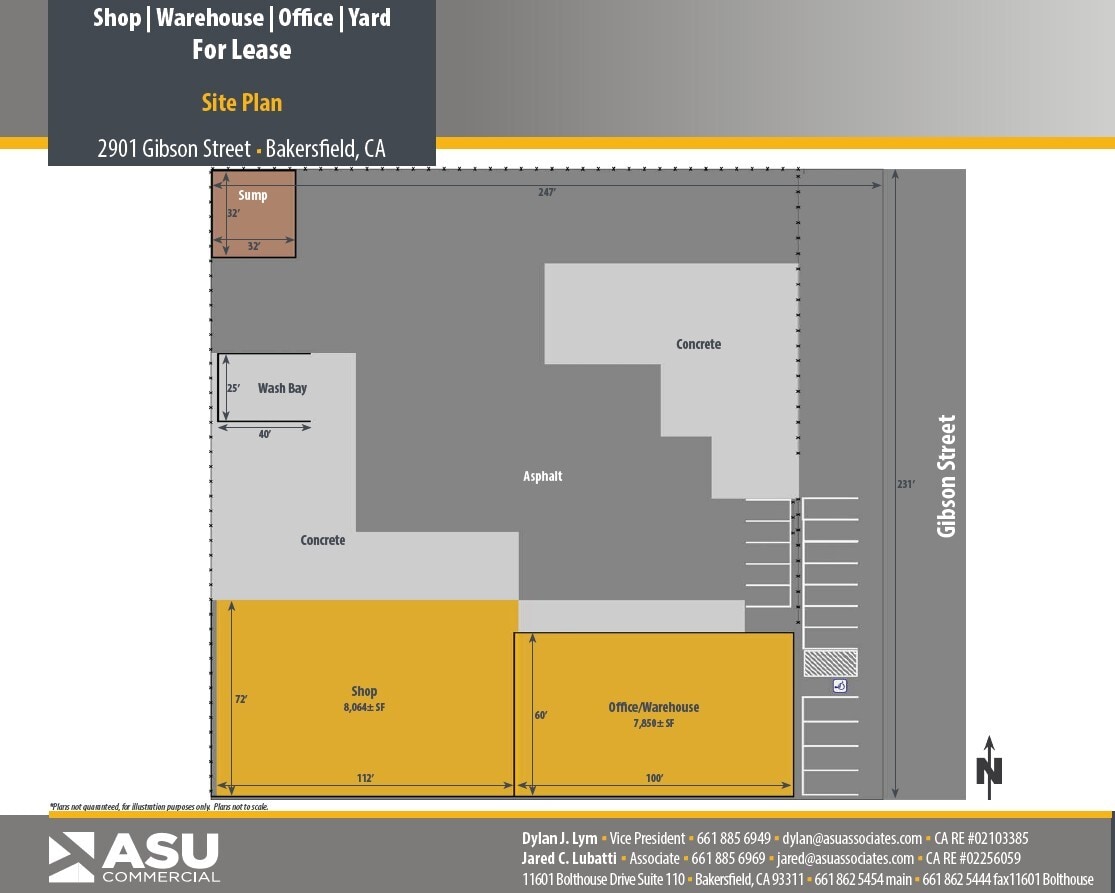


The improvements include approximately ±4,694 square feet of office space supporting administrative, dispatch, and operational needs, along with approximately ±11,220 square feet of warehouse and shop area designed for industrial operations, equipment servicing, fabrication, storage, maintenance, and distribution uses. A portion of the warehouse/shop area is configured as a three-sided covered workspace, providing flexible covered operational space for equipment, materials, fleet servicing, fabrication, and industrial staging activities.
- Le taux de location ne comprend pas les services publics, les services de bâtiment ou les dépenses immobilières.
- 3 accès plain-pied
- Éclairage d’urgence
- Cour
- Sales counter with two-story office
- Wash Bay
- Comprend 4 694 pi² d’espace de bureau dédié
- Aire de réception
- Clé en main
- Fenced and paved yard area
- Multiple shop bays & cranes
| Espace | Taille | Terme | Taux de location | Utilisation de l’espace | Aménagement | Disponible |
| 1er étage | 15 914 pi² | Négociable | 13,13 $ CAD/pi²/an 1,09 $ CAD/pi²/mois 208 881 $ CAD/an 17 407 $ CAD/mois | Industriel | construction complète | Maintenant |
1er étage
| Taille |
| 15 914 pi² |
| Terme |
| Négociable |
| Taux de location |
| 13,13 $ CAD/pi²/an 1,09 $ CAD/pi²/mois 208 881 $ CAD/an 17 407 $ CAD/mois |
| Utilisation de l’espace |
| Industriel |
| Aménagement |
| construction complète |
| Disponible |
| Maintenant |
1er étage
| Taille | 15 914 pi² |
| Terme | Négociable |
| Taux de location | 13,13 $ CAD/pi²/an |
| Utilisation de l’espace | Industriel |
| Aménagement | construction complète |
| Disponible | Maintenant |
The improvements include approximately ±4,694 square feet of office space supporting administrative, dispatch, and operational needs, along with approximately ±11,220 square feet of warehouse and shop area designed for industrial operations, equipment servicing, fabrication, storage, maintenance, and distribution uses. A portion of the warehouse/shop area is configured as a three-sided covered workspace, providing flexible covered operational space for equipment, materials, fleet servicing, fabrication, and industrial staging activities.
- Le taux de location ne comprend pas les services publics, les services de bâtiment ou les dépenses immobilières.
- Comprend 4 694 pi² d’espace de bureau dédié
- 3 accès plain-pied
- Aire de réception
- Éclairage d’urgence
- Clé en main
- Cour
- Fenced and paved yard area
- Sales counter with two-story office
- Multiple shop bays & cranes
- Wash Bay
Aperçu de la propriété
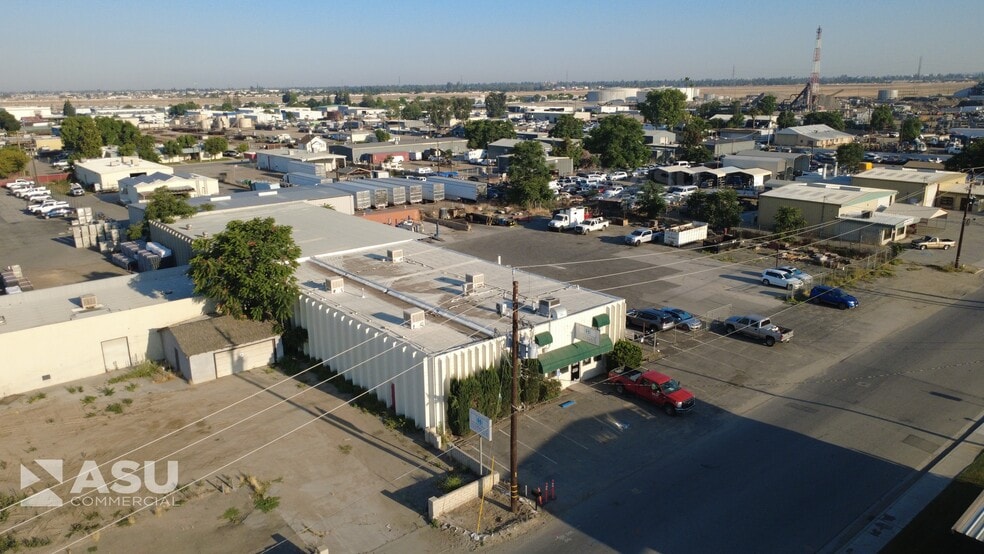
2901 Gibson Street offers a functional heavy industrial leasing opportunity in Bakersfield’s established Oilpatch industrial area. The property features approximately ±15,914 square feet of office and warehouse/shop improvements situated on ±1.32 acres of fully fenced and paved M-3 zoned industrial land. The improvements include approximately ±4,694 square feet of office space supporting administrative, dispatch, and operational needs, along with approximately ±11,220 square feet of warehouse and shop area designed for industrial operations, equipment servicing, fabrication, storage, maintenance, and distribution uses. A portion of the warehouse/shop area is configured as a three-sided covered workspace, providing flexible covered operational space for equipment, materials, fleet servicing, fabrication, and industrial staging activities. The secured paved yard allows for outdoor storage, equipment parking, truck circulation, and operational staging, making the property well suited for oilfield service providers, contractors, trucking companies, utility operators, mechanical service businesses, and other industrial users requiring both shop and yard functionality. The property provides convenient access to Bakersfield’s primary industrial and transportation corridors, supporting efficient regional distribution, logistics, and field service operations throughout Kern County and Central California. 2901 Gibson Street delivers a rare combination of office space, enclosed warehouse area, covered shop workspace, and secured industrial yard within one centrally located Bakersfield industrial facility.
Faits sur l’installation entrepôt
Sélectionner des locataires
- Étage
- Nom du locataire
- Secteur
- 1ᵉʳ
- Hydraulic Controls, Inc.
- Grossiste





Présenté par
Shop/Warehouse | Office | Fenced & Paved Yard | 2901 Gibson St
Hmm, il semble y avoir eu une erreur lors de l’envoi de votre message. Veuillez réessayer.
Merci! Votre message a été envoyé.