Votre courriel a été envoyé.

2903 Lee Ave 10 000–73 198 pi² d'espace disponible • Industriel • Sanford, NC 27332
Certaines informations ont été traduites automatiquement.
Faits saillants
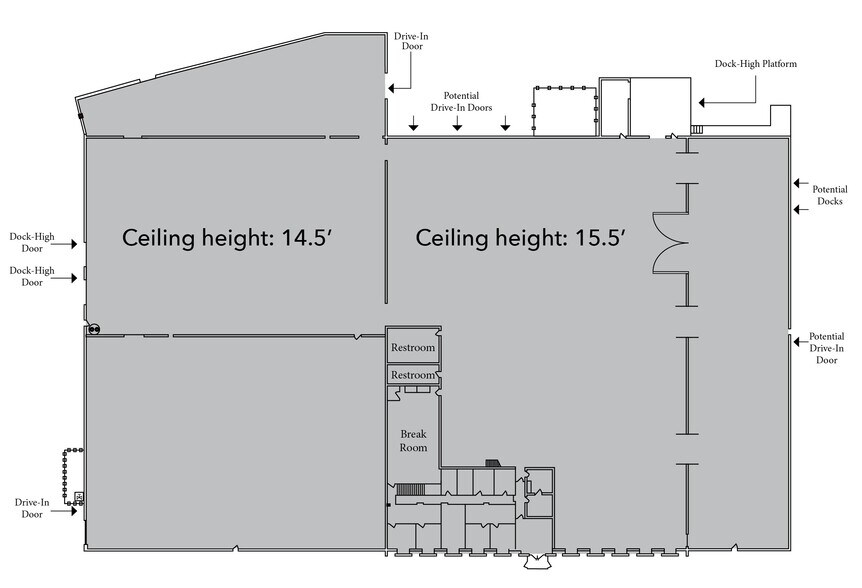
- Ceiling height: 14.5’ - 15.5’
- Entire building has 2 wet sprinkler systems with glycol loops and a pipe scheduled system
- Interior walls that can be removed to expand the manufacturing area or expand the warehouse area.
- (2) Loading docks & (1) grade level roll up door
- Power: 5 main, 3 phase feed: 1- 2500 Amp, 1 –2000 Amp & 3- 800, Amp disconnects
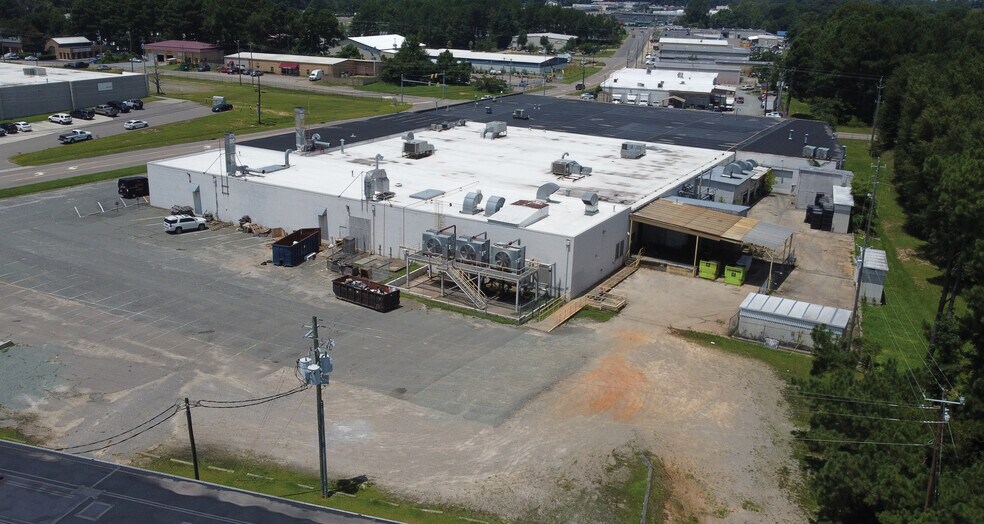
- Fenced Storage Area of 7,500 SF in the rear of the property
Caractéristiques
Tous les espaces disponibles(1)
Afficher les taux de location en
- Espace
- Taille
- Terme
- Taux de location
- Utilisation de l’espace
- Aménagement
- Disponible
• Two sets of loading docks located on opposite sides of the building and a grade level roll up door in the back with ability to add additional loading doors • Entire building has 2 wet sprinkler systems with glycol loops and a pipe scheduled system • Power: 5 main, 3 phase feed: 1- 2500 Amp, 1 –2000 Amp & 3- 800, Amp disconnects • Interior walls that can be removed to expand the manufacturing area or expand the warehouse area • Fenced Storage Area of 7,500 Sq. Ft in the rear of the property • Parking: 0.55 acres with 100 parking spaces • Additional 3.02 acres available for potential laydown/parking
- Comprend 7 930 pi² d’espace de bureau dédié
- 2 quais de chargement
- Ceiling height: 14.5’ - 15.5’
- 1 accès plain-pied
- Block and steel construction
- (2) Loading docks & (1) grade level roll up door
| Espace | Taille | Terme | Taux de location | Utilisation de l’espace | Aménagement | Disponible |
| 1er étage | 10 000 à 73 198 pi² | Négociable | 6,83 $ CAD/pi²/an 0,57 $ CAD/pi²/mois 499 631 $ CAD/an 41 636 $ CAD/mois | Industriel | construction complète | Maintenant |
1er étage
| Taille |
| 10 000 à 73 198 pi² |
| Terme |
| Négociable |
| Taux de location |
| 6,83 $ CAD/pi²/an 0,57 $ CAD/pi²/mois 499 631 $ CAD/an 41 636 $ CAD/mois |
| Utilisation de l’espace |
| Industriel |
| Aménagement |
| construction complète |
| Disponible |
| Maintenant |
1er étage
| Taille | 10 000 à 73 198 pi² |
| Terme | Négociable |
| Taux de location | 6,83 $ CAD/pi²/an |
| Utilisation de l’espace | Industriel |
| Aménagement | construction complète |
| Disponible | Maintenant |
• Two sets of loading docks located on opposite sides of the building and a grade level roll up door in the back with ability to add additional loading doors • Entire building has 2 wet sprinkler systems with glycol loops and a pipe scheduled system • Power: 5 main, 3 phase feed: 1- 2500 Amp, 1 –2000 Amp & 3- 800, Amp disconnects • Interior walls that can be removed to expand the manufacturing area or expand the warehouse area • Fenced Storage Area of 7,500 Sq. Ft in the rear of the property • Parking: 0.55 acres with 100 parking spaces • Additional 3.02 acres available for potential laydown/parking
- Comprend 7 930 pi² d’espace de bureau dédié
- 1 accès plain-pied
- 2 quais de chargement
- Block and steel construction
- Ceiling height: 14.5’ - 15.5’
- (2) Loading docks & (1) grade level roll up door
Aperçu de la propriété
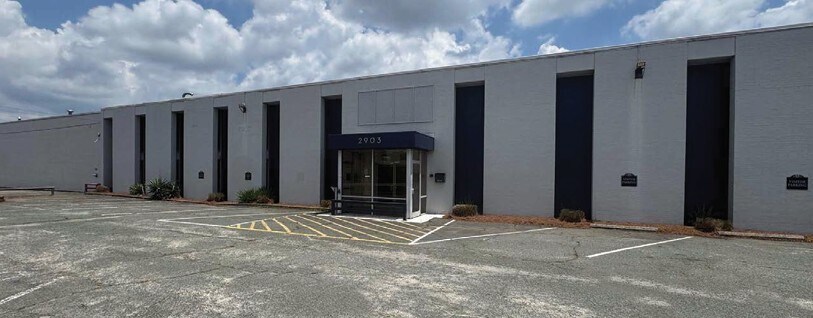
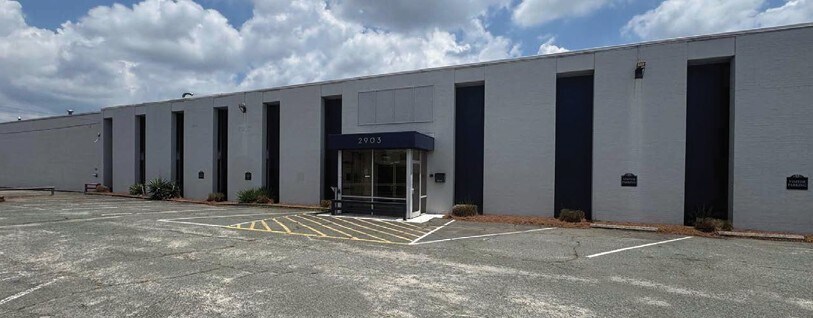
±10,000 - 73,198 SF industrial manufacturing facility situated on ±4.45 acres, Can be subdivided Flexible lease terms Lease rate: $4.95/SF, NNN Located off Lee Avenue on the east side of Sanford, NC in Lee County, this property offers excellent connectivity within the regional road network. It provides quick and convenient access to Business 421 toward Lillington, as well as Hwy 87 leading to Fayetteville and I-95. The nearby 421 Bypass enables efficient travel to US 1 and onward to Wake County. Additionally, the property is located near Sanford’s active retail corridor, featuring a wide variety of restaurants and major national retailers. • Block and steel construction • Ceiling height: 14.5’ - 15.5’ • Two sets of loading docks located on opposite sides of the building and a grade level roll up door in the back with ability to add additional loading doors • Entire building has 2 wet sprinkler systems with glycol loops and a pipe scheduled system • Power: 5 main, 3 phase feed: 1- 2500 Amp, 1 –2000 Amp & 3- 800, Amp disconnects • Interior walls that can be removed to expand the manufacturing area or expand the warehouse area. • Fenced Storage Area of 7,500 Sq. Ft in the rear of the property • Parking: 0.55 acres with 100 parking spaces • Additional 3.02 acres available for potential laydown/parking
Faits sur l’installation fabrication




Présenté par
2903 Lee Ave
Hmm, il semble y avoir eu une erreur lors de l’envoi de votre message. Veuillez réessayer.
Merci! Votre message a été envoyé.