Votre courriel a été envoyé.

HIGHLAND INDUSTRIAL PARK 18 2908 S Highland Dr 5 000–10 000 pi² d'espace disponible • Las Vegas, NV 89109
Certaines informations ont été traduites automatiquement.
Faits saillants
- Centrally located
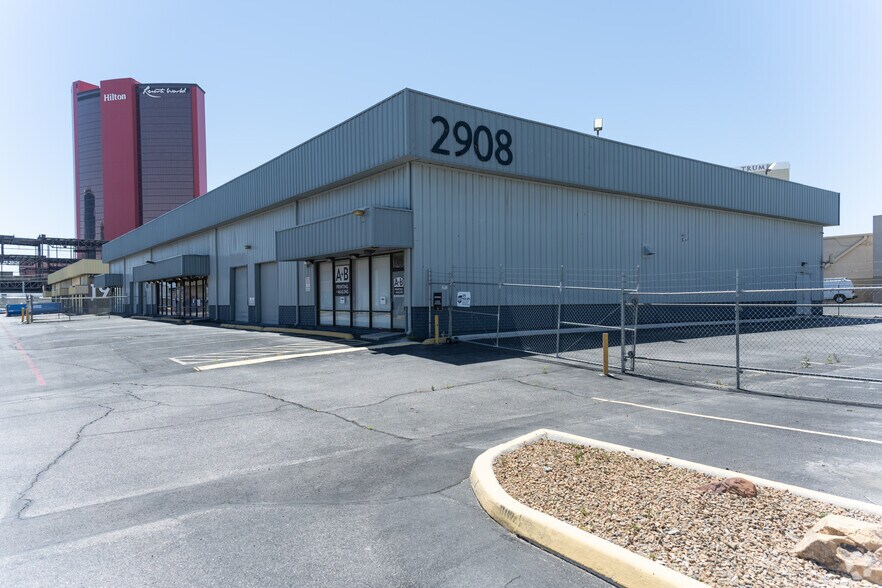
- Great building for print shop or cultivation with power upgrades, light automotive
- Massive electrical upgrades
- Positioned in an Opportunity Zone
Caractéristiques
Tous les espaces disponibles(2)
Afficher les taux de location en
- Espace
- Taille
- Terme
- Taux de location
- Utilisation de l’espace
- Aménagement
- Disponible
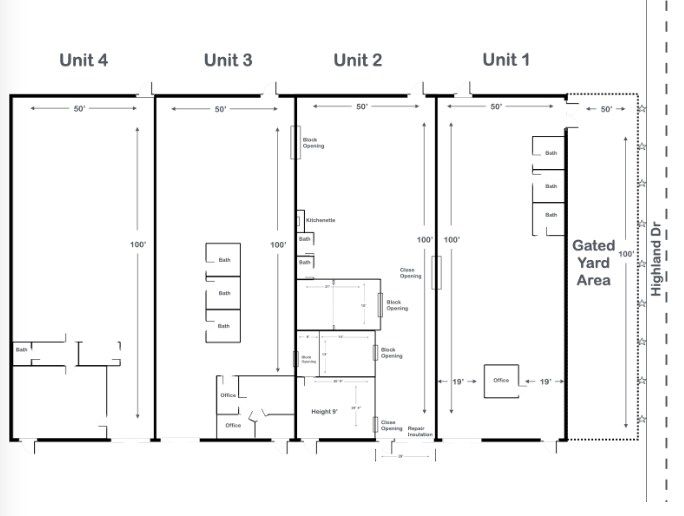
5,000 square foot FULL HVAC flex space with multi stall bathrooms, offices, conference room, 12X10 grade level roll-up door, 24' ceilings and room to grow! Tons of power 3 phase power, plumbing and ready for business. Last space available!!
- Le taux inscrit peut ne pas comprendre certains services publics, les services de bâtiment et les dépenses immobilières.
- 4 accès plain-pied
- Air central et chauffage
- Plafond suspendu
- Entrepôts CVC !
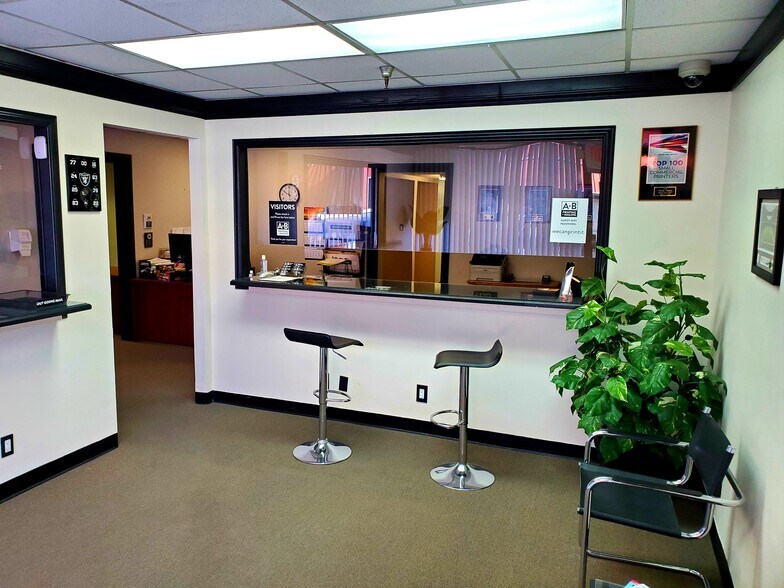
- Bureaux, conférences, salles de bains
- Bureaux de direction multiples
- Comprend 1 500 pi² d’espace de bureau dédié
- Espace en excellent état
- Salle de bains privée
- Cour
- 1 pâté de maisons à l'ouest du Strip de Las Vegas
- Alimentation triphasée
- Tenant Allowance and/or Improvements negotiable
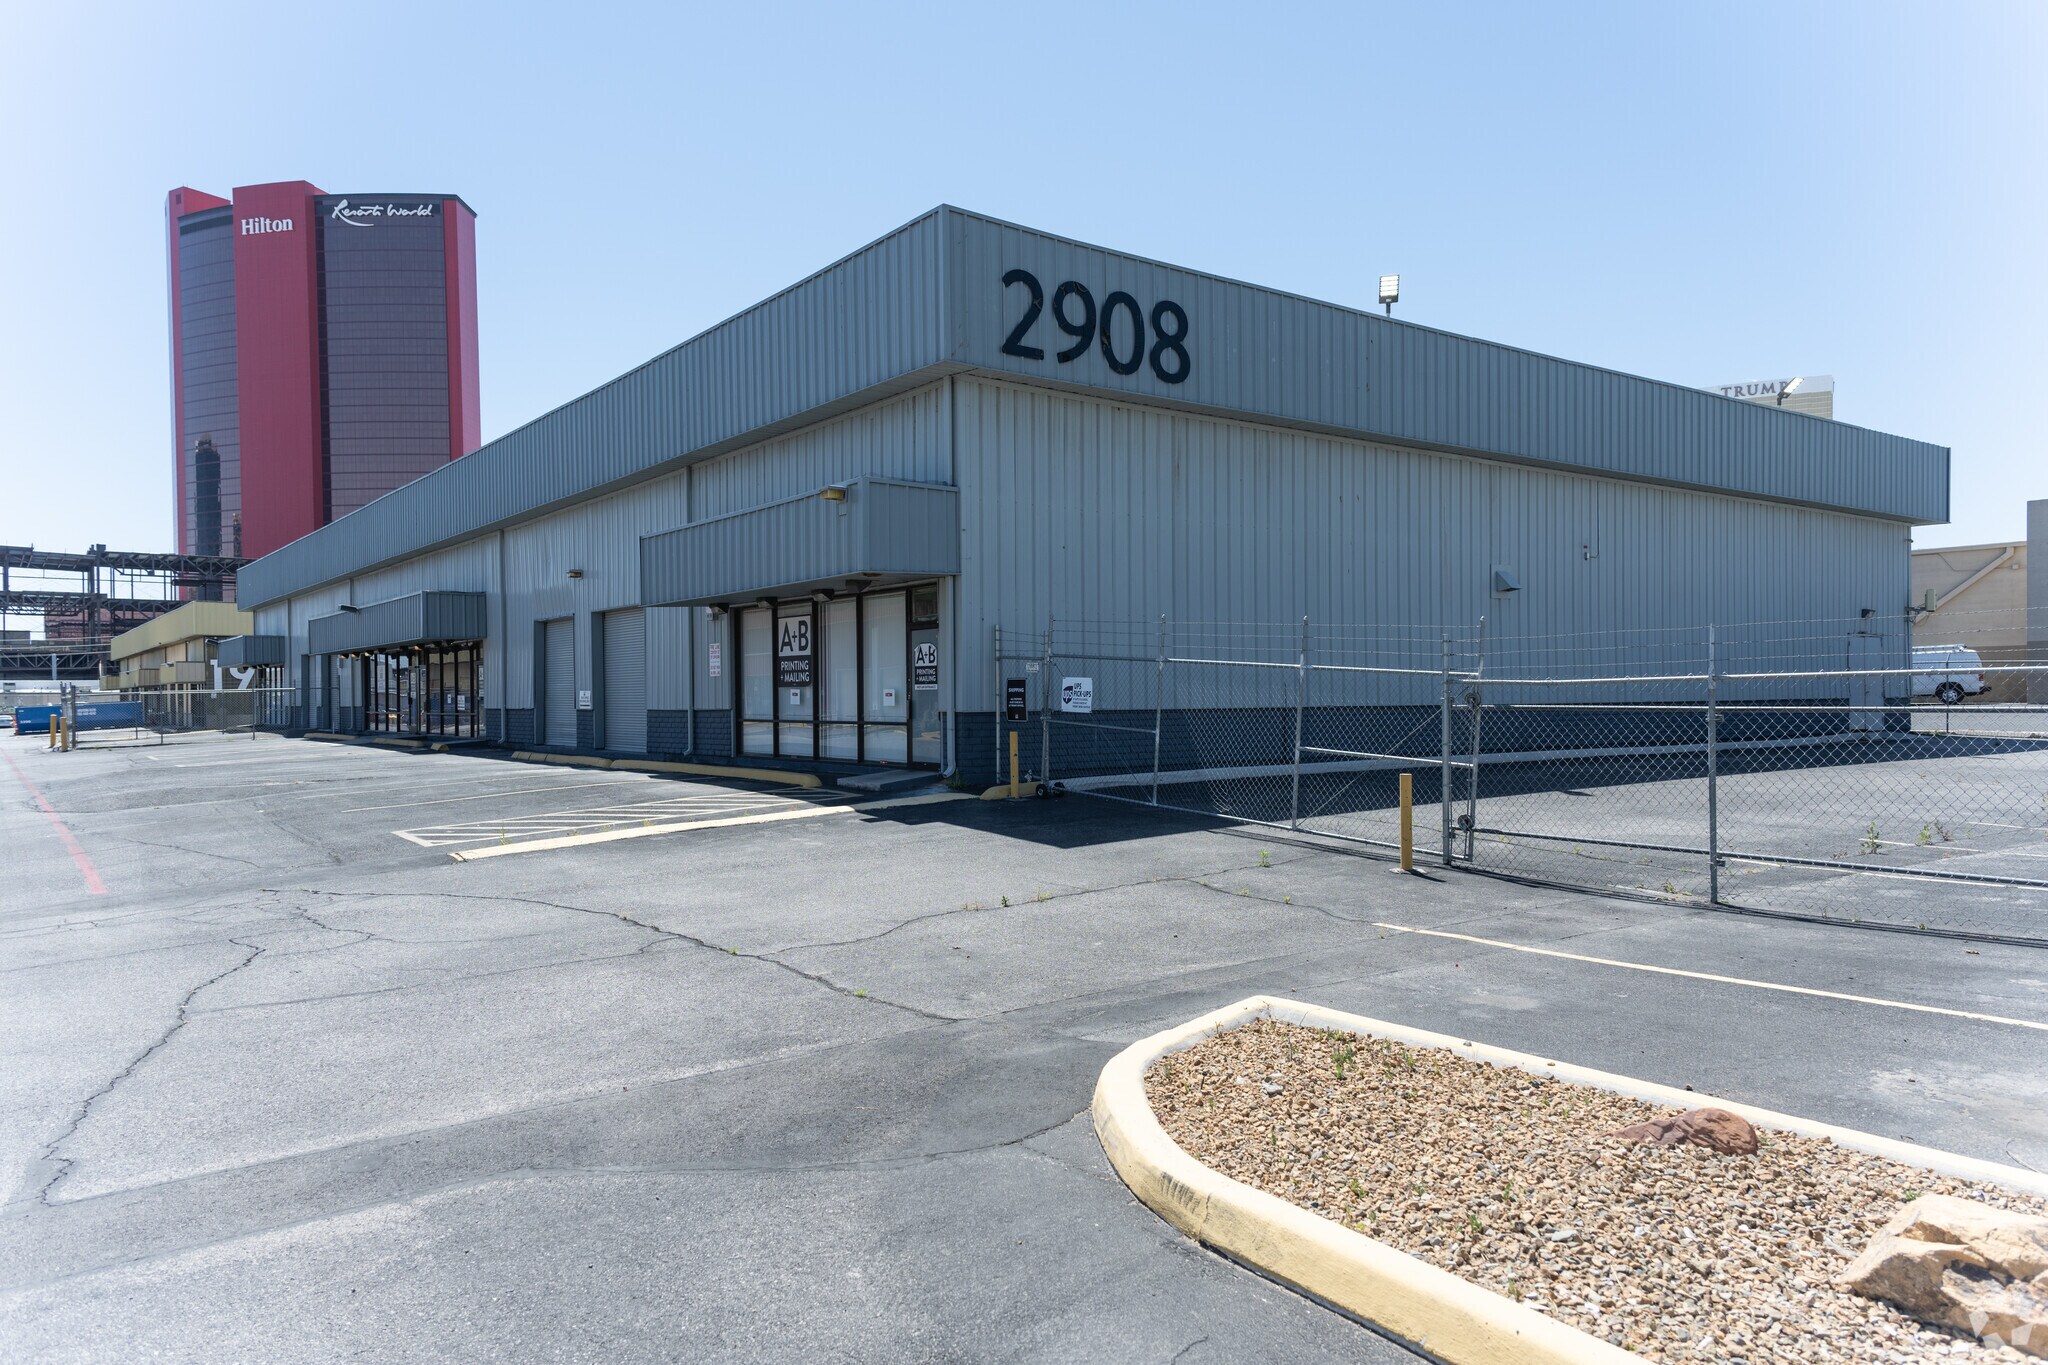
Seize the opportunity to lease this outstanding industrial space nestled in a secure gated park off Highland Drive, just south of Sahara Avenue. With effortless access to I-15, the renowned Las Vegas Strip, and the Airport, this location is incredibly convenient! The suite has undergone significant electrical enhancements that make it perfect for power-heavy operations, including printing companies and cultivation facilities. The suite is equipped with full HVAC. Additionally, you have the option to combine it with suite 3 for a total of 10,000 square feet. This is a rare opportunity that you won’t want to miss! Contact us today to arrange your personalized tour and explore the possibilities for your business!
- Le taux inscrit peut ne pas comprendre certains services publics, les services de bâtiment et les dépenses immobilières.
- Power Heavy Upgrades for printing or cultivation
- FULL HVAC
- Centrally located on Highland-South of Sahara Ave
- Espace en excellent état
- 24' clear height
- Grade level Roll Up
- Easy access to I-15
| Espace | Taille | Terme | Taux de location | Utilisation de l’espace | Aménagement | Disponible |
| 1er étage - Suite 3 | 5 000 pi² | Négociable | 28,17 $ CAD/pi²/an 2,35 $ CAD/pi²/mois 140 849 $ CAD/an 11 737 $ CAD/mois | Industriel | construction complète | Maintenant |
| 1er étage - Suite 4 | 5 000 pi² | Négociable | 28,17 $ CAD/pi²/an 2,35 $ CAD/pi²/mois 140 849 $ CAD/an 11 737 $ CAD/mois | Flex | - | Maintenant |
1er étage - Suite 3
| Taille |
| 5 000 pi² |
| Terme |
| Négociable |
| Taux de location |
| 28,17 $ CAD/pi²/an 2,35 $ CAD/pi²/mois 140 849 $ CAD/an 11 737 $ CAD/mois |
| Utilisation de l’espace |
| Industriel |
| Aménagement |
| construction complète |
| Disponible |
| Maintenant |
1er étage - Suite 4
| Taille |
| 5 000 pi² |
| Terme |
| Négociable |
| Taux de location |
| 28,17 $ CAD/pi²/an 2,35 $ CAD/pi²/mois 140 849 $ CAD/an 11 737 $ CAD/mois |
| Utilisation de l’espace |
| Flex |
| Aménagement |
| - |
| Disponible |
| Maintenant |
1er étage - Suite 3
| Taille | 5 000 pi² |
| Terme | Négociable |
| Taux de location | 28,17 $ CAD/pi²/an |
| Utilisation de l’espace | Industriel |
| Aménagement | construction complète |
| Disponible | Maintenant |
5,000 square foot FULL HVAC flex space with multi stall bathrooms, offices, conference room, 12X10 grade level roll-up door, 24' ceilings and room to grow! Tons of power 3 phase power, plumbing and ready for business. Last space available!!
- Le taux inscrit peut ne pas comprendre certains services publics, les services de bâtiment et les dépenses immobilières.
- Comprend 1 500 pi² d’espace de bureau dédié
- 4 accès plain-pied
- Espace en excellent état
- Air central et chauffage
- Salle de bains privée
- Plafond suspendu
- Cour
- Entrepôts CVC !
- 1 pâté de maisons à l'ouest du Strip de Las Vegas
- Bureaux, conférences, salles de bains
- Alimentation triphasée
- Bureaux de direction multiples
- Tenant Allowance and/or Improvements negotiable
1er étage - Suite 4
| Taille | 5 000 pi² |
| Terme | Négociable |
| Taux de location | 28,17 $ CAD/pi²/an |
| Utilisation de l’espace | Flex |
| Aménagement | - |
| Disponible | Maintenant |
Seize the opportunity to lease this outstanding industrial space nestled in a secure gated park off Highland Drive, just south of Sahara Avenue. With effortless access to I-15, the renowned Las Vegas Strip, and the Airport, this location is incredibly convenient! The suite has undergone significant electrical enhancements that make it perfect for power-heavy operations, including printing companies and cultivation facilities. The suite is equipped with full HVAC. Additionally, you have the option to combine it with suite 3 for a total of 10,000 square feet. This is a rare opportunity that you won’t want to miss! Contact us today to arrange your personalized tour and explore the possibilities for your business!
- Le taux inscrit peut ne pas comprendre certains services publics, les services de bâtiment et les dépenses immobilières.
- Espace en excellent état
- Power Heavy Upgrades for printing or cultivation
- 24' clear height
- FULL HVAC
- Grade level Roll Up
- Centrally located on Highland-South of Sahara Ave
- Easy access to I-15
Aperçu de la propriété
Prime Industrial Warehouse Space for Lease in Highland Industrial Park! Completely remodeled 5,000 square foot FULL HVAC flex space with multi stall bathrooms, offices, conference room, 12X10 grade level roll-up door, 24' ceilings and room to grow! Tons of power! 3 phase power, sprinklers, LED lighting, plumbing and ready for business. Two spaces left!!
Faits sur l’installation entrepôt
Sélectionner des locataires
- Étage
- Nom du locataire
- Secteur
- 1ᵉʳ
- A&B Printing
- Services


Présenté par
HIGHLAND INDUSTRIAL PARK 18 | 2908 S Highland Dr
Hmm, il semble y avoir eu une erreur lors de l’envoi de votre message. Veuillez réessayer.
Merci! Votre message a été envoyé.