Votre courriel a été envoyé.

2908 Vinland st 30 300 pi² d'espace disponible • Industriel • Oshkosh, WI 54901
Certaines informations ont été traduites automatiquement.
Tous les espaces disponibles(1)
Afficher les taux de location en
- Espace
- Taille
- Terme
- Taux de location
- Utilisation de l’espace
- Aménagement
- Disponible
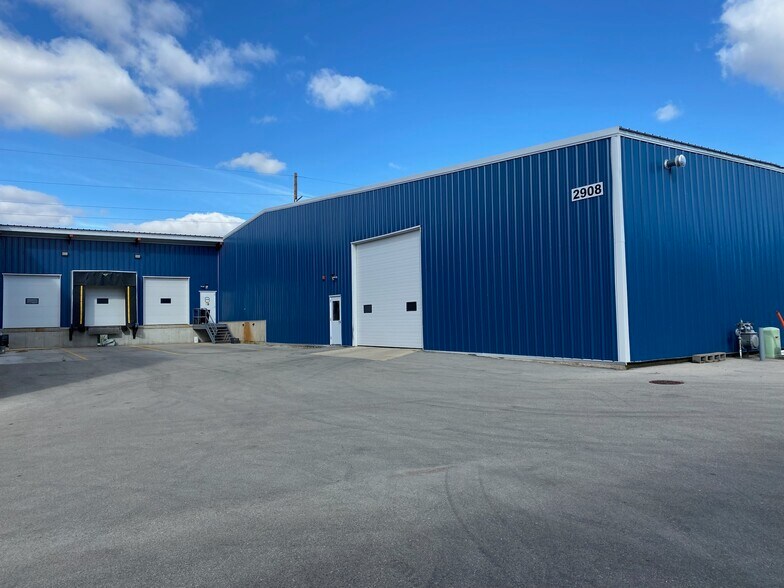
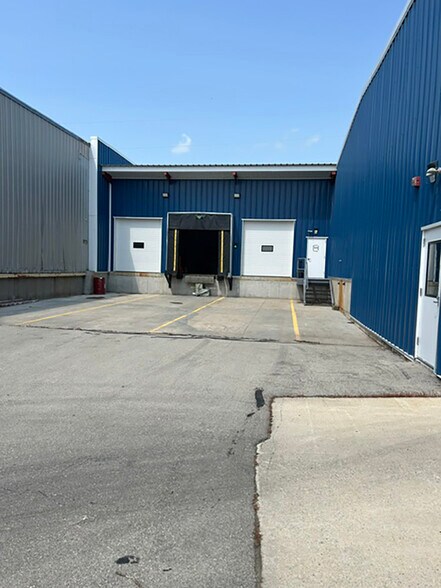
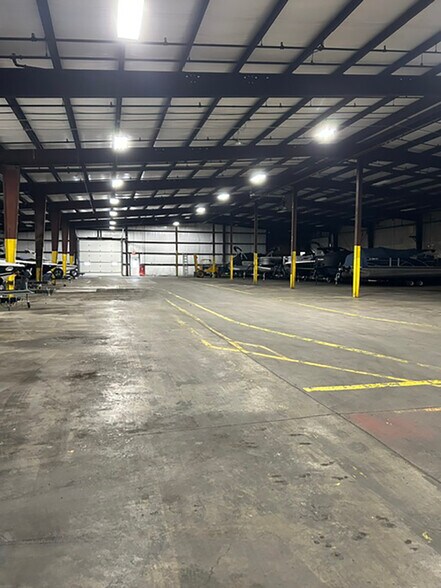
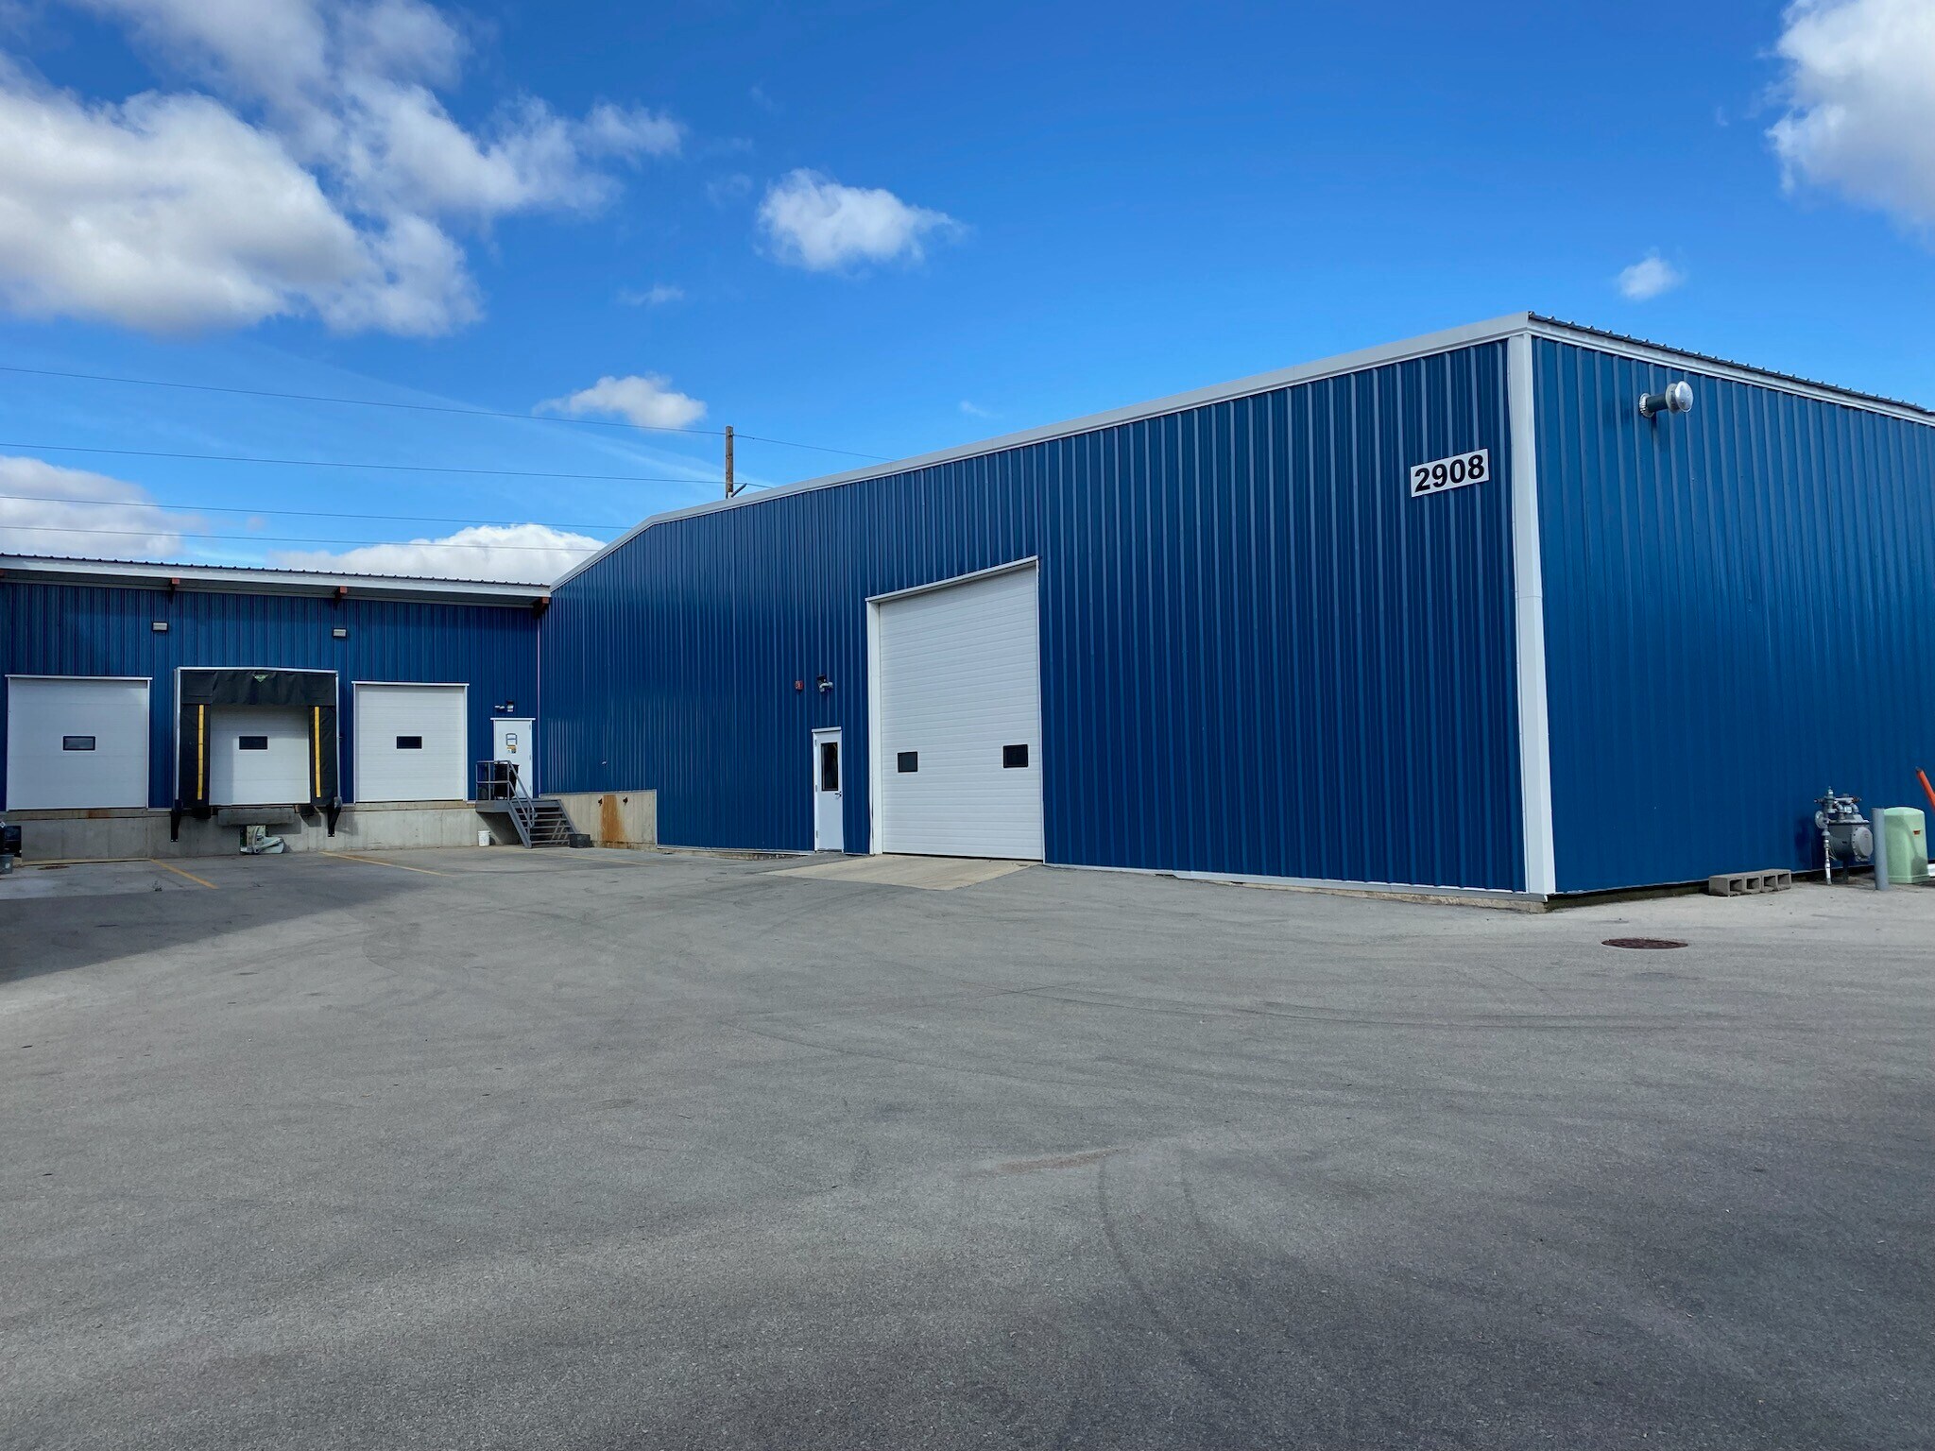
For lease at $4.50/SF, annual. 30,300 SF warehouse/industrial space available on the north side of Oshkosh. Extensive renovations with new roof, LED lighting, insulation. Common area loading dock with 3 doors. Clear ceiling 28' side 20', 200 AMP power. 2 ground level doors (14' x 20') Shared bathrooms. Full fire protection system. 6" floors. Column spacing 24' with 50' clear center aisle. Very clean and ready to move in.
- Le taux de location n’inclut pas certaines dépenses immobilières
| Espace | Taille | Terme | Taux de location | Utilisation de l’espace | Aménagement | Disponible |
| 1er étage | 30 300 pi² | 5 ans | 6,23 $ CAD/pi²/an 0,52 $ CAD/pi²/mois 188 708 $ CAD/an 15 726 $ CAD/mois | Industriel | - | Maintenant |
1er étage
| Taille |
| 30 300 pi² |
| Terme |
| 5 ans |
| Taux de location |
| 6,23 $ CAD/pi²/an 0,52 $ CAD/pi²/mois 188 708 $ CAD/an 15 726 $ CAD/mois |
| Utilisation de l’espace |
| Industriel |
| Aménagement |
| - |
| Disponible |
| Maintenant |
1er étage
| Taille | 30 300 pi² |
| Terme | 5 ans |
| Taux de location | 6,23 $ CAD/pi²/an |
| Utilisation de l’espace | Industriel |
| Aménagement | - |
| Disponible | Maintenant |
For lease at $4.50/SF, annual. 30,300 SF warehouse/industrial space available on the north side of Oshkosh. Extensive renovations with new roof, LED lighting, insulation. Common area loading dock with 3 doors. Clear ceiling 28' side 20', 200 AMP power. 2 ground level doors (14' x 20') Shared bathrooms. Full fire protection system. 6" floors. Column spacing 24' with 50' clear center aisle. Very clean and ready to move in.
- Le taux de location n’inclut pas certaines dépenses immobilières
Aperçu de la propriété
For lease at $4.50/SF, annual. 30,300 SF warehouse/industrial space available on the north side of Oshkosh. Extensive renovations with new roof, LED lighting, insulation. Common area loading dock with 3 doors. Clear ceiling 28' side 20', 200 AMP power. 2 ground level doors (14' x 20') Shared bathrooms. Full fire protection system. 6" floors. Column spacing 24' with 50' clear center aisle. Very clean and ready to move in.
Faits sur l’installation Industriel


Présenté par
2908 Vinland st
Hmm, il semble y avoir eu une erreur lors de l’envoi de votre message. Veuillez réessayer.
Merci! Votre message a été envoyé.