Se Connecter/S’inscrire
Votre courriel a été envoyé.
291 S Pine St
Spartanburg, SC 29302
Bureau Propriété À vendre
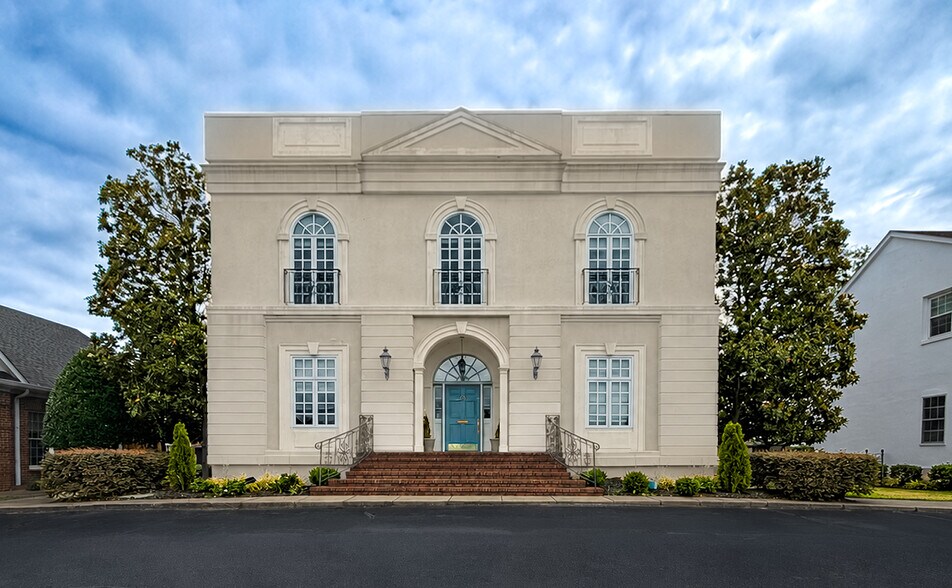
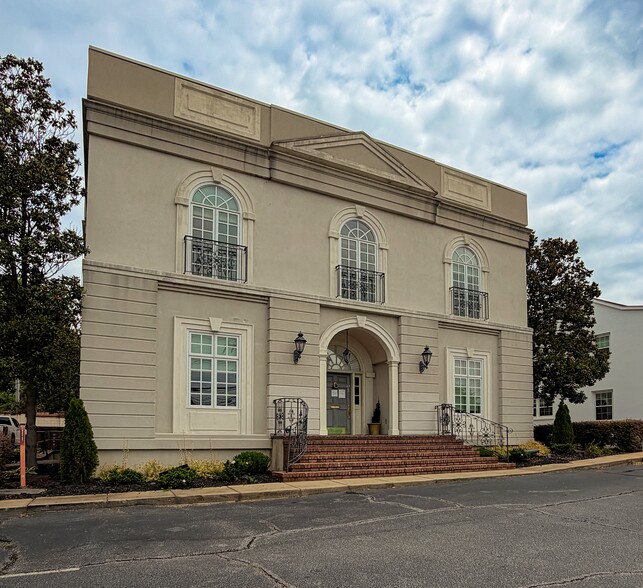
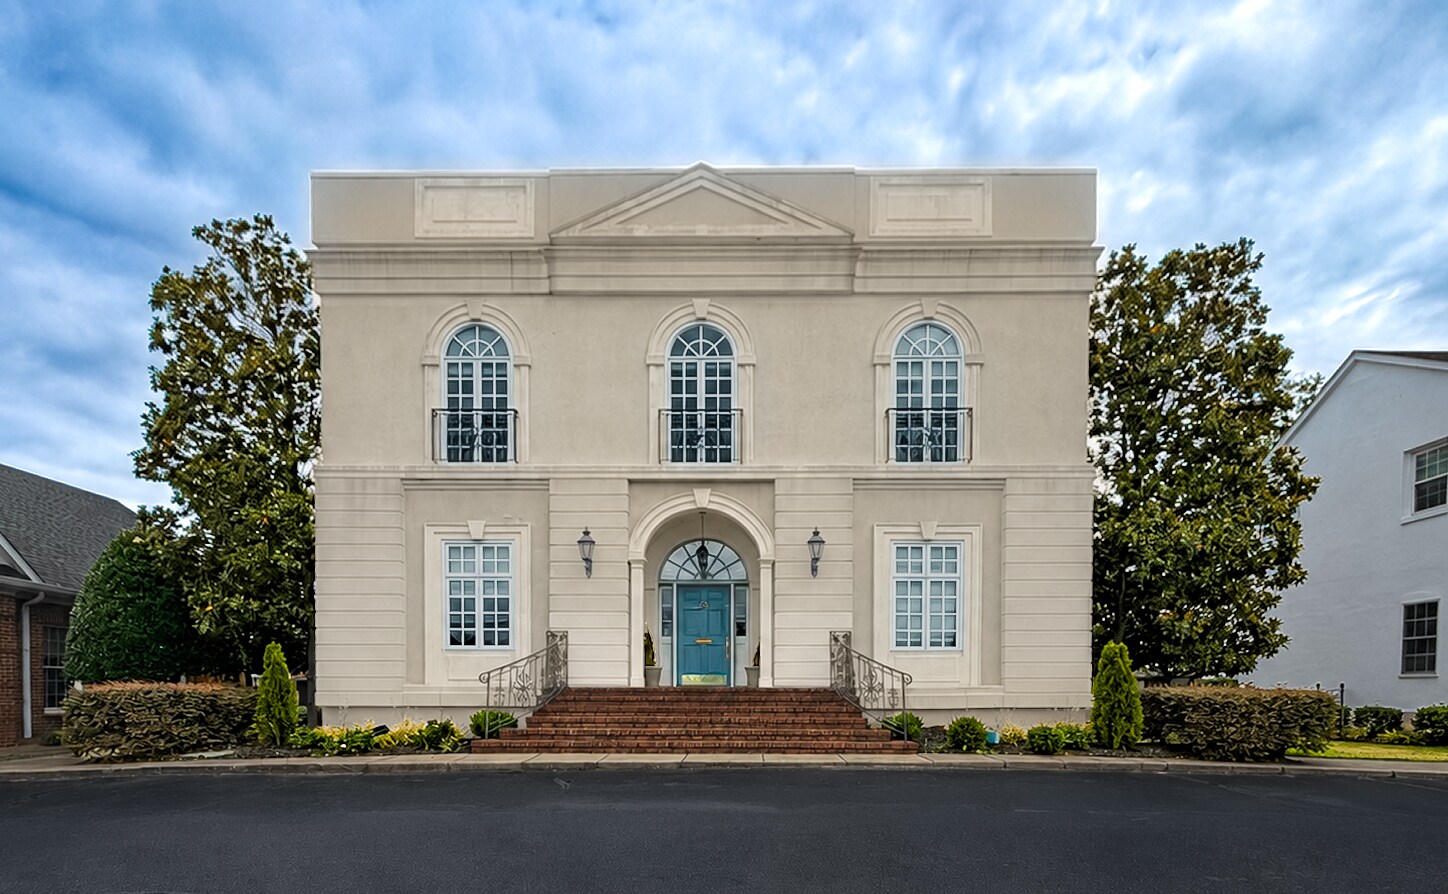
Certaines informations ont été traduites automatiquement.
Faits saillants de l'investissement
- ±6,600 SF Professional Office Building
- Excellent Visibility and Exposure with prominent Pine Street signage opportunities
- Exceptionally Well-Maintained
- Ample On-Site Parking with 38 parking spaces located in both the front and rear of the property
- Outdoor Patio Area
- Available for sale or for lease
Résumé de l'annonce
±6,600 SF Professional Office Building thoughtfully designed across three levels, offering a versatile layout suitable for a variety of professional, medical, or administrative users.
Ample On-Site Parking with 38 parking spaces located in both the front and rear of the property, providing convenient access for employees and visitors.
Excellent Visibility and Exposure with prominent Pine Street signage opportunities, enhancing your business presence along a well-traveled corridor.
Outdoor Patio Area offers a unique amenity for employee breaks, informal meetings, or client gatherings.
Exceptionally Well-Maintained Facility featuring a professional appearance and functional layout, ready for immediate occupancy with minimal improvements required.
MAIN LEVEL – ±2,200
Welcoming entrance featuring a reception area and reception desk, creating a professional first impression for clients and guests.
Three spacious conference rooms offering flexibility for meetings, presentations, and collaborative work environments.
Dedicated IT/server room to support technology infrastructure and operational needs.
Fully equipped kitchen/break area for employee convenience.
Two restrooms serving the main floor occupants and visitors.
SECOND FLOOR – ±2,200 SF
Well-appointed upper level featuring five private offices and three large executive offices, providing ample space for management and professional staff.
Multiple open work areas that can accommodate collaborative workstations, support staff, or additional office configurations.
Two restrooms conveniently located on the floor.
Functional layout designed to maximize efficiency while maintaining a professional office environment.
BASEMENT LEVEL – ±2,200 SF
Flexible lower-level space featuring four private offices, ideal for administrative staff or individual workspaces.
Large conference room suitable for training sessions, team meetings, or client presentations.
Expansive open work area that can accommodate cubicles, collaborative workspace, or storage needs.
Two restrooms conveniently located on the floor.
Accessible through both interior building access and a dedicated exterior entrance, allowing for potential multi-tenant use or departmental separation.
Ample On-Site Parking with 38 parking spaces located in both the front and rear of the property, providing convenient access for employees and visitors.
Excellent Visibility and Exposure with prominent Pine Street signage opportunities, enhancing your business presence along a well-traveled corridor.
Outdoor Patio Area offers a unique amenity for employee breaks, informal meetings, or client gatherings.
Exceptionally Well-Maintained Facility featuring a professional appearance and functional layout, ready for immediate occupancy with minimal improvements required.
MAIN LEVEL – ±2,200
Welcoming entrance featuring a reception area and reception desk, creating a professional first impression for clients and guests.
Three spacious conference rooms offering flexibility for meetings, presentations, and collaborative work environments.
Dedicated IT/server room to support technology infrastructure and operational needs.
Fully equipped kitchen/break area for employee convenience.
Two restrooms serving the main floor occupants and visitors.
SECOND FLOOR – ±2,200 SF
Well-appointed upper level featuring five private offices and three large executive offices, providing ample space for management and professional staff.
Multiple open work areas that can accommodate collaborative workstations, support staff, or additional office configurations.
Two restrooms conveniently located on the floor.
Functional layout designed to maximize efficiency while maintaining a professional office environment.
BASEMENT LEVEL – ±2,200 SF
Flexible lower-level space featuring four private offices, ideal for administrative staff or individual workspaces.
Large conference room suitable for training sessions, team meetings, or client presentations.
Expansive open work area that can accommodate cubicles, collaborative workspace, or storage needs.
Two restrooms conveniently located on the floor.
Accessible through both interior building access and a dedicated exterior entrance, allowing for potential multi-tenant use or departmental separation.
Faits sur la propriété
Type de vente
Investissement ou propriétaire utilisateur
Type de propriété
Bureau
Taille du bâtiment
6 600 pi²
Classe d’immeuble
B
Année de construction
1997
Prix
2 068 317 $ CAD
Prix par pi²
313,38 $ CAD
Location
Unique
Hauteur du bâtiment
3 étages
Superficie de plancher typique
2 200 pi²
Dalle à dalle
9’
Coefficient d’occupation des sols de l’immeuble
0,33
Taille du lot
0,46 AC
Zonage
LOD
Stationnement
38 places (5,66 places par 1 000 pi² loué)
Commodités
- Climatisation
Impôts fonciers
| Numéro de lot | 7-12-12-097.00 | Évaluation des bâtiments | 52 545 $ CAD |
| Évaluation du terrain | 9 961 $ CAD | Évaluation totale | 62 506 $ CAD |
Impôts fonciers
Numéro de lot
7-12-12-097.00
Évaluation du terrain
9 961 $ CAD
Évaluation des bâtiments
52 545 $ CAD
Évaluation totale
62 506 $ CAD
1 de 64
Vidéos
Visite extérieure 3D Matterport
Visite 3D Matterport
Photos
Vue depuis la rue
Rue
Carte