Se Connecter/S’inscrire
Votre courriel a été envoyé.

2911 Northeast Pky 50 365 pi² Vacant Industriel Immeuble Doraville, GA 30360 À vendre
Certaines informations ont été traduites automatiquement.
Faits saillants de l'investissement
- Freestanding industrial facility positioned on approximately 4.95 acres.
- Includes 480-volt, 600-amp, three-phase electrical service.
- Office improvements provide substantial administrative support space.
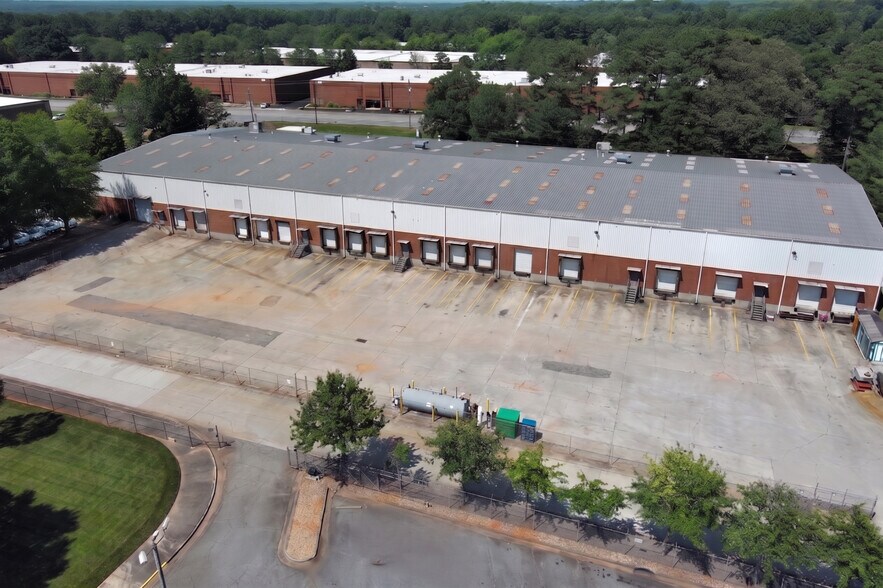
- Features 17 dock-high loading doors for efficient logistics operations.
- Clear heights range from approximately 24 to 28 feet.
- Concrete mezzanine adds operational and storage flexibility.
Résumé de l'annonce
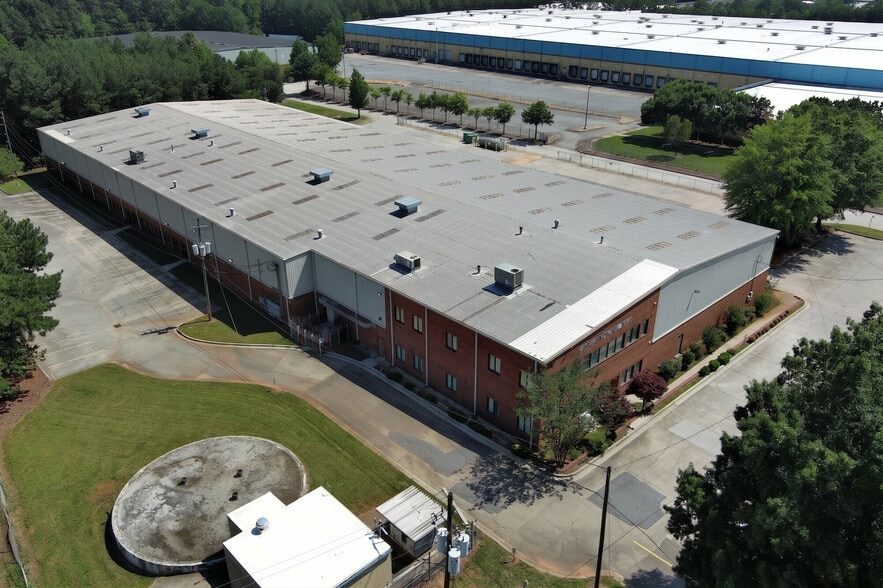
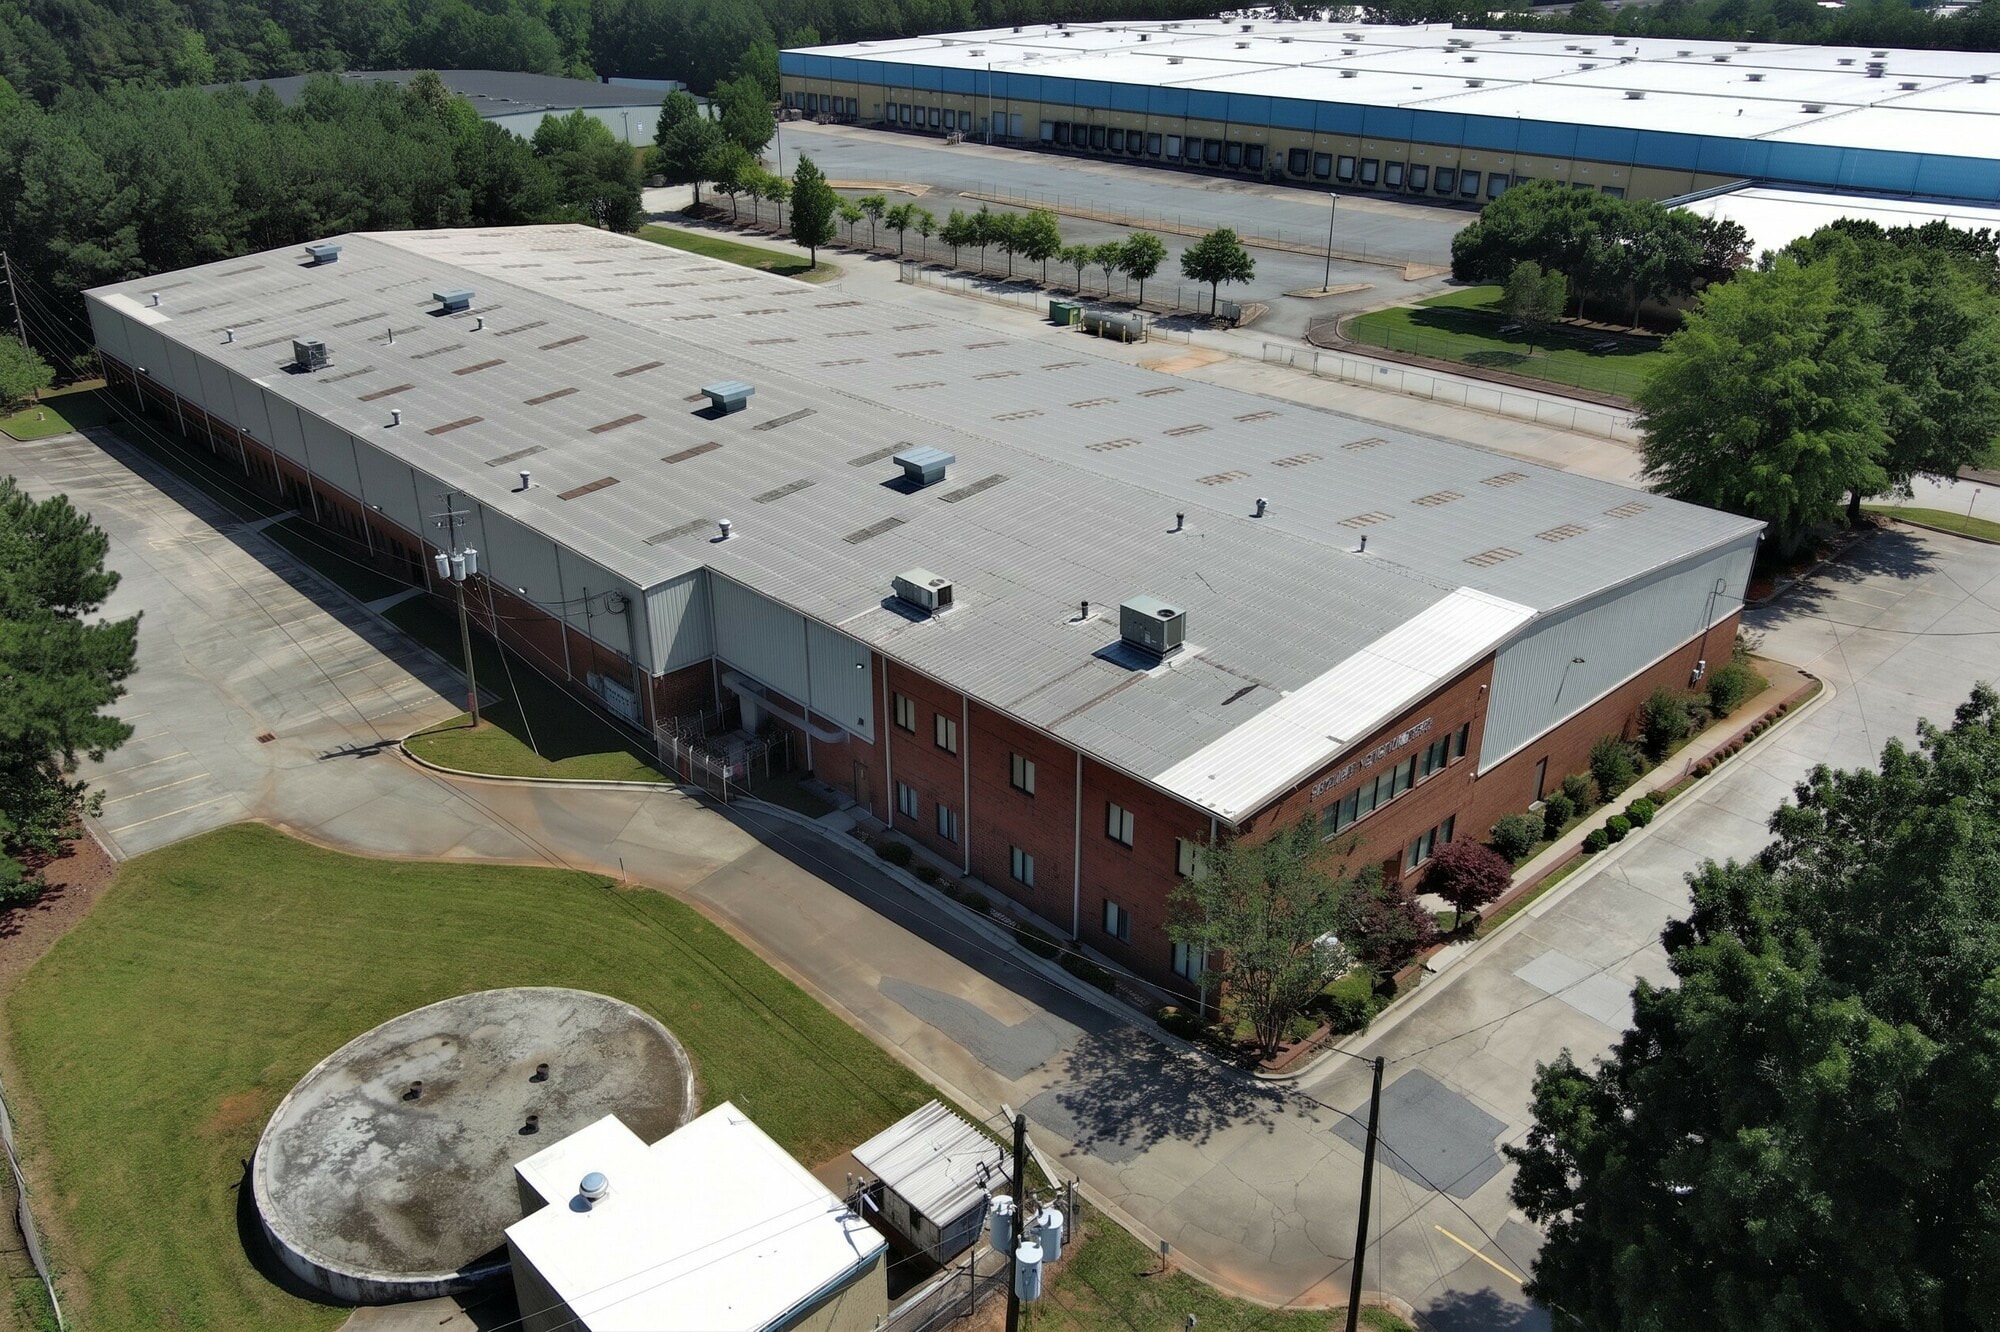
2911 Northeast Parkway presents an opportunity to acquire a freestanding industrial facility in Peachtree Corners, one of metro Atlanta's established business and industrial locations. The property contains approximately 50,365 square feet and is situated on approximately 4.95 acres, offering a combination of warehouse functionality and substantial office accommodations within a well-connected Gwinnett County location.
The building is designed to support a range of manufacturing, distribution, warehouse, and operational uses. Warehouse features include 17 dock-high doors, one drive-in door measuring approximately 10 feet by 14 feet, clear heights ranging from approximately 24 to 28 feet, a sprinkler system, and a warehouse depth of approximately 140 feet. The facility also benefits from approximately 70-foot by 25-foot column spacing and 480-volt, 600-amp, three-phase power, supporting a variety of industrial operations.
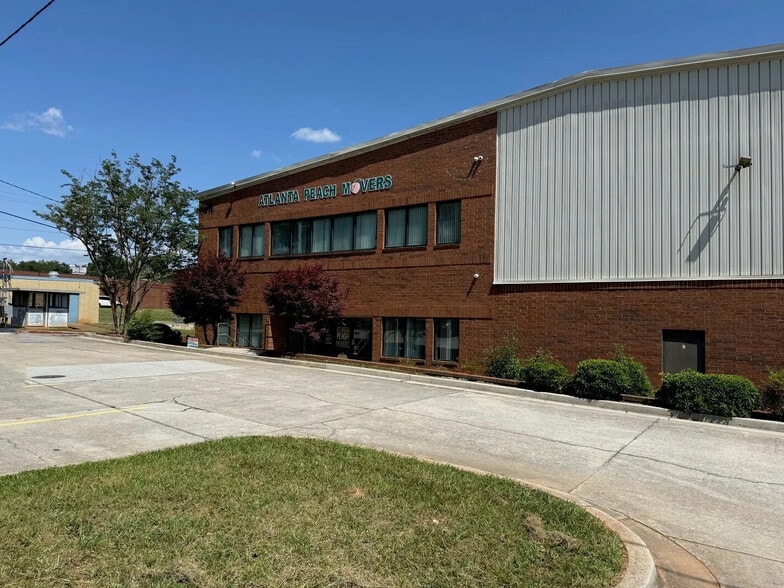
Office improvements total approximately 9,850 square feet and include multiple office components distributed throughout the building, providing administrative, management, and support space for owner-users or investors seeking a functional industrial asset. An additional concrete mezzanine of approximately 3,050 square feet enhances operational flexibility.
Located within the Atlanta metropolitan area, the property benefits from access to major transportation corridors serving Gwinnett County and surrounding industrial markets. The combination of substantial loading capacity, power infrastructure, office buildout, and established industrial positioning supports a broad range of occupier and investment strategies.
The building is designed to support a range of manufacturing, distribution, warehouse, and operational uses. Warehouse features include 17 dock-high doors, one drive-in door measuring approximately 10 feet by 14 feet, clear heights ranging from approximately 24 to 28 feet, a sprinkler system, and a warehouse depth of approximately 140 feet. The facility also benefits from approximately 70-foot by 25-foot column spacing and 480-volt, 600-amp, three-phase power, supporting a variety of industrial operations.
Office improvements total approximately 9,850 square feet and include multiple office components distributed throughout the building, providing administrative, management, and support space for owner-users or investors seeking a functional industrial asset. An additional concrete mezzanine of approximately 3,050 square feet enhances operational flexibility.
Located within the Atlanta metropolitan area, the property benefits from access to major transportation corridors serving Gwinnett County and surrounding industrial markets. The combination of substantial loading capacity, power infrastructure, office buildout, and established industrial positioning supports a broad range of occupier and investment strategies.
Faits sur la propriété
| Type de vente | Investissement ou propriétaire utilisateur | Nombre d’étages | 2 |
| Type de propriété | Industriel | Année de construction | 1998 |
| Sous-type de propriété | Entrepôt | Ratio de stationnement | 1,14/1 000 pi² |
| Classe d’immeuble | C | Effacer hauteur du plafond | 28’ |
| Taille du lot | 4,95 AC | Nbre de quais à portes élevées/de chargement | 17 |
| Aire du bâtiment louable | 50 365 pi² | Nbre d’entrées dans les portes/au niveau du sol | 1 |
| Zonage | M1, Atlanta - Industrielle légère et distribution | ||
| Type de vente | Investissement ou propriétaire utilisateur |
| Type de propriété | Industriel |
| Sous-type de propriété | Entrepôt |
| Classe d’immeuble | C |
| Taille du lot | 4,95 AC |
| Aire du bâtiment louable | 50 365 pi² |
| Nombre d’étages | 2 |
| Année de construction | 1998 |
| Ratio de stationnement | 1,14/1 000 pi² |
| Effacer hauteur du plafond | 28’ |
| Nbre de quais à portes élevées/de chargement | 17 |
| Nbre d’entrées dans les portes/au niveau du sol | 1 |
| Zonage | M1, Atlanta - Industrielle légère et distribution |
Commodités
- Terrain clôturé
- Centre de conditionnement physique
- Système de sécurité
- Affichage
- Réception
- Espace d'entreposage
- Éclairage fluorescent
- Affichage sur monument
- Climatisation
Services publics
- Gaz - Naturel
- Chauffage - Gaz

Assez accessible à pied
40/100
Exceptionnellement adapté aux voitures
100/100
Transports en commun limités
20/100
Relativement accessible en vélo
30/100
Impôts fonciers
| Numéro de lot | 6-250-078 | Évaluation des bâtiments | 2 379 231 $ CAD |
| Évaluation du terrain | 545 980 $ CAD | Évaluation totale | 2 925 211 $ CAD |
Impôts fonciers
Numéro de lot
6-250-078
Évaluation du terrain
545 980 $ CAD
Évaluation des bâtiments
2 379 231 $ CAD
Évaluation totale
2 925 211 $ CAD
Contacts
-
 Avani Patel, MBA
 -
 Stephen Ratchford SIOR, CCIM
 -
King Industrial Realty Inc/CORFAC International
1 de 14
Vidéos
Visite extérieure 3D Matterport
Visite 3D Matterport
Photos
Vue depuis la rue
Rue
Carte

Présenté par
2911 Northeast Pky
Vous êtes déjà membre? Connectez-vous
Hmm, il semble y avoir eu une erreur lors de l’envoi de votre message. Veuillez réessayer.
Merci! Votre message a été envoyé.