Se Connecter/S’inscrire
Votre courriel a été envoyé.

2920 Dairy Ashford Rd 4 000 pi² Industriel Immeuble Houston, TX 77082 1 826 890 $ CAD (456,72 $ CAD/pi²)
Certaines informations ont été traduites automatiquement.
Faits saillants de l'investissement
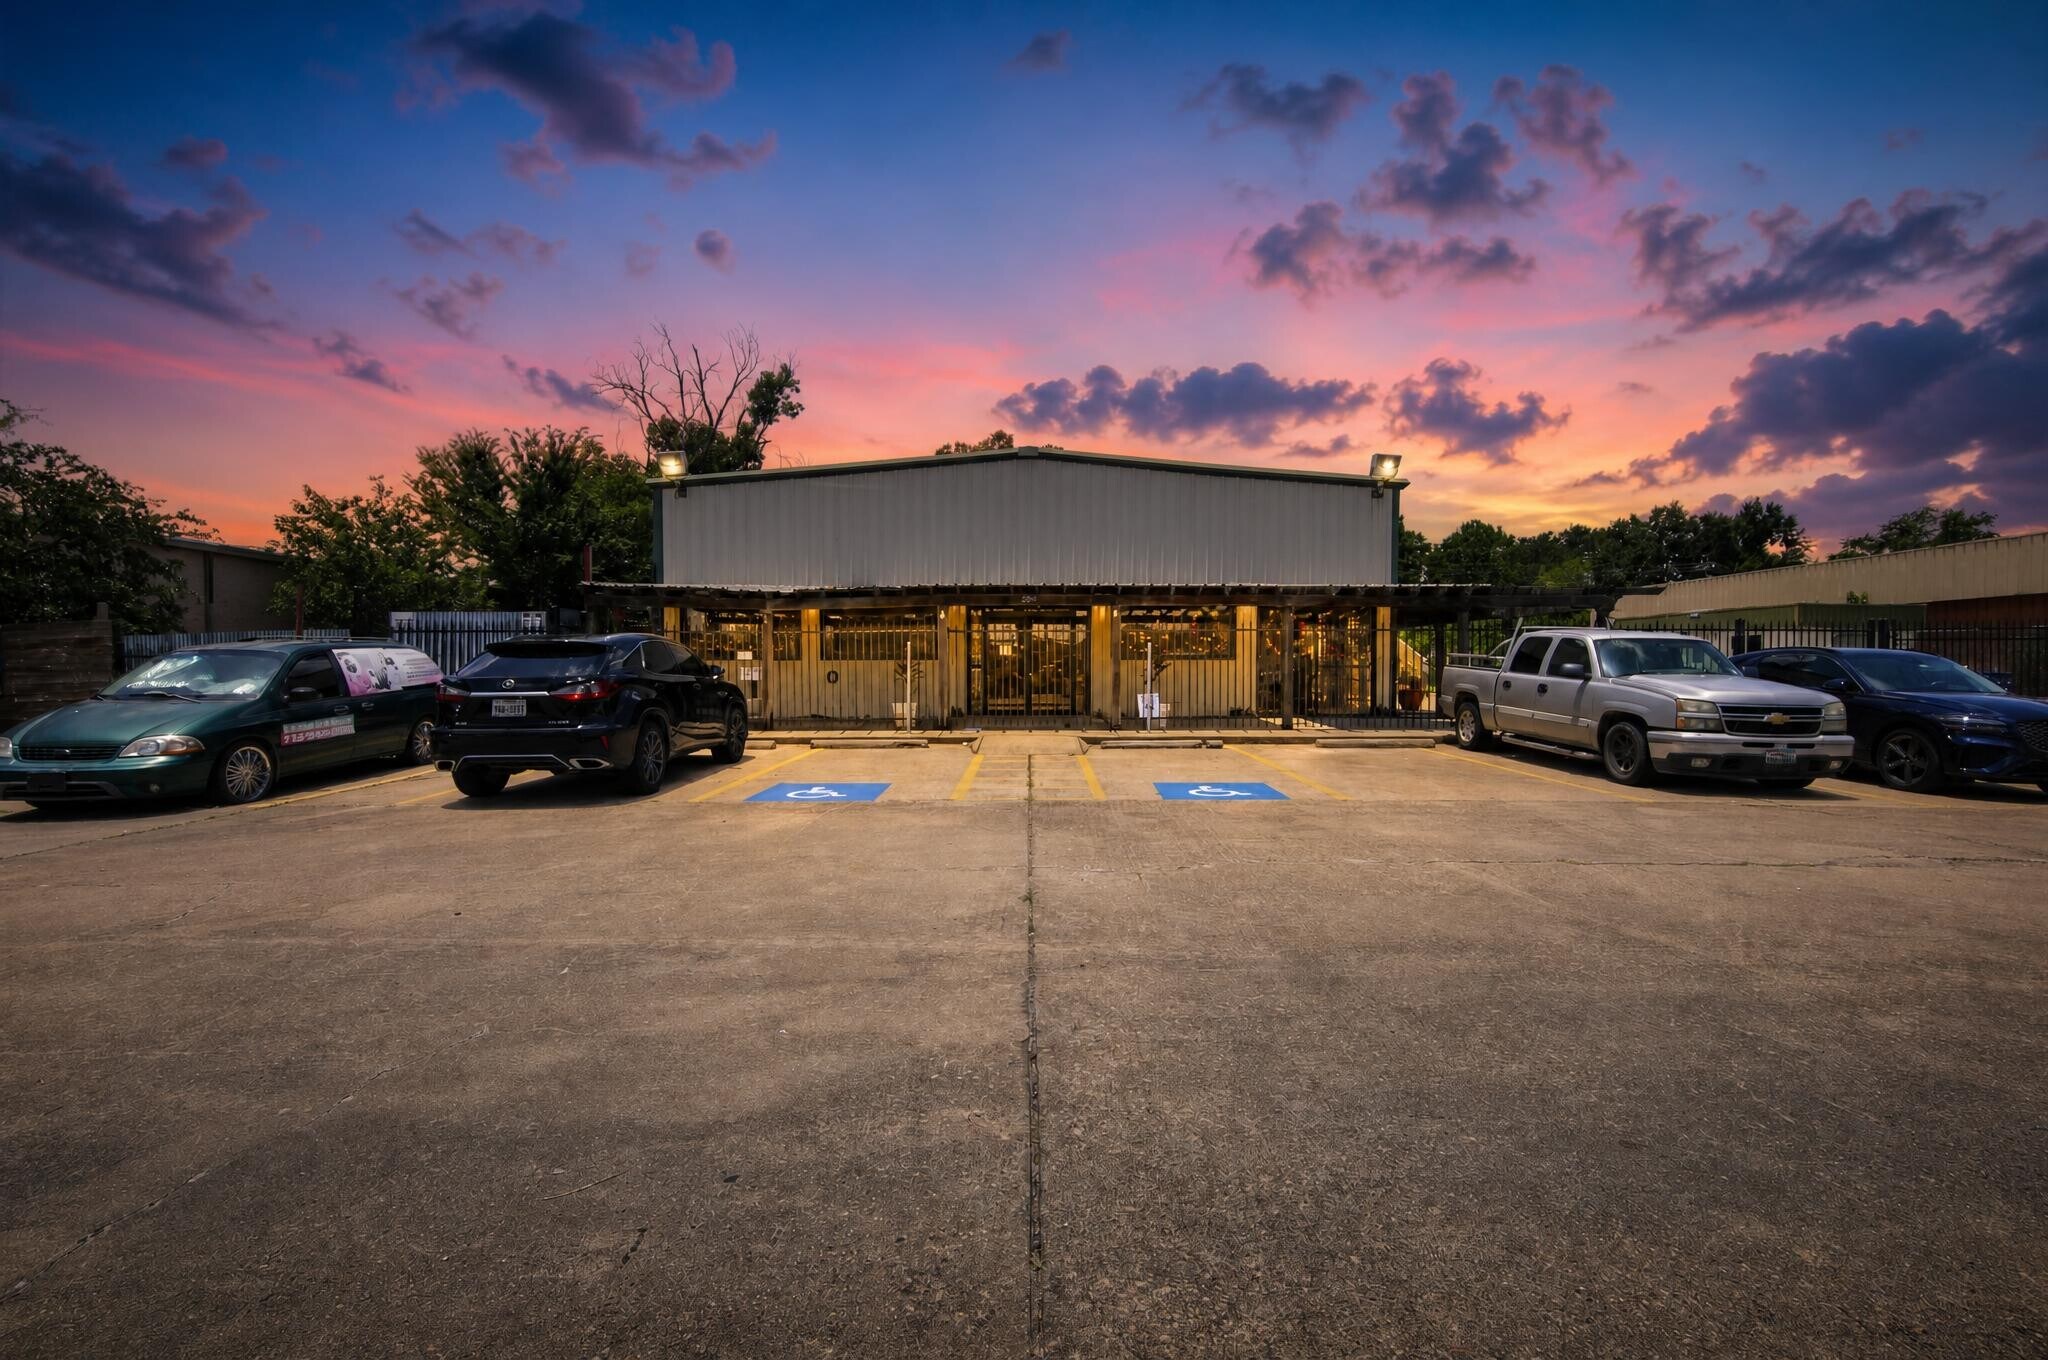
- Climate-Controlled 4,000 SF Commercial Flex — Full HVAC, showroom/retail/medical/fitness ready
- ~24 ft Clear Ceiling Height — Open, voluminous interior for showroom or recreation use
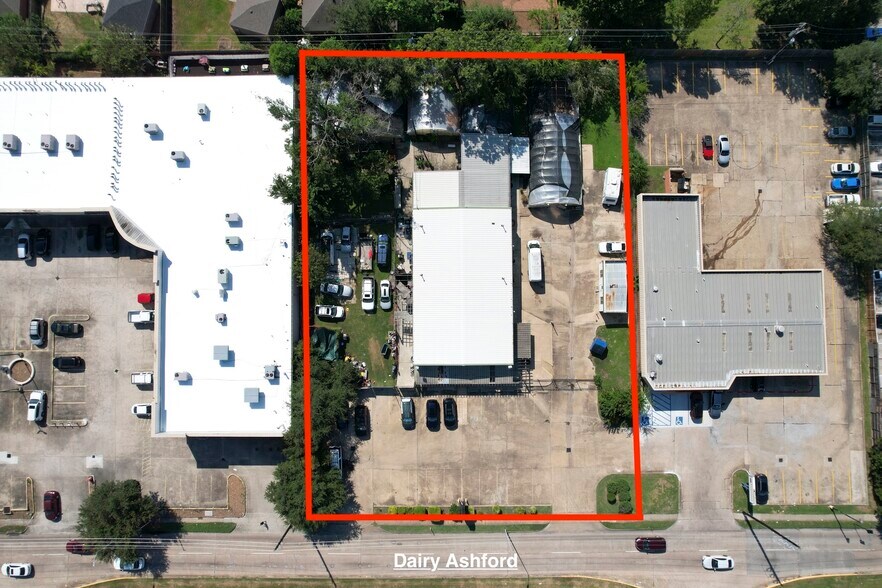
- 1.01-Acre Site, ~9% Building Coverage — Excess parking, signage, expansion-ready
- Glass Double-Door Entries on Each Side — Excellent customer flow, retail-ready frontage
- 3 Private Offices + Open Main Space — Plug-and-play layout
- Energy Corridor / Westheimer Trade Area — 4.8% vacancy, 300K+ daytime population
Résumé de l'annonce
Rare freestanding climate-controlled showroom and retail-flex opportunity in West Houston's Energy Corridor submarket.
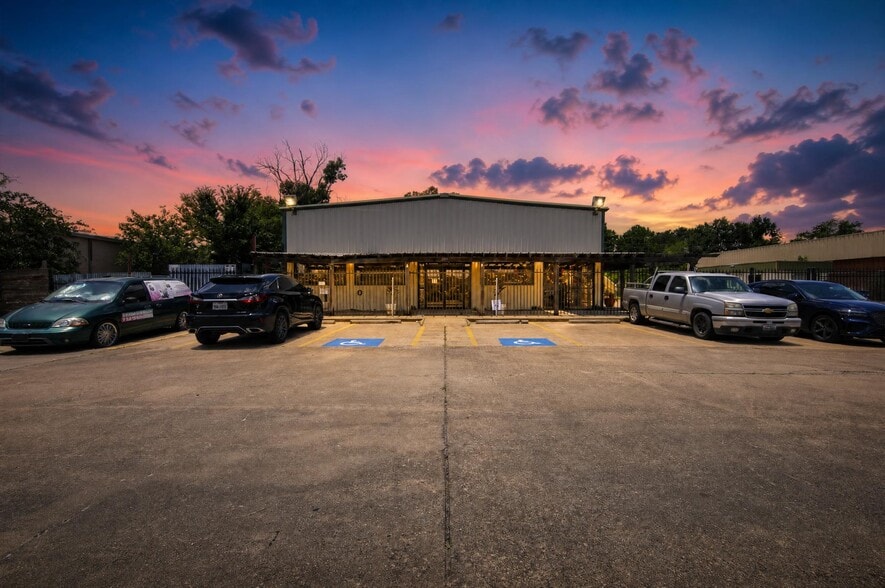
2920 S Dairy Ashford Rd offers 4,000 SF of versatile, fully HVAC-conditioned commercial space on a 1.01-acre site — a building-to-land ratio of approximately 9% that gives owner-users significant excess parking, signage frontage, and future expansion capacity. With glass commercial double-door entries on each side of the building, ~24 ft clear ceilings, three private offices, and full climate control, the property is ideal for owner-users in showroom, retail, medical, fitness, recreation, daycare, automotive showroom, contractor/trades showroom, and creative commercial use cases.
Why This Property Wins
4,000 SF Freestanding Climate-Controlled Building on 1.01 acres (43,996 SF lot)
Glass Commercial Double-Door Entries on Each Side — Excellent customer flow, dual frontage, retail-ready
~24 ft Clear Ceiling Height — Open, voluminous interior ideal for showroom, fitness, recreation, or creative use
3 Private Office Build-Outs — Plug-and-play administrative space
Full HVAC Throughout — Climate-controlled across all 4,000 SF
Divisible to 4 Independent Units — Multi-tenant retail-flex investor configuration
13 Paved Parking Spaces (2.76 / 1,000 SF) — Excellent customer parking ratio
Single-Story, 1990 Construction, Well-Maintained
Pylon Signage Opportunity — Visibility on Dairy Ashford frontage
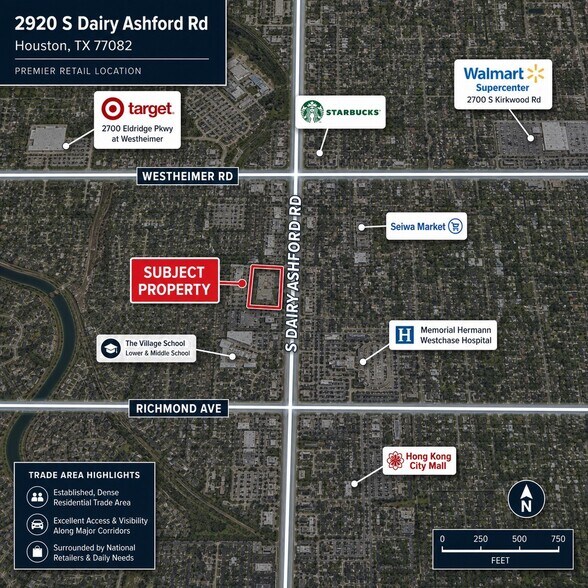
Location — Energy Corridor / Westheimer Trade Area
Frontage on S Dairy Ashford Rd between Westheimer and Briar Forest
0.5 mi to Westheimer Rd — 34,000+ VPD
2 mi to Beltway 8 / Sam Houston Tollway — direct access to I-10 and US-59
3 mi to the Energy Corridor employment center (300,000+ daytime population)
Drive-time access to Katy, Cypress, Sugar Land, and Memorial within 30 minutes
18 mi to Downtown Houston, 22 mi to Hobby, 28 mi to George Bush IAH
Submarket Tailwinds
West Houston small-bay commercial vacancy: 4.8% (Partners RE Q1 2026)
West Houston commercial-flex commands top-quartile lease rates at $12–$18/SF NNN (WareCRE 2026)
Houston ranked #2 nationally for commercial absorption (CBRE 2026)
Energy Corridor daytime population: 300,000+ — strongest in West Houston
Ideal Uses
Retail showroom · Medical / dental / urgent care · Boutique fitness or yoga studio · Dance / martial arts · Daycare or preschool · Automotive showroom · Contractor / cabinetry / tile showroom · Event space · Indoor recreation · Creative office / studio · Veterinary or pet services · Multi-tenant retail-flex investment
Investment Profile
Owner-User: SBA 504 eligible — 10% down financing, 25-year blended terms. Climate-controlled freestanding commercial qualifies for the strongest SBA underwriting tier.
Investor: Divisible to 4 units at climate-controlled retail-flex rents of $14–$18/SF NNN supports stabilized NOI of $50K–$65K and 6.0–6.5% cap rate at list.
Redevelopment / Expansion: 9% building coverage on 1.01 acres supports building expansion, drive-through pad site, or additional parking.
Asking $1,300,000 ($325/SF) — defensible against West Houston climate-controlled commercial-flex comps in the $300–$450/SF range.
Contact: Justin Phan, Commercial Specialist, Century 21 Tevas | (832) 766-7796 | justin@jphan.realestate
2920 S Dairy Ashford Rd offers 4,000 SF of versatile, fully HVAC-conditioned commercial space on a 1.01-acre site — a building-to-land ratio of approximately 9% that gives owner-users significant excess parking, signage frontage, and future expansion capacity. With glass commercial double-door entries on each side of the building, ~24 ft clear ceilings, three private offices, and full climate control, the property is ideal for owner-users in showroom, retail, medical, fitness, recreation, daycare, automotive showroom, contractor/trades showroom, and creative commercial use cases.
Why This Property Wins
4,000 SF Freestanding Climate-Controlled Building on 1.01 acres (43,996 SF lot)
Glass Commercial Double-Door Entries on Each Side — Excellent customer flow, dual frontage, retail-ready
~24 ft Clear Ceiling Height — Open, voluminous interior ideal for showroom, fitness, recreation, or creative use
3 Private Office Build-Outs — Plug-and-play administrative space
Full HVAC Throughout — Climate-controlled across all 4,000 SF
Divisible to 4 Independent Units — Multi-tenant retail-flex investor configuration
13 Paved Parking Spaces (2.76 / 1,000 SF) — Excellent customer parking ratio
Single-Story, 1990 Construction, Well-Maintained
Pylon Signage Opportunity — Visibility on Dairy Ashford frontage
Location — Energy Corridor / Westheimer Trade Area
Frontage on S Dairy Ashford Rd between Westheimer and Briar Forest
0.5 mi to Westheimer Rd — 34,000+ VPD
2 mi to Beltway 8 / Sam Houston Tollway — direct access to I-10 and US-59
3 mi to the Energy Corridor employment center (300,000+ daytime population)
Drive-time access to Katy, Cypress, Sugar Land, and Memorial within 30 minutes
18 mi to Downtown Houston, 22 mi to Hobby, 28 mi to George Bush IAH
Submarket Tailwinds
West Houston small-bay commercial vacancy: 4.8% (Partners RE Q1 2026)
West Houston commercial-flex commands top-quartile lease rates at $12–$18/SF NNN (WareCRE 2026)
Houston ranked #2 nationally for commercial absorption (CBRE 2026)
Energy Corridor daytime population: 300,000+ — strongest in West Houston
Ideal Uses
Retail showroom · Medical / dental / urgent care · Boutique fitness or yoga studio · Dance / martial arts · Daycare or preschool · Automotive showroom · Contractor / cabinetry / tile showroom · Event space · Indoor recreation · Creative office / studio · Veterinary or pet services · Multi-tenant retail-flex investment
Investment Profile
Owner-User: SBA 504 eligible — 10% down financing, 25-year blended terms. Climate-controlled freestanding commercial qualifies for the strongest SBA underwriting tier.
Investor: Divisible to 4 units at climate-controlled retail-flex rents of $14–$18/SF NNN supports stabilized NOI of $50K–$65K and 6.0–6.5% cap rate at list.
Redevelopment / Expansion: 9% building coverage on 1.01 acres supports building expansion, drive-through pad site, or additional parking.
Asking $1,300,000 ($325/SF) — defensible against West Houston climate-controlled commercial-flex comps in the $300–$450/SF range.
Contact: Justin Phan, Commercial Specialist, Century 21 Tevas | (832) 766-7796 | justin@jphan.realestate
Faits sur la propriété
Commodités
- Accès 24 heures
- Installations de conférences
- Terrain clôturé
- Système de sécurité
- Affichage
- Accessible aux fauteuils roulants
- Espace d'entreposage
- Affichage sur monument
- Climatisation
- Internet par fibre optique
- Détecteur de fumée
- Awning
1 1
Moyennement accessible à pied
60/100
Moyennement adapté aux voitures
70/100
Transports en commun limités
20/100
Moyennement accessible en vélo
60/100
Impôts fonciers
| Numéro de lot | 1162400040004 | Évaluation des bâtiments | 434 850 $ CAD |
| Évaluation du terrain | 497 978 $ CAD | Évaluation totale | 932 827 $ CAD |
Impôts fonciers
Numéro de lot
1162400040004
Évaluation du terrain
497 978 $ CAD
Évaluation des bâtiments
434 850 $ CAD
Évaluation totale
932 827 $ CAD

1 de 58
Vidéos
Visite extérieure 3D Matterport
Visite 3D Matterport
Photos
Vue depuis la rue
Rue
Carte
1 de 1

Présenté par
2920 Dairy Ashford Rd
Vous êtes déjà membre? Connectez-vous
Hmm, il semble y avoir eu une erreur lors de l’envoi de votre message. Veuillez réessayer.
Merci! Votre message a été envoyé.