Votre courriel a été envoyé.
Air Conditioned Offices / Retail / Work Shops 2921 Friendly Pl 1 400–3 886 pi² d'espace disponible • Bullhead City, AZ 86442
Certaines informations ont été traduites automatiquement.
Faits saillants
- Des baies vitrées pour la signalisation !
- Grandes portes enroulées de 12 pi x 14 pi
- Près du nouveau Silver Copper Crossing (pont Bullhead-Laughlin)
- Situé au centre
- Propriétaires locaux réceptifs
- Zoned C3 City of Bullhead City, LED Lighting, 3-Phase Power
Caractéristiques
Afficher les taux de location en
- Espace
- Taille
- Terme
- Taux de location
- Utilisation de l’espace
- Aménagement
- Disponible
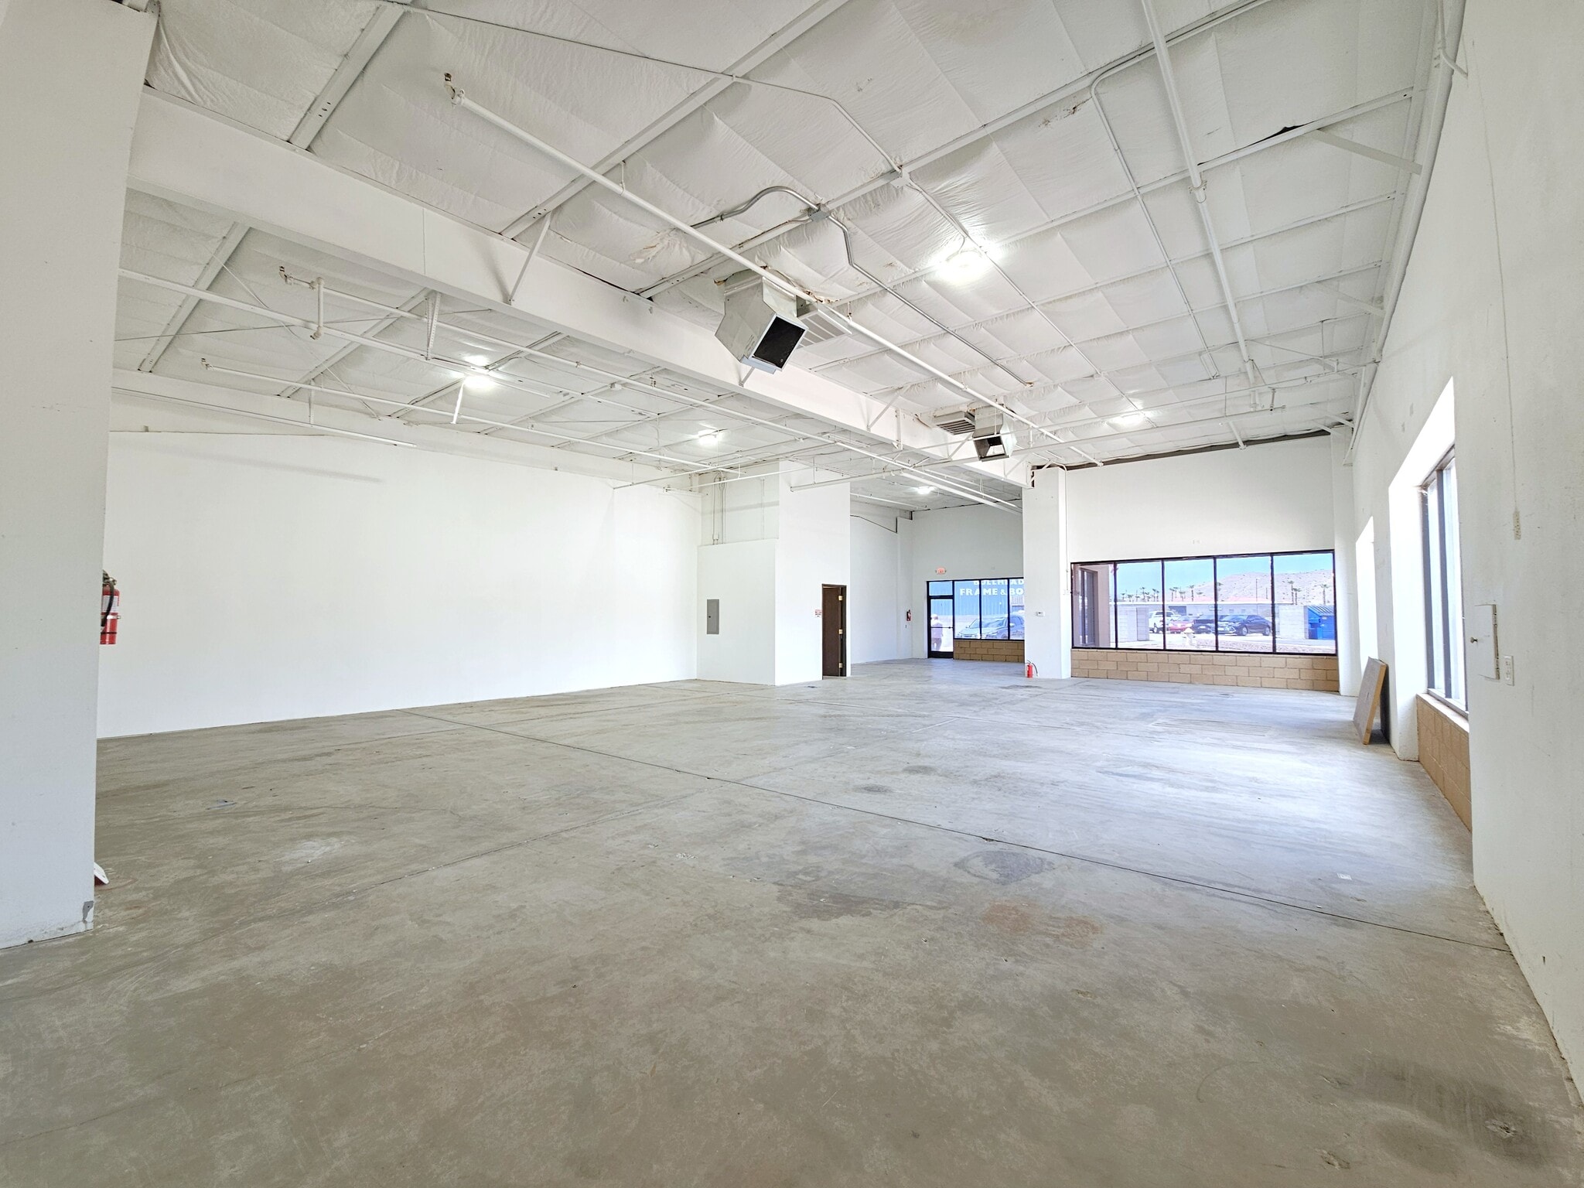
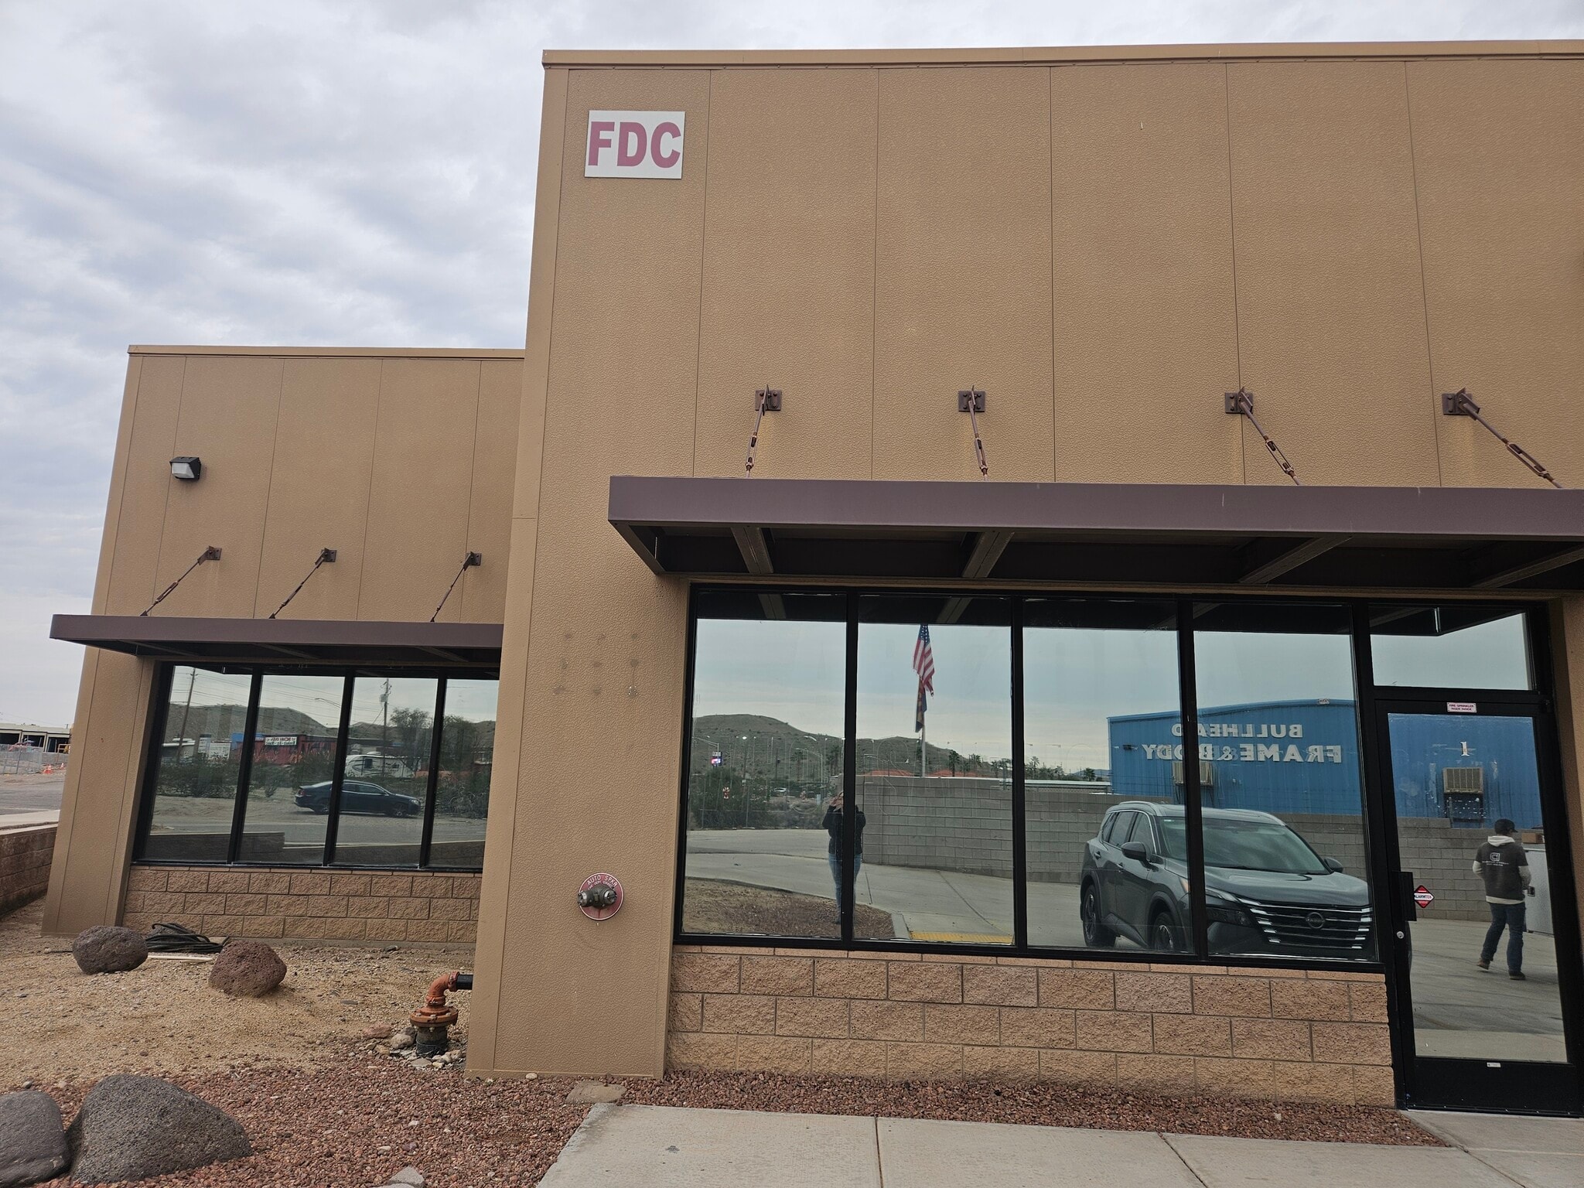


Suite #1 offers busy highway visibility and is fully Climate-Controlled, Insulated, and recently Renovated. Featuring 2,486 sq.ft. open floor plan, a private bathroom, and a rear 16' high Roll-Up door entrance for easy loading. Two new HVAC systems installed in 2024, Fully insulated. With space for signage, large tinted windows, a "retail-style" glass man-door front entrance, and 3-Phase Power, this suite is suitable for Retail, Distribution, Office, or Light Workspace (fabrication, light auto; Zoned C3 City of Bullhead City). Five Parking Spaces on the East side along the Side Walk on the Street. Asking $2,486.00/mo base rent + NNN + electric on your own meter. Minimum 36-month lease term preferred. HIGH TRAFFIC PLAZA with HIGHWAY 95 VISIBILITY, and Bullhead's only CRAFT BREWERY.
- Le taux de location ne comprend pas les services publics, les services de bâtiment ou les dépenses immobilières.
- 1 salle de conférence
- Espace en excellent état
- Salle de bains privée
- Hauts plafonds
- Lumière naturelle
- New Air Conditioners installed 2024
- HIGH TRAFFIC PLAZA
- Insulated, Space for Signage, LED Lighting
- Disposition du plan d’étage ouverte
- Plafonds finis: 14’ - 17’
- Air central et chauffage
- Espace en coin
- Entreposage sécurisé
- Plan ouvert
- Versatile Open floorplan Suite
- HIGHWAY 95 VISIBILITY
| Espace | Taille | Terme | Taux de location | Utilisation de l’espace | Aménagement | Disponible |
| 1er étage, ste 1 | 2 486 pi² | 3-10 ans | 16,93 $ CAD/pi²/an 1,41 $ CAD/pi²/mois 42 088 $ CAD/an 3 507 $ CAD/mois | Bureau | - | Maintenant |
1er étage, ste 1
| Taille |
| 2 486 pi² |
| Terme |
| 3-10 ans |
| Taux de location |
| 16,93 $ CAD/pi²/an 1,41 $ CAD/pi²/mois 42 088 $ CAD/an 3 507 $ CAD/mois |
| Utilisation de l’espace |
| Bureau |
| Aménagement |
| - |
| Disponible |
| Maintenant |
- Espace
- Taille
- Terme
- Taux de location
- Utilisation de l’espace
- Aménagement
- Disponible
Suite #1 offers busy highway visibility and is fully Climate-Controlled, Insulated, and recently Renovated. Featuring 2,486 sq.ft. open floor plan, a private bathroom, and a rear 16' high Roll-Up door entrance for easy loading. Two new HVAC systems installed in 2024, Fully insulated. With space for signage, large tinted windows, a "retail-style" glass man-door front entrance, and 3-Phase Power, this suite is suitable for Retail, Distribution, Office, or Light Workspace (fabrication, light auto; Zoned C3 City of Bullhead City). Five Parking Spaces on the East side along the Side Walk on the Street. Asking $2,486.00/mo base rent + NNN + electric on your own meter. Minimum 36-month lease term preferred. HIGH TRAFFIC PLAZA with HIGHWAY 95 VISIBILITY, and Bullhead's only CRAFT BREWERY.
- Le taux de location ne comprend pas les services publics, les services de bâtiment ou les dépenses immobilières.
- 1 salle de conférence
- Espace en excellent état
- Salle de bains privée
- Hauts plafonds
- Lumière naturelle
- New Air Conditioners installed 2024
- HIGH TRAFFIC PLAZA
- Insulated, Space for Signage, LED Lighting
- Disposition du plan d’étage ouverte
- Plafonds finis: 14’ - 17’
- Air central et chauffage
- Espace en coin
- Entreposage sécurisé
- Plan ouvert
- Versatile Open floorplan Suite
- HIGHWAY 95 VISIBILITY
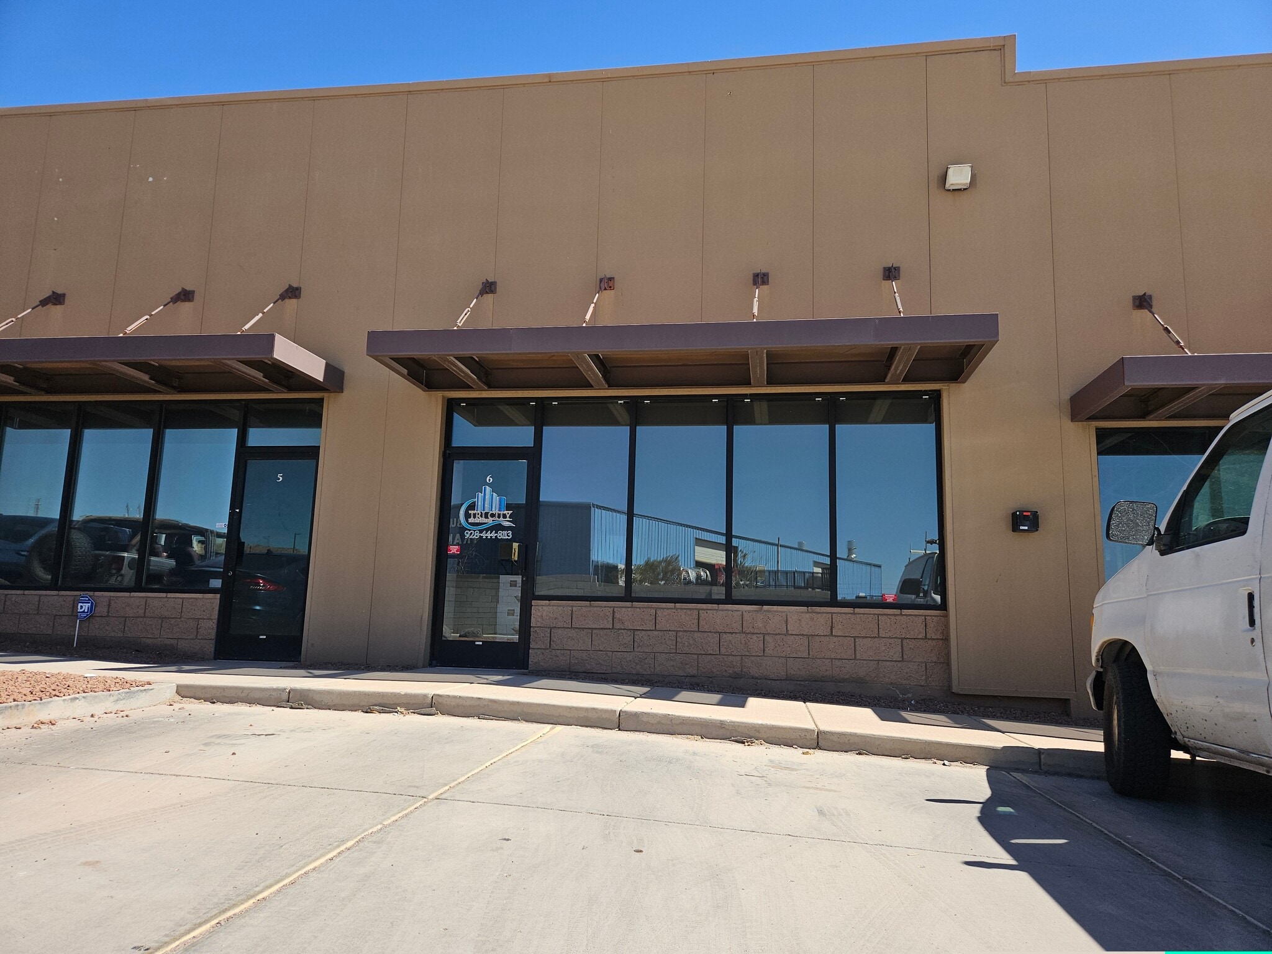


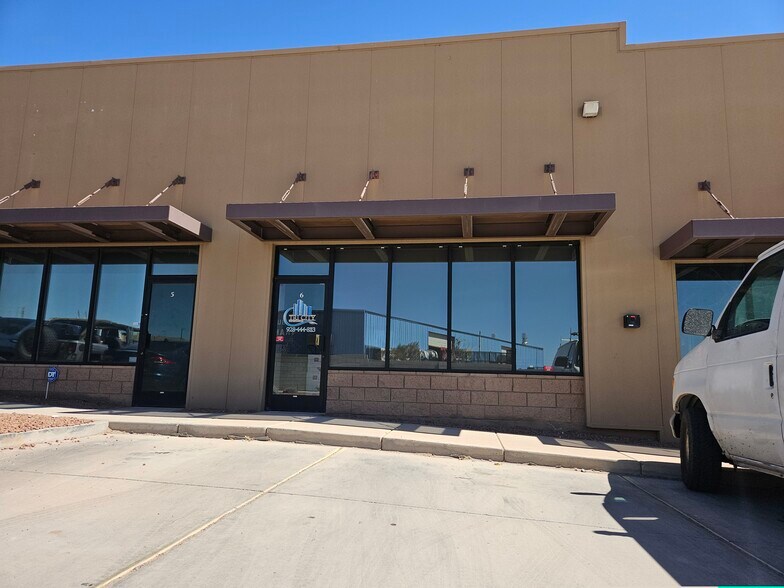
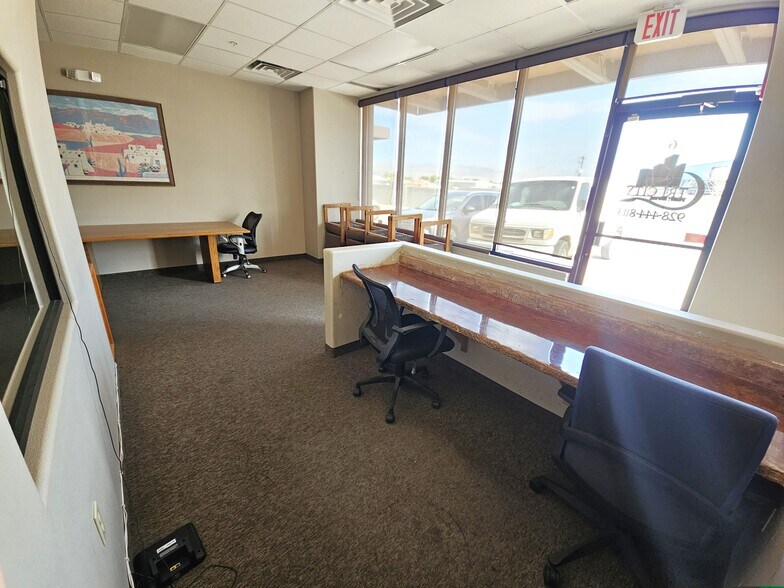
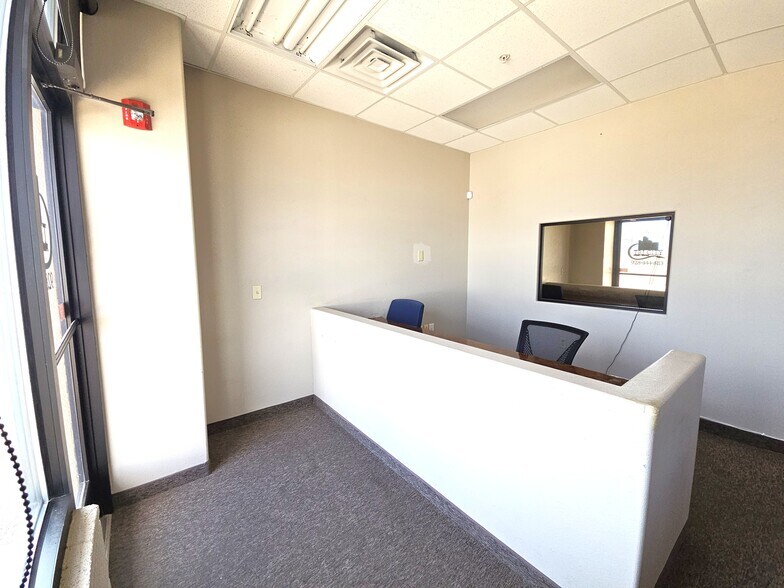
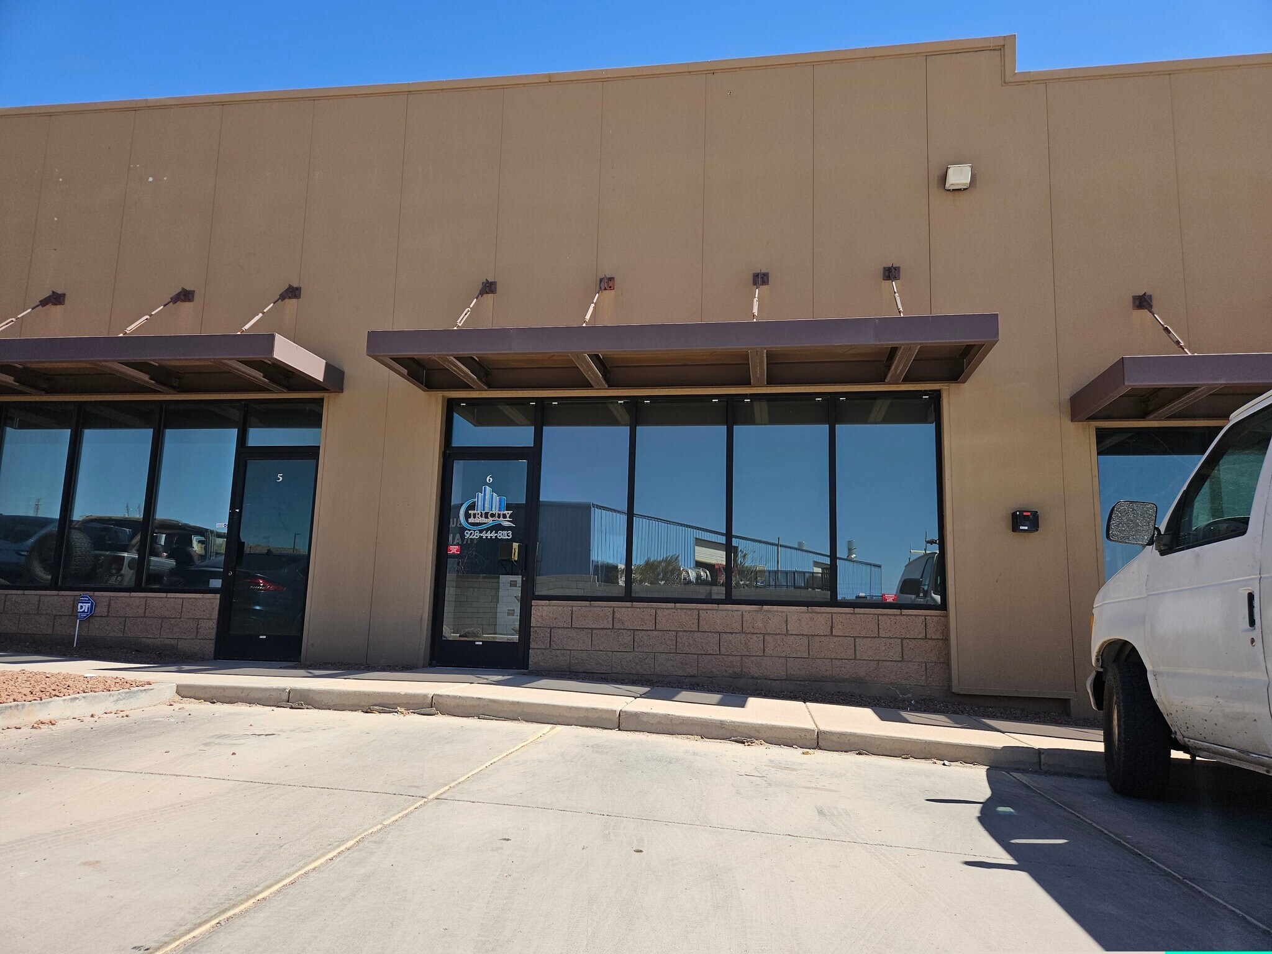
Suite 6 at 2921 Friendly Place offers 1,400SF space, featuring airconditioned private offices, an ADA bathroom, and attached insulated Distribution shop space with easy access through a 16'H x 14'W garage door. With space for signage, large tinted windows, a "retail-style" glass man-door front entrance, and 3-Phase Power, this suite is suitable for Retail, Services, Distribution, Office, Call Center, Vendors, or Light Workspace (fabrication, light auto; Zoned C3 City of Bullhead City). Two dedicated parking space in front + 2 in back. Asking $1,400.00/mo base rent + NNN + electric on your own meter. Minimum 36-month lease term preferred. HIGH TRAFFIC PLAZA with HIGHWAY 95 VISIBILITY, and Bullhead's only CRAFT BREWERY.
- Le taux de location ne comprend pas les services publics, les services de bâtiment ou les dépenses immobilières.
- Espace en excellent état
- Air central et chauffage
- Aire de réception
- Entreposage sécurisé
- Complètement tapissé
- Accessible aux fauteuils roulants
- HIGH TRAFFIC PLAZA
- Versatile Flex Space
- Comprend 600 pi² d’espace de bureau dédié
- 1 accès plain-pied
- Bureaux partitionnés
- Salle de bains privée
- Plafond suspendu
- Hauts plafonds
- Offices + Work Shop "combo" Suite
- HIGHWAY 95 VISIBILITY
| Espace | Taille | Terme | Taux de location | Utilisation de l’espace | Aménagement | Disponible |
| 1er étage, ste 1 | 2 486 pi² | 3-10 ans | 16,93 $ CAD/pi²/an 1,41 $ CAD/pi²/mois 42 088 $ CAD/an 3 507 $ CAD/mois | Bureau | - | Maintenant |
| 1er étage - 6 | 1 400 pi² | 3-10 ans | 16,93 $ CAD/pi²/an 1,41 $ CAD/pi²/mois 23 702 $ CAD/an 1 975 $ CAD/mois | Flex | construction complète | Maintenant |
1er étage, ste 1
| Taille |
| 2 486 pi² |
| Terme |
| 3-10 ans |
| Taux de location |
| 16,93 $ CAD/pi²/an 1,41 $ CAD/pi²/mois 42 088 $ CAD/an 3 507 $ CAD/mois |
| Utilisation de l’espace |
| Bureau |
| Aménagement |
| - |
| Disponible |
| Maintenant |
1er étage - 6
| Taille |
| 1 400 pi² |
| Terme |
| 3-10 ans |
| Taux de location |
| 16,93 $ CAD/pi²/an 1,41 $ CAD/pi²/mois 23 702 $ CAD/an 1 975 $ CAD/mois |
| Utilisation de l’espace |
| Flex |
| Aménagement |
| construction complète |
| Disponible |
| Maintenant |
1er étage, ste 1
| Taille | 2 486 pi² |
| Terme | 3-10 ans |
| Taux de location | 16,93 $ CAD/pi²/an |
| Utilisation de l’espace | Bureau |
| Aménagement | - |
| Disponible | Maintenant |
Suite #1 offers busy highway visibility and is fully Climate-Controlled, Insulated, and recently Renovated. Featuring 2,486 sq.ft. open floor plan, a private bathroom, and a rear 16' high Roll-Up door entrance for easy loading. Two new HVAC systems installed in 2024, Fully insulated. With space for signage, large tinted windows, a "retail-style" glass man-door front entrance, and 3-Phase Power, this suite is suitable for Retail, Distribution, Office, or Light Workspace (fabrication, light auto; Zoned C3 City of Bullhead City). Five Parking Spaces on the East side along the Side Walk on the Street. Asking $2,486.00/mo base rent + NNN + electric on your own meter. Minimum 36-month lease term preferred. HIGH TRAFFIC PLAZA with HIGHWAY 95 VISIBILITY, and Bullhead's only CRAFT BREWERY.
- Le taux de location ne comprend pas les services publics, les services de bâtiment ou les dépenses immobilières.
- Disposition du plan d’étage ouverte
- 1 salle de conférence
- Plafonds finis: 14’ - 17’
- Espace en excellent état
- Air central et chauffage
- Salle de bains privée
- Espace en coin
- Hauts plafonds
- Entreposage sécurisé
- Lumière naturelle
- Plan ouvert
- New Air Conditioners installed 2024
- Versatile Open floorplan Suite
- HIGH TRAFFIC PLAZA
- HIGHWAY 95 VISIBILITY
- Insulated, Space for Signage, LED Lighting
1er étage - 6
| Taille | 1 400 pi² |
| Terme | 3-10 ans |
| Taux de location | 16,93 $ CAD/pi²/an |
| Utilisation de l’espace | Flex |
| Aménagement | construction complète |
| Disponible | Maintenant |
Suite 6 at 2921 Friendly Place offers 1,400SF space, featuring airconditioned private offices, an ADA bathroom, and attached insulated Distribution shop space with easy access through a 16'H x 14'W garage door. With space for signage, large tinted windows, a "retail-style" glass man-door front entrance, and 3-Phase Power, this suite is suitable for Retail, Services, Distribution, Office, Call Center, Vendors, or Light Workspace (fabrication, light auto; Zoned C3 City of Bullhead City). Two dedicated parking space in front + 2 in back. Asking $1,400.00/mo base rent + NNN + electric on your own meter. Minimum 36-month lease term preferred. HIGH TRAFFIC PLAZA with HIGHWAY 95 VISIBILITY, and Bullhead's only CRAFT BREWERY.
- Le taux de location ne comprend pas les services publics, les services de bâtiment ou les dépenses immobilières.
- Comprend 600 pi² d’espace de bureau dédié
- Espace en excellent état
- 1 accès plain-pied
- Air central et chauffage
- Bureaux partitionnés
- Aire de réception
- Salle de bains privée
- Entreposage sécurisé
- Plafond suspendu
- Complètement tapissé
- Hauts plafonds
- Accessible aux fauteuils roulants
- Offices + Work Shop "combo" Suite
- HIGH TRAFFIC PLAZA
- HIGHWAY 95 VISIBILITY
- Versatile Flex Space
Aperçu de la propriété
Suites flexibles adaptées au bureau, au commerce de détail, à la distribution, à l'espace de travail léger et au stockage professionnel. Chaque suite dispose d'une boîte aux lettres verrouillable sur place. Benne à ordures partagée, eau et égout fournie (le locataire paie l'électricité sur son propre compteur). Emplacement calme visible depuis l'autoroute AZ-95 à fort trafic ! Situé au centre près du nouveau pont Silver Copper Crossing reliant Laughlin et Bullhead City ! Des baies vitrées pour la signalisation ! Variété d'options et de styles ! Des propriétaires locaux réactifs et réactifs en bas de la rue !
Faits sur la propriété
Sélectionner des locataires
- Étage
- Nom du locataire
- Secteur
- 1ᵉʳ
- Above And Beyond Consigns
- Détaillant
- 1ᵉʳ
- GLAM IT! Tanning Salon
- Services
- 1ᵉʳ
- Heavy Metal Brewing Co
- Hébergement et services alimentaires
- 1ᵉʳ
- Heavy Metal Pizza Co
- Hébergement et services alimentaires
- 1ᵉʳ
- INM International
- Services
- 1ᵉʳ
- Keller Interiors
- Services
- 1ᵉʳ
- Two Mom's Housekeeping
- Services

Présenté par
MS Business Parks
Air Conditioned Offices / Retail / Work Shops | 2921 Friendly Pl
Hmm, il semble y avoir eu une erreur lors de l’envoi de votre message. Veuillez réessayer.
Merci! Votre message a été envoyé.