Se Connecter/S’inscrire
Votre courriel a été envoyé.

2930 NW 17th Ter 3 314 pi² Industriel Immeuble Oakland Park, FL 33311 4 143 882 $ CAD (1 250,42 $ CAD/pi²)
Certaines informations ont été traduites automatiquement.
Faits saillants de l'investissement
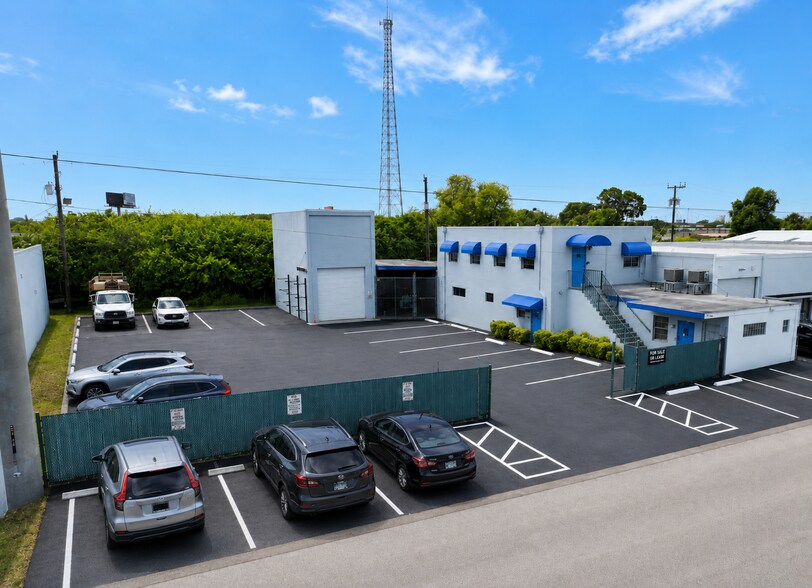
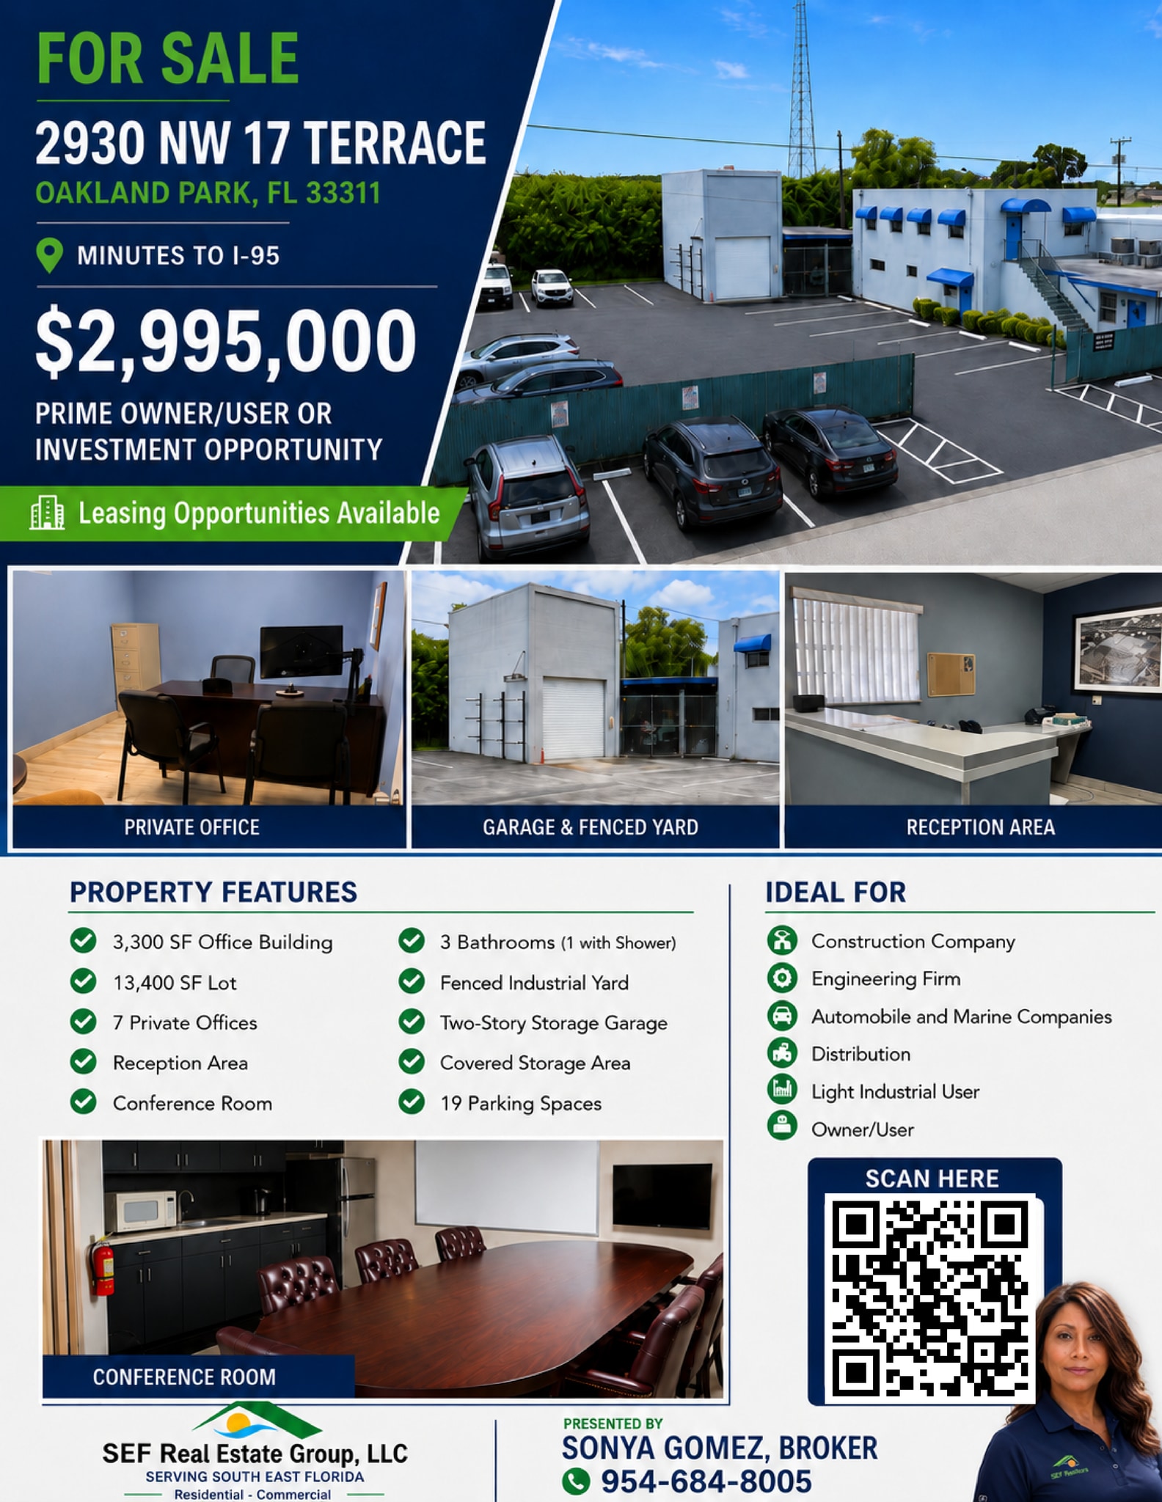
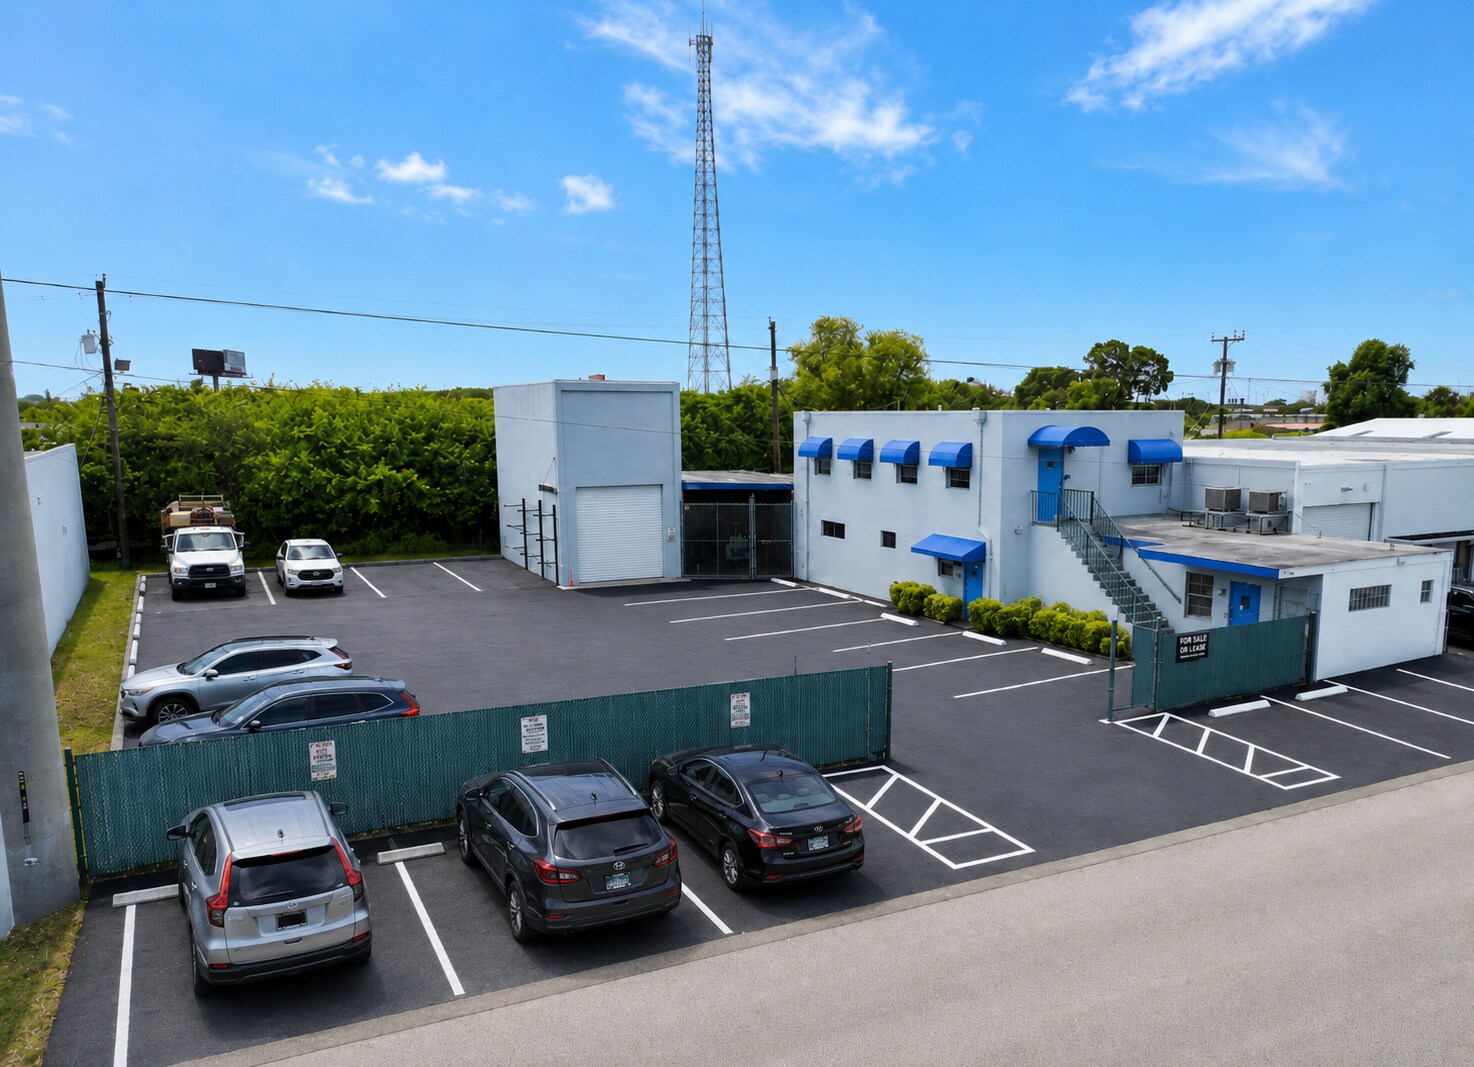
- Building with 7 private offices
- Undercover Dry Storage
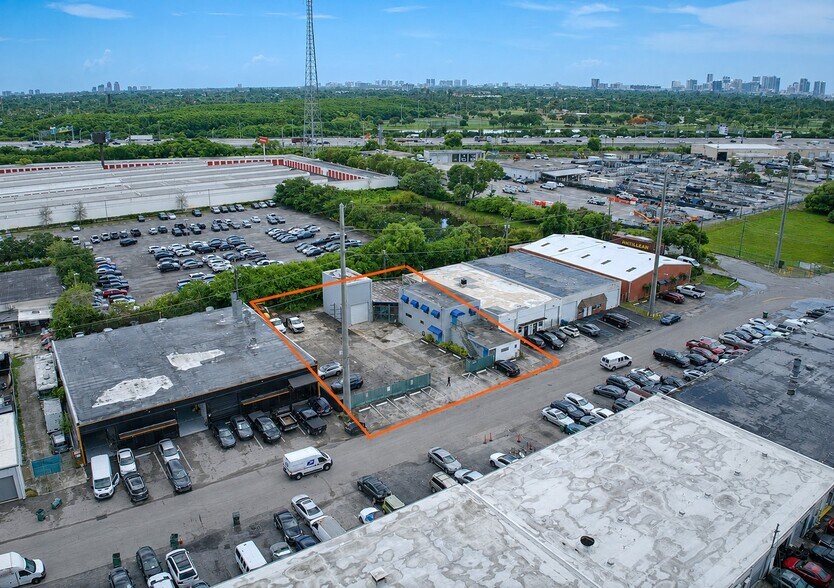
- Fenced in Yard for Equipment
- 3 Bathrooms
- 2 Story Storage Garage
Résumé de l'annonce
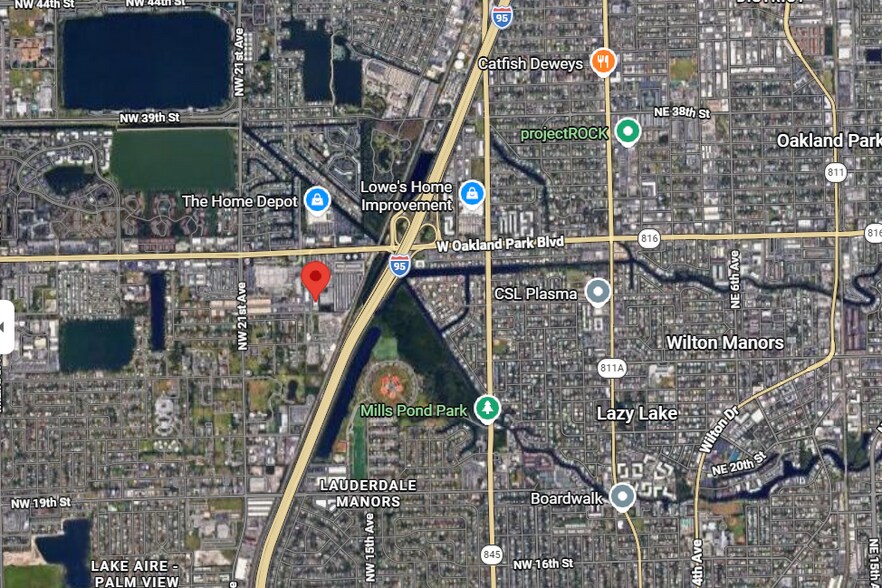
This is a turn key Owner/User opportunity with Flexible Usage. Located in the heart of Fort Lauderdale right off of I-95 and Oakland Park Blvd. The building has 3 separate entrances, allowing portions of the property to potentially be used or leased independently. First front private office with half bath. Lower level has 3 large private offices, large open reception area, and half bath. the Upper level has 3 large private offices, conference /break room and bathroom with shower. The upper level can also be converted into a private executive, entertainment, or flex space. The secured yard offers additional income potential and can accommodate boat, automobile, equipment or commercial vehicle parking. Lot is 13,400 SF, Building 3,300 SF, *Bonus: Approximately 1200 SF Undercover Storage & 1000 SF Storage Garage. Ideal for Construction, Marine, automotive, Service Companies, Distribution, Equipment Storage, or an owner-user looking for multiple income producing options. Lease options available....Bring all offers!
Faits sur la propriété
Commodités
- Terrain clôturé
- Réception
- Salle de repos
Disponibilité des espaces
- Espace
- Taille
- Utilisation de l’espace
- Aménagement
- Disponible
| Espace | Taille | Utilisation de l’espace | Aménagement | Disponible |
| 1er étage | 3 300 pi² | Industriel | - | 30 jours |
1er étage
| Taille |
| 3 300 pi² |
| Utilisation de l’espace |
| Industriel |
| Aménagement |
| - |
| Disponible |
| 30 jours |
1 de 1
Vidéos
Visite extérieure 3D Matterport
Visite 3D Matterport
Photos
Vue depuis la rue
Rue
Carte
1er étage
| Taille | 3 300 pi² |
| Utilisation de l’espace | Industriel |
| Aménagement | - |
| Disponible | 30 jours |

Moyennement accessible à pied
60/100
Exceptionnellement adapté aux voitures
100/100
Transports en commun limités
30/100
Plutôt accessible en vélo
40/100
Impôts fonciers
| Numéro de lot | 49-42-28-10-0160 | Évaluation des bâtiments | 0 $ CAD |
| Évaluation du terrain | 0 $ CAD | Évaluation totale | 738 793 $ CAD |
Impôts fonciers
Numéro de lot
49-42-28-10-0160
Évaluation du terrain
0 $ CAD
Évaluation des bâtiments
0 $ CAD
Évaluation totale
738 793 $ CAD

1 de 25
Vidéos
Visite extérieure 3D Matterport
Visite 3D Matterport
Photos
Vue depuis la rue
Rue
Carte

Présenté par
2930 NW 17th Ter
Vous êtes déjà membre? Connectez-vous
Hmm, il semble y avoir eu une erreur lors de l’envoi de votre message. Veuillez réessayer.
Merci! Votre message a été envoyé.