Votre courriel a été envoyé.

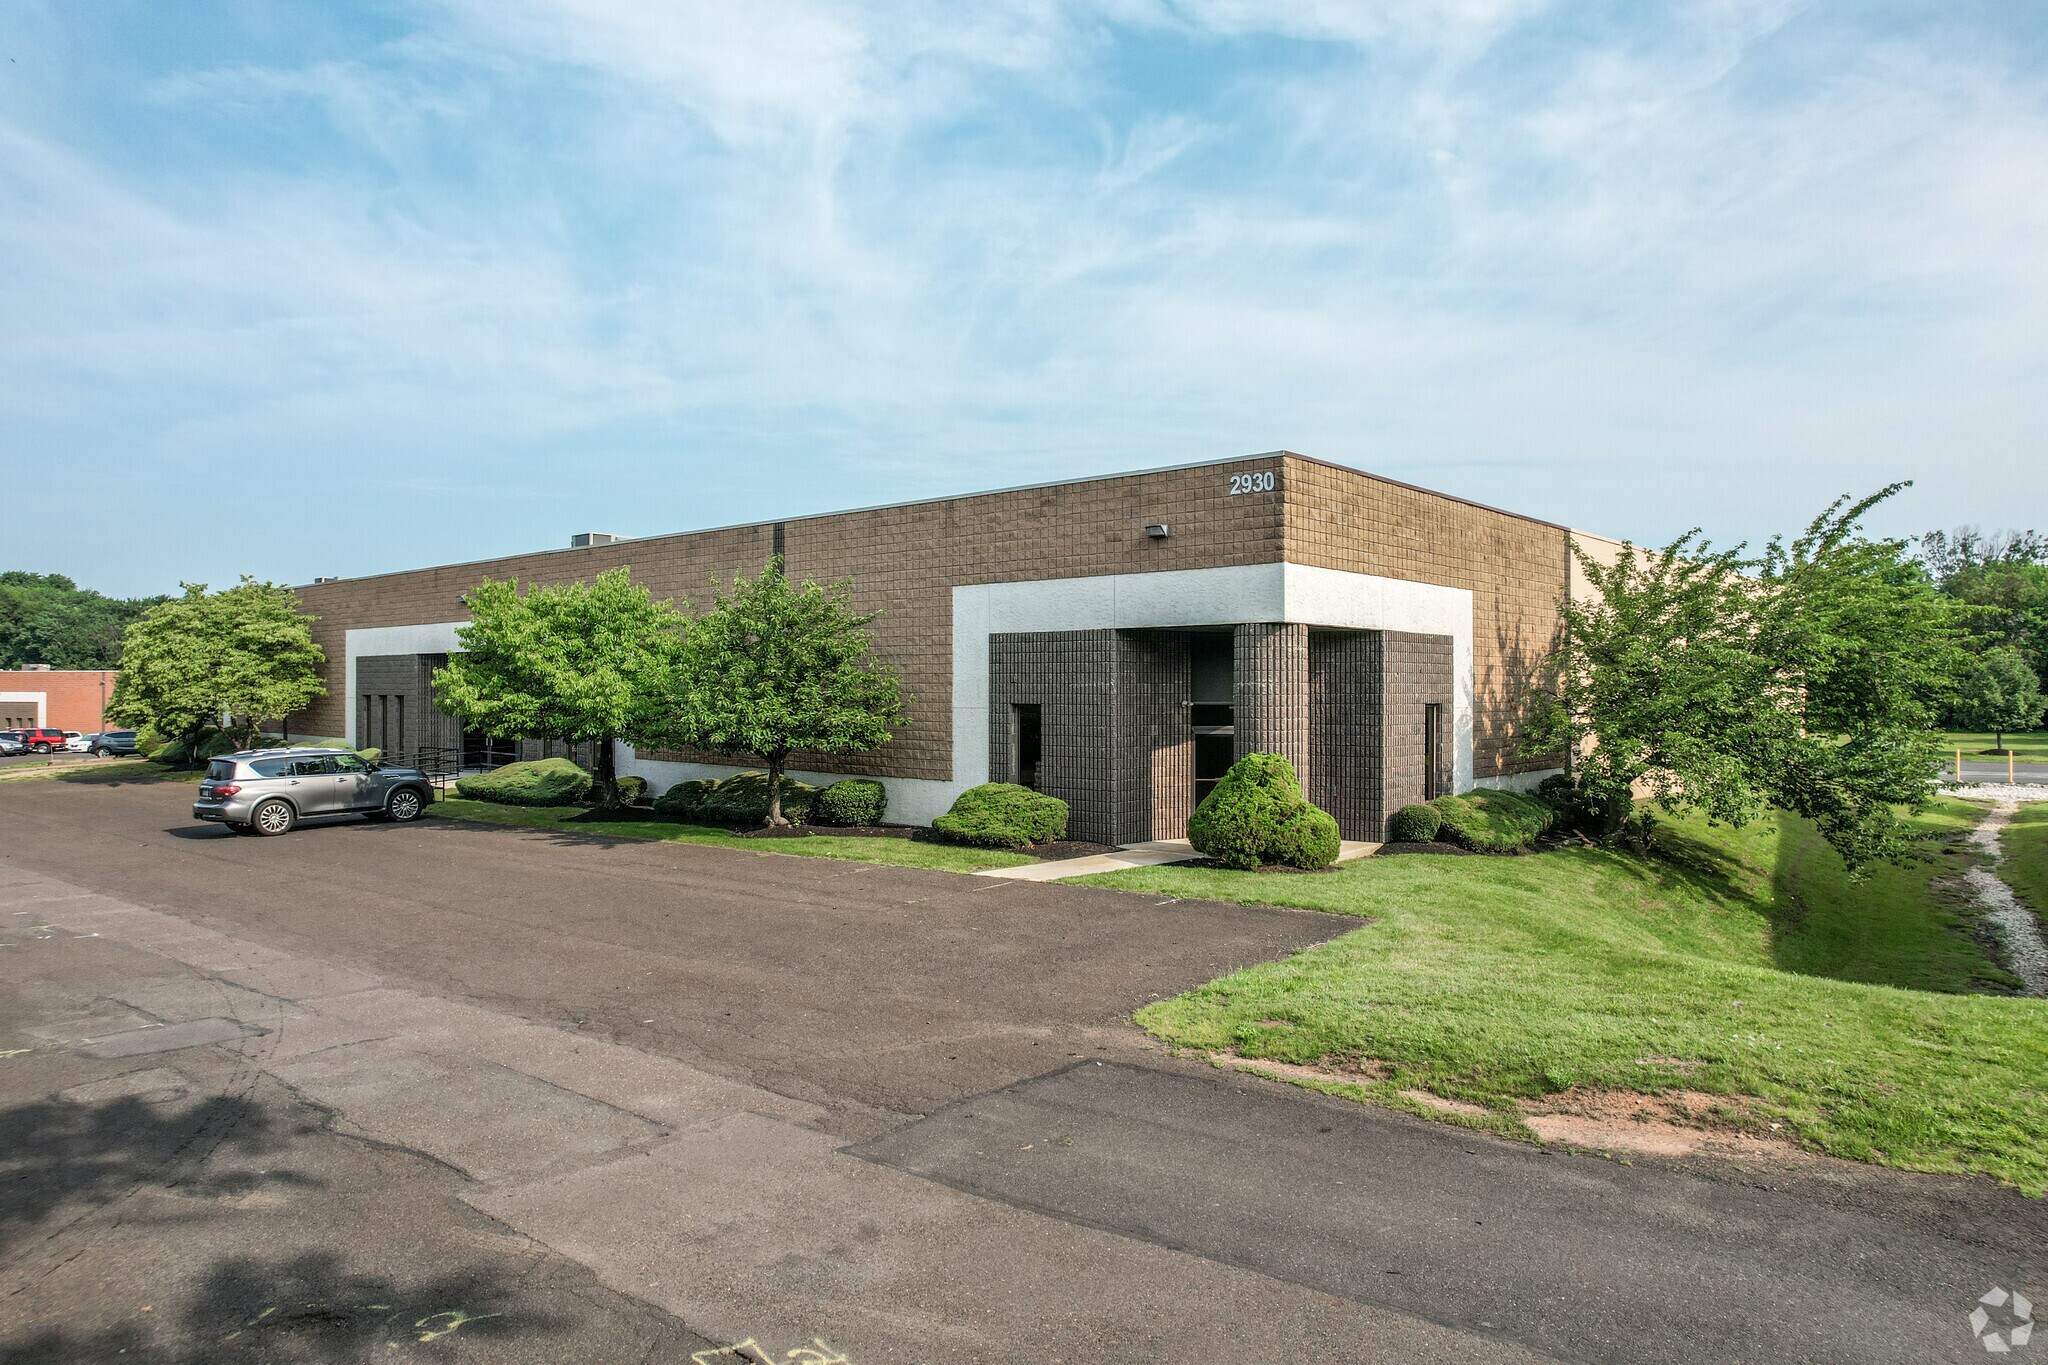
Bldg 3, Units 3-1, 3-2 and 3-3 2930 Turnpike Dr 18 900 pi² d'espace disponible • Industriel • Hatboro, PA 19040
Certaines informations ont été traduites automatiquement.
Caractéristiques
Tous les espaces disponibles(1)
Afficher les taux de location en
- Espace
- Taille
- Terme
- Taux de location
- Utilisation de l’espace
- Aménagement
- Disponible


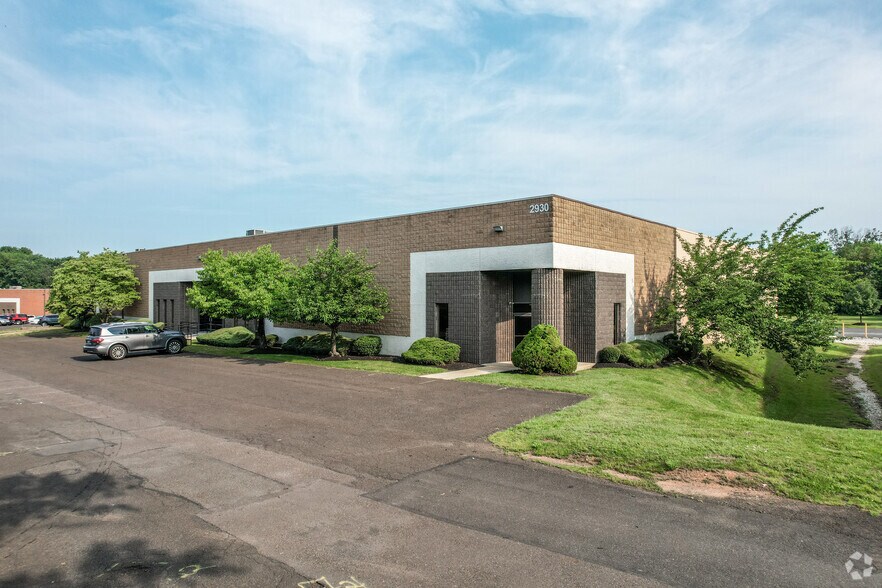
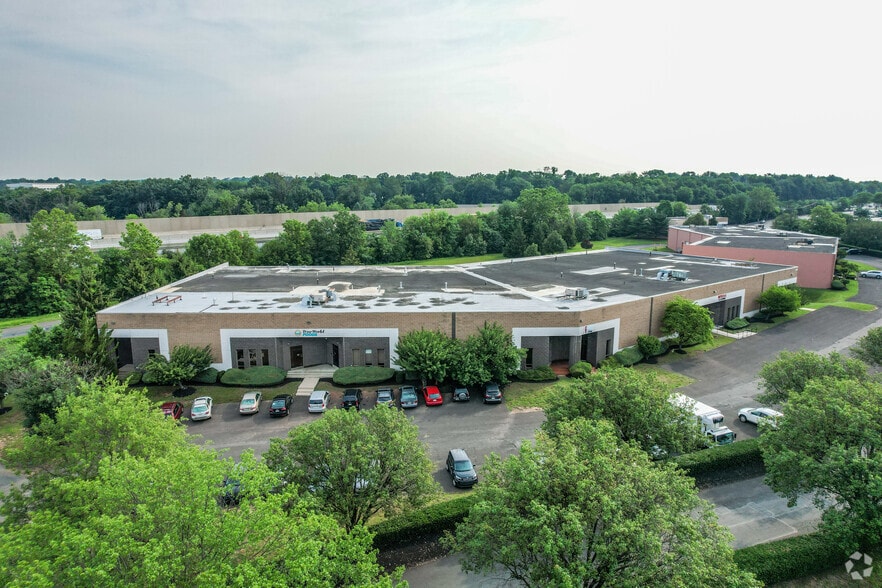
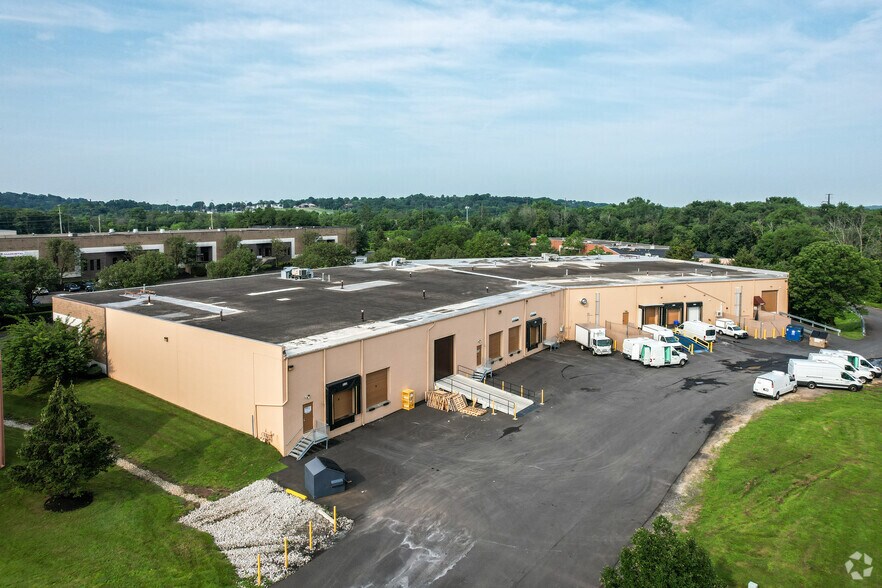
Industrial warehouse/office facility zoned I (Industrial) with 37 on-site parking spaces. The property is serviced by 120/208V, 3-phase, 800-amp electrical service and features clear heights of approximately 18 feet to the underside of the bar joists and 22 feet to the roof deck. Cold storage infrastructure includes a 2,600 SF freezer, a 900 SF storage cooler, and 1,800 SF of production cooler space. Loading is accommodated by two drive-in ramped dock doors and two dock-high doors equipped with levelers. The warehouse area features a 6-inch reinforced concrete floor and is fully sprinklered. Employee amenities include four restrooms, one shower, a break room, conference facility, locker room, air-conditioned office area, and a separate warehouse office. Additional features include a security system throughout the facility. Estimated 2026 operating expenses are $1.78/SF, with taxes estimated at $1.30/SF.
- Le taux de location ne comprend pas les services publics, les services de bâtiment ou les dépenses immobilières.
- Espace en excellent état
- Climatisation centrale
- Aire de réception
- Salle d’impression/Photocopie
- Lumière naturelle
- 2 dock-high loading doors for efficient operation.
- Comprend 3 000 pi² d’espace de bureau dédié
- 2 quais de chargement
- Bureaux partitionnés
- Salle de bains privée
- Éclairage encastré
- Renovated warehouse and office space.
- Near County Line Road connector
| Espace | Taille | Terme | Taux de location | Utilisation de l’espace | Aménagement | Disponible |
| 1er étage - Unit 3 Sec 1-3 | 18 900 pi² | 3-5 ans | 15,22 $ CAD/pi²/an 1,27 $ CAD/pi²/mois 287 628 $ CAD/an 23 969 $ CAD/mois | Industriel | construction partielle | 2026-12-01 |
1er étage - Unit 3 Sec 1-3
| Taille |
| 18 900 pi² |
| Terme |
| 3-5 ans |
| Taux de location |
| 15,22 $ CAD/pi²/an 1,27 $ CAD/pi²/mois 287 628 $ CAD/an 23 969 $ CAD/mois |
| Utilisation de l’espace |
| Industriel |
| Aménagement |
| construction partielle |
| Disponible |
| 2026-12-01 |
1er étage - Unit 3 Sec 1-3
| Taille | 18 900 pi² |
| Terme | 3-5 ans |
| Taux de location | 15,22 $ CAD/pi²/an |
| Utilisation de l’espace | Industriel |
| Aménagement | construction partielle |
| Disponible | 2026-12-01 |
Industrial warehouse/office facility zoned I (Industrial) with 37 on-site parking spaces. The property is serviced by 120/208V, 3-phase, 800-amp electrical service and features clear heights of approximately 18 feet to the underside of the bar joists and 22 feet to the roof deck. Cold storage infrastructure includes a 2,600 SF freezer, a 900 SF storage cooler, and 1,800 SF of production cooler space. Loading is accommodated by two drive-in ramped dock doors and two dock-high doors equipped with levelers. The warehouse area features a 6-inch reinforced concrete floor and is fully sprinklered. Employee amenities include four restrooms, one shower, a break room, conference facility, locker room, air-conditioned office area, and a separate warehouse office. Additional features include a security system throughout the facility. Estimated 2026 operating expenses are $1.78/SF, with taxes estimated at $1.30/SF.
- Le taux de location ne comprend pas les services publics, les services de bâtiment ou les dépenses immobilières.
- Comprend 3 000 pi² d’espace de bureau dédié
- Espace en excellent état
- 2 quais de chargement
- Climatisation centrale
- Bureaux partitionnés
- Aire de réception
- Salle de bains privée
- Salle d’impression/Photocopie
- Éclairage encastré
- Lumière naturelle
- Renovated warehouse and office space.
- 2 dock-high loading doors for efficient operation.
- Near County Line Road connector
Faits sur l’installation entrepôt
Sélectionner des locataires
- Étage
- Nom du locataire
- Secteur
- 1ᵉʳ
- Binsky
- Construction
- 1ᵉʳ
- Snarky Tea
- Détaillant
- 1ᵉʳ
- True World Foods
- Détaillant



Présenté par
Bldg 3, Units 3-1, 3-2 and 3-3 | 2930 Turnpike Dr
Hmm, il semble y avoir eu une erreur lors de l’envoi de votre message. Veuillez réessayer.
Merci! Votre message a été envoyé.