Se Connecter/S’inscrire
Votre courriel a été envoyé.
2939-3009 12th Ave SW
Cedar Rapids, IA 52404
Creekside Apartments · Immeuble residentiel Propriété À vendre
·
75 Unités
Certaines informations ont été traduites automatiquement.
Faits saillants de l'investissement
- Investment opportunity
- Less than 20 minutes from retail hub of Cedar Rapids
- 76 apartment units
- Less than 5 minutes from Cedar Rapids business district
- Convenient access to I-380 and Highway 30
- 13 attached garage units
Résumé de l'annonce
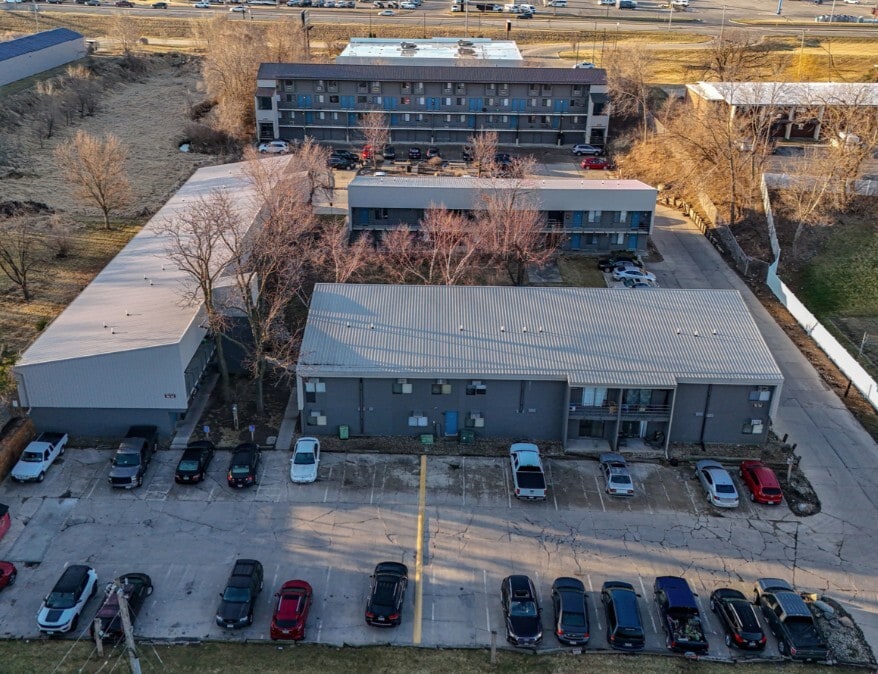
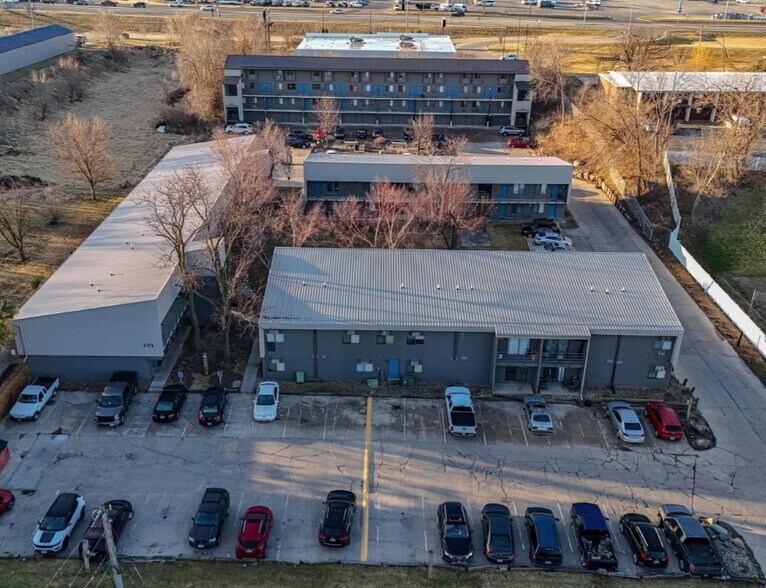
Great opportunity to acquire Creekside Apartments. This property, located just off Williams Blvd SW and 16th Ave SW in Cedar Rapids, Iowa, consists of 76 residential apartment units. Unit makeup consists of 17 studio apartments, 38 1Bd/1Ba, 16 1Bd/1Ba (2-lvl), 4 2Bd/1Ba, and 1 3Bd/2Ba. The sale also includes 13 attached garage units. The property sits on approximately 2 Acres of ground and contains 92 surface parking stalls.
Contact listing agent for more information and to schedule a showing. Confidentiality Agreement required to view Offering Memorandum with more in-depth information on the property including financial data.
Contact listing agent for more information and to schedule a showing. Confidentiality Agreement required to view Offering Memorandum with more in-depth information on the property including financial data.
Faits sur la propriété
| Prix par unité | 55 139 $ CAD | Classe d’immeuble | C |
| Type de vente | Investissement | Taille du lot | 2,30 AC |
| Nombre d’unités | 75 | Taille du bâtiment | 75 000 pi² |
| Type de propriété | Immeuble residentiel | Occupation moyenne | 88% |
| Sous-type de propriété | Appartement | Nombre d’étages | 2 |
| Style d’appartement | De faible hauteur | Année de construction | 1975 |
| Zonage | Suburban Mixed Use - Multi-family | ||
| Prix par unité | 55 139 $ CAD |
| Type de vente | Investissement |
| Nombre d’unités | 75 |
| Type de propriété | Immeuble residentiel |
| Sous-type de propriété | Appartement |
| Style d’appartement | De faible hauteur |
| Classe d’immeuble | C |
| Taille du lot | 2,30 AC |
| Taille du bâtiment | 75 000 pi² |
| Occupation moyenne | 88% |
| Nombre d’étages | 2 |
| Année de construction | 1975 |
| Zonage | Suburban Mixed Use - Multi-family |
Commodités
Commodités des unités
- Climatisation
- Prêt pour le câble
- Chauffage
- Cuisine
- Four
- Fourchette
- Bain/Douche
- Tapis
Commodités du site
- Accès 24 heures
- Accès contrôlé
- Installations de lessive
- Gestionnaire d'immeuble sur place
- CVCA contrôlé par le locataire
- Sans ascenseur
- Détecteur de fumée
Unité renseignements sur le mélange
| Description | Nombre d’unités | Loyer moyen/mois | pi² |
|---|---|---|---|
| Studios | 25 | 723,94 $ CAD | 255 - 295 |
| 1+1 | 24 | 848,05 $ CAD | 465 - 682 |
| 2+1 | 26 | 958,36 $ CAD | 600 |
Impôts fonciers
| Numéro de lot | 14303-80017-01002 | Évaluation des bâtiments | 34 887 $ CAD |
| Évaluation du terrain | 6 895 $ CAD | Évaluation totale | 41 782 $ CAD |
Impôts fonciers
Numéro de lot
14303-80017-01002
Évaluation du terrain
6 895 $ CAD
Évaluation des bâtiments
34 887 $ CAD
Évaluation totale
41 782 $ CAD
1 de 5
Vidéos
Visite extérieure 3D Matterport
Visite 3D Matterport
Photos
Vue depuis la rue
Rue
Carte