Votre courriel a été envoyé.
294-296 Clipsley Ln 600 pi² d'espace disponible • Commerce de détail • Haydock WA11 0JQ
Certaines informations ont été traduites automatiquement.
Faits saillants
- Prominent roadside position
- Excellent motorway accessibility
- Close to Haydock town centre
Disponibilité de l’espace (1)
Afficher les taux de location en
- Espace
- Taille
- Terme
- Taux de location
- Type


| Espace | Taille | Terme | Taux de location | Type de loyer | ||
| RDC, ste 294 | 600 pi² | Négociable | 37,74 $ CAD/pi²/an 3,14 $ CAD/pi²/mois 22 643 $ CAD/an 1 887 $ CAD/mois | Réparation complète et assurance |
RDC, ste 294
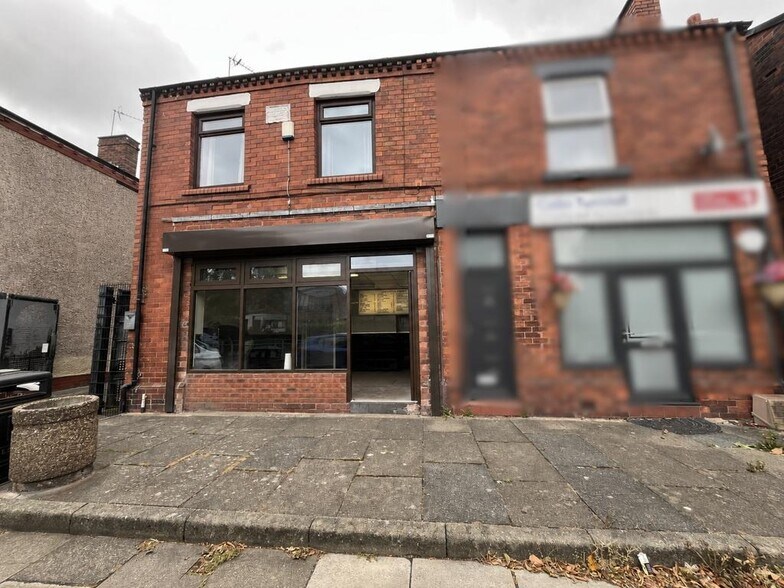
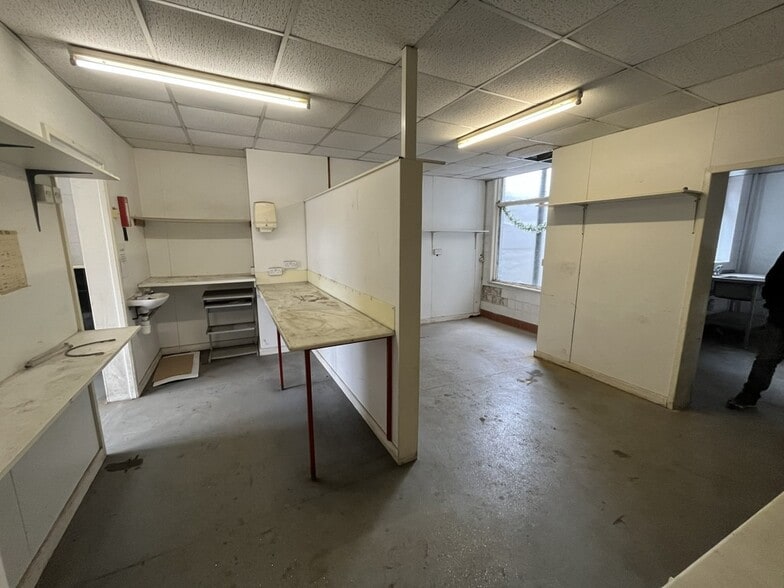
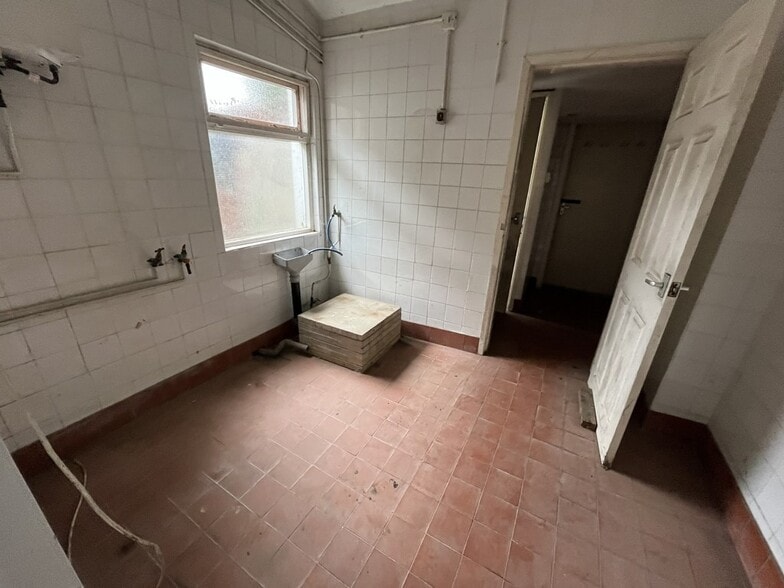
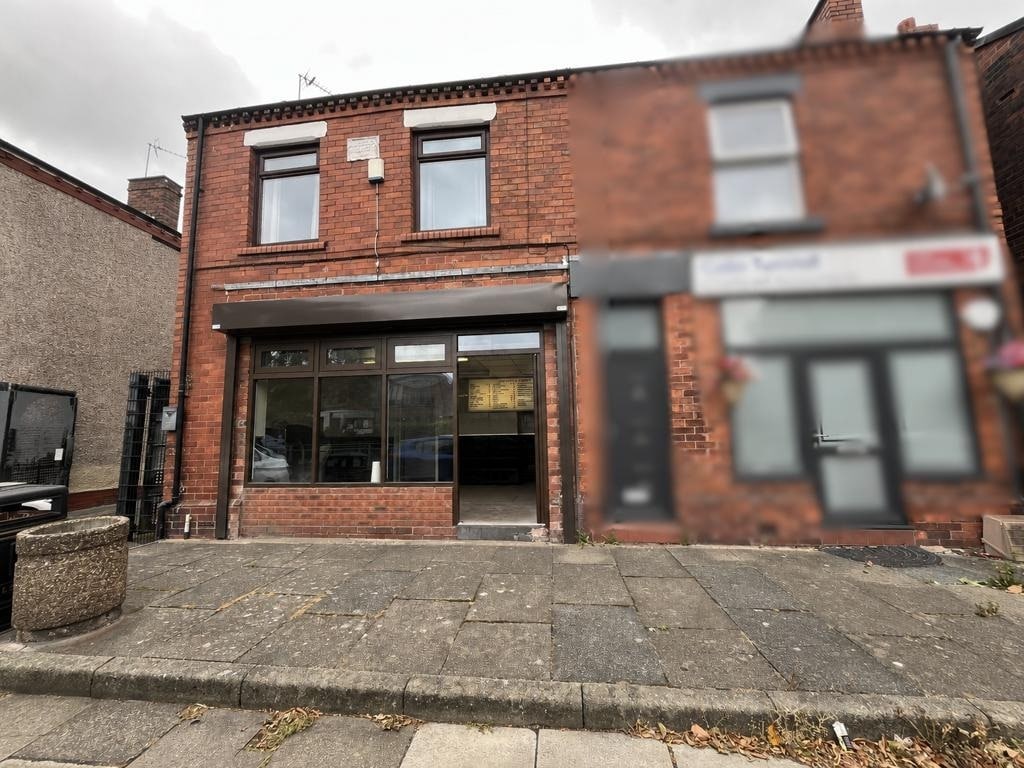
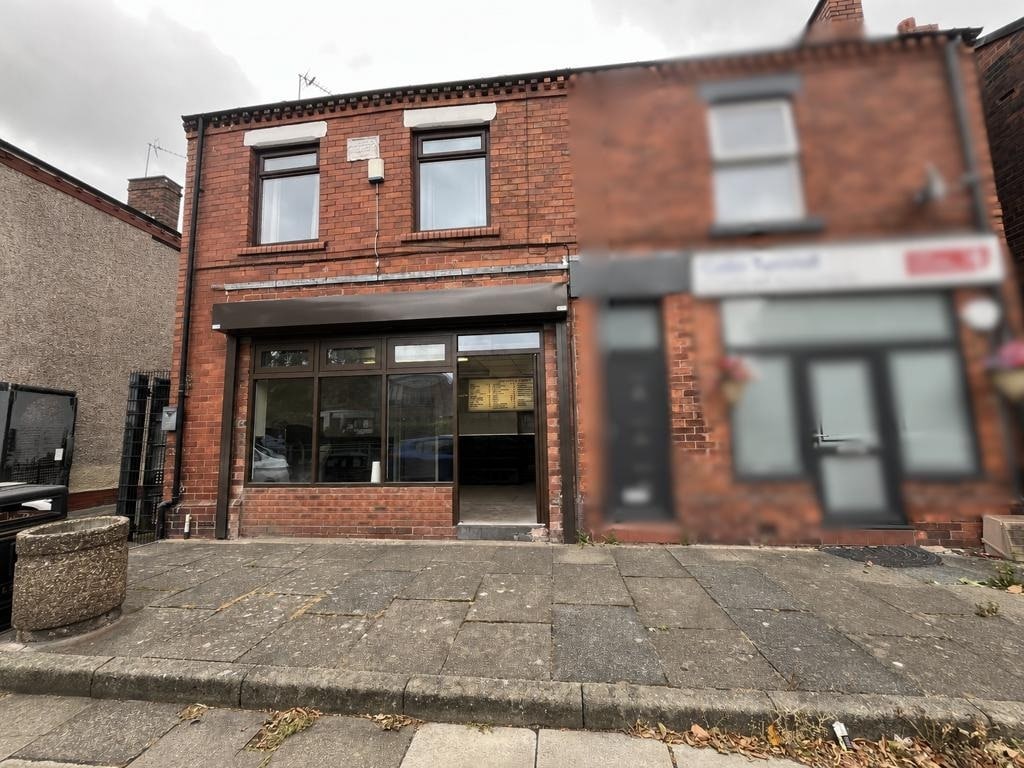
The available accommodation comprises a self-contained ground floor commercial unit extending to approximately 600 sq ft (55.79 sq m) together with an attached garage providing an additional 251 sq ft (23.30 sq m) of storage space. The unit benefits from a fully glazed frontage, predominantly open plan sales or workspace accommodation, and ancillary preparation and storage areas, making it suitable for a range of occupiers subject to the necessary consents.
- Classe d’utilisation : E
- Partiellement construit comme Espace de commerce de détail standard
- Système de chauffage central
- Détecteur de fumée
- Open plan retail/commercial layout
- Attached garage storage space
- Fully glazed frontage
Types de services
Le type de service et le montant du loyer que le locataire (preneur) est tenu de payer au propriétaire (bailleur) sur la durée du bail sont négociés avant la signature du bail par les deux parties. Le type de service varie selon les services fournis. Contactez le courtier inscripteur pour tout connaître sur les frais connexes et additionnels associés à chaque type de service.
1. Réparations et assurances complètes: Toutes les obligations de réparer et d’assurer la propriété (ou de sa part de la propriété) à l’interne comme à l’externe.
2. Réparations internes seulement: Le locataire est responsable des réparations internes seulement. Le propriétaire est responsable des réparations structurelles et externes.
3. Réparations et assurances internes: Le locataire est responsable des réparations internes et des assurances pour les parties internes de la propriété seulement. Le propriétaire est responsable des réparations structurelles et externes.
4. Négociable ou à déterminer: Cette option est utilisée lorsque le contact de location ne fournit pas le type de service.
Faits sur la propriété
| Superficie totale disponible | 600 pi² | Superficie commerciale brute | 1 200 pi² |
| Type de propriété | Commerce de détail | Année de construction | 1960 |
| Sous-type de propriété | Dépanneur |
| Superficie totale disponible | 600 pi² |
| Type de propriété | Commerce de détail |
| Sous-type de propriété | Dépanneur |
| Superficie commerciale brute | 1 200 pi² |
| Année de construction | 1960 |
À propos de la propriété
The property comprises a traditional mixed-use style building occupying a prominent position fronting Clipsley Lane in Haydock. The commercial accommodation is located at ground floor level and benefits from strong visibility to passing vehicular and pedestrian traffic. The surrounding area is characterised by a high-density residential catchment supported by a range of local retail and service occupiers, with convenient access to the A580 East Lancashire Road and the M6 motorway network.
- Affichage
- Détecteur de fumée
Principaux détaillants à proximité







Présenté par

294-296 Clipsley Ln
Hmm, il semble y avoir eu une erreur lors de l’envoi de votre message. Veuillez réessayer.
Merci! Votre message a été envoyé.