Se Connecter/S’inscrire
Votre courriel a été envoyé.

Pill Hill Medical Flex Space 2944 Webster St 3 262 pi² 100% Loué Bureau Immeuble Oakland, CA 94609 1 584 096 $ CAD (485,62 $ CAD/pi²) 6,57% Taux de capitalisation
Certaines informations ont été traduites automatiquement.
Faits saillants de l'investissement
- Ideal Pill Hill location near Alta Bates Sutter Medical Center
- Built 1935, 3,262 SF on 6,044 SF lot
- Two full kitchens — flexible live/work configurations
- New roof, subpanels, and refinished oak floors
- Two-story flex-use with unlimited possibilities
- Walking distance to MacArthur & 19th St BART stations
Résumé de l'annonce
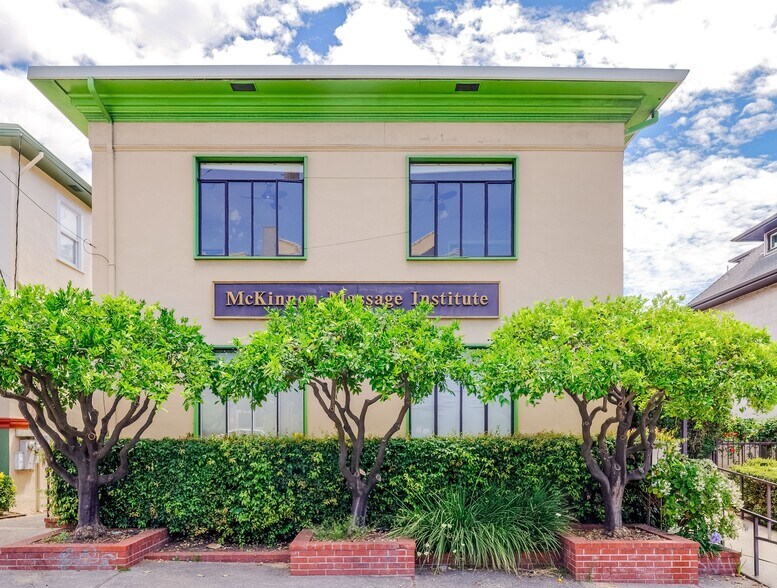
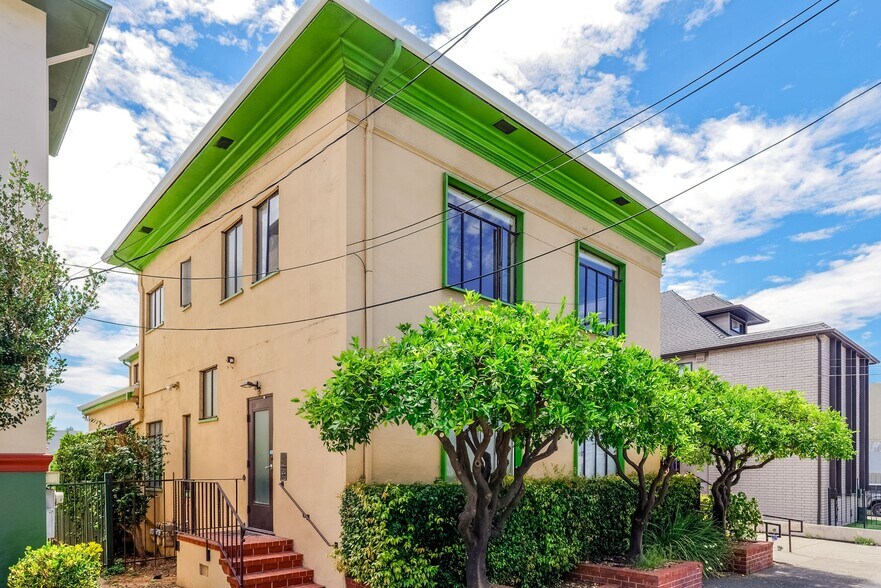
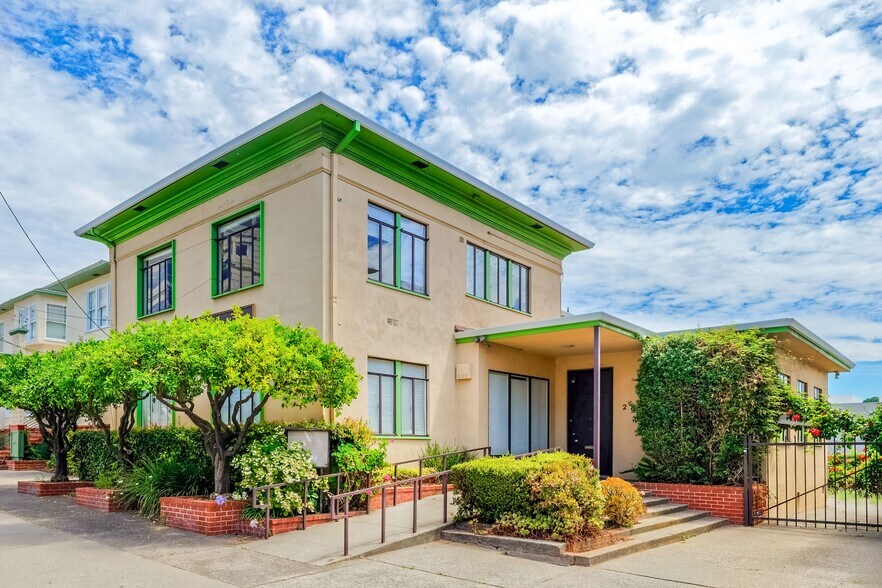
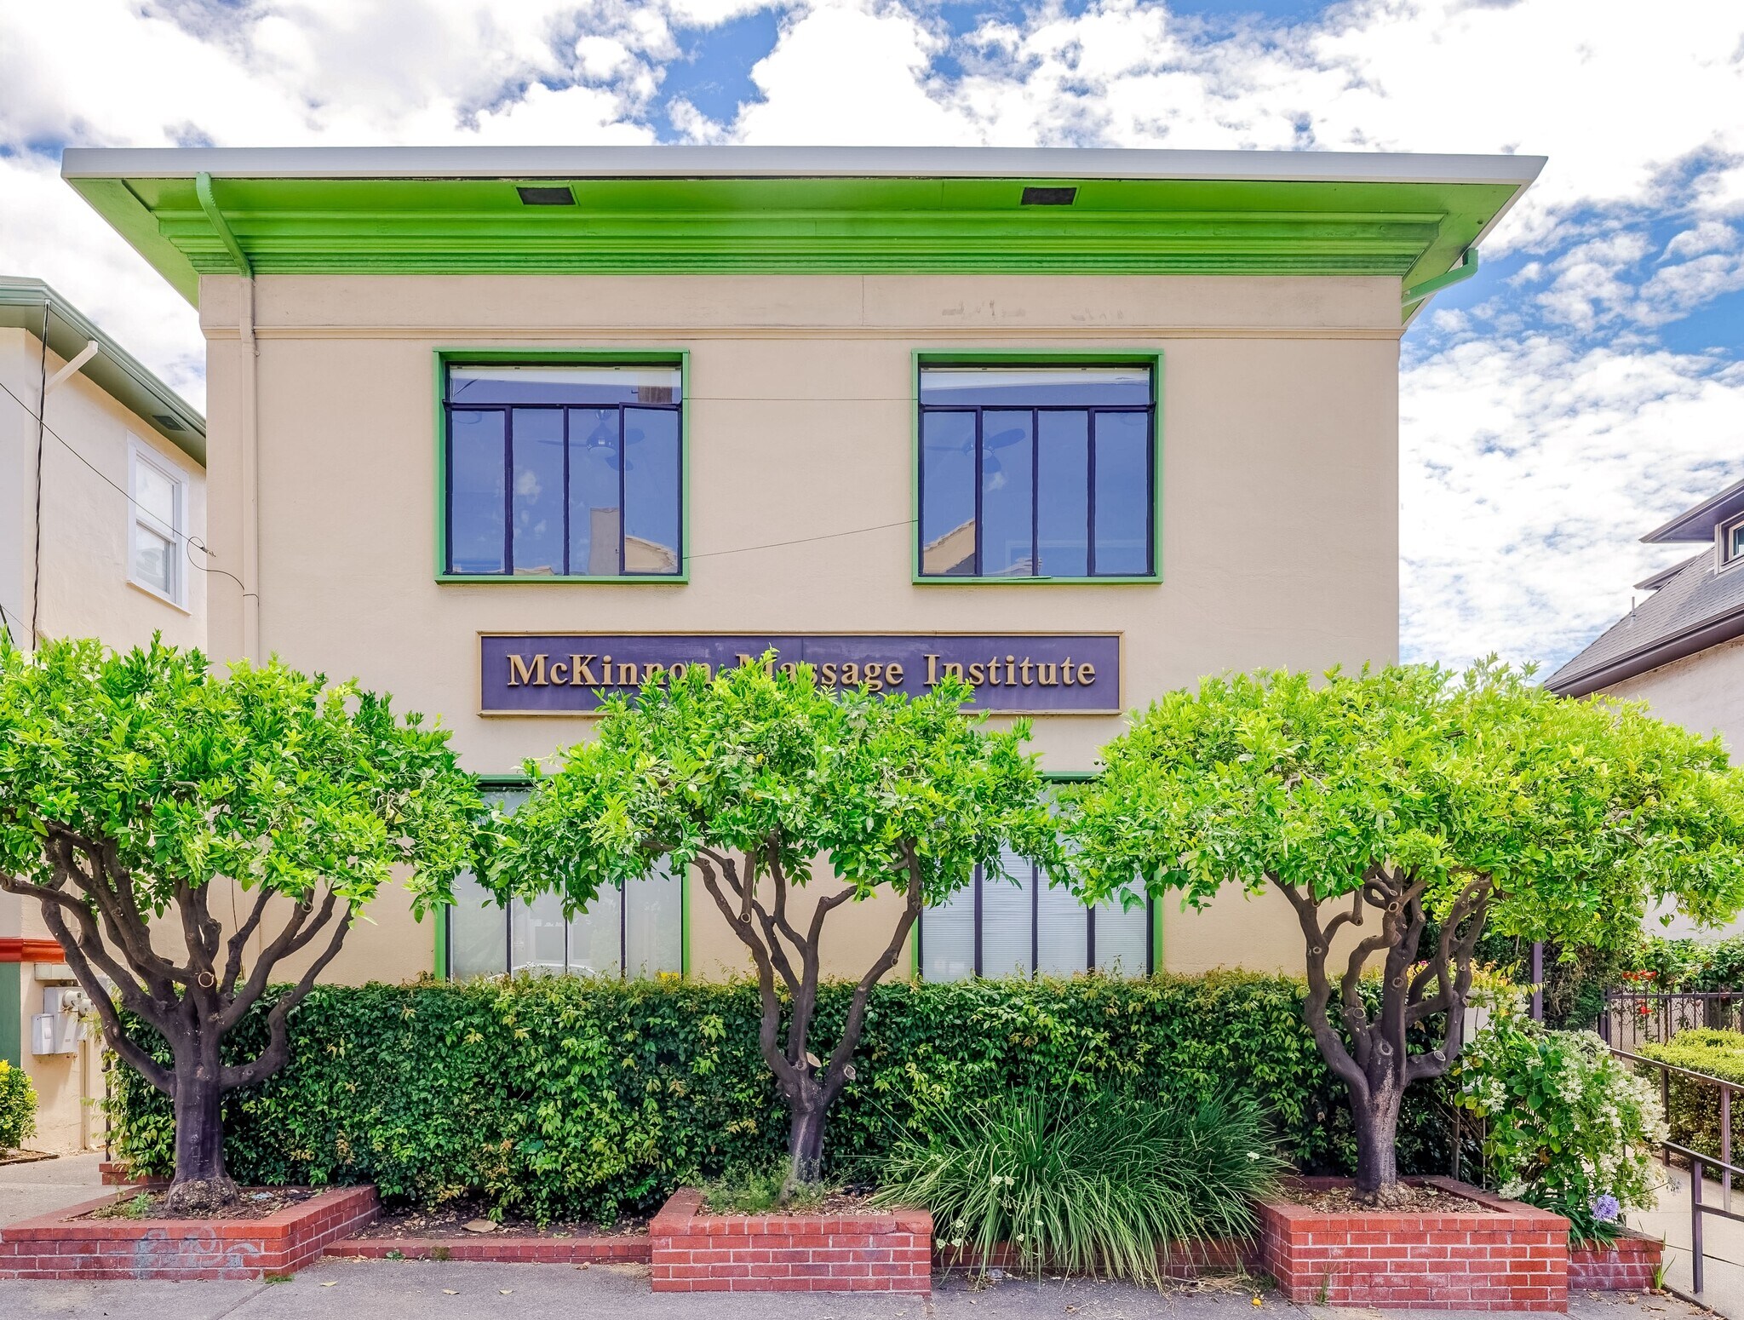
A charming two-story mixed-use property built in 1935, nestled in Oakland's coveted Pill Hill neighborhood, just steps from the new Alta Bates Sutter Cancer Center and the lively corridor between Telegraph and Broadway.
With 3,262 square feet of flex-space, this property is as versatile as it is full of character. The upper level offers exciting potential to create a two-bedroom apartment with a full kitchen and bath — occupying roughly half the upstairs — while the remaining space lends itself to office or studio use. Two kitchens, one upstairs and one down, with flexible zoning, make the configuration possibilities nearly endless. Recent renovations include new electrical subpanels, a new roof, and newly refinished hardwood oak floors.
For the owner-operator, this is a rare find — live or work in part of the building while leasing the rest, then expand into the space as your business grows. Long-term value-add exists as well with the potential for 24 market rate units. Charming, adaptable, and brimming with potential — The McKinnon Building is your next chapter.
With 3,262 square feet of flex-space, this property is as versatile as it is full of character. The upper level offers exciting potential to create a two-bedroom apartment with a full kitchen and bath — occupying roughly half the upstairs — while the remaining space lends itself to office or studio use. Two kitchens, one upstairs and one down, with flexible zoning, make the configuration possibilities nearly endless. Recent renovations include new electrical subpanels, a new roof, and newly refinished hardwood oak floors.
For the owner-operator, this is a rare find — live or work in part of the building while leasing the rest, then expand into the space as your business grows. Long-term value-add exists as well with the potential for 24 market rate units. Charming, adaptable, and brimming with potential — The McKinnon Building is your next chapter.
Bilan financier (Pro forma - 2026) |
Annuel (CAD) | Annuel par pi² (CAD) |
|---|---|---|
| Revenu de location brut |
135 388 $

|
76,93 $
|
| Autres revenus |
-
|
-
|
| Perte due à l’inoccupation |
4 062 $
|
2,31 $
|
| Revenu brut effectif |
131 326 $
|
74,62 $
|
| Taxes |
20 243 $
|
11,50 $
|
| Dépenses d’exploitation |
6 960 $
|
3,95 $
|
| Total des dépenses |
27 204 $
|
15,46 $
|
| Revenu net d’exploitation |
104 123 $
|
59,16 $
|
Bilan financier (Pro forma - 2026)
| Revenu de location brut (CAD) | |
|---|---|
| Annuel | 135 388 $ |
| Annuel par pi² | 76,93 $ |
| Autres revenus (CAD) | |
|---|---|
| Annuel | - |
| Annuel par pi² | - |
| Perte due à l’inoccupation (CAD) | |
|---|---|
| Annuel | 4 062 $ |
| Annuel par pi² | 2,31 $ |
| Revenu brut effectif (CAD) | |
|---|---|
| Annuel | 131 326 $ |
| Annuel par pi² | 74,62 $ |
| Taxes (CAD) | |
|---|---|
| Annuel | 20 243 $ |
| Annuel par pi² | 11,50 $ |
| Dépenses d’exploitation (CAD) | |
|---|---|
| Annuel | 6 960 $ |
| Annuel par pi² | 3,95 $ |
| Total des dépenses (CAD) | |
|---|---|
| Annuel | 27 204 $ |
| Annuel par pi² | 15,46 $ |
| Revenu net d’exploitation (CAD) | |
|---|---|
| Annuel | 104 123 $ |
| Annuel par pi² | 59,16 $ |
Faits sur la propriété
Type de vente
Investissement
Type de propriété
Taille du bâtiment
3 262 pi²
Classe d’immeuble
C
Année de construction/rénovation
1935/2026
Prix
1 584 096 $ CAD
Prix par pi²
485,62 $ CAD
Taux de capitalisation
6,57%
Revenu net d’exploitation
104 075 $ CAD
Pourcentage loué
100%
Location
Multiples
Hauteur du bâtiment
2 étages
Superficie de plancher typique
1 631 pi²
Coefficient d’occupation des sols de l’immeuble
0,54
Taille du lot
0,14 AC
Zonage
D-BV-4 - D-BV-4 Broadway/Valdez: Oakland's most flexible mixed-use zone—office, medical, retail & residential all welcome. Verify uses w/ City.
Commodités
- Terrain clôturé
- Affichage
- Puits de lumière
- Espace d'entreposage
1 1
Très accessible à pied
80/100
Moyennement adapté aux voitures
70/100
Transports en commun efficaces
80/100
Très accessible en vélo
80/100
Impôts fonciers
| Numéro de lot | 009-0701-014-00 | Évaluation totale | 1 318 143 $ CAD |
| Évaluation du terrain | 605 204 $ CAD | Impôts annuels | 20 243 $ CAD (6,21 $ CAD/pi²) |
| Évaluation des bâtiments | 712 939 $ CAD | Année d’imposition | 2026 |
Impôts fonciers
Numéro de lot
009-0701-014-00
Évaluation du terrain
605 204 $ CAD
Évaluation des bâtiments
712 939 $ CAD
Évaluation totale
1 318 143 $ CAD
Impôts annuels
20 243 $ CAD (6,21 $ CAD/pi²)
Année d’imposition
2026

1 de 27
Vidéos
Visite extérieure 3D Matterport
Visite 3D Matterport
Photos
Vue depuis la rue
Rue
Carte
1 de 1

Présenté par
Pill Hill Medical Flex Space | 2944 Webster St
Vous êtes déjà membre? Connectez-vous
Hmm, il semble y avoir eu une erreur lors de l’envoi de votre message. Veuillez réessayer.
Merci! Votre message a été envoyé.