Votre courriel a été envoyé.
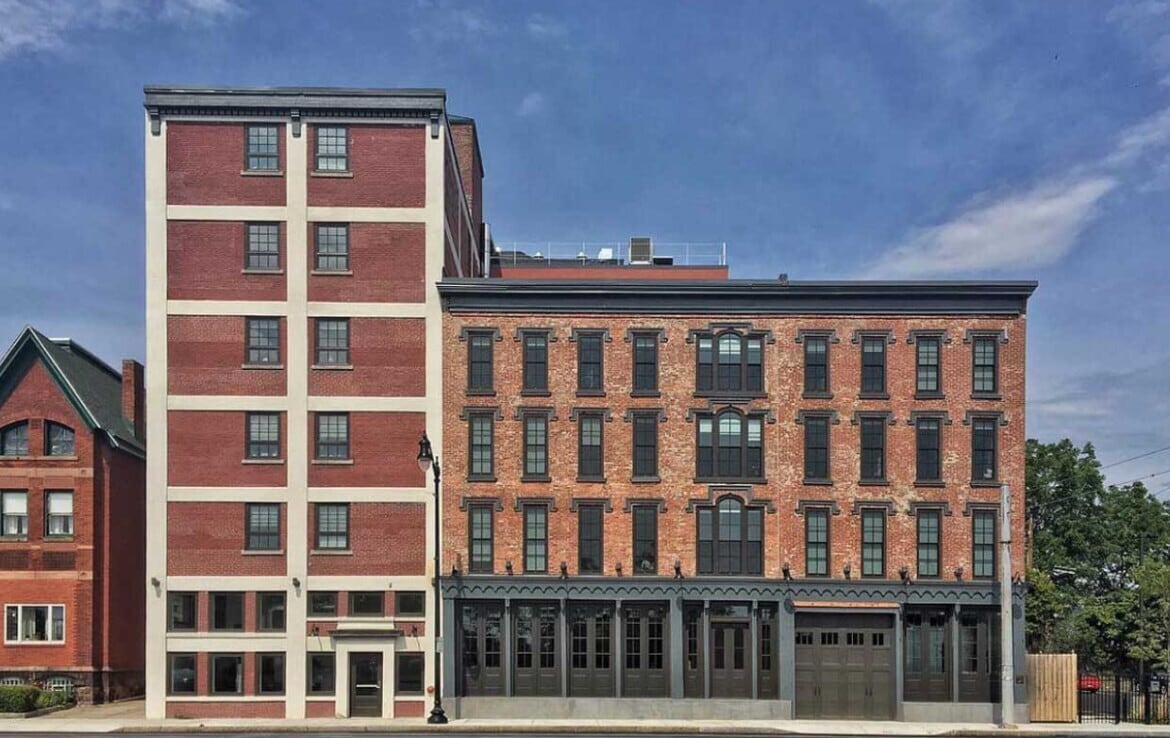
Turner Brothers Lofts 295 Niagara St 1 500–7 430 pi² d'espace disponible • Commerce de détail • Buffalo, NY 14201
Certaines informations ont été traduites automatiquement.
Tous les espaces disponibles(1)
Afficher les taux de location en
- Espace
- Taille
- Terme
- Taux de location
- Utilisation de l’espace
- Aménagement
- Disponible
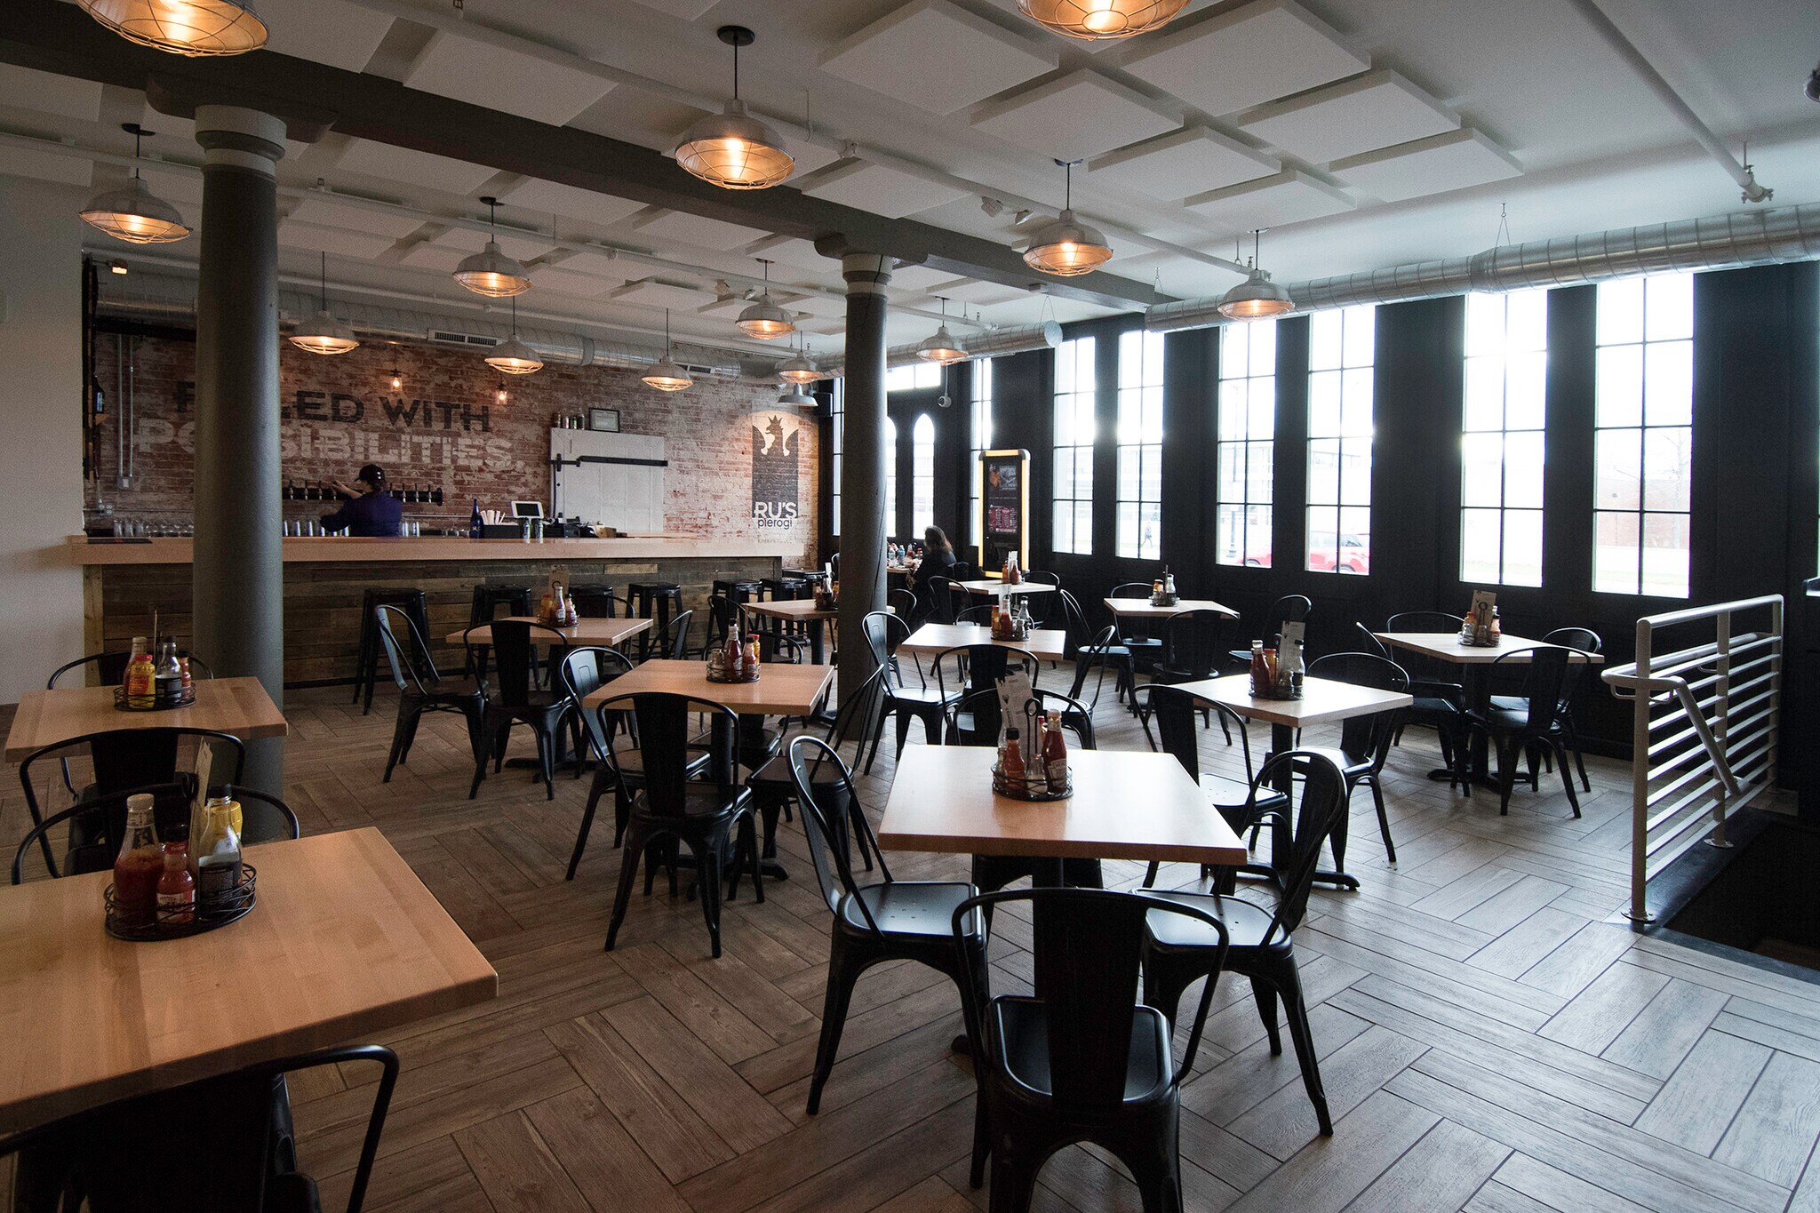


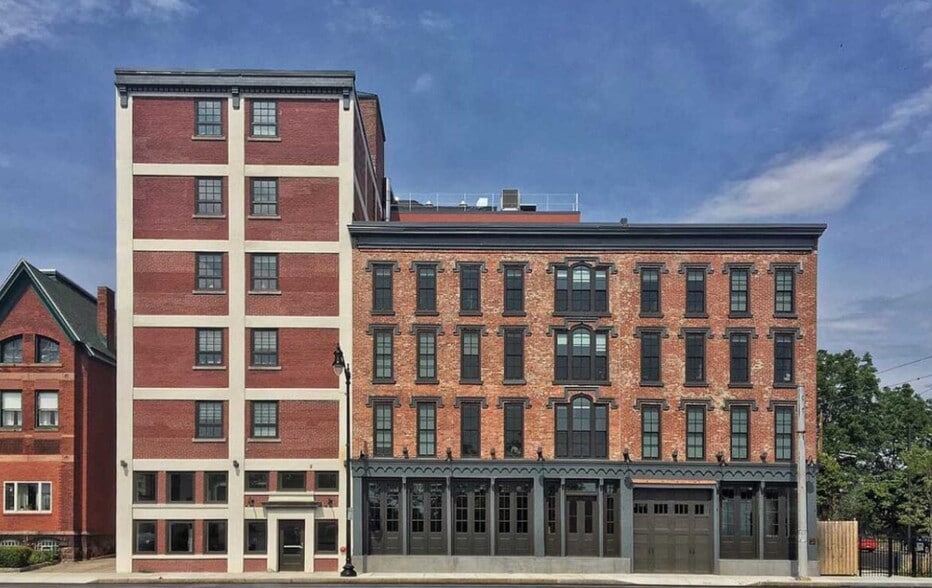
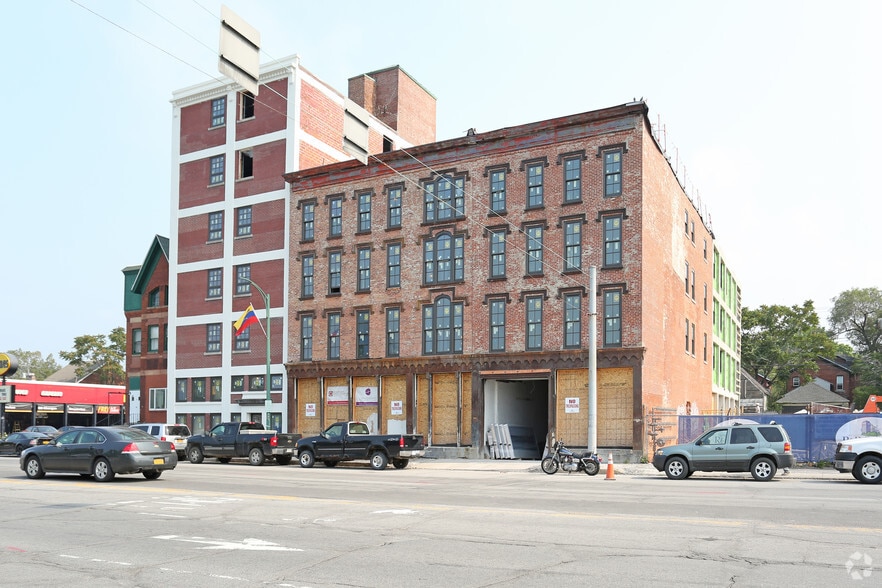
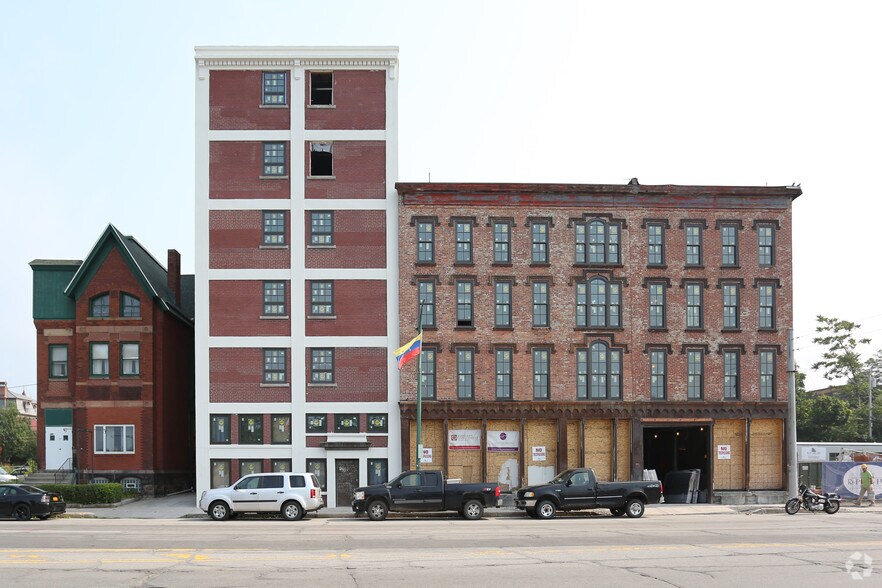
Schneider Real Estate Services is proud to present for lease 295 Niagara Street, a remarkable 7,430 square foot, purpose-built production and restaurant facility perfectly positioned at the foot of the I-90 entrance and exit in Buffalo, New York. Boasting an average daily traffic count of 15,000 cars, with immediate access to major thoroughfares, it is an exception location for take-out or distribution. The space is a rare and versatile combination of a USDA-certified production space, a shipping and receiving area with a high truck door and loading dock, an office mezzanine, and a restaurant area with a spacious dining room, offering a compelling opportunity for a food and beverage operator looking to expand operations. A 13.5-foot exhaust hood with Ansul system, a 52-person dining room, a 21’2” x 15’5” walk-in freezer, and a 10’7” x 20’2” walk-in cooler are already in place to support immediate operations. The floorplan also allows for subdividing, and lease terms are flexible to fit a variety of business models. The space has operated as a popular vegan restaurant since 2022 and previously housed a pierogi manufacturer that scaled to regional grocery and restaurant distribution before partnering with a larger local food processor. The building’s legacy speaks directly to its commercial viability. Built in 1853 by Turner Bros for their tonic and elixir business, it eventually served markets in NYC, San Francisco, and beyond. Available for immediate occupancy with competitive lease rates, 295 Niagara Street offers a rare, move-in-ready combination of restaurant, production, and cold storage in one of Buffalo’s most accessible corridors.
- Le taux inscrit peut ne pas comprendre certains services publics, les services de bâtiment et les dépenses immobilières.
- USDA-certified production space
- high truck door and loading dock
- restaurant area
- Entièrement construit comme Espace pour un restaurant ou un café
- shipping and receiving area
- office mezzanine
| Espace | Taille | Terme | Taux de location | Utilisation de l’espace | Aménagement | Disponible |
| 1er étage | 1 500 à 7 430 pi² | 1-10 ans | 16,82 $ CAD/pi²/an 1,40 $ CAD/pi²/mois 124 954 $ CAD/an 10 413 $ CAD/mois | Commerce de détail | construction complète | Maintenant |
1er étage
| Taille |
| 1 500 à 7 430 pi² |
| Terme |
| 1-10 ans |
| Taux de location |
| 16,82 $ CAD/pi²/an 1,40 $ CAD/pi²/mois 124 954 $ CAD/an 10 413 $ CAD/mois |
| Utilisation de l’espace |
| Commerce de détail |
| Aménagement |
| construction complète |
| Disponible |
| Maintenant |
1er étage
| Taille | 1 500 à 7 430 pi² |
| Terme | 1-10 ans |
| Taux de location | 16,82 $ CAD/pi²/an |
| Utilisation de l’espace | Commerce de détail |
| Aménagement | construction complète |
| Disponible | Maintenant |
Schneider Real Estate Services is proud to present for lease 295 Niagara Street, a remarkable 7,430 square foot, purpose-built production and restaurant facility perfectly positioned at the foot of the I-90 entrance and exit in Buffalo, New York. Boasting an average daily traffic count of 15,000 cars, with immediate access to major thoroughfares, it is an exception location for take-out or distribution. The space is a rare and versatile combination of a USDA-certified production space, a shipping and receiving area with a high truck door and loading dock, an office mezzanine, and a restaurant area with a spacious dining room, offering a compelling opportunity for a food and beverage operator looking to expand operations. A 13.5-foot exhaust hood with Ansul system, a 52-person dining room, a 21’2” x 15’5” walk-in freezer, and a 10’7” x 20’2” walk-in cooler are already in place to support immediate operations. The floorplan also allows for subdividing, and lease terms are flexible to fit a variety of business models. The space has operated as a popular vegan restaurant since 2022 and previously housed a pierogi manufacturer that scaled to regional grocery and restaurant distribution before partnering with a larger local food processor. The building’s legacy speaks directly to its commercial viability. Built in 1853 by Turner Bros for their tonic and elixir business, it eventually served markets in NYC, San Francisco, and beyond. Available for immediate occupancy with competitive lease rates, 295 Niagara Street offers a rare, move-in-ready combination of restaurant, production, and cold storage in one of Buffalo’s most accessible corridors.
- Le taux inscrit peut ne pas comprendre certains services publics, les services de bâtiment et les dépenses immobilières.
- Entièrement construit comme Espace pour un restaurant ou un café
- USDA-certified production space
- shipping and receiving area
- high truck door and loading dock
- office mezzanine
- restaurant area
Faits sur la propriété
| Superficie totale disponible | 7 430 pi² | Sous-type de propriété | Appartement |
| Nombre d’unités | 40 | Style d’appartement | De hauteur moyenne |
| Min. divisible | 1 500 pi² | Taille du bâtiment | 55 710 pi² |
| Type de propriété | Immeuble residentiel | Année de construction | 2016 |
| Superficie totale disponible | 7 430 pi² |
| Nombre d’unités | 40 |
| Min. divisible | 1 500 pi² |
| Type de propriété | Immeuble residentiel |
| Sous-type de propriété | Appartement |
| Style d’appartement | De hauteur moyenne |
| Taille du bâtiment | 55 710 pi² |
| Année de construction | 2016 |
À propos de la propriété
Schneider Real Estate Services is proud to present for lease 295 Niagara Street, a remarkable 7,430 square foot, purpose-built production and restaurant facility perfectly positioned at the foot of the I-90 entrance and exit in Buffalo, New York. Boasting an average daily traffic count of 15,000 cars, with immediate access to major thoroughfares, it is an exception location for take-out or distribution. The space is a rare and versatile combination of a USDA-certified production space, a shipping and receiving area with a high truck door and loading dock, an office mezzanine, and a restaurant area with a spacious dining room, offering a compelling opportunity for a food and beverage operator looking to expand operations. A 13.5-foot exhaust hood with Ansul system, a 52-person dining room, a 21’2” x 15’5” walk-in freezer, and a 10’7” x 20’2” walk-in cooler are already in place to support immediate operations. The floorplan also allows for subdividing, and lease terms are flexible to fit a variety of business models. The space has operated as a popular vegan restaurant since 2022 and previously housed a pierogi manufacturer that scaled to regional grocery and restaurant distribution before partnering with a larger local food processor. The building’s legacy speaks directly to its commercial viability. Built in 1853 by Turner Bros for their tonic and elixir business, it eventually served markets in NYC, San Francisco, and beyond. Available for immediate occupancy with competitive lease rates, 295 Niagara Street offers a rare, move-in-ready combination of restaurant, production, and cold storage in one of Buffalo’s most accessible corridors.
Principaux détaillants à proximité












Présenté par

Turner Brothers Lofts | 295 Niagara St
Hmm, il semble y avoir eu une erreur lors de l’envoi de votre message. Veuillez réessayer.
Merci! Votre message a été envoyé.