Se Connecter/S’inscrire
Votre courriel a été envoyé.
2954-2958 Mission Blvd
San Diego, CA 92109
Immeuble residentiel Propriété À vendre
·
5 Unités
Certaines informations ont été traduites automatiquement.
Faits saillants de l'investissement
- South Mission Beach Pride of Ownership Asset
- Unit Upgrades: Tiled/Wood Flooring, New Cabinets, Granite Counters, Stainless Steel Appliances, Removed Popcorn Ceiling, and Upgraded Heating System
- Building Elevator Converted into Additional Storage for Select Units
- Large Units Approximately 1,100sf - 1,150sf Each
- Units Feature: Private Laundry and Balcony or Patio
- Covered Carport: One Off-Street Parking Space Per Unit with Additional Storage
Résumé de l'annonce
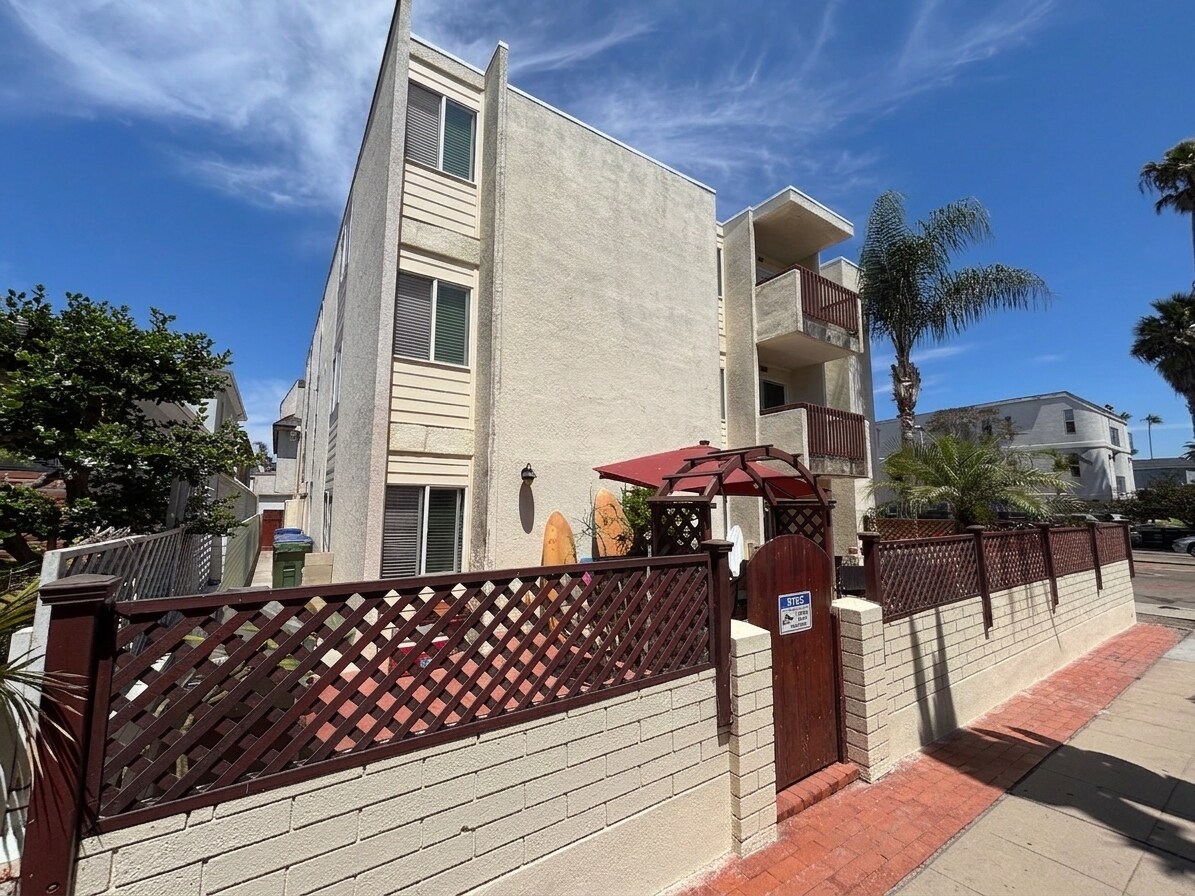
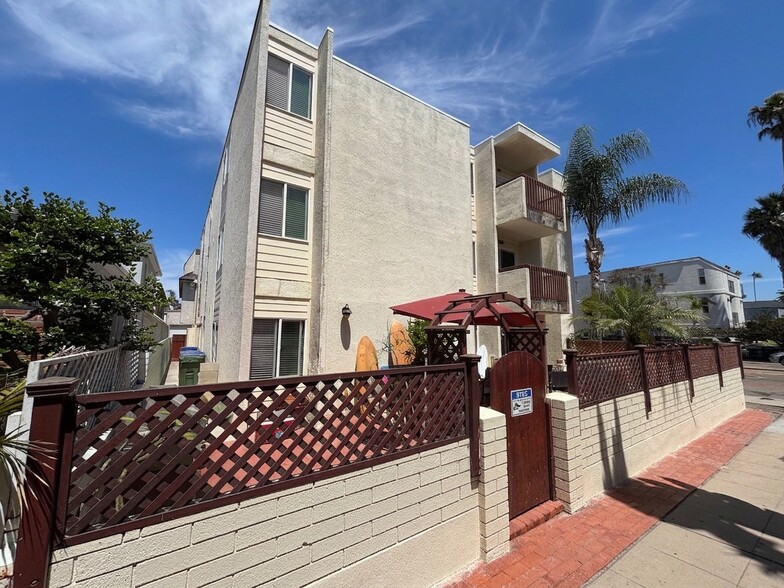
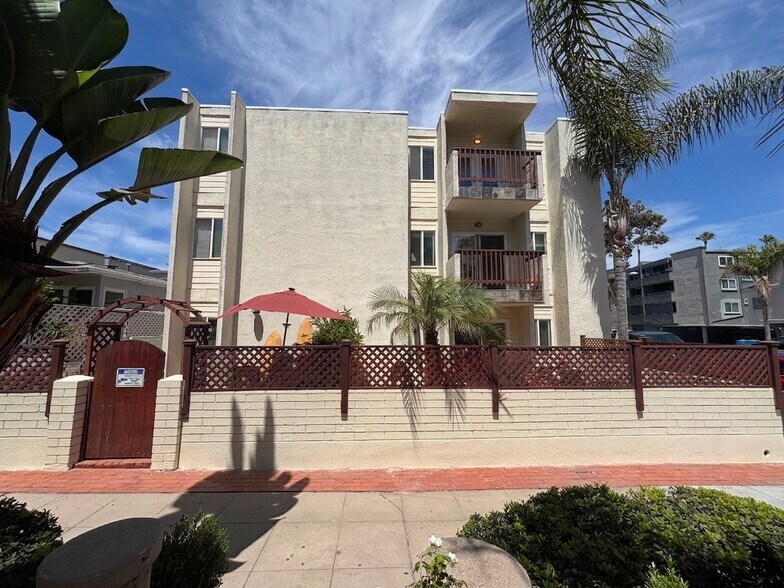
Grimes Group at SERHANT. Commercial is please to present this rare opportunity to acquire a 5 unit, condo quality multifamily asset in one of San Diego's most irreplaceable beach locations. The unit mix consists of three 2Bed/2Bath and two 2Bed/2.5Bath units, each approximately 1,100 square feet with a scale and finish level rarely available for sale in this submarket. Fully remodeled in 2016, the unit upgrades include: tiled/wood flooring, newer cabinets, granite counters, stainless steel appliances, in-unit washer/dryer, additional storage, and upgraded heating system. The property sits in the heart of the Golden Strand, the mile long stretch of sand connecting South Mission Beach and Pacific Beach, consistently ranked among San Diego's most in demand beach communities. Convenient access via I-5 and I-8 puts Mission Valley, Downtown, and UTC employment hubs within easy reach. Major shopping, top universities, and San Diego International Airport are all within 15 minutes of the property.
Faits sur la propriété
| Prix par unité | 1 241 334 $ CAD | Taille du lot | 0,08 AC |
| Type de vente | Investissement | Taille du bâtiment | 6 406 pi² |
| Nombre d’unités | 5 | Occupation moyenne | 100% |
| Type de propriété | Immeuble residentiel | Nombre d’étages | 3 |
| Sous-type de propriété | Appartement | Année de construction | 1970 |
| Style d’appartement | De faible hauteur | Ratio de stationnement | 0,78/1 000 pi² |
| Classe d’immeuble | C | ||
| Zonage | R4 - Zonage résidentiel à haute densité | ||
| Prix par unité | 1 241 334 $ CAD |
| Type de vente | Investissement |
| Nombre d’unités | 5 |
| Type de propriété | Immeuble residentiel |
| Sous-type de propriété | Appartement |
| Style d’appartement | De faible hauteur |
| Classe d’immeuble | C |
| Taille du lot | 0,08 AC |
| Taille du bâtiment | 6 406 pi² |
| Occupation moyenne | 100% |
| Nombre d’étages | 3 |
| Année de construction | 1970 |
| Ratio de stationnement | 0,78/1 000 pi² |
| Zonage | R4 - Zonage résidentiel à haute densité |
Commodités
Commodités des unités
- Balcon
- Lave-vaisselle
- Espace d'entreposage
- Laveuse/Sécheuse
- Ventilateurs de plafond
- Planchers de tuiles
- Comptoirs de granit
- Électroménagers en acier inoxydable
- Patio
Commodités du site
- Cour
- Clôturé
- Espace d'entreposage
Unité renseignements sur le mélange
| Description | Nombre d’unités | Loyer moyen/mois | pi² |
|---|---|---|---|
| 2+2.5 | 2 | - | 1 150 |
| 2+2 | 3 | - | 1 100 |
Impôts fonciers
| Numéro de lot | 423-693-10 | Évaluation des bâtiments | 990 414 $ CAD |
| Évaluation du terrain | 1 710 725 $ CAD | Évaluation totale | 2 701 139 $ CAD |
Impôts fonciers
Numéro de lot
423-693-10
Évaluation du terrain
1 710 725 $ CAD
Évaluation des bâtiments
990 414 $ CAD
Évaluation totale
2 701 139 $ CAD
1 de 23
Vidéos
Visite extérieure 3D Matterport
Visite 3D Matterport
Photos
Vue depuis la rue
Rue
Carte