Votre courriel a été envoyé.
Nonotuck Mill 296 Nonotuck St 280–4 511 pi² d'espace disponible • Northampton, MA 01062
Certaines informations ont été traduites automatiquement.
Caractéristiques
Afficher les taux de location en
- Espace
- Taille
- Terme
- Taux de location
- Utilisation de l’espace
- Aménagement
- Disponible
Move-In Ready Workshop with Private Office – Florence/Northampton Rare small-format flex space in Florence, offering a functional 29' x 39' workshop paired with a private office — ideal for a craftsperson, contractor, artisan, or light manufacturing use. The workshop comes fully equipped with installed benching and racking, a slop sink, concrete floor, and its own private bathroom, plus private garage door access for easy loading and vehicle/equipment storage. East and south-facing windows. The attached office is finished and ready to use, featuring a drop ceiling, installed counter, and ample electrical outlets — with its own south-facing window for a bright, comfortable workspace. A dedicated parking space just steps from the entrance adds everyday convenience for the occupant. Total: ±1,231 SF (1,131 SF workshop + 100 SF office) Located in the desirable Florence section of Northampton
- Le taux inscrit peut ne pas comprendre certains services publics, les services de bâtiment et les dépenses immobilières.
- Espace nécessitant des rénovations
- Finished office with drop ceiling, counter, outlet
- Private garage door access
- Dedicated parking space near entrance
- Comprend 100 pi² d’espace de bureau dédié
- 1 accès plain-pied
- Slop sink + private bathroom
- Installed benching & racking
| Espace | Taille | Terme | Taux de location | Utilisation de l’espace | Aménagement | Disponible |
| 1er étage - workshop | 1 231 pi² | Négociable | 16,55 $ CAD/pi²/an 1,38 $ CAD/pi²/mois 20 370 $ CAD/an 1 697 $ CAD/mois | Flex | - | Maintenant |
1er étage - workshop
| Taille |
| 1 231 pi² |
| Terme |
| Négociable |
| Taux de location |
| 16,55 $ CAD/pi²/an 1,38 $ CAD/pi²/mois 20 370 $ CAD/an 1 697 $ CAD/mois |
| Utilisation de l’espace |
| Flex |
| Aménagement |
| - |
| Disponible |
| Maintenant |
- Espace
- Taille
- Terme
- Taux de location
- Utilisation de l’espace
- Aménagement
- Disponible
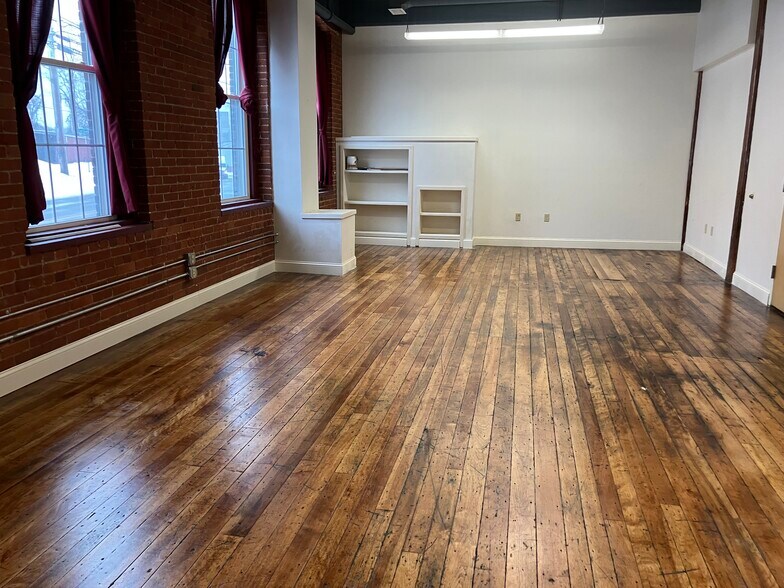
Suite 5 is being renovated to the same program/feel as Suite's 1 & 2: exposed high ceilings, spiral duct HVAC, exposed brick, hardwood floors and modern lighting fixtures. The space has substantial closet/storage and its own private / fully plumbed kitchenette. Space access is from directly from ramp on Nonotuck St or the office buildings main hall, where semi private baths are located. Utilities/HVAC included in base rent.
- Le taux inscrit peut ne pas comprendre certains services publics, les services de bâtiment et les dépenses immobilières.
- Convient pour 4 à 13 personnes
- Air central et chauffage
- Système de sécurité
- Lumière naturelle
- Conforme DDA
- Planchers de bois franc
- Accessible aux fauteuils roulants
- Disposition du plan d’étage ouverte en général
- Plafonds finis: 11’7”
- Connectivité Wi-Fi
- Plafond exposé
- CVCA disponible après les heures de travail
- Plan ouvert
- Détecteur de fumée
Move-in-ready private offices in the Nonotuck Mill, one of Northampton's classic brick mill buildings at 296 Nonotuck Street. Two recently renovated single-office suites available — approximately 285 SF each — each with its own private entrance. The suites each have 2 oversized windows with great natural light, high ceilings with HVAC and a circulation fan. and original mill character - ideal for a solo professional, or artist. Suite 8 has plumbing service within the suite. The suites have shared access to a breakroom/kitchenette restrooms, and a shower.
- Le taux inscrit peut ne pas comprendre certains services publics, les services de bâtiment et les dépenses immobilières.
- Convient pour 1 à 3 personnes
- Air central et chauffage
- Hauts plafonds
- Lumière naturelle
- Plan ouvert
- Disposition intensive du bureau
- Plafonds finis: 11’6”
- Vidéosurveillance
- Plafond exposé
- CVCA disponible après les heures de travail
- Planchers de bois franc
Move-in-ready private offices in the Nonotuck Mill, one of Northampton's classic brick mill buildings at 296 Nonotuck Street. Two recently renovated single-office suites available — approximately 285 SF each — each with its own private entrance. The suites each have 2 oversized windows with great natural light, high ceilings with HVAC and a circulation fan. and original mill character - ideal for a solo professional, or artist. Suite 8 has plumbing service within the suite. The suites have shared access to a breakroom/kitchenette restrooms, and a shower.
- Le taux inscrit peut ne pas comprendre certains services publics, les services de bâtiment et les dépenses immobilières.
- Convient pour 1 à 3 personnes
- Air central et chauffage
- Hauts plafonds
- Lumière naturelle
- Plan ouvert
- Disposition intensive du bureau
- Plafonds finis: 11’6”
- Vidéosurveillance
- Plafond exposé
- CVCA disponible après les heures de travail
- Planchers de bois franc
Space is built out with acoustical tile ceilings, carpet. Private bath. Street level and frontage on Nonotuck St.
- Le taux de location ne comprend pas les services publics, les services de bâtiment ou les dépenses immobilières.
Move-In Ready Workshop with Private Office – Florence/Northampton Rare small-format flex space in Florence, offering a functional 29' x 39' workshop paired with a private office — ideal for a craftsperson, contractor, artisan, or light manufacturing use. The workshop comes fully equipped with installed benching and racking, a slop sink, concrete floor, and its own private bathroom, plus private garage door access for easy loading and vehicle/equipment storage. East and south-facing windows. The attached office is finished and ready to use, featuring a drop ceiling, installed counter, and ample electrical outlets — with its own south-facing window for a bright, comfortable workspace. A dedicated parking space just steps from the entrance adds everyday convenience for the occupant. Total: ±1,231 SF (1,131 SF workshop + 100 SF office) Located in the desirable Florence section of Northampton
- Le taux inscrit peut ne pas comprendre certains services publics, les services de bâtiment et les dépenses immobilières.
- Espace nécessitant des rénovations
- Finished office with drop ceiling, counter, outlet
- Private garage door access
- Dedicated parking space near entrance
- Comprend 100 pi² d’espace de bureau dédié
- 1 accès plain-pied
- Slop sink + private bathroom
- Installed benching & racking
| Espace | Taille | Terme | Taux de location | Utilisation de l’espace | Aménagement | Disponible |
| 1er étage, ste 5 | 1 576 pi² | Négociable | 20,68 $ CAD/pi²/an 1,72 $ CAD/pi²/mois 32 598 $ CAD/an 2 717 $ CAD/mois | Bureau/Commerce de détail | construction partielle | Maintenant |
| 1er étage, ste 7 | 280 pi² | 1-3 ans | 31,72 $ CAD/pi²/an 2,64 $ CAD/pi²/mois 8 880 $ CAD/an 740,03 $ CAD/mois | Bureau | selon spécifications | Maintenant |
| 1er étage, ste 8 | 280 pi² | 1-3 ans | 31,72 $ CAD/pi²/an 2,64 $ CAD/pi²/mois 8 880 $ CAD/an 740,03 $ CAD/mois | Bureau | selon spécifications | Maintenant |
| 1er étage, ste Suite 4 | 1 144 pi² | Négociable | 19,31 $ CAD/pi²/an 1,61 $ CAD/pi²/mois 22 085 $ CAD/an 1 840 $ CAD/mois | Bureau | espace cloisonné | Maintenant |
| 1er étage - workshop | 1 231 pi² | Négociable | 16,55 $ CAD/pi²/an 1,38 $ CAD/pi²/mois 20 370 $ CAD/an 1 697 $ CAD/mois | Flex | - | Maintenant |
1er étage, ste 5
| Taille |
| 1 576 pi² |
| Terme |
| Négociable |
| Taux de location |
| 20,68 $ CAD/pi²/an 1,72 $ CAD/pi²/mois 32 598 $ CAD/an 2 717 $ CAD/mois |
| Utilisation de l’espace |
| Bureau/Commerce de détail |
| Aménagement |
| construction partielle |
| Disponible |
| Maintenant |
1er étage, ste 7
| Taille |
| 280 pi² |
| Terme |
| 1-3 ans |
| Taux de location |
| 31,72 $ CAD/pi²/an 2,64 $ CAD/pi²/mois 8 880 $ CAD/an 740,03 $ CAD/mois |
| Utilisation de l’espace |
| Bureau |
| Aménagement |
| selon spécifications |
| Disponible |
| Maintenant |
1er étage, ste 8
| Taille |
| 280 pi² |
| Terme |
| 1-3 ans |
| Taux de location |
| 31,72 $ CAD/pi²/an 2,64 $ CAD/pi²/mois 8 880 $ CAD/an 740,03 $ CAD/mois |
| Utilisation de l’espace |
| Bureau |
| Aménagement |
| selon spécifications |
| Disponible |
| Maintenant |
1er étage, ste Suite 4
| Taille |
| 1 144 pi² |
| Terme |
| Négociable |
| Taux de location |
| 19,31 $ CAD/pi²/an 1,61 $ CAD/pi²/mois 22 085 $ CAD/an 1 840 $ CAD/mois |
| Utilisation de l’espace |
| Bureau |
| Aménagement |
| espace cloisonné |
| Disponible |
| Maintenant |
1er étage - workshop
| Taille |
| 1 231 pi² |
| Terme |
| Négociable |
| Taux de location |
| 16,55 $ CAD/pi²/an 1,38 $ CAD/pi²/mois 20 370 $ CAD/an 1 697 $ CAD/mois |
| Utilisation de l’espace |
| Flex |
| Aménagement |
| - |
| Disponible |
| Maintenant |
1er étage, ste 5
| Taille | 1 576 pi² |
| Terme | Négociable |
| Taux de location | 20,68 $ CAD/pi²/an |
| Utilisation de l’espace | Bureau/Commerce de détail |
| Aménagement | construction partielle |
| Disponible | Maintenant |
Suite 5 is being renovated to the same program/feel as Suite's 1 & 2: exposed high ceilings, spiral duct HVAC, exposed brick, hardwood floors and modern lighting fixtures. The space has substantial closet/storage and its own private / fully plumbed kitchenette. Space access is from directly from ramp on Nonotuck St or the office buildings main hall, where semi private baths are located. Utilities/HVAC included in base rent.
- Le taux inscrit peut ne pas comprendre certains services publics, les services de bâtiment et les dépenses immobilières.
- Disposition du plan d’étage ouverte en général
- Convient pour 4 à 13 personnes
- Plafonds finis: 11’7”
- Air central et chauffage
- Connectivité Wi-Fi
- Système de sécurité
- Plafond exposé
- Lumière naturelle
- CVCA disponible après les heures de travail
- Conforme DDA
- Plan ouvert
- Planchers de bois franc
- Détecteur de fumée
- Accessible aux fauteuils roulants
1er étage, ste 7
| Taille | 280 pi² |
| Terme | 1-3 ans |
| Taux de location | 31,72 $ CAD/pi²/an |
| Utilisation de l’espace | Bureau |
| Aménagement | selon spécifications |
| Disponible | Maintenant |
Move-in-ready private offices in the Nonotuck Mill, one of Northampton's classic brick mill buildings at 296 Nonotuck Street. Two recently renovated single-office suites available — approximately 285 SF each — each with its own private entrance. The suites each have 2 oversized windows with great natural light, high ceilings with HVAC and a circulation fan. and original mill character - ideal for a solo professional, or artist. Suite 8 has plumbing service within the suite. The suites have shared access to a breakroom/kitchenette restrooms, and a shower.
- Le taux inscrit peut ne pas comprendre certains services publics, les services de bâtiment et les dépenses immobilières.
- Disposition intensive du bureau
- Convient pour 1 à 3 personnes
- Plafonds finis: 11’6”
- Air central et chauffage
- Vidéosurveillance
- Hauts plafonds
- Plafond exposé
- Lumière naturelle
- CVCA disponible après les heures de travail
- Plan ouvert
- Planchers de bois franc
1er étage, ste 8
| Taille | 280 pi² |
| Terme | 1-3 ans |
| Taux de location | 31,72 $ CAD/pi²/an |
| Utilisation de l’espace | Bureau |
| Aménagement | selon spécifications |
| Disponible | Maintenant |
Move-in-ready private offices in the Nonotuck Mill, one of Northampton's classic brick mill buildings at 296 Nonotuck Street. Two recently renovated single-office suites available — approximately 285 SF each — each with its own private entrance. The suites each have 2 oversized windows with great natural light, high ceilings with HVAC and a circulation fan. and original mill character - ideal for a solo professional, or artist. Suite 8 has plumbing service within the suite. The suites have shared access to a breakroom/kitchenette restrooms, and a shower.
- Le taux inscrit peut ne pas comprendre certains services publics, les services de bâtiment et les dépenses immobilières.
- Disposition intensive du bureau
- Convient pour 1 à 3 personnes
- Plafonds finis: 11’6”
- Air central et chauffage
- Vidéosurveillance
- Hauts plafonds
- Plafond exposé
- Lumière naturelle
- CVCA disponible après les heures de travail
- Plan ouvert
- Planchers de bois franc
1er étage, ste Suite 4
| Taille | 1 144 pi² |
| Terme | Négociable |
| Taux de location | 19,31 $ CAD/pi²/an |
| Utilisation de l’espace | Bureau |
| Aménagement | espace cloisonné |
| Disponible | Maintenant |
Space is built out with acoustical tile ceilings, carpet. Private bath. Street level and frontage on Nonotuck St.
- Le taux de location ne comprend pas les services publics, les services de bâtiment ou les dépenses immobilières.
1er étage - workshop
| Taille | 1 231 pi² |
| Terme | Négociable |
| Taux de location | 16,55 $ CAD/pi²/an |
| Utilisation de l’espace | Flex |
| Aménagement | - |
| Disponible | Maintenant |
Move-In Ready Workshop with Private Office – Florence/Northampton Rare small-format flex space in Florence, offering a functional 29' x 39' workshop paired with a private office — ideal for a craftsperson, contractor, artisan, or light manufacturing use. The workshop comes fully equipped with installed benching and racking, a slop sink, concrete floor, and its own private bathroom, plus private garage door access for easy loading and vehicle/equipment storage. East and south-facing windows. The attached office is finished and ready to use, featuring a drop ceiling, installed counter, and ample electrical outlets — with its own south-facing window for a bright, comfortable workspace. A dedicated parking space just steps from the entrance adds everyday convenience for the occupant. Total: ±1,231 SF (1,131 SF workshop + 100 SF office) Located in the desirable Florence section of Northampton
- Le taux inscrit peut ne pas comprendre certains services publics, les services de bâtiment et les dépenses immobilières.
- Comprend 100 pi² d’espace de bureau dédié
- Espace nécessitant des rénovations
- 1 accès plain-pied
- Finished office with drop ceiling, counter, outlet
- Slop sink + private bathroom
- Private garage door access
- Installed benching & racking
- Dedicated parking space near entrance
Aperçu de la propriété
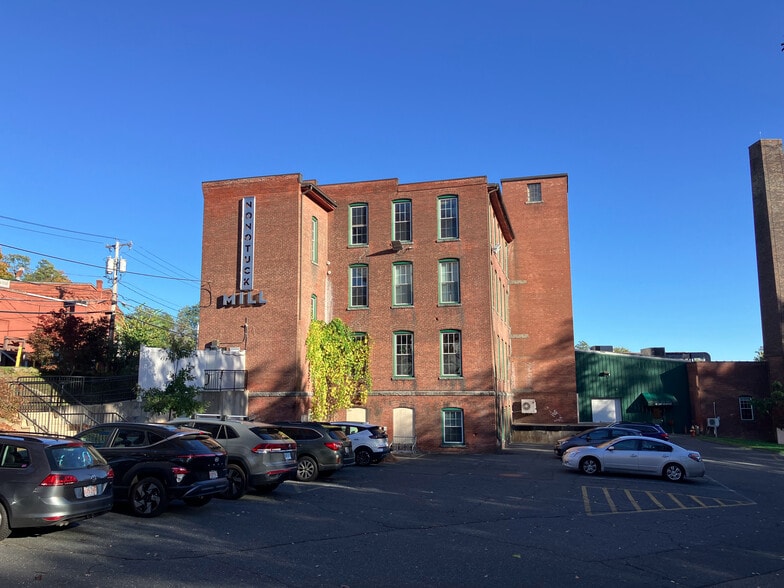
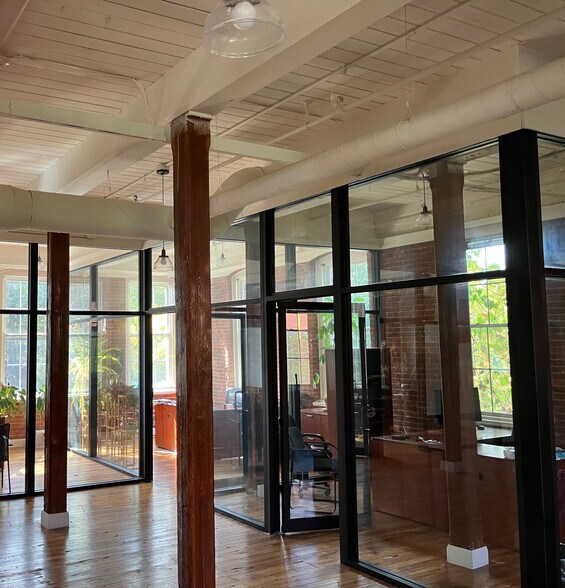
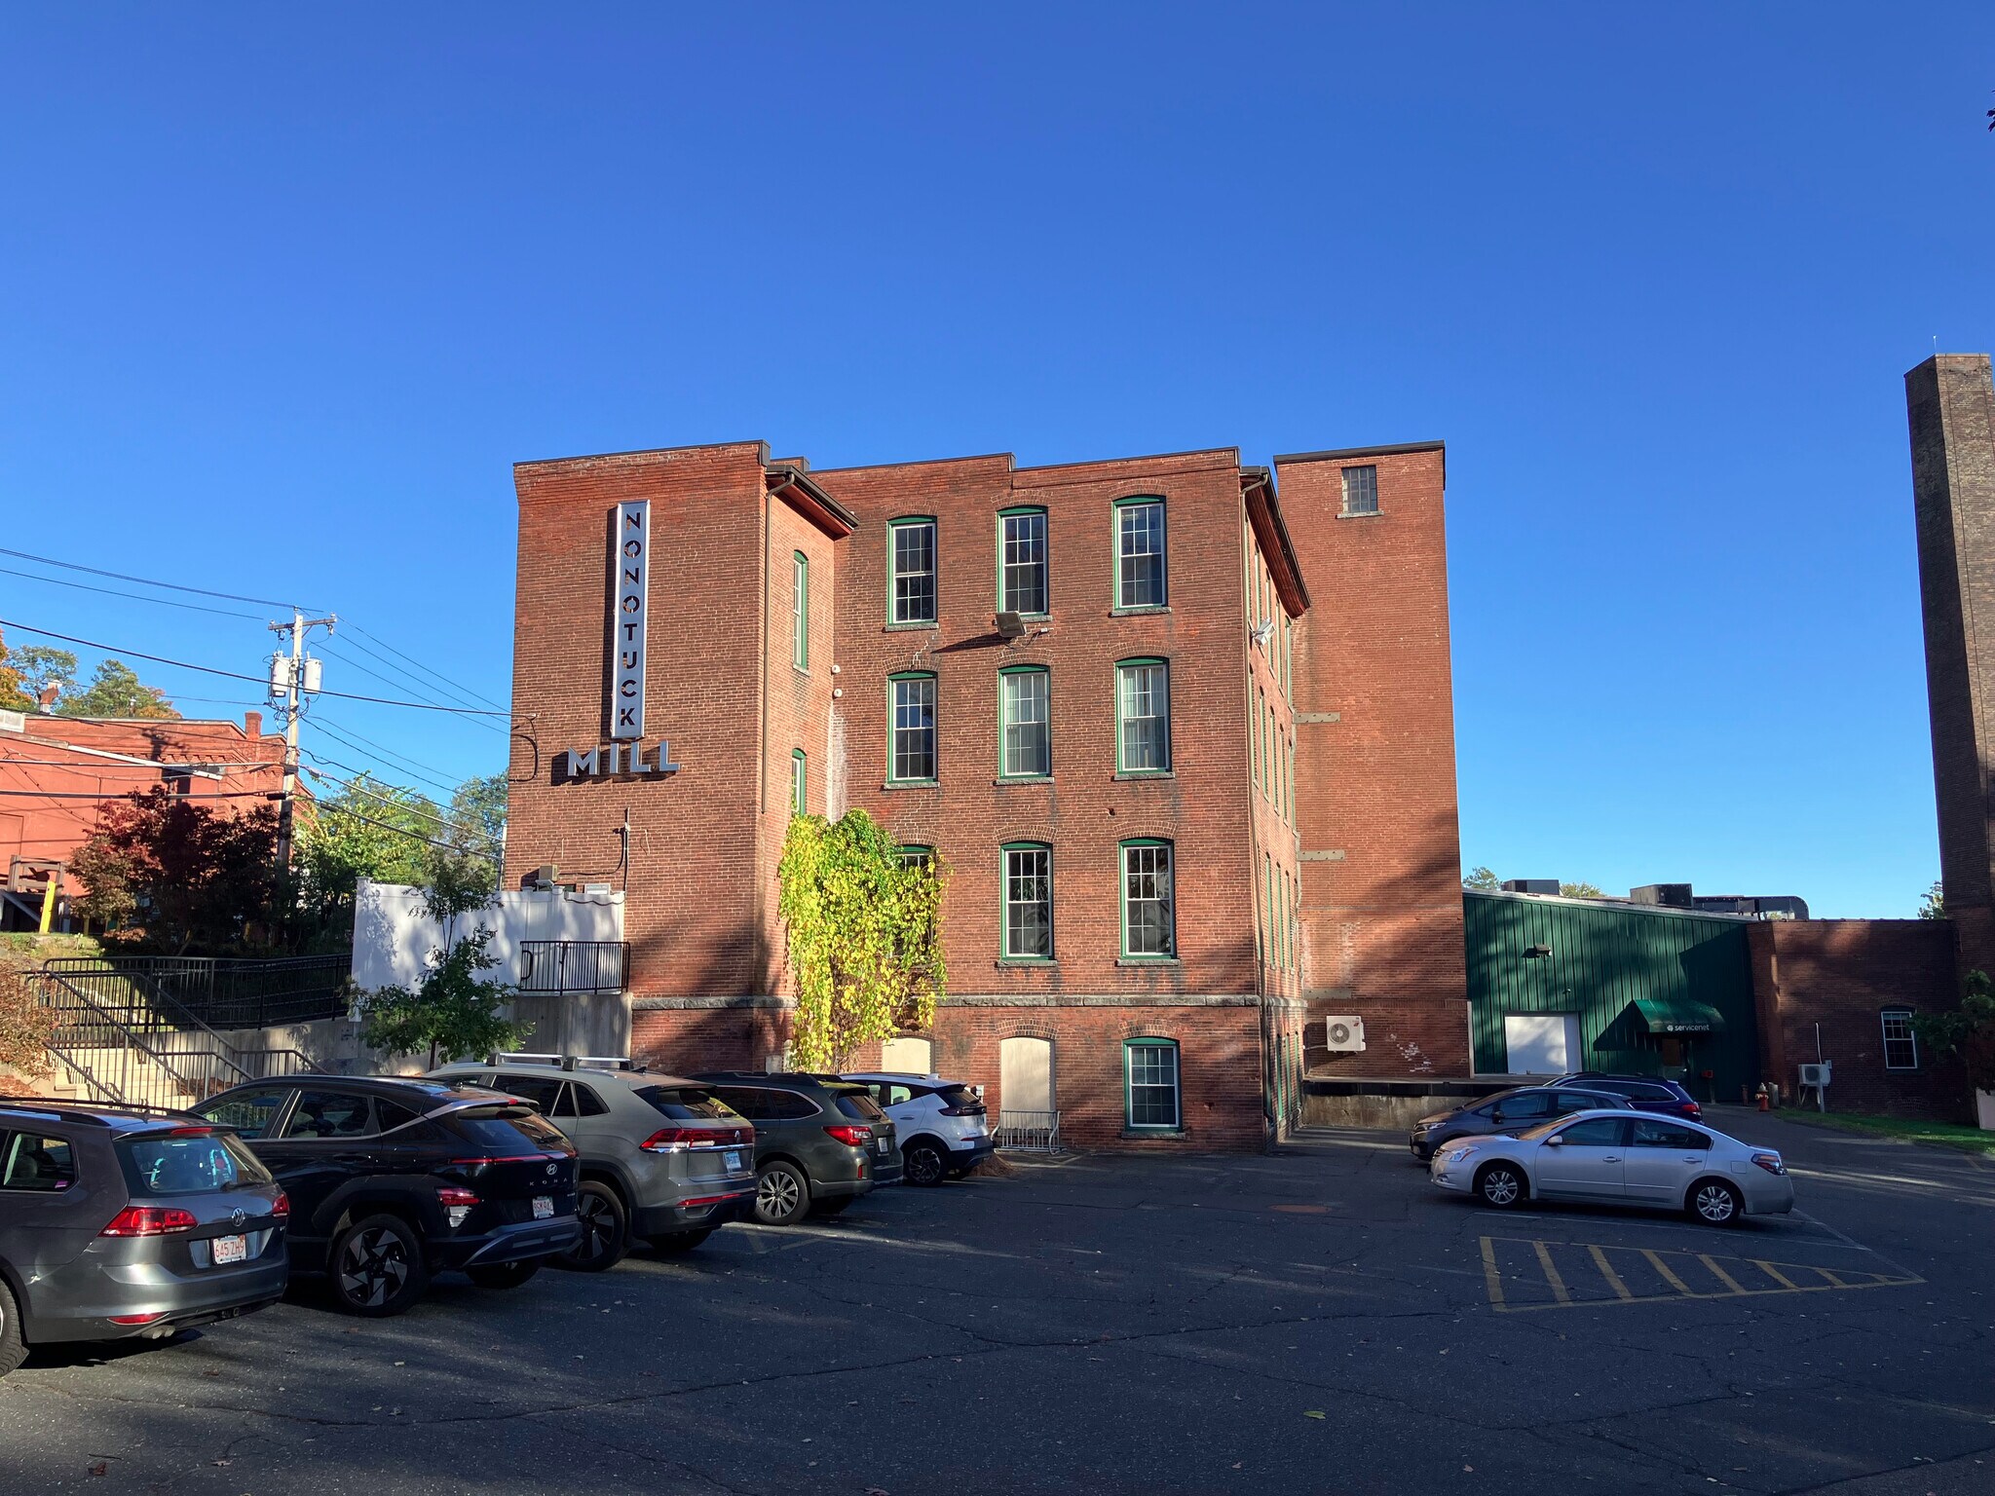
Nonotuck Mill is a historic, brick mill campus thoughtfully reimagined as a modern mixed-use innovation community. Located in Florence, MA, the property offers flexible spaces well-suited for specialty manufacturing, light industrial, R&D, professional services, healthcare, and creative office users. High ceilings, exposed structure, and abundant natural light provide an inspiring environment that retains the durability and functionality of its industrial past. The Nonotuck Mill community includes more than 20 entrepreneurial enterprises, ranging from mission-driven organizations to advanced fabrication labs and craft producers. Current tenants work on initiatives to end infectious disease, support developmental and community needs, and create renowned artisan chocolate and coffee. The result is a collaborative ecosystem where purpose-driven organizations thrive. Property Features • Office suites, workshops, production areas, and studio-scale spaces • Polished wood floors, brick walls, exposed beams, oversized windows • Multiple loading opportunities and adaptable floorplans • High-speed fiber and cable connectivity • 100% renewable electricity purchase for the campus • Energy-efficient HVAC: natural gas systems and electric heat pumps • Abundant on-site parking and PVTA public transportation access Workspaces That Inspire Nonotuck Mill’s interiors combine the authenticity of a mill building with contemporary design: high ceilings, original hardwood floors, modern glass offices, and inviting breakout/lounge areas. Large perimeter windows frame views of the nearby hills and the Mill River waterfall, creating a workplace that brings in daylight and seasonal color. Location & Lifestyle Positioned at the heart of the Pioneer Valley, the property offers direct access to Northampton, Easthampton, and the Five College region. Tenants enjoy: • Nearby Mineral Hills Conservation Area for hiking and midday walks • Walkable Florence restaurants, cafés, and local businesses • Strong access to the region’s talent pool, universities, and cultural amenities • Straightforward connections to Route 9, I-91, and area commercial corridors Ideal Uses • Light industrial / advanced manufacturing • Research, biotech, and lab-adjacent users • Professional service offices • Healthcare and wellness organizations • Artisanal production and makers • Creative, design, and technology firms
Faits sur l’installation entrepôt
Sélectionner des locataires
- Étage
- Nom du locataire
- Secteur
- 1ᵉʳ
- Boho Chocolate
- Hébergement et services alimentaires
- 3ᵉ
- Brigade
- Services professionnels, scientifiques et techniques
- 2ᵉ
- Dax Transportation Inc
- Transport et entreposage
- 1ᵉʳ
- Deals & Steals
- Détaillant
- 1ᵉʳ
- Dept of Dev Services Assist Tech Center
- Fabrication
- 1ᵉʳ
- Fund For The Republic
- Soins de santé et assistance sociale
- 1ᵉʳ
- Pioneer Precision Optics
- Fabrication
- 2ᵉ
- Sundial Wire and Cable
- Fabrication



Présenté par
Nonotuck Mill LLC
Nonotuck Mill | 296 Nonotuck St
Hmm, il semble y avoir eu une erreur lors de l’envoi de votre message. Veuillez réessayer.
Merci! Votre message a été envoyé.