Votre courriel a été envoyé.
29607 FM 1093
Fulshear, TX 77406
Building - P · Bureau Propriété À vendre
·
1 275 pi²
Certaines informations ont été traduites automatiquement.
Faits saillants de l'investissement
- Mixed-Use Business Park
- Individual Building Signage
- Surrounded by New Residential Growth
- Walkable Business Campus
- Easy Access to Grand Parkway
- Designed for Long-Term Ownership
Résumé de l'annonce
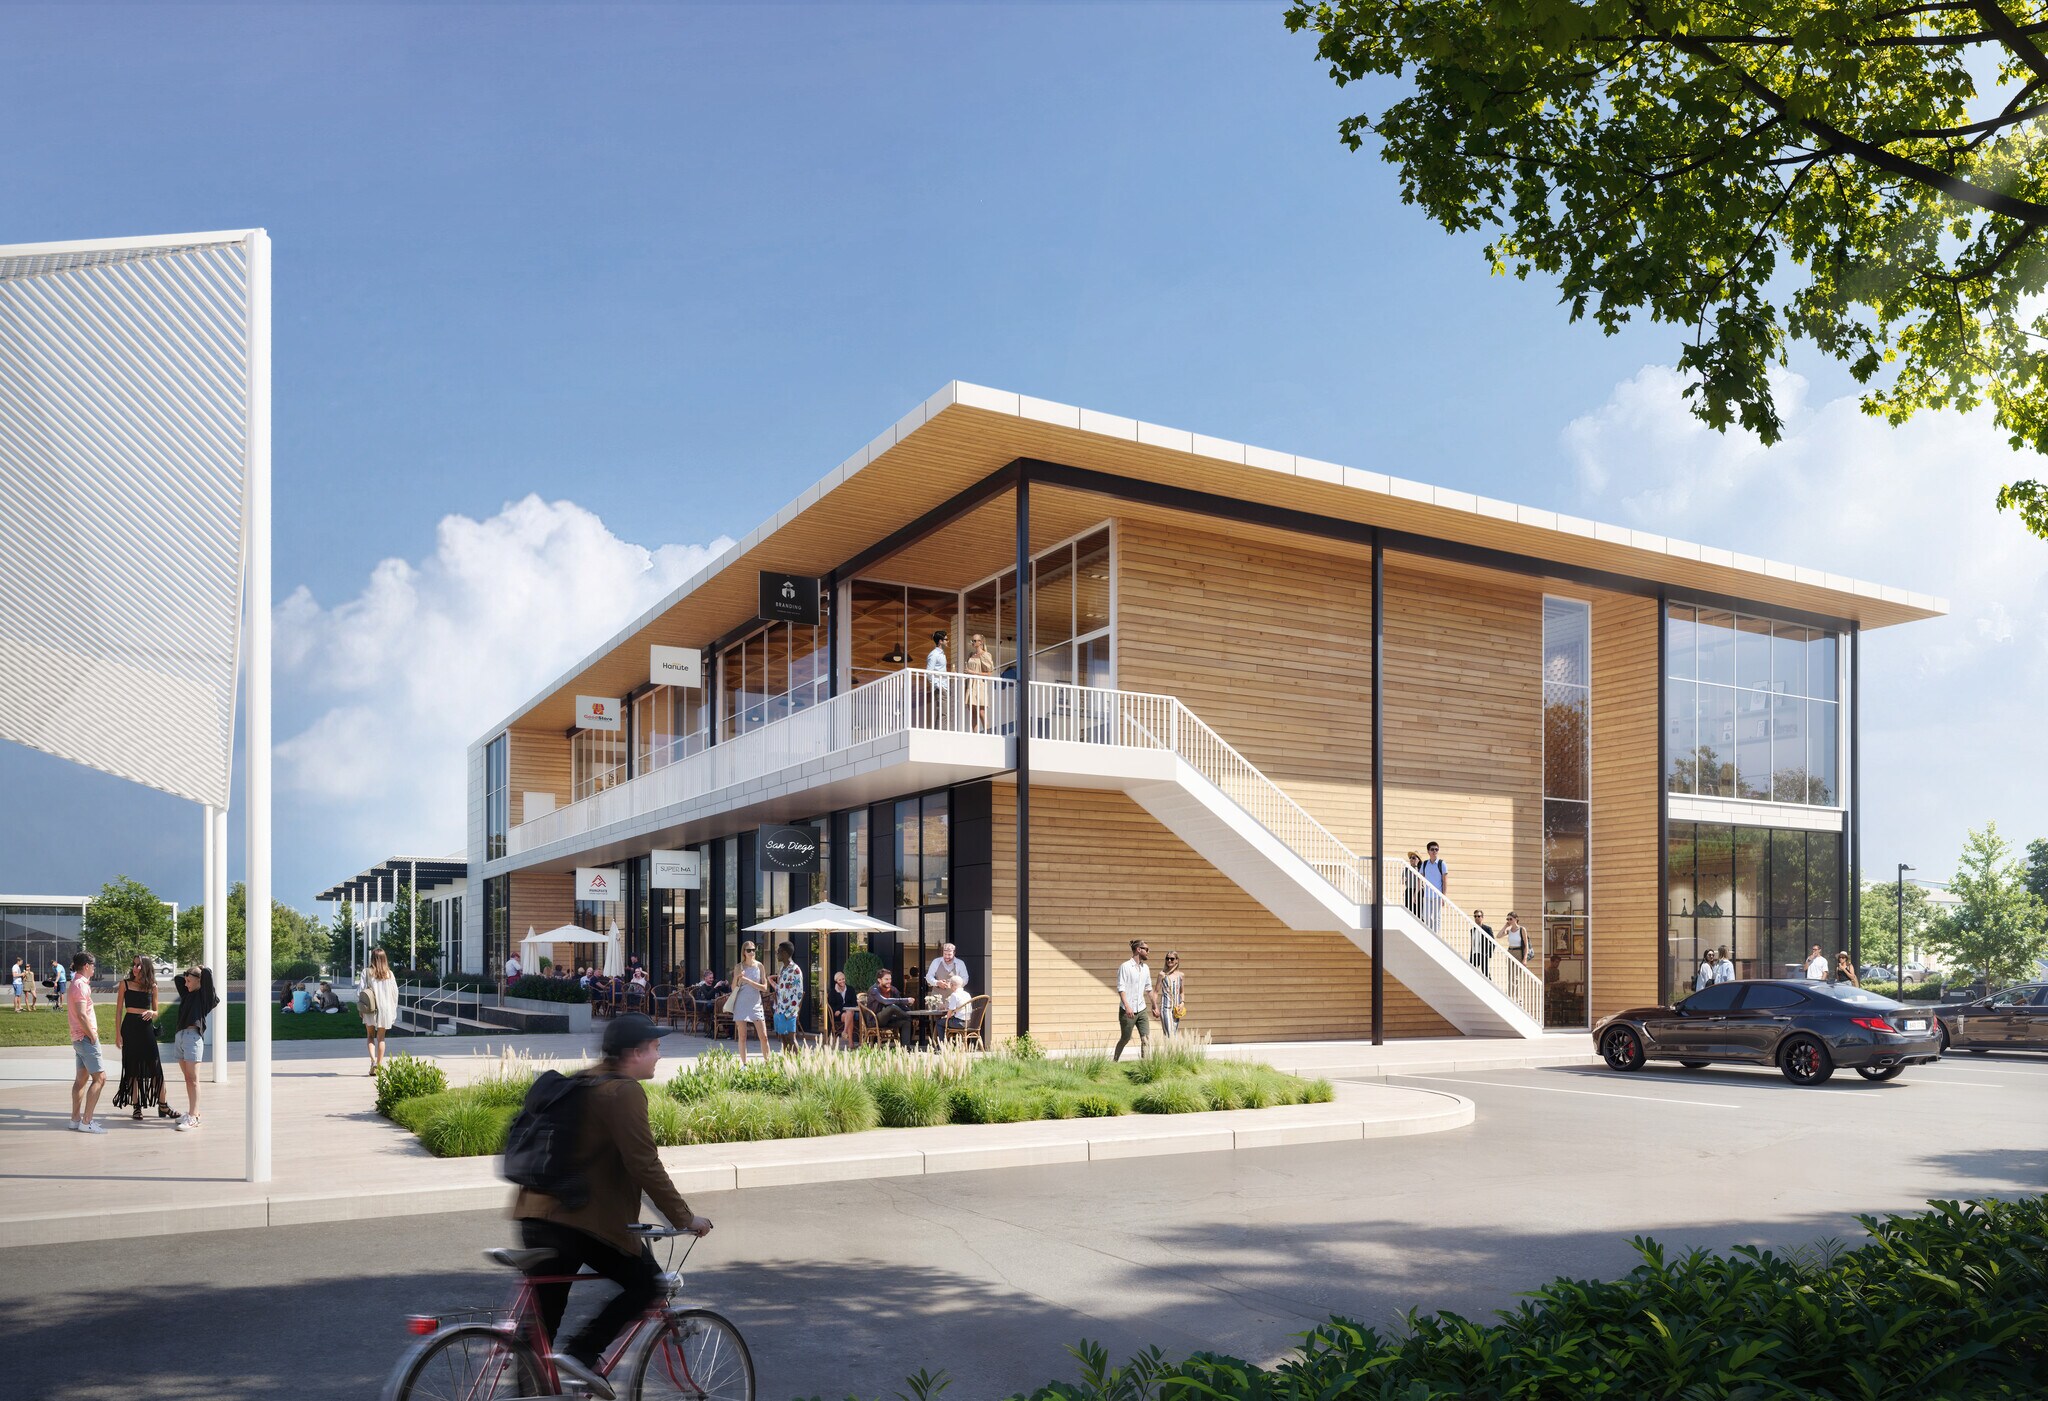
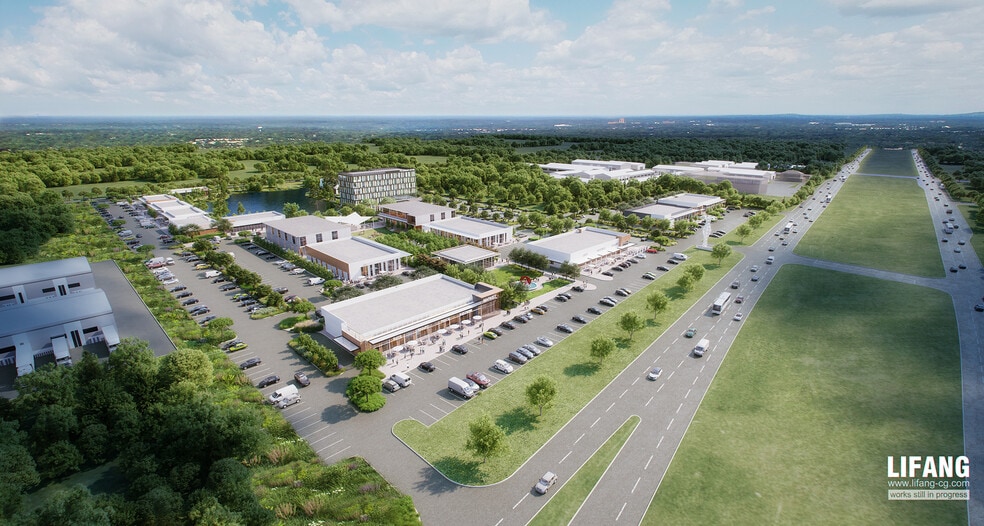
Fulshear Central Business Park presents a distinctive opportunity to own professional office space within a thoughtfully designed mixed-use destination in Fulshear, Texas. Located along FM 1093, the development combines contemporary office condominiums with planned retail, dining, landscaped open spaces, and pedestrian-friendly amenities, creating an environment designed for business, convenience, and long-term ownership. The office campus is organized around a prominent landscaped water feature with walking paths, green space, and attractive common areas. Modern architecture, coordinated signage, professional landscaping, and individual suite entrances give the development a cohesive and polished identity while allowing each business to maintain its own presence. Office condominiums are designed to accommodate a wide range of professional users, including medical and wellness providers, attorneys, accountants, financial advisors, insurance agencies, real estate firms, consultants, engineers, and other owner-occupants. Flexible layouts can support reception and waiting areas, conference rooms, private offices, open work areas, break rooms, storage, technology space, and ADA-compliant restrooms. Interior layouts and finishes may be customized, subject to developer approval and applicable agreements. Building features include contemporary exterior materials, storefront-style windows and entrances, Low-E glazing, individual HVAC and electrical systems, telecom infrastructure, tankless electric water heaters, and modern interior finish options. Certain locations may also provide opportunities for enhanced visibility, end-cap positioning, water views, trail access, or private outdoor areas. Fulshear Central is strategically positioned within the growing FM 1093 corridor, surrounded by established and developing residential communities throughout Fulshear, Katy, and western Fort Bend County. The property provides convenient regional connectivity to the Westpark Tollway, Grand Parkway/SH 99, and Interstate 10, helping businesses serve clients and employees across the greater Katy and West Houston area. The development’s setting offers an alternative to a conventional office complex. Owners and visitors can benefit from a walkable campus atmosphere, landscaped surroundings, nearby commercial uses, and shared outdoor spaces intended to support a welcoming professional community. Fulshear Central Business Park is well suited for businesses seeking to establish a permanent location, build equity through ownership, customize their workplace, and operate near the expanding residential and commercial base of the Fulshear area.
4 Unités disponibles
- Unité
- Taille de l’unité
- Utilisation du condo
- Prix
- Revenu net d’exploitation
| Type de vente | Investissement ou propriétaire utilisateur | Conditions de vente | Construction sur mesure |
| Type de vente | Investissement ou propriétaire utilisateur |
| Conditions de vente | Construction sur mesure |
The end-cap location provides enhanced visibility and additional opportunities for natural light while maintaining the same high-quality construction found throughout the development. Features include a storefront aluminum and glass entrance, Low-E insulated windows, 12-foot wall heights with 11-foot acoustic ceilings, luxury vinyl flooring, granite countertops, an individual 5-ton HVAC system, 100-amp electrical service, telecommunications conduit, and a tankless electric water heater. The suite is well suited for a wide range of professional office users seeking a modern workspace within a thoughtfully planned business environment.
Ownership includes membership in the Fulshear Central Business Park Association, which maintains the common areas of the development. Association dues, transfer fees, and capitalization fees apply at closing. A one-year limited builder warranty is provided, with manufacturer warranties applying to applicable equipment and systems.
Building specifications, association documents, sample floor plans, and available upgrade information are available upon request. Contact the listing broker for current pricing, available inventory, customization options, and purchase details.
| Type de vente | Investissement ou propriétaire utilisateur |
| Type de vente | Investissement ou propriétaire utilisateur |
Constructed with quality materials and modern design elements, the suite features an aluminum and glass storefront entrance, energy-efficient Low-E insulated windows, 12-foot wall heights with 11-foot acoustic ceilings, luxury vinyl plank flooring, granite countertops, a dedicated 5-ton HVAC system, 100-amp electrical service, telecommunications conduit, and a tankless electric water heater. These contemporary building features create an attractive and efficient workspace ideal for medical, legal, financial, consulting, insurance, real estate, engineering, and other professional office users.
Ownership includes membership in the Fulshear Central Business Park Association, which maintains the common areas of the development. Association dues, transfer fees, and capitalization fees apply at closing. A one-year limited builder warranty is provided, with manufacturer warranties applying to applicable equipment and systems.
Building specifications, association documents, sample floor plans, and available upgrade information are available upon request. Contact the listing broker for current pricing, available inventory, customization options, and purchase details.
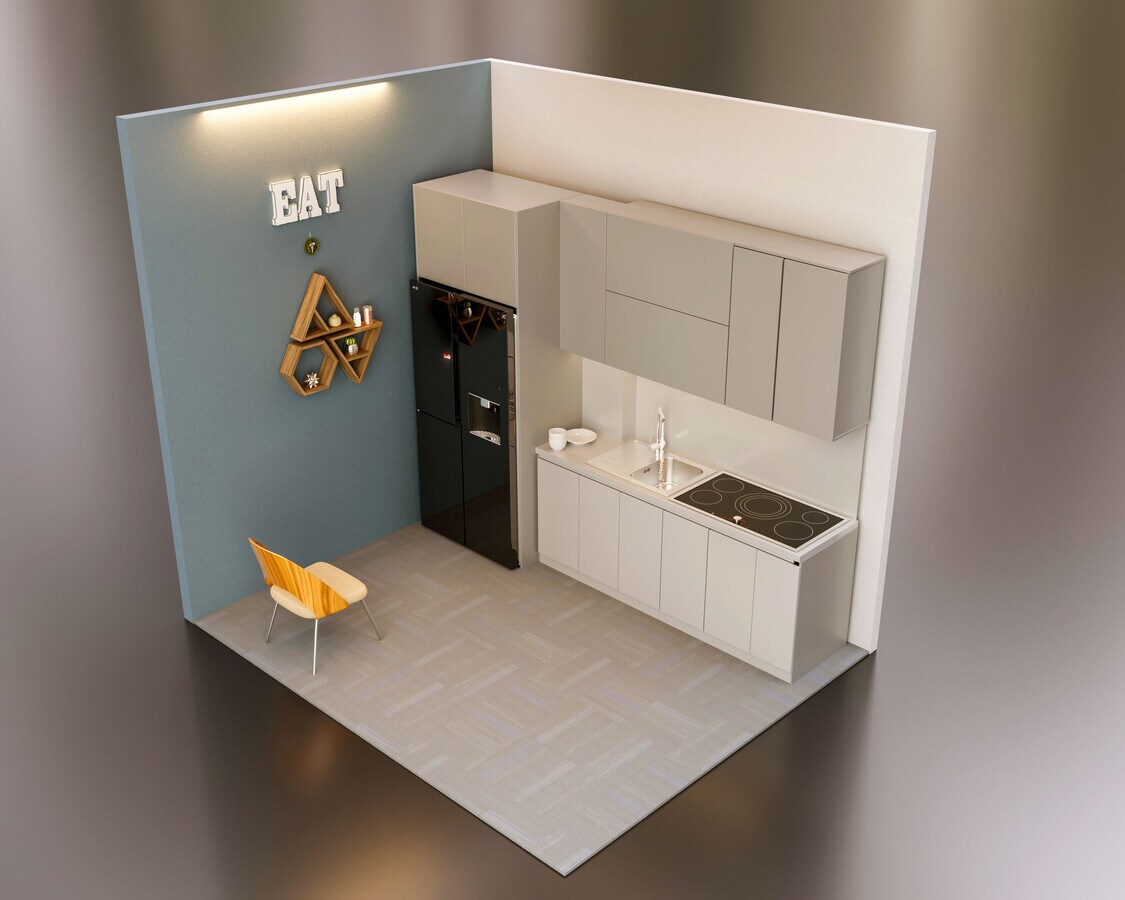
| Type de vente | Investissement ou propriétaire utilisateur |
| Type de vente | Investissement ou propriétaire utilisateur |
Constructed with quality materials and modern design elements, the suite features an aluminum and glass storefront entrance, energy-efficient Low-E insulated windows, 12-foot wall heights with 11-foot acoustic ceilings, luxury vinyl plank flooring, granite countertops, a dedicated 5-ton HVAC system, 100-amp electrical service, telecommunications conduit, and a tankless electric water heater. These contemporary building features create an attractive and efficient workspace ideal for medical, legal, financial, consulting, insurance, real estate, engineering, and other professional office users.
Ownership includes membership in the Fulshear Central Business Park Association, which maintains the common areas of the development. Association dues, transfer fees, and capitalization fees apply at closing. A one-year limited builder warranty is provided, with manufacturer warranties applying to applicable equipment and systems.
Building specifications, association documents, sample floor plans, and available upgrade information are available upon request. Contact the listing broker for current pricing, available inventory, customization options, and purchase details.
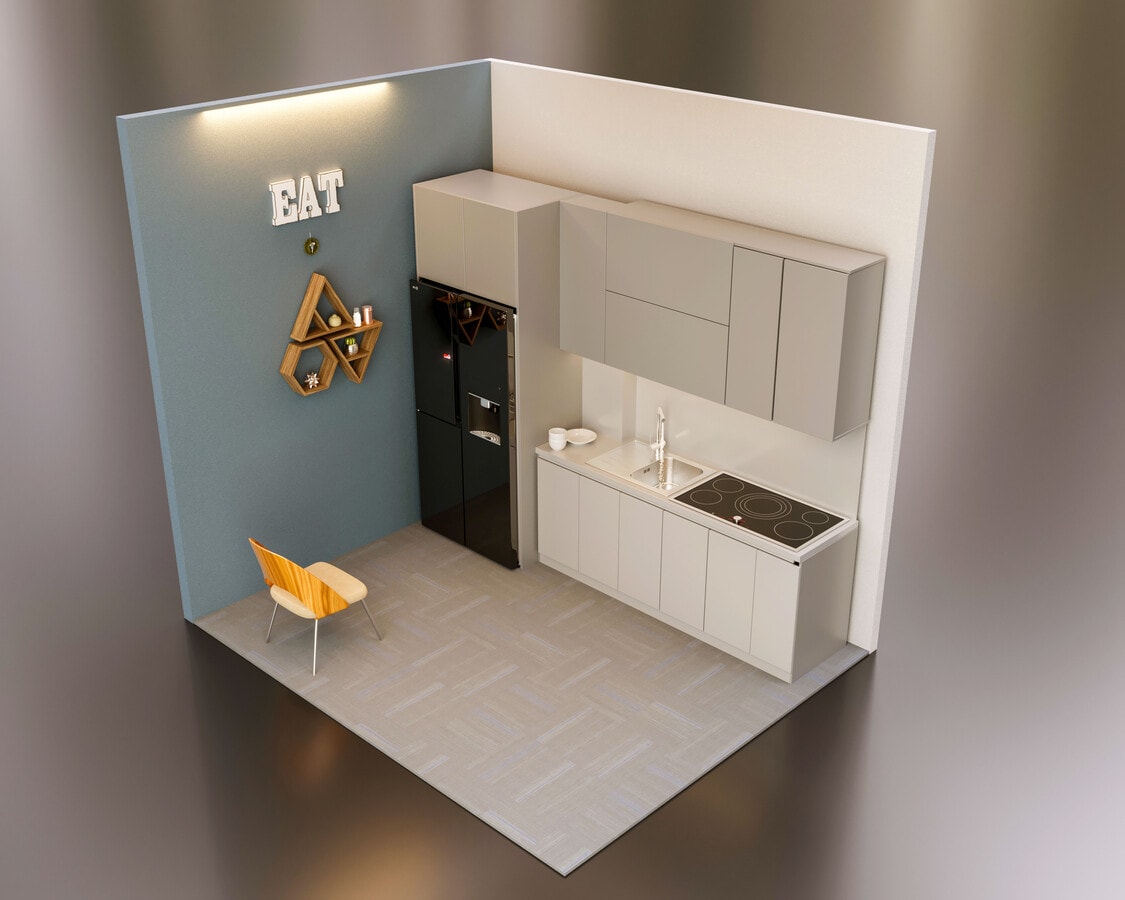
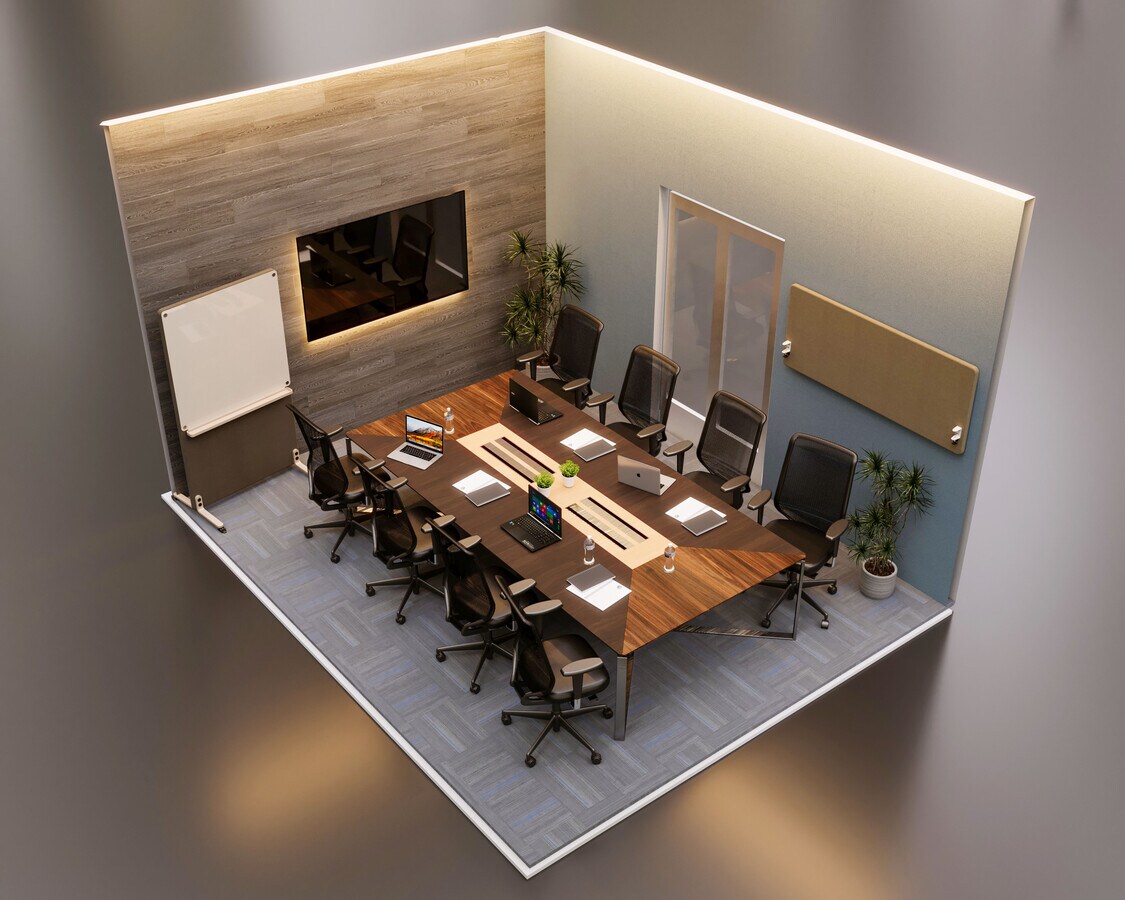
| Type de vente | Investissement ou propriétaire utilisateur |
| Type de vente | Investissement ou propriétaire utilisateur |
The end-cap location provides enhanced visibility and additional opportunities for natural light while maintaining the same high-quality construction found throughout the development. Features include a storefront aluminum and glass entrance, Low-E insulated windows, 12-foot wall heights with 11-foot acoustic ceilings, luxury vinyl flooring, granite countertops, an individual 5-ton HVAC system, 100-amp electrical service, telecommunications conduit, and a tankless electric water heater. The suite is well suited for a wide range of professional office users seeking a modern workspace within a thoughtfully planned business environment.
Ownership includes membership in the Fulshear Central Business Park Association, which maintains the common areas of the development. Association dues, transfer fees, and capitalization fees apply at closing. A one-year limited builder warranty is provided, with manufacturer warranties applying to applicable equipment and systems.
Building specifications, association documents, sample floor plans, and available upgrade information are available upon request. Contact the listing broker for current pricing, available inventory, customization options, and purchase details.
| Unité | Taille de l’unité | Utilisation du condo | Prix | Revenu net d’exploitation |
| Unité P101 | 1 275 pi² | Bureau | Sur demande | - |
| Unité P102 | 1 275 pi² | Bureau | Sur demande | - |
| Unité P103 | 1 275 pi² | Bureau | Sur demande | - |
| Unité P104 | 1 275 pi² | Bureau | Sur demande | - |
Unité P101
| Taille de l’unité |
| 1 275 pi² |
| Utilisation du condo |
| Bureau |
| Prix |
| Sur demande |
| Revenu net d’exploitation |
| - |
Unité P102
| Taille de l’unité |
| 1 275 pi² |
| Utilisation du condo |
| Bureau |
| Prix |
| Sur demande |
| Revenu net d’exploitation |
| - |
Unité P103
| Taille de l’unité |
| 1 275 pi² |
| Utilisation du condo |
| Bureau |
| Prix |
| Sur demande |
| Revenu net d’exploitation |
| - |
Unité P104
| Taille de l’unité |
| 1 275 pi² |
| Utilisation du condo |
| Bureau |
| Prix |
| Sur demande |
| Revenu net d’exploitation |
| - |
Unité P101
| Taille de l’unité | 1 275 pi² |
| Utilisation du condo | Bureau |
| Prix | Sur demande |
| Revenu net d’exploitation | - |
| Type de vente | Investissement ou propriétaire utilisateur |
| Conditions de vente | Construction sur mesure |
| Description | |
|
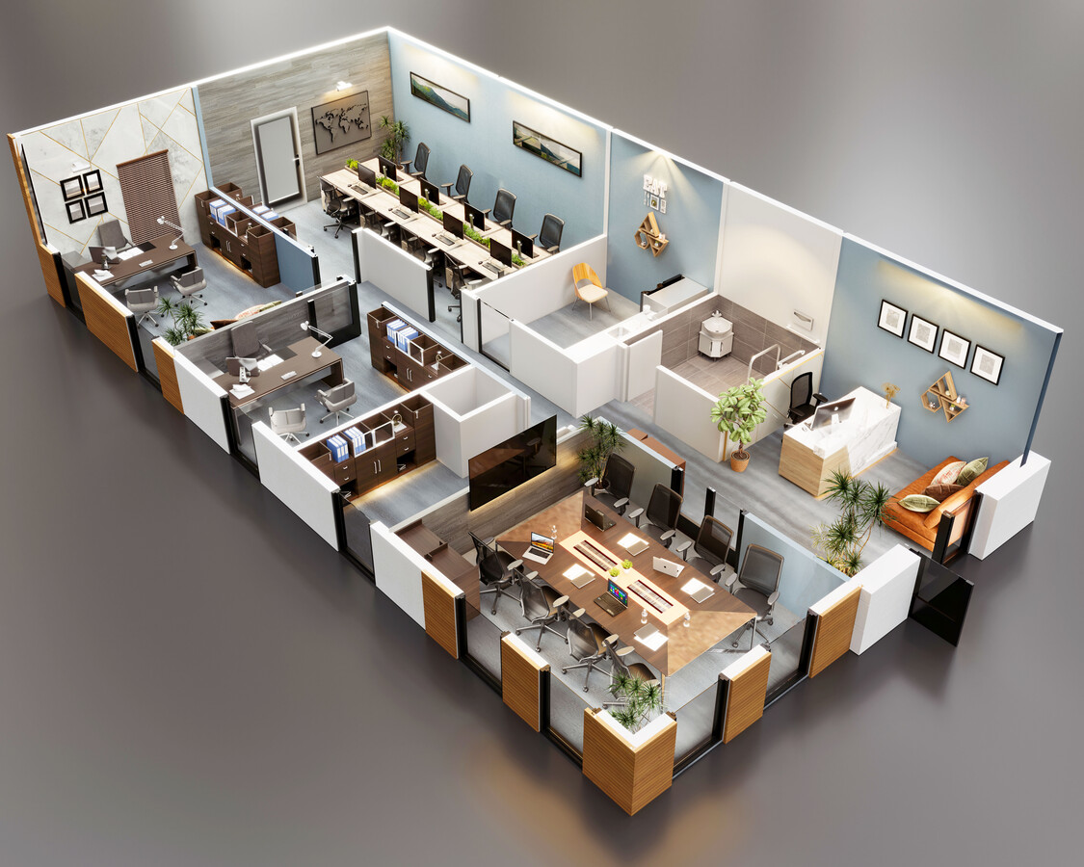
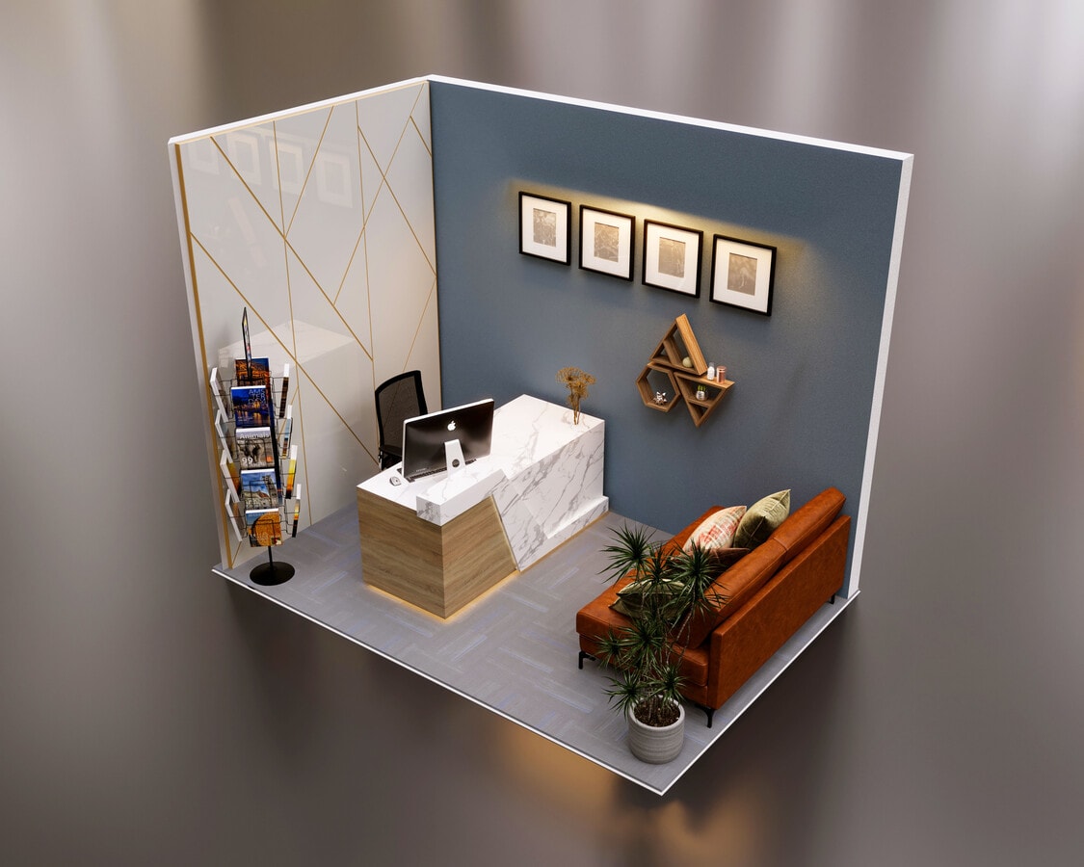
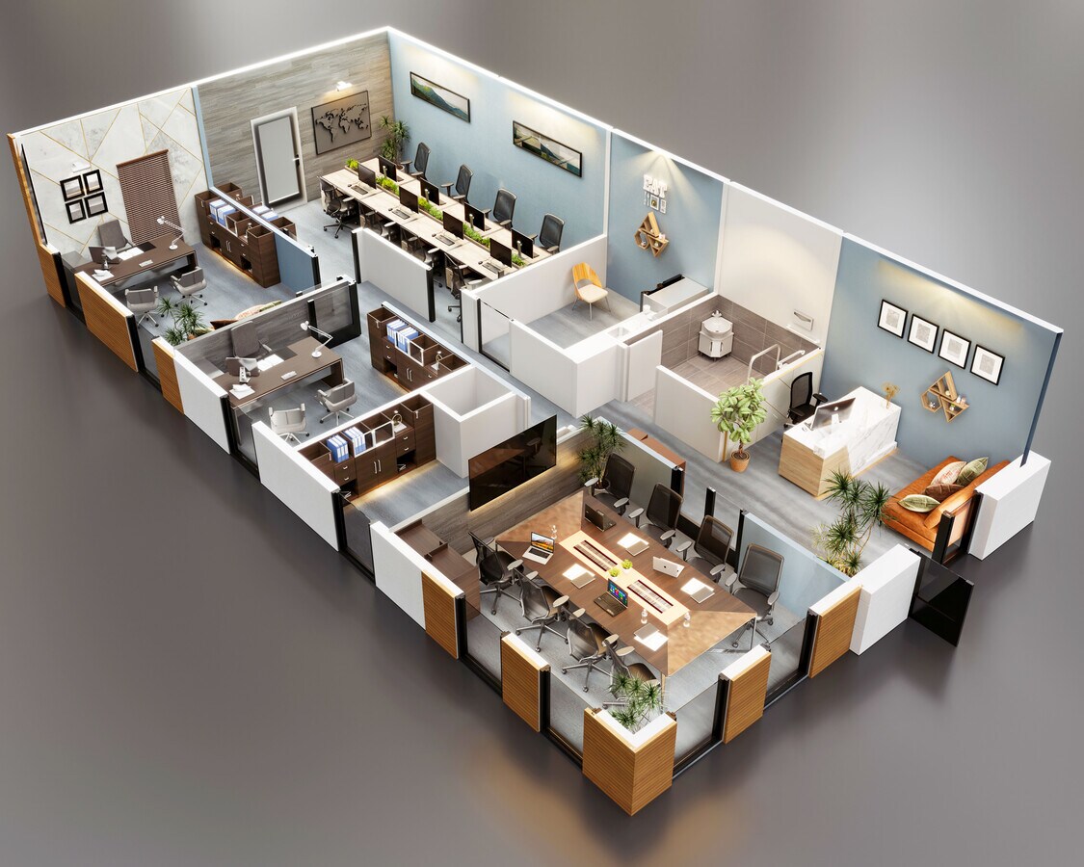
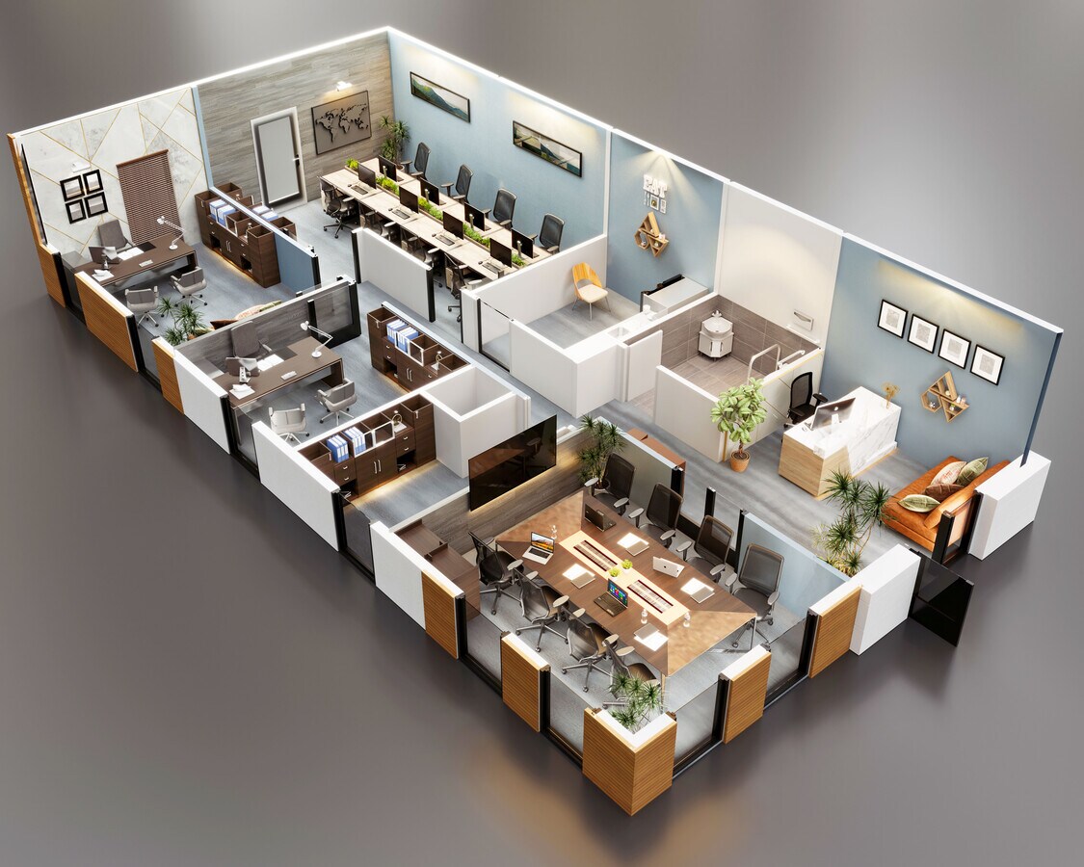
This 1,275 SF end-cap office condominium offers the same efficient layout as the standard suites with the added benefit of a desirable end-unit location. A typical floor plan includes a reception area, conference room, four private offices, break room, IT/storage room, and an ADA-compliant restroom. The flexible design allows owners to customize the interior layout and finish selections to meet their operational needs, subject to developer approval. The end-cap location provides enhanced visibility and additional opportunities for natural light while maintaining the same high-quality construction found throughout the development. Features include a storefront aluminum and glass entrance, Low-E insulated windows, 12-foot wall heights with 11-foot acoustic ceilings, luxury vinyl flooring, granite countertops, an individual 5-ton HVAC system, 100-amp electrical service, telecommunications conduit, and a tankless electric water heater. The suite is well suited for a wide range of professional office users seeking a modern workspace within a thoughtfully planned business environment. |
|
| Notes sur la vente | |
|
Office condominium available for owner-user or investment purchase. The suite is delivered with builder-provided shell improvements and may be customized through the developer’s interior build-out program, subject to developer approval and applicable agreements. Ownership includes membership in the Fulshear Central Business Park Association, which maintains the common areas of the development. Association dues, transfer fees, and capitalization fees apply at closing. A one-year limited builder warranty is provided, with manufacturer warranties applying to applicable equipment and systems. Building specifications, association documents, sample floor plans, and available upgrade information are available upon request. Contact the listing broker for current pricing, available inventory, customization options, and purchase details. |
Unité P102
| Taille de l’unité | 1 275 pi² |
| Utilisation du condo | Bureau |
| Prix | Sur demande |
| Revenu net d’exploitation | - |
| Type de vente | Investissement ou propriétaire utilisateur |
| Description | |
|
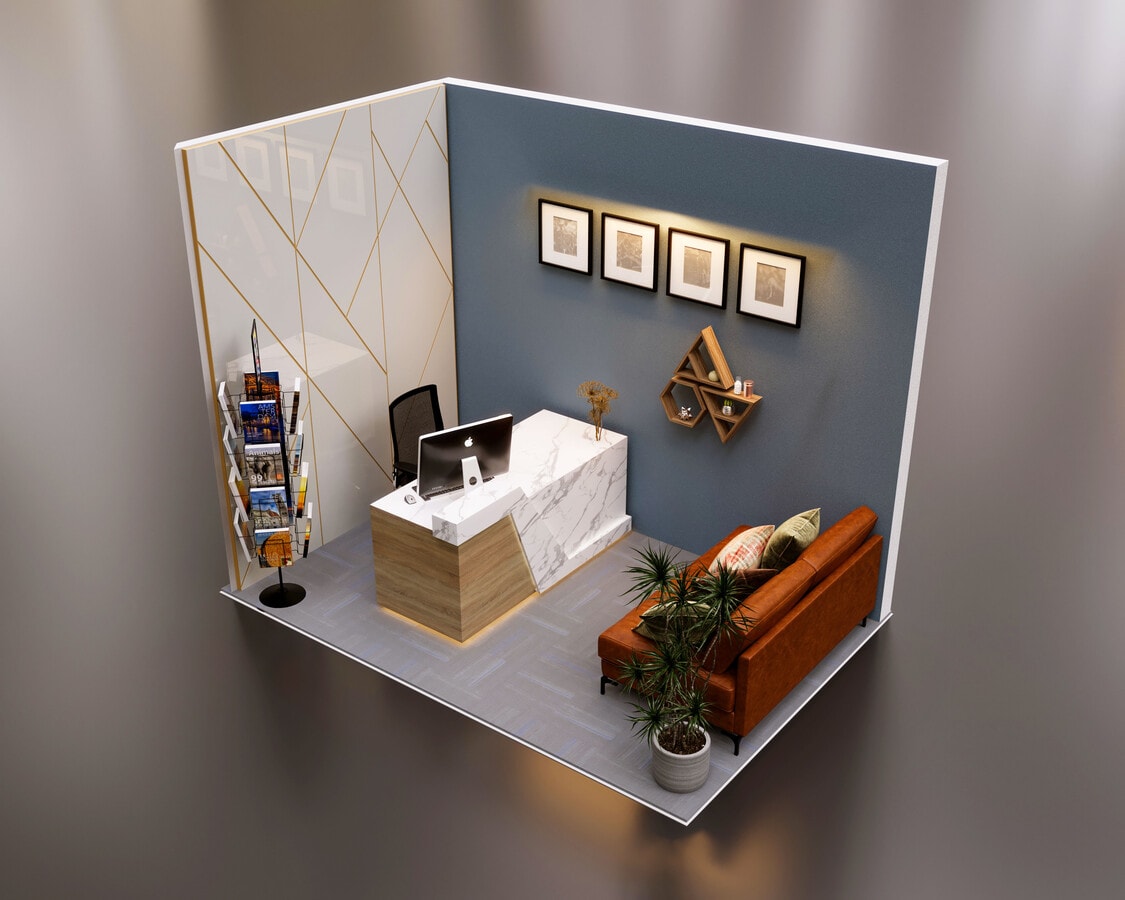
Designed with flexibility and functionality in mind, this 1,275 SF office condominium is well-suited for a wide range of professional businesses. The standard floor plan is designed to include a welcoming reception area, conference room, four private offices, break room, IT/storage room, and an ADA-compliant restroom. Buyers also have the opportunity to tailor the interior configuration and finish selections to better align with their specific business requirements, subject to developer approval. Constructed with quality materials and modern design elements, the suite features an aluminum and glass storefront entrance, energy-efficient Low-E insulated windows, 12-foot wall heights with 11-foot acoustic ceilings, luxury vinyl plank flooring, granite countertops, a dedicated 5-ton HVAC system, 100-amp electrical service, telecommunications conduit, and a tankless electric water heater. These contemporary building features create an attractive and efficient workspace ideal for medical, legal, financial, consulting, insurance, real estate, engineering, and other professional office users. |
|
| Notes sur la vente | |
|
Office condominium available for owner-user or investment purchase. The suite is delivered with builder-provided shell improvements and may be customized through the developer’s interior build-out program, subject to developer approval and applicable agreements. Ownership includes membership in the Fulshear Central Business Park Association, which maintains the common areas of the development. Association dues, transfer fees, and capitalization fees apply at closing. A one-year limited builder warranty is provided, with manufacturer warranties applying to applicable equipment and systems. Building specifications, association documents, sample floor plans, and available upgrade information are available upon request. Contact the listing broker for current pricing, available inventory, customization options, and purchase details. |
Unité P103
| Taille de l’unité | 1 275 pi² |
| Utilisation du condo | Bureau |
| Prix | Sur demande |
| Revenu net d’exploitation | - |
| Type de vente | Investissement ou propriétaire utilisateur |
| Description | |
|
Designed with flexibility and functionality in mind, this 1,275 SF office condominium is well-suited for a wide range of professional businesses. The standard floor plan is designed to include a welcoming reception area, conference room, four private offices, break room, IT/storage room, and an ADA-compliant restroom. Buyers also have the opportunity to tailor the interior configuration and finish selections to better align with their specific business requirements, subject to developer approval. Constructed with quality materials and modern design elements, the suite features an aluminum and glass storefront entrance, energy-efficient Low-E insulated windows, 12-foot wall heights with 11-foot acoustic ceilings, luxury vinyl plank flooring, granite countertops, a dedicated 5-ton HVAC system, 100-amp electrical service, telecommunications conduit, and a tankless electric water heater. These contemporary building features create an attractive and efficient workspace ideal for medical, legal, financial, consulting, insurance, real estate, engineering, and other professional office users. |
|
| Notes sur la vente | |
|
Office condominium available for owner-user or investment purchase. The suite is delivered with builder-provided shell improvements and may be customized through the developer’s interior build-out program, subject to developer approval and applicable agreements. Ownership includes membership in the Fulshear Central Business Park Association, which maintains the common areas of the development. Association dues, transfer fees, and capitalization fees apply at closing. A one-year limited builder warranty is provided, with manufacturer warranties applying to applicable equipment and systems. Building specifications, association documents, sample floor plans, and available upgrade information are available upon request. Contact the listing broker for current pricing, available inventory, customization options, and purchase details. |
Unité P104
| Taille de l’unité | 1 275 pi² |
| Utilisation du condo | Bureau |
| Prix | Sur demande |
| Revenu net d’exploitation | - |
| Type de vente | Investissement ou propriétaire utilisateur |
| Description | |
|
This 1,275 SF end-cap office condominium offers the same efficient layout as the standard suites with the added benefit of a desirable end-unit location. A typical floor plan includes a reception area, conference room, four private offices, break room, IT/storage room, and an ADA-compliant restroom. The flexible design allows owners to customize the interior layout and finish selections to meet their operational needs, subject to developer approval. The end-cap location provides enhanced visibility and additional opportunities for natural light while maintaining the same high-quality construction found throughout the development. Features include a storefront aluminum and glass entrance, Low-E insulated windows, 12-foot wall heights with 11-foot acoustic ceilings, luxury vinyl flooring, granite countertops, an individual 5-ton HVAC system, 100-amp electrical service, telecommunications conduit, and a tankless electric water heater. The suite is well suited for a wide range of professional office users seeking a modern workspace within a thoughtfully planned business environment. |
|
| Notes sur la vente | |
|
Office condominium available for owner-user or investment purchase. The suite is delivered with builder-provided shell improvements and may be customized through the developer’s interior build-out program, subject to developer approval and applicable agreements. Ownership includes membership in the Fulshear Central Business Park Association, which maintains the common areas of the development. Association dues, transfer fees, and capitalization fees apply at closing. A one-year limited builder warranty is provided, with manufacturer warranties applying to applicable equipment and systems. Building specifications, association documents, sample floor plans, and available upgrade information are available upon request. Contact the listing broker for current pricing, available inventory, customization options, and purchase details. |
Faits sur la propriété
| Taille totale du bâtiment | 1 275 pi² | Superficie de plancher typique | 1 275 pi² |
| Type de propriété | Bureau | Année de construction | 2027 |
| Classe d’immeuble | B | Taille du lot | 18,89 AC |
| Planchers | 1 |
| Taille totale du bâtiment | 1 275 pi² |
| Type de propriété | Bureau |
| Classe d’immeuble | B |
| Planchers | 1 |
| Superficie de plancher typique | 1 275 pi² |
| Année de construction | 2027 |
| Taille du lot | 18,89 AC |
Commodités
- Accès 24 heures
- Affichage
- Bord de l’eau
- Accessible aux fauteuils roulants
- Affichage sur monument
- Sièges extérieurs