Se Connecter/S’inscrire
Votre courriel a été envoyé.

2985 Old Medulla Rd 39 100 pi² Industriel Immeuble Lakeland, FL 33811 À vendre
Certaines informations ont été traduites automatiquement.
Faits saillants de l'investissement
- Great opportunity for owner user: an insulated metal building with metal-halide lighting and skylights
- A scarce commodity in a supply-constrained submarket where owner-users are competing to buy rather than lease.
- Finished offices, and seven oversized drive-in doors (to 32’×23’) on a grade-level, drive-through layout.
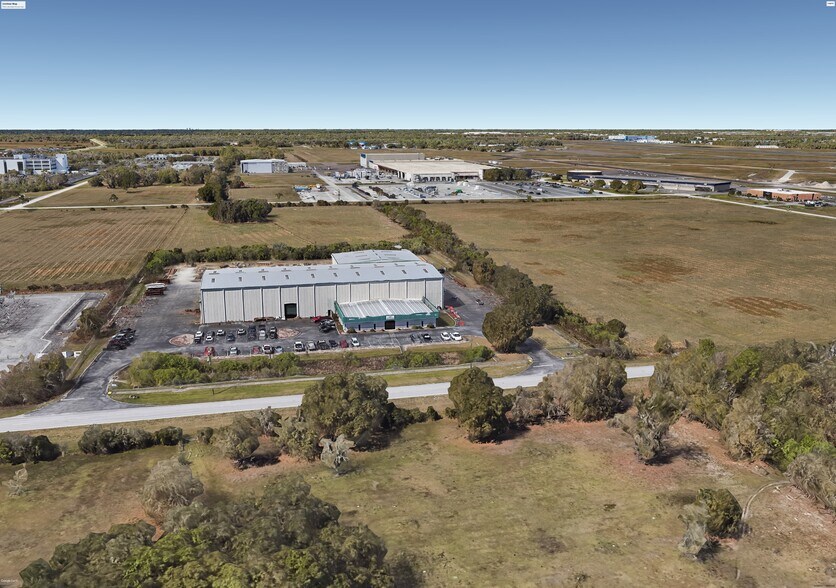
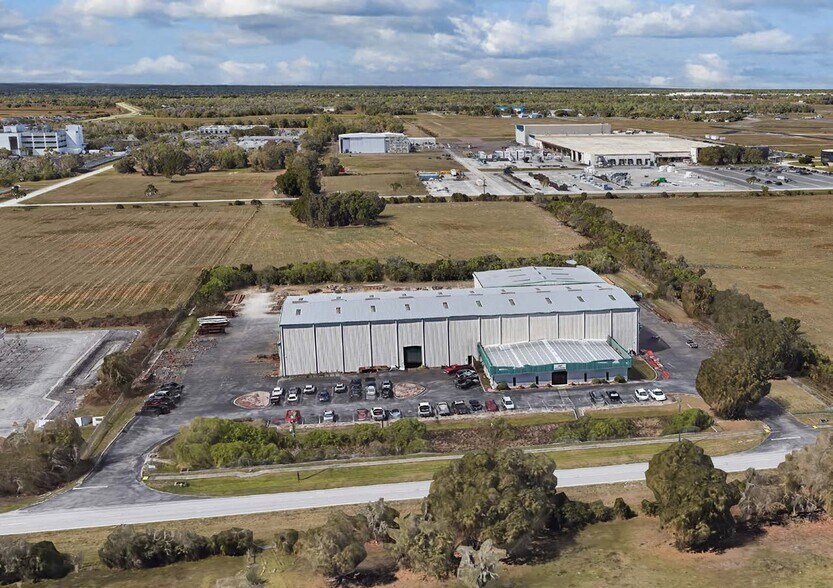
- The 6-acre parcel leaves stabilized yard and open land for building expansion, outdoor storage, or laydown
- Positioned between Tampa and Orlando with 325,000+ residents within 10 miles and warehouse employment projected to grow from 6,900 to 8,300 jobs
Résumé de l'annonce
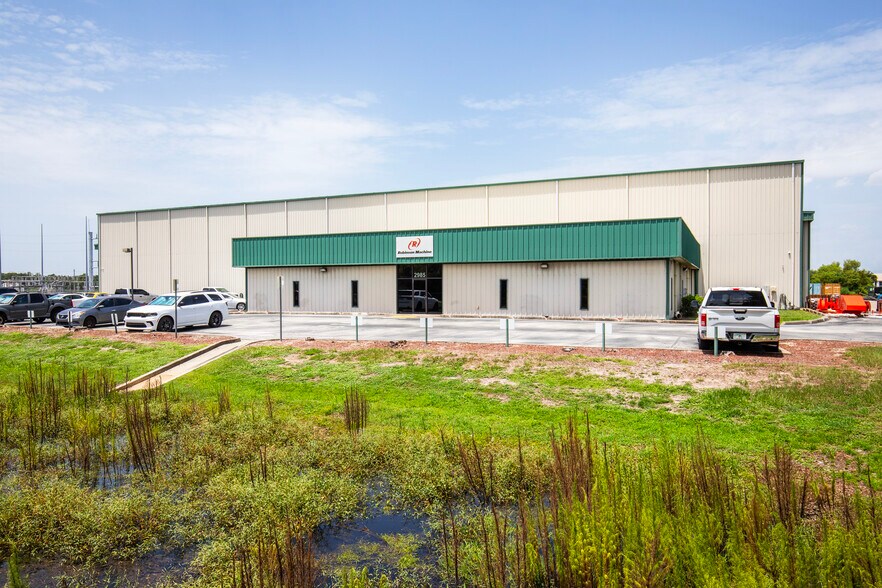
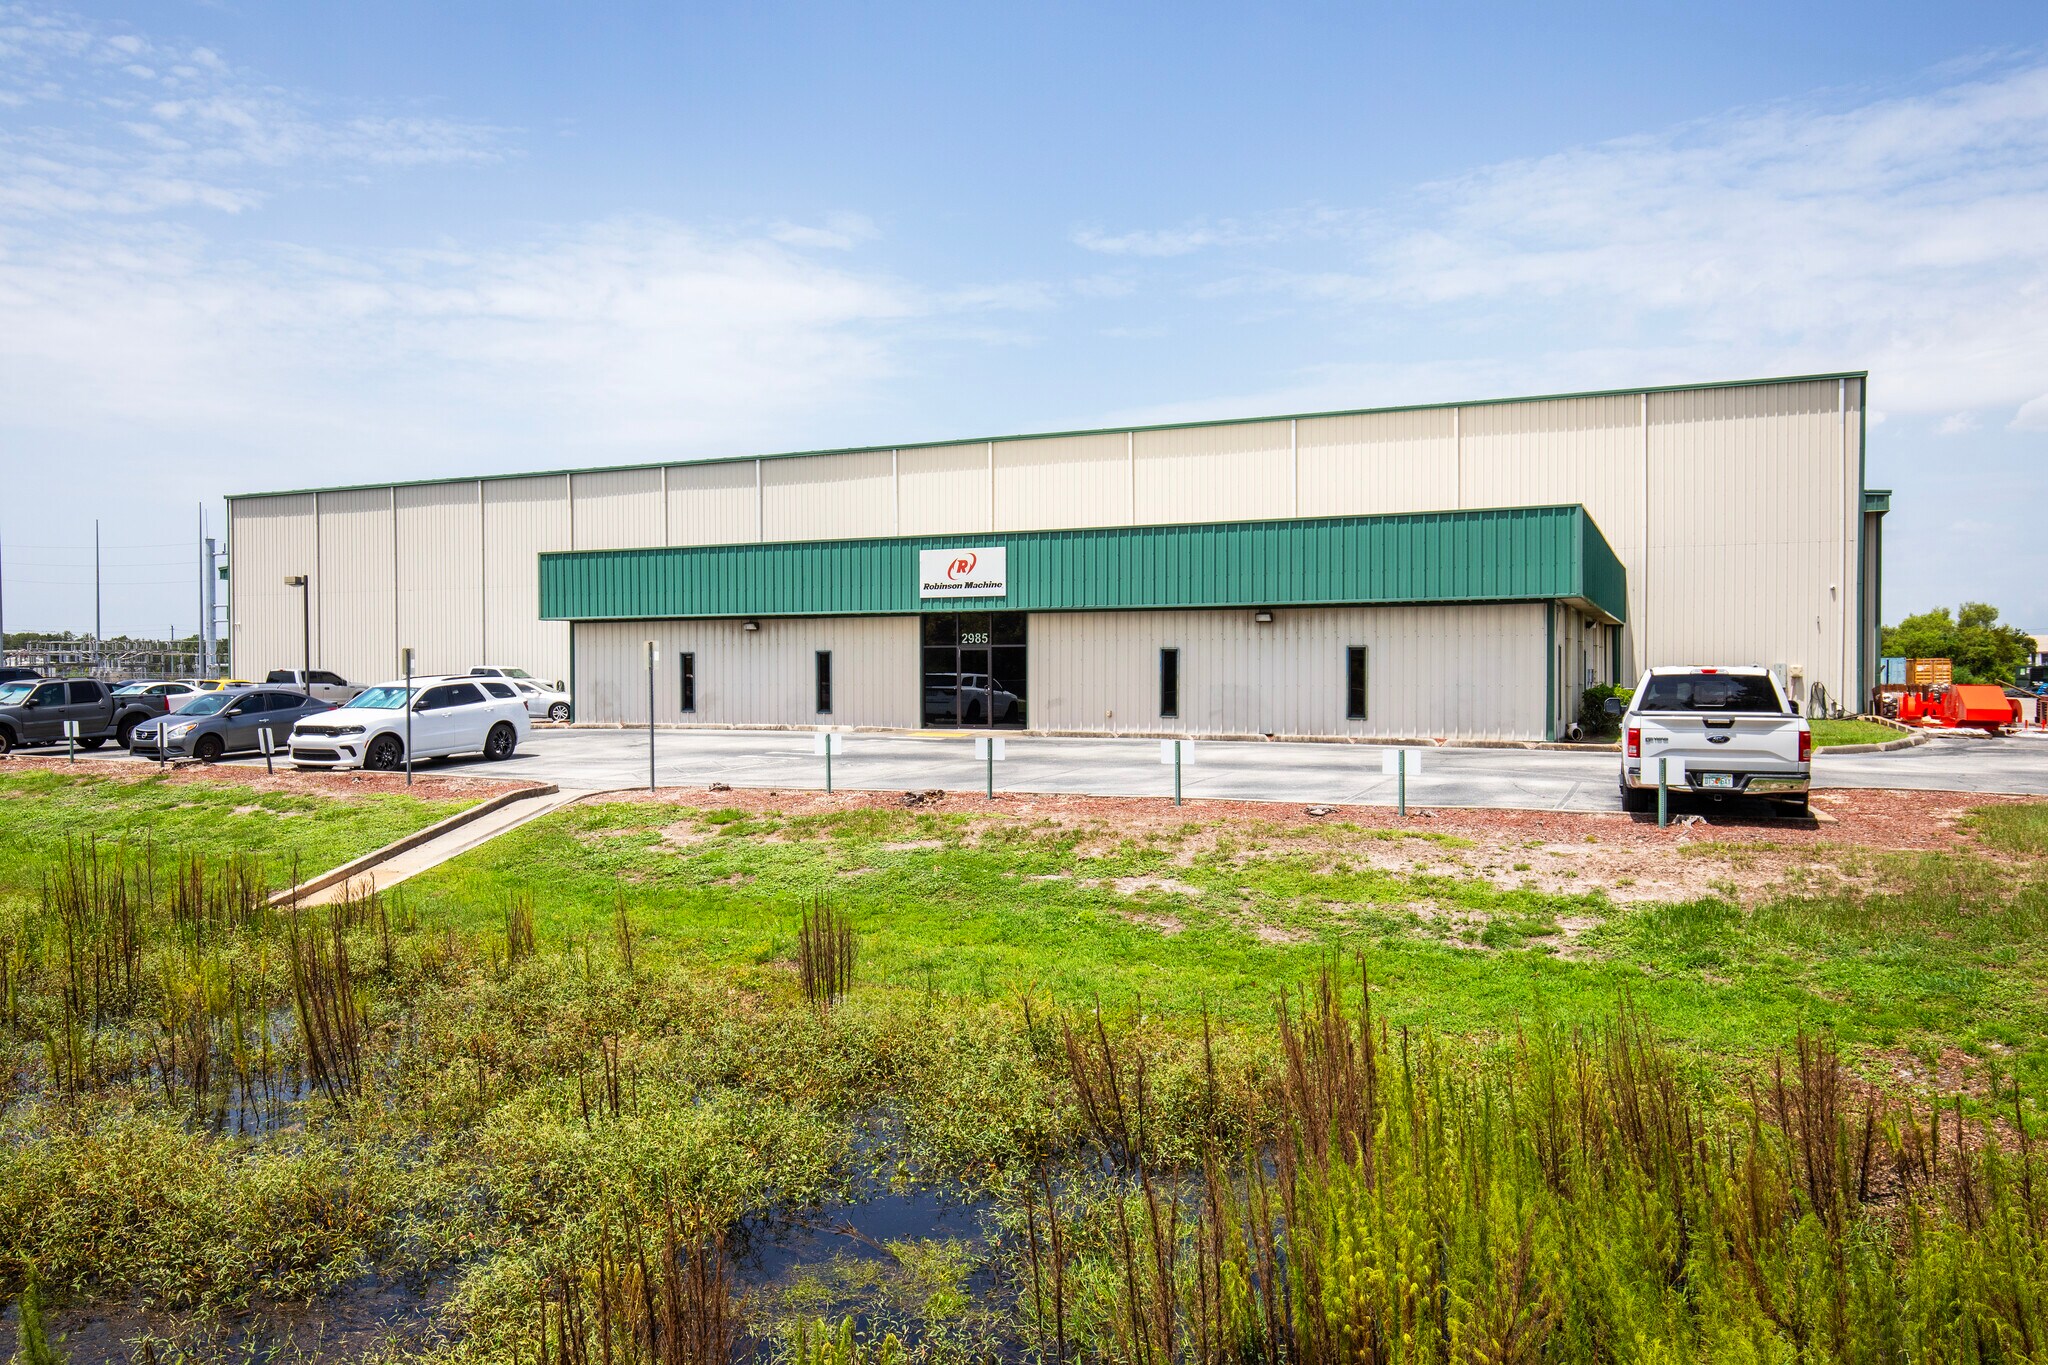
CBRE, as exclusive advisor, is pleased to present this premier industrial manufacturing and distribution investment opportunity in Lakeland, Florida. Strategically positioned along the highly traveled I-4 corridor between Tampa and Orlando, this ±39,100 SF stand-alone industrial facility sits on approximately ±6.0 acres and offers an exceptional opportunity for both owner-users and investors seeking an industrial asset with strong functionality and long-term value.
Constructed in 2006, the property features a highly efficient layout with a 32-foot insulated clear height, seven overhead bridge cranes (four 10-ton and three 5-ton), 1,600-amp, 3-phase, 480/277V electrical service, a 7,500 SF climate-controlled machine shop, and approximately 5,850 SF of office space. The facility is ideally suited for heavy fabrication, advanced manufacturing, warehousing, and distribution operations.
Designed for operational efficiency, the building offers a drive-through, grade-level configuration that supports seamless production flow, equipment movement, and truck circulation. The expansive site provides ample yard area and presents the potential for future building expansion or additional outdoor storage.
From an investment perspective, the property's specialized infrastructure, strategic Central Florida location, and limited supply of comparable crane-served facilities position it as a compelling industrial asset with strong leasing appeal. Conveniently located just 5 miles from Lakeland Linder International Airport and approximately 3 miles from Polk Parkway (SR 570), the property provides excellent access to the Tampa and Orlando metropolitan areas and Central Florida's growing industrial and logistics markets.
Building to be sold vacant.
Constructed in 2006, the property features a highly efficient layout with a 32-foot insulated clear height, seven overhead bridge cranes (four 10-ton and three 5-ton), 1,600-amp, 3-phase, 480/277V electrical service, a 7,500 SF climate-controlled machine shop, and approximately 5,850 SF of office space. The facility is ideally suited for heavy fabrication, advanced manufacturing, warehousing, and distribution operations.
Designed for operational efficiency, the building offers a drive-through, grade-level configuration that supports seamless production flow, equipment movement, and truck circulation. The expansive site provides ample yard area and presents the potential for future building expansion or additional outdoor storage.
From an investment perspective, the property's specialized infrastructure, strategic Central Florida location, and limited supply of comparable crane-served facilities position it as a compelling industrial asset with strong leasing appeal. Conveniently located just 5 miles from Lakeland Linder International Airport and approximately 3 miles from Polk Parkway (SR 570), the property provides excellent access to the Tampa and Orlando metropolitan areas and Central Florida's growing industrial and logistics markets.
Building to be sold vacant.
Faits sur la propriété
| Type de vente | Investissement ou propriétaire utilisateur | Aire du bâtiment louable | 39 100 pi² |
| Condition de vente | Propriété à inoccupation élevée | Nombre d’étages | 1 |
| Type de propriété | Industriel | Année de construction | 2006 |
| Sous-type de propriété | Manufacture | Location | Unique |
| Classe d’immeuble | B | Effacer hauteur du plafond | 32’ |
| Taille du lot | 6,00 AC | Nbre d’entrées dans les portes/au niveau du sol | 7 |
| Zonage | PUD - Planned Unit Development | ||
| Type de vente | Investissement ou propriétaire utilisateur |
| Condition de vente | Propriété à inoccupation élevée |
| Type de propriété | Industriel |
| Sous-type de propriété | Manufacture |
| Classe d’immeuble | B |
| Taille du lot | 6,00 AC |
| Aire du bâtiment louable | 39 100 pi² |
| Nombre d’étages | 1 |
| Année de construction | 2006 |
| Location | Unique |
| Effacer hauteur du plafond | 32’ |
| Nbre d’entrées dans les portes/au niveau du sol | 7 |
| Zonage | PUD - Planned Unit Development |


Relativement accessible à pied
20/100
Exceptionnellement adapté aux voitures
90/100
Transports en commun limités
30/100
Relativement accessible en vélo
30/100
Impôts fonciers
| Numéro de lot | 23-29-09-000000-011070 | Évaluation des bâtiments | 0 $ CAD |
| Évaluation du terrain | 0 $ CAD | Évaluation totale | 3 758 982 $ CAD |
Impôts fonciers
Numéro de lot
23-29-09-000000-011070
Évaluation du terrain
0 $ CAD
Évaluation des bâtiments
0 $ CAD
Évaluation totale
3 758 982 $ CAD




1 de 11
Vidéos
Visite extérieure 3D Matterport
Visite 3D Matterport
Photos
Vue depuis la rue
Rue
Carte

Présenté par
2985 Old Medulla Rd
Vous êtes déjà membre? Connectez-vous
Hmm, il semble y avoir eu une erreur lors de l’envoi de votre message. Veuillez réessayer.
Merci! Votre message a été envoyé.