Votre courriel a été envoyé.
Regent Medical Center 2999 Regent St 53 911 pi² 94% Loué Bureau Immeuble Berkeley, CA 94705 À vendre
Certaines informations ont été traduites automatiquement.
Faits saillants de l'investissement
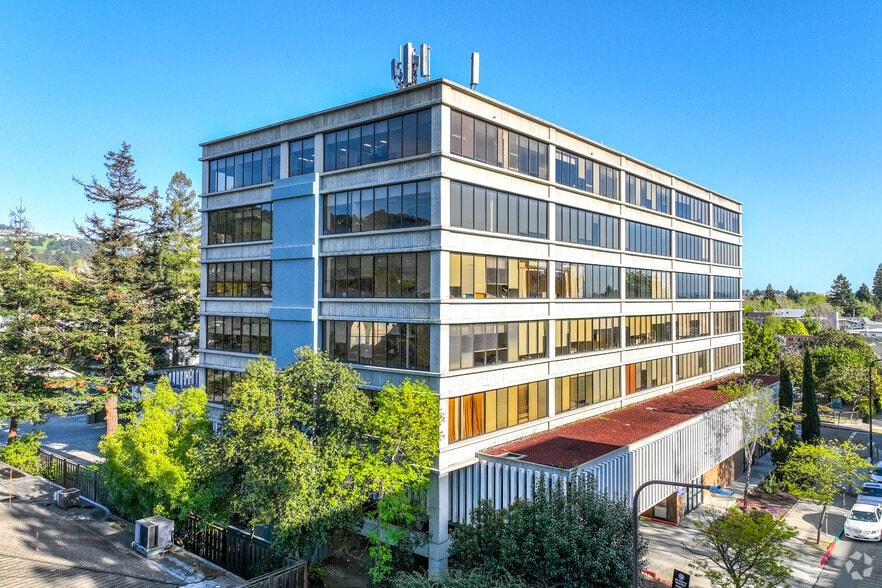
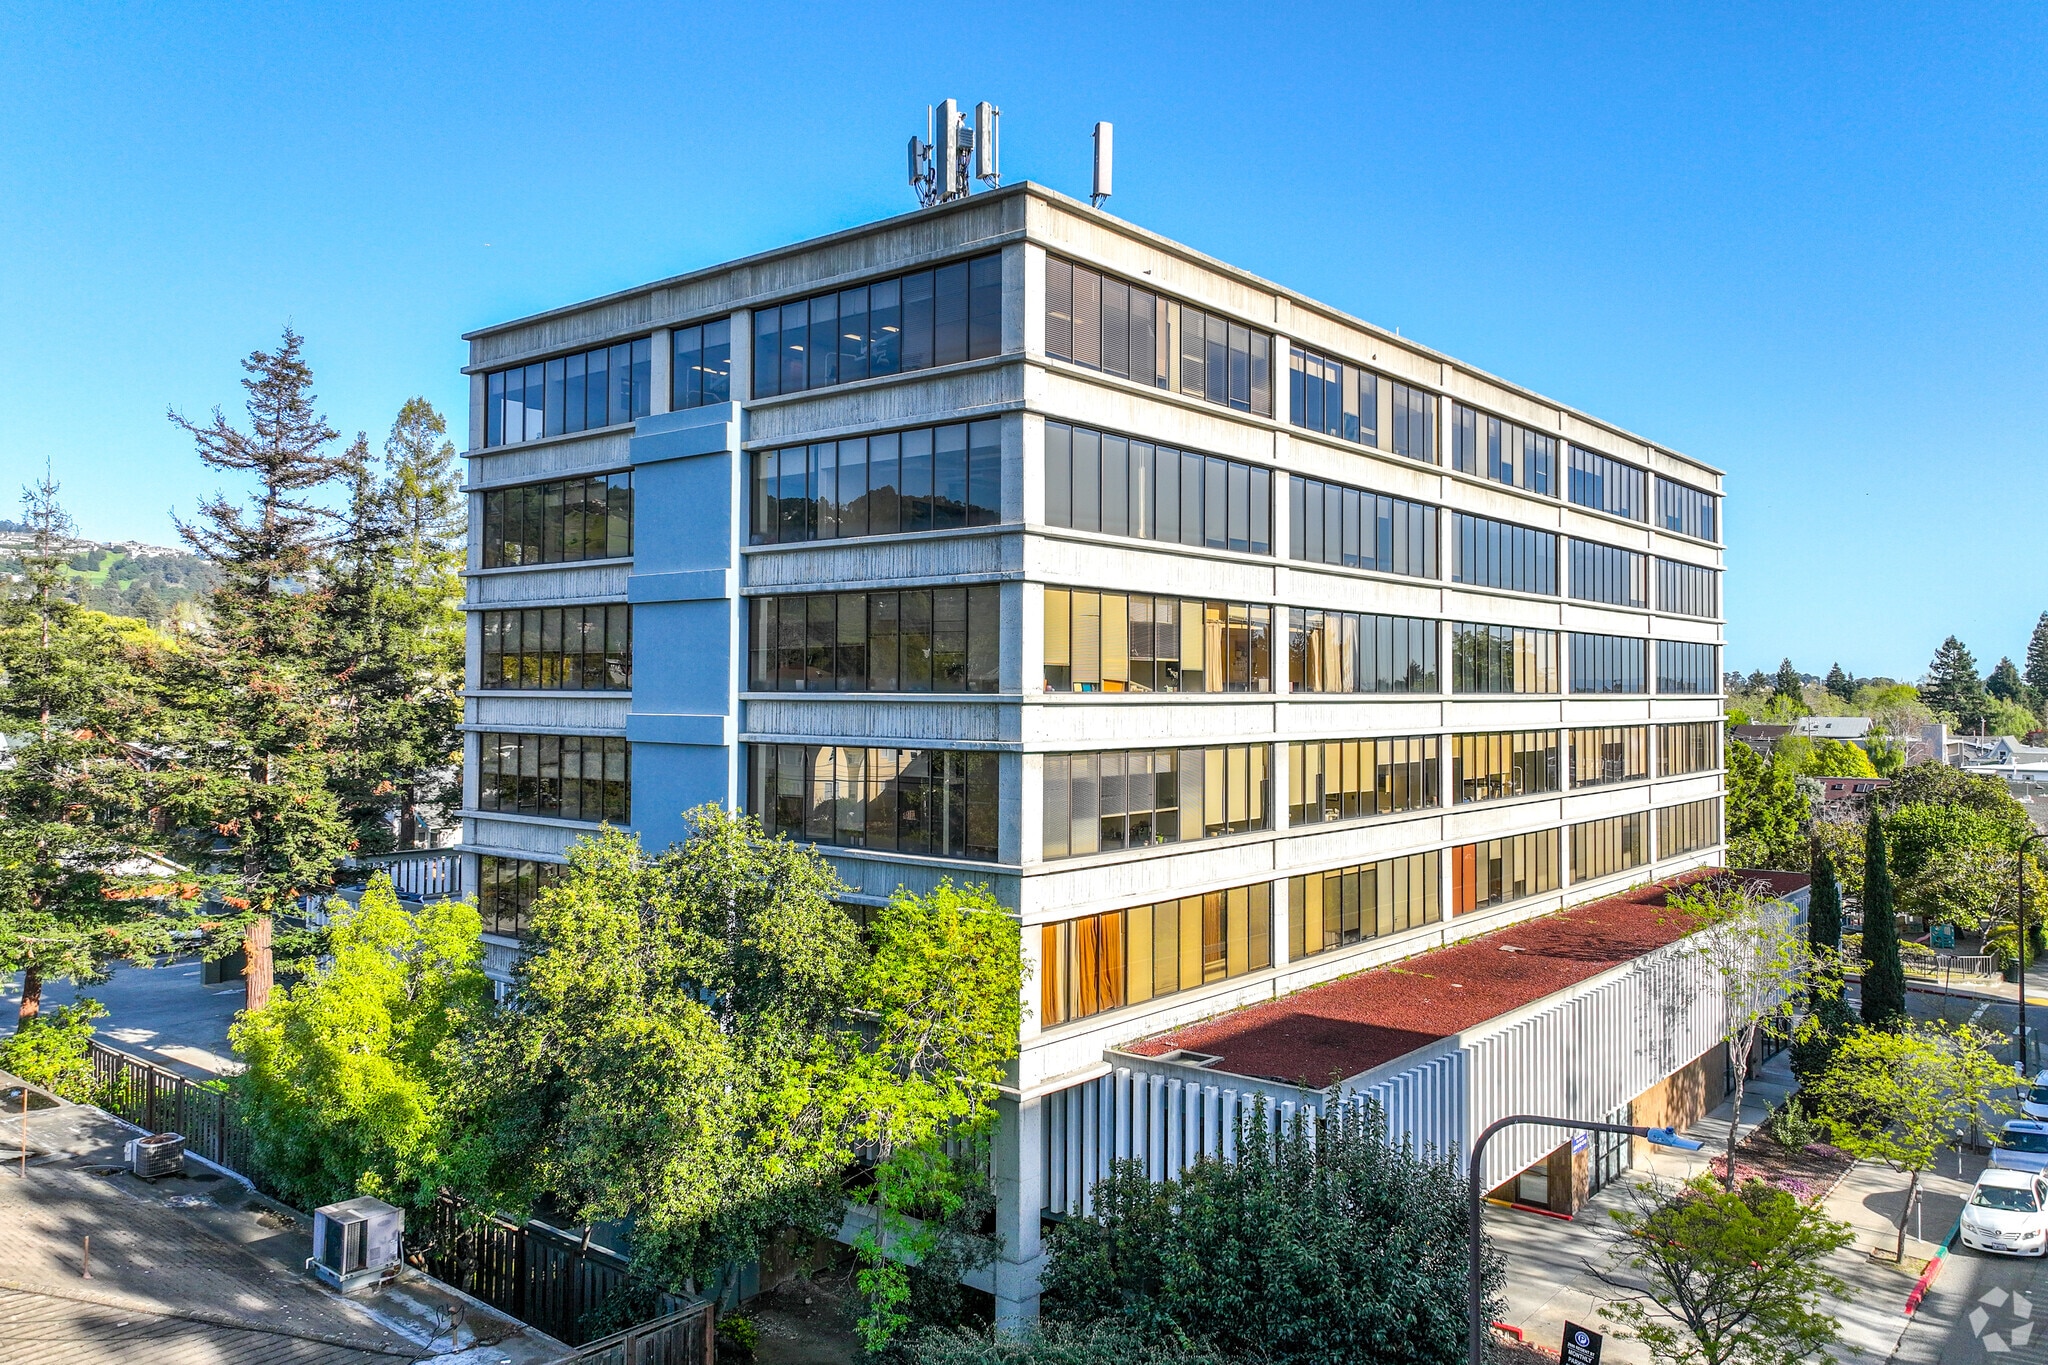
- Highest quality and dominant medical office building in market
- 195 structured parking stalls with direct access to the building
- Exceptional views of San Francisco and The Bay
- Large mix of practice types, including lab
Résumé de l'annonce
Stabilized MOB Featuring Diverse Tenant Mix Bolstered by Leading Investment-Grade Health System:
Sutter Health (MOODY’S: A1 | S&P: A+ | FITCH: AA-)
Investment highlights
• Confidential Offering Memorandum distributed to interested parties that have executed a Confidentiality Agreement at a 3rd party website: www.RegentMedicalCenter.com
• Investment-Grade Health System Tenancy
• Stabilized, Diversified Tenant Mix with Strong Cash Flow
• Proximate to Sutter Health East Bay Expansion Plans
• Fee Simple Ownership in High Barrier to Entry Market
• Premier Bay Area Location Near Top University
• Attached Parking Structure with Direct Building Access
• Accelerated Depreciation Opportunity
• Excellent Healthcare Fundamentals
• World-Class Demographics
Faits sur la propriété
Disponibilité des espaces
- Espace
- Taille
- Utilisation de l’espace
- Aménagement
- Disponible

Accès direct depuis la rue Regent, grande réception, salle d'examen, bureau, salle de bain.
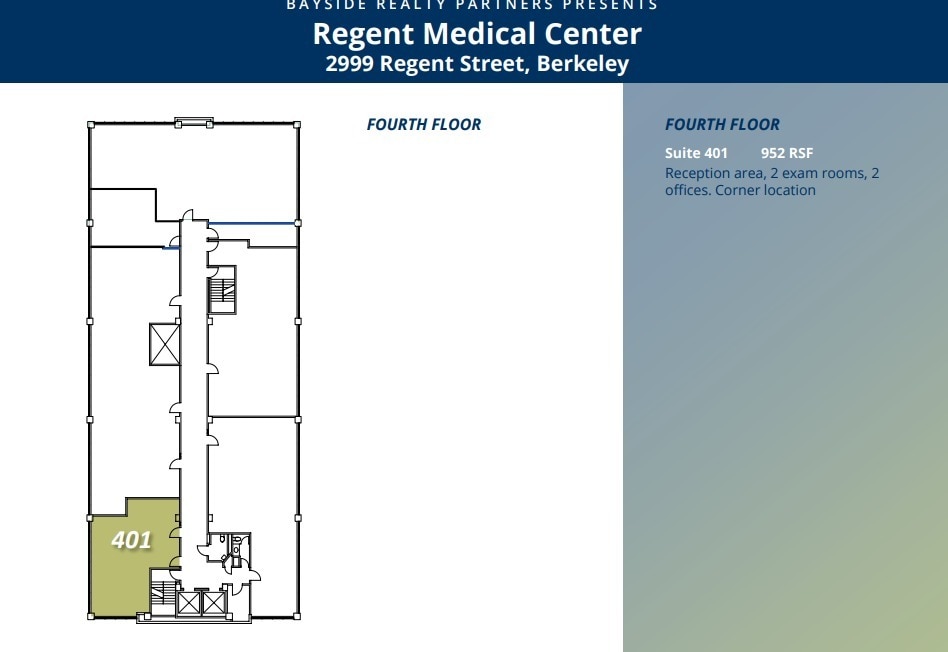
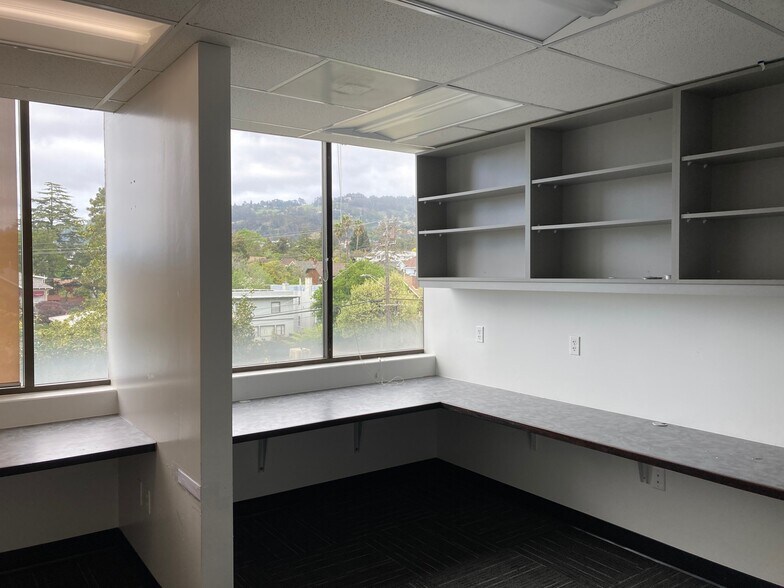
Medical office space featuring a reception area, two exam rooms, and two private offices. The corner location offers strong visibility and easy access for patients and staff. The layout is practical for healthcare providers needing both clinical and administrative areas in a convenient setting.
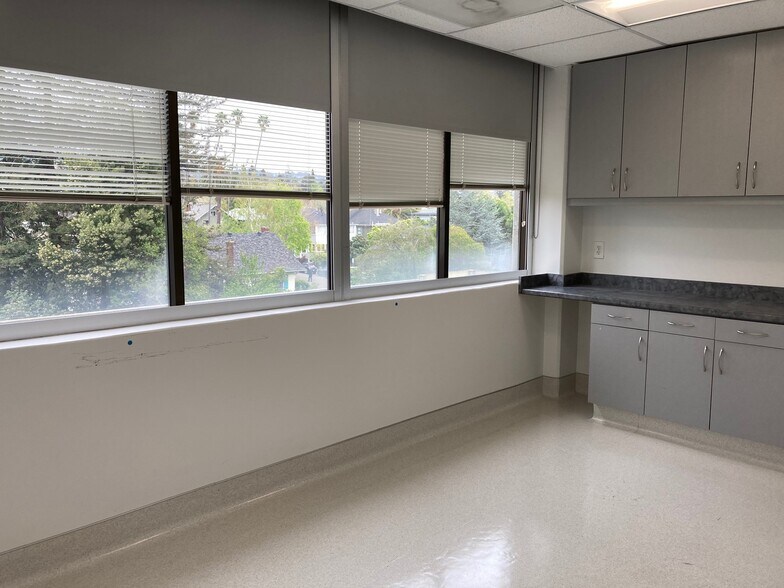
Top Floor suite. Large lobby and waiting room, 4 exam rooms, private restroom, 3 offices, conference room. Lots of storage.
| Espace | Taille | Utilisation de l’espace | Aménagement | Disponible |
| 1er Ét.-ste 103 | 750 pi² | Bureau/Médical | construction complète | Maintenant |
| 4e Ét.-ste 401 | 952 pi² | Bureau/Médical | construction complète | Maintenant |
| 7e Ét.-ste 701 | 1 777 pi² | Médical | - | Maintenant |
1er Ét.-ste 103
| Taille |
| 750 pi² |
| Utilisation de l’espace |
| Bureau/Médical |
| Aménagement |
| construction complète |
| Disponible |
| Maintenant |
4e Ét.-ste 401
| Taille |
| 952 pi² |
| Utilisation de l’espace |
| Bureau/Médical |
| Aménagement |
| construction complète |
| Disponible |
| Maintenant |
7e Ét.-ste 701
| Taille |
| 1 777 pi² |
| Utilisation de l’espace |
| Médical |
| Aménagement |
| - |
| Disponible |
| Maintenant |
1er Ét.-ste 103
| Taille | 750 pi² |
| Utilisation de l’espace | Bureau/Médical |
| Aménagement | construction complète |
| Disponible | Maintenant |
Accès direct depuis la rue Regent, grande réception, salle d'examen, bureau, salle de bain.
4e Ét.-ste 401
| Taille | 952 pi² |
| Utilisation de l’espace | Bureau/Médical |
| Aménagement | construction complète |
| Disponible | Maintenant |
Medical office space featuring a reception area, two exam rooms, and two private offices. The corner location offers strong visibility and easy access for patients and staff. The layout is practical for healthcare providers needing both clinical and administrative areas in a convenient setting.
7e Ét.-ste 701
| Taille | 1 777 pi² |
| Utilisation de l’espace | Médical |
| Aménagement | - |
| Disponible | Maintenant |
Top Floor suite. Large lobby and waiting room, 4 exam rooms, private restroom, 3 offices, conference room. Lots of storage.

Impôts fonciers
| Numéro de lot | 052-1573-051-02 | Évaluation des bâtiments | 17 485 209 $ CAD |
| Évaluation du terrain | 12 058 765 $ CAD | Évaluation totale | 29 543 975 $ CAD |
Impôts fonciers



Présenté par

Regent Medical Center | 2999 Regent St
Hmm, il semble y avoir eu une erreur lors de l’envoi de votre message. Veuillez réessayer.
Merci! Votre message a été envoyé.