Se Connecter/S’inscrire
Votre courriel a été envoyé.
3 & 7 Acre Lane - Ivor House Unité de condo • Commerce de détail • 11 410 pi² • À vendre 5 538 181 $ CAD • Londres SW2 5RS
Certaines informations ont été traduites automatiquement.
Faits saillants de l'investissement
- Mixed-use Art Deco building
- Recently refurbished asset
- 26 residential units above
Résumé de l'annonce
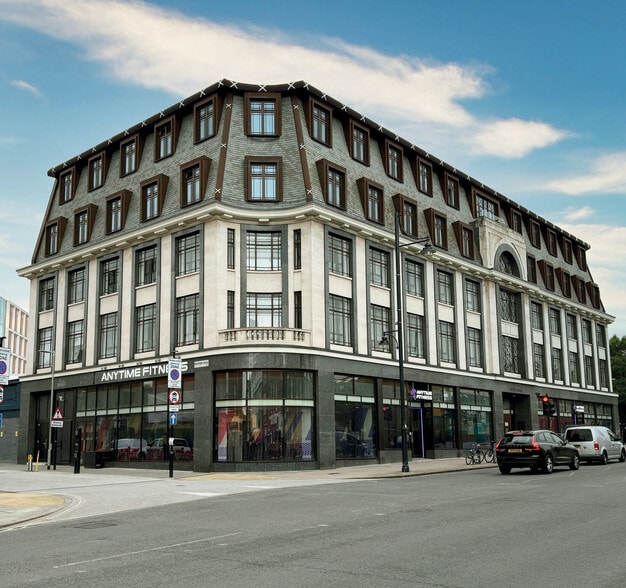
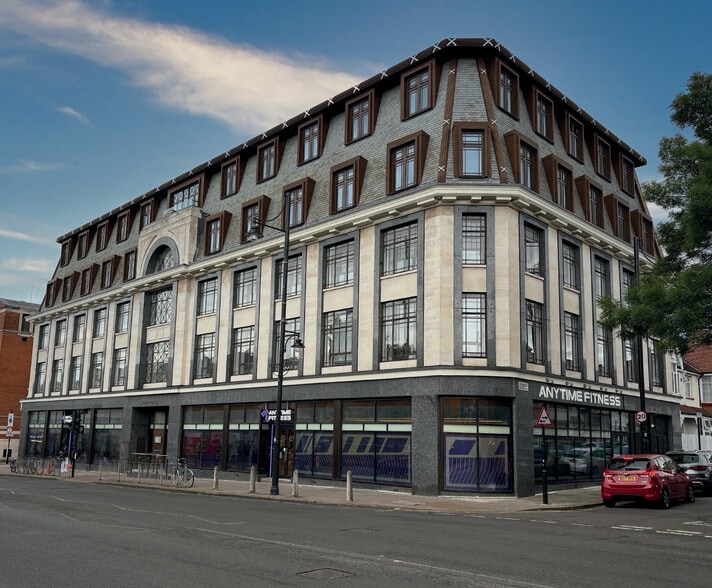
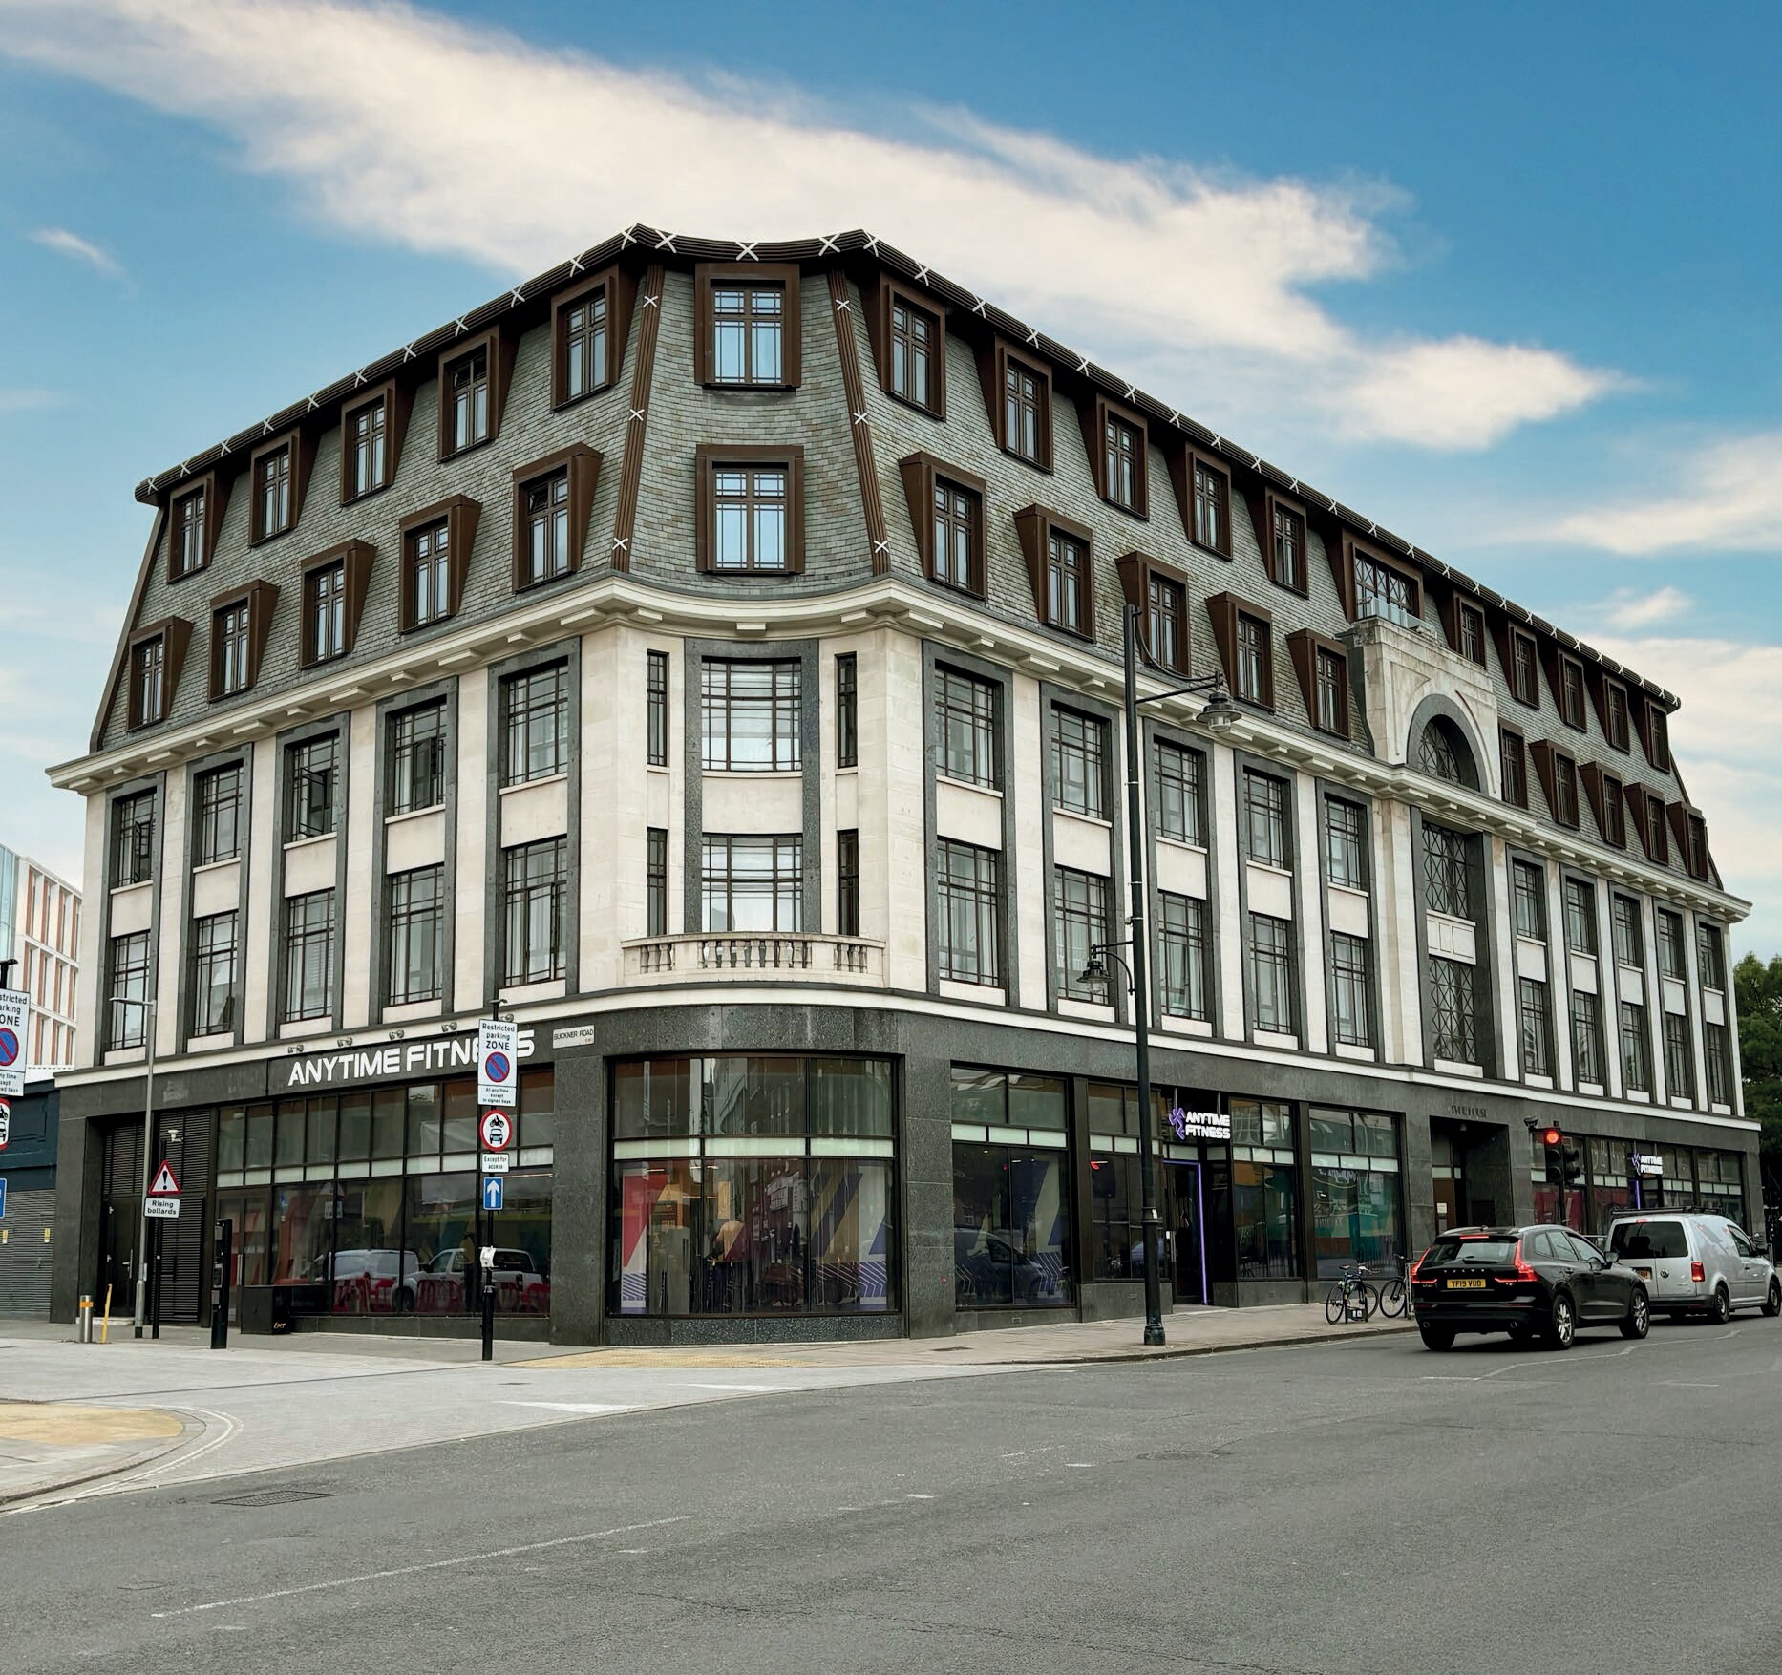
Ivor House is a prominent Art Deco mixed-use building occupying a corner position at the junction of Acre Lane, Buckner Road and Porden Road in Brixton. The property has been recently refurbished and comprises ground and basement commercial accommodation with residential apartments across the upper floors. It benefits from strong visibility, high pedestrian activity and close proximity to Brixton town centre and transport links.
1 Unité disponible
- Unité
- Taille de l’unité
- Utilisation du condo
- Prix
- Revenu net d’exploitation
| Type de vente | Investissement | Ancienneté | Bail long |
| Type de vente | Investissement |
| Ancienneté | Bail long |
Description
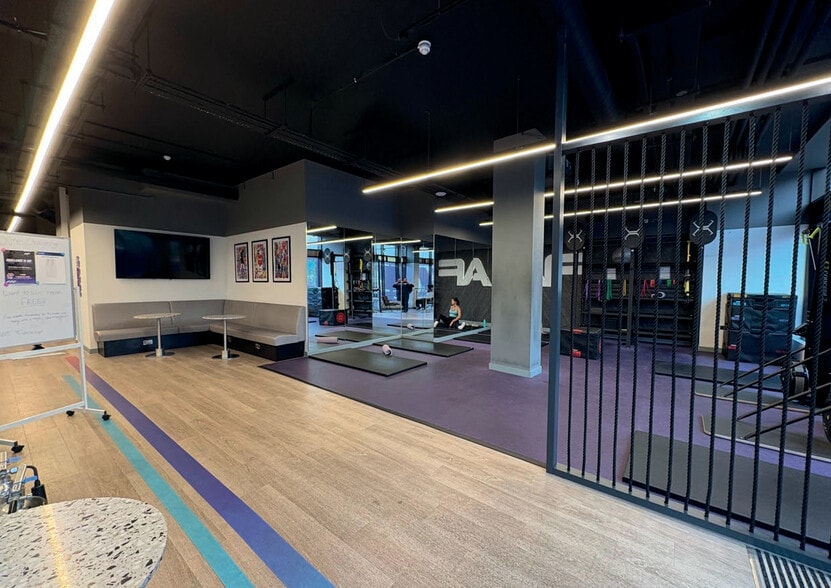
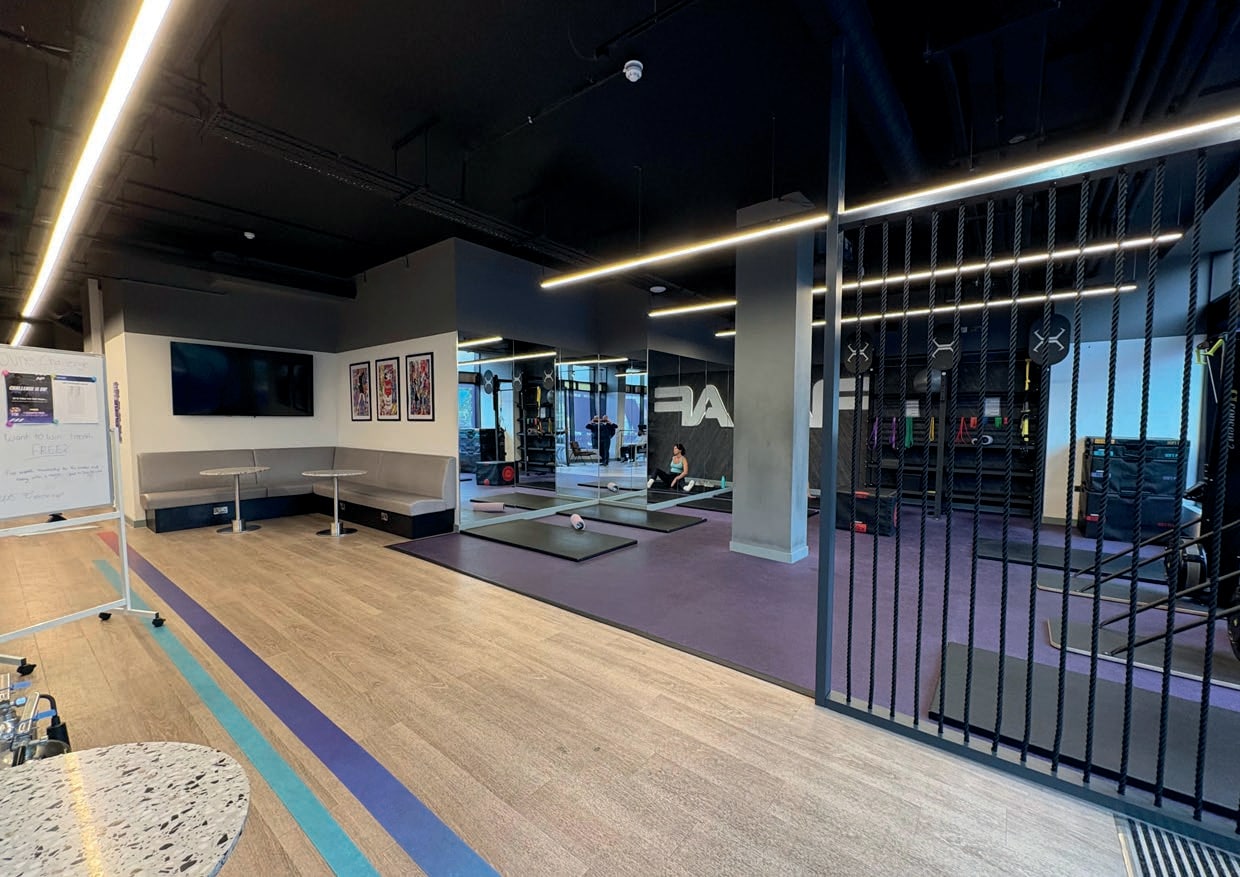
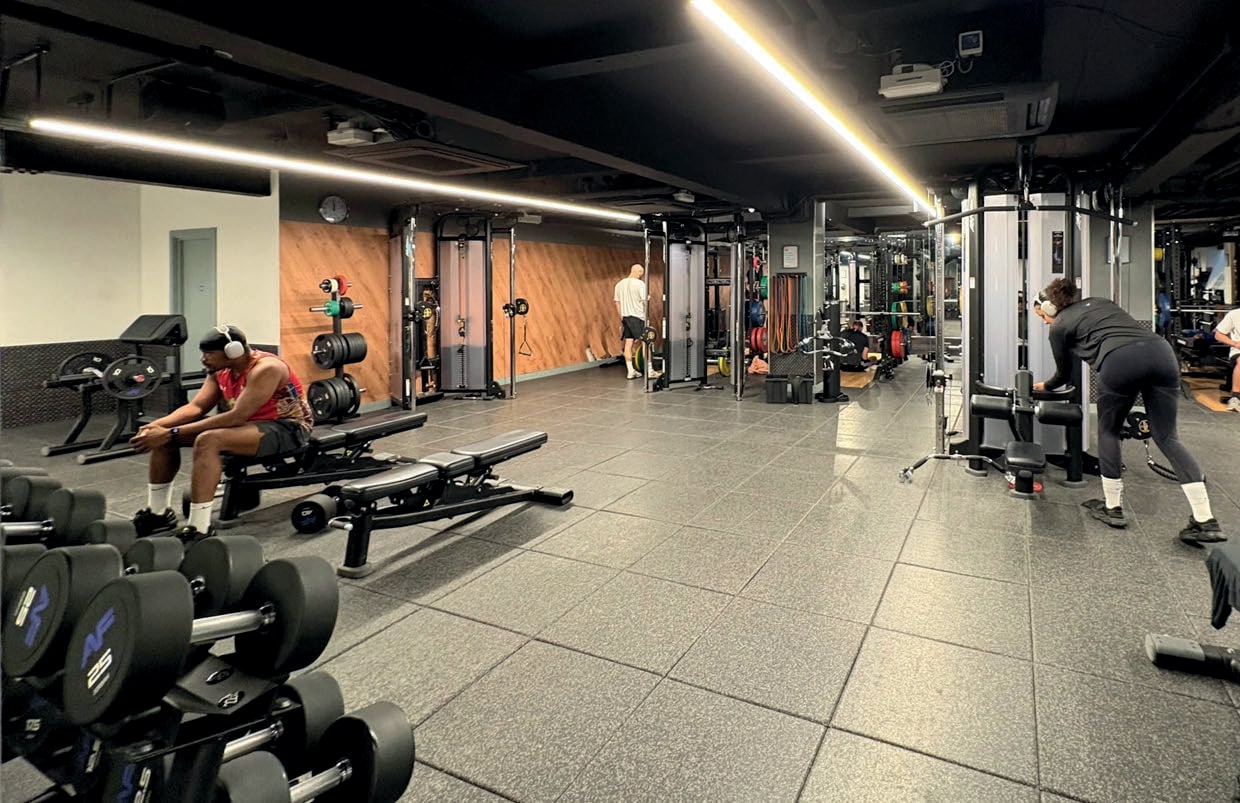
The subject accommodation comprises two adjoining commercial units arranged across ground floor and basement levels, configured to provide a large-scale gym facility. The space offers extensive frontage onto Acre Lane and is fitted for leisure use, with open-plan workout areas and ancillary facilities typical of a modern fitness operator. The layout supports high member capacity and 24/7 access operations.
Notes sur la vente
A highly prominent South London gym investment located on Acre Lane, Brixton, forming part of a recently refurbished mixed-use Art Deco building. The property is let in its entirety to Brixton Fitness Limited (Anytime Fitness franchisee) on a 15-year lease from November 2023 with no break options, providing secure long-term income. The passing rent of £250,000 per annum reflects a low overall rate of £21.91 per sq ft, with five-yearly upwards-only reviews linked to RPI (collared and capped). The asset benefits from strong fundamentals including an affluent and growing catchment, excellent connectivity, and a well-established trading location. Offers are sought in excess of £2,935,000, reflecting a net initial yield of 8.00%.
| Unité | Taille de l’unité | Utilisation du condo | Prix | Revenu net d’exploitation |
| Unité 3&7 | 11 410 pi² | Commerce de détail | 5 538 181 $ CAD (485,38 $ CAD/pi²) | - |
Unité 3&7
| Taille de l’unité |
| 11 410 pi² |
| Utilisation du condo |
| Commerce de détail |
| Prix |
| 5 538 181 $ CAD (485,38 $ CAD/pi²) |
| Revenu net d’exploitation |
| - |
1 de 2
Vidéos
Visite extérieure 3D Matterport
Visite 3D Matterport
Photos
Vue depuis la rue
Rue
Carte
Unité 3&7
| Taille de l’unité | 11 410 pi² |
| Utilisation du condo | Commerce de détail |
| Prix | 5 538 181 $ CAD (485,38 $ CAD/pi²) |
| Revenu net d’exploitation | - |
| Type de vente | Investissement |
| Ancienneté | Bail long |
| Description | |
| The subject accommodation comprises two adjoining commercial units arranged across ground floor and basement levels, configured to provide a large-scale gym facility. The space offers extensive frontage onto Acre Lane and is fitted for leisure use, with open-plan workout areas and ancillary facilities typical of a modern fitness operator. The layout supports high member capacity and 24/7 access operations. | |
| Notes sur la vente | |
| A highly prominent South London gym investment located on Acre Lane, Brixton, forming part of a recently refurbished mixed-use Art Deco building. The property is let in its entirety to Brixton Fitness Limited (Anytime Fitness franchisee) on a 15-year lease from November 2023 with no break options, providing secure long-term income. The passing rent of £250,000 per annum reflects a low overall rate of £21.91 per sq ft, with five-yearly upwards-only reviews linked to RPI (collared and capped). The asset benefits from strong fundamentals including an affluent and growing catchment, excellent connectivity, and a well-established trading location. Offers are sought in excess of £2,935,000, reflecting a net initial yield of 8.00%. |
Faits sur la propriété
Les informations ci-dessous concernent l’ensemble de l’immeuble. Les caractéristiques propres à chaque lot peuvent varier et sont précisées dans la description du lot présenté ci-dessus.
| Taille totale du bâtiment | 18 718 pi² | Planchers | 6 |
| Type de propriété | Commerce de détail (Condo) | Superficie de plancher typique | 9 332 pi² |
| Sous-type de propriété | Commerce pied immeuble | Année de construction | 2018 |
| Classe d’immeuble | B |
| Taille totale du bâtiment | 18 718 pi² |
| Type de propriété | Commerce de détail (Condo) |
| Sous-type de propriété | Commerce pied immeuble |
| Classe d’immeuble | B |
| Planchers | 6 |
| Superficie de plancher typique | 9 332 pi² |
| Année de construction | 2018 |
Commodités
- Accès 24 heures
- Système de sécurité
- Espace d'entreposage
- Détecteur de fumée
1 1
Principaux détaillants à proximité












1 de 5
Vidéos
Visite extérieure 3D Matterport
Visite 3D Matterport
Photos
Vue depuis la rue
Rue
Carte
1 de 1

Présenté par

3 & 7 Acre Lane - Ivor House
Vous êtes déjà membre? Connectez-vous
Hmm, il semble y avoir eu une erreur lors de l’envoi de votre message. Veuillez réessayer.
Merci! Votre message a été envoyé.