Se Connecter/S’inscrire
Votre courriel a été envoyé.

3-7 Canal Plaza Ave 56 200 pi² 100% Loué Industriel Immeuble Bronx, NY 10451 14 010 498 $ CAD (249,30 $ CAD/pi²)
Certaines informations ont été traduites automatiquement.
Faits saillants de l'investissement
- 2 Loading Dock Gate Doors
- Climate Controlled
- 3 Blocks to Madison Ave Bridge
- Frieght Elevator and Passenger Elevator
- 1 Block from M/4.5 Station and I-87 Thruway
- Gated Side Yard For Parking
Résumé de l'annonce
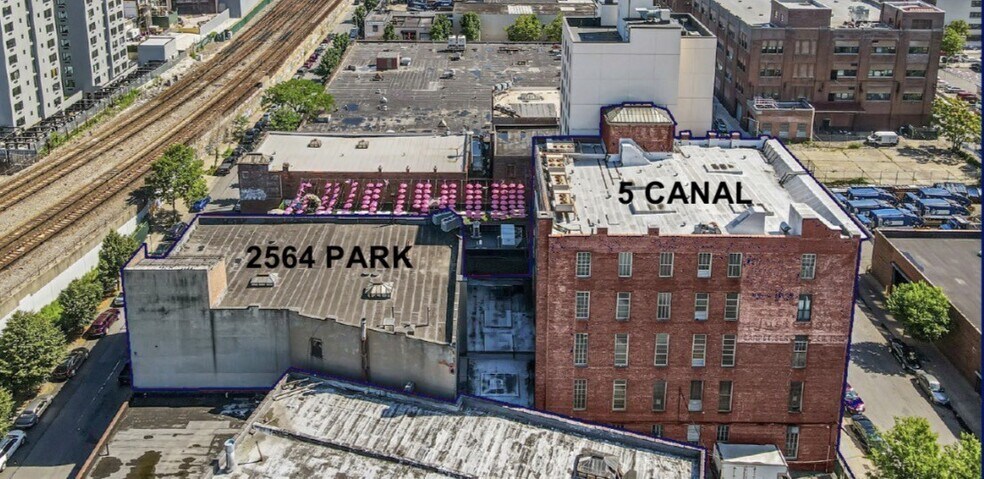
2564 Park Avenue & 5 Canal Place occupy the same tax lot (Block 2340, Lot 11) and benefit from the same zoning (M1-2, M1-4/R7X, MX-13), which permits a wide range of light manufacturing, warehouse, commercial, and mixed-use possibilities. The combined property offers approximately 56,200 SF of existing industrial space on a strategically located South Bronx site that sits at the edge of one of New York City’s most active residential development corridors.
Location Advantages
• 1 block from the 4/5 subway station (138th Street)
• 1 block from the I-87 (Major Deegan Expressway)
• 3 blocks from the Madison Avenue Bridge into Manhattan
• Strong last-mile logistics positioning with excellent highway and bridge access into Manhattan and the broader Bronx/Queens markets
Property Overview
2564 Park Avenue
Vacant Three-story industrial building totaling approximately 20,950 SF of gross building area, situated on a shared irregular 18,091 SF (0.415-acre) lot with 5 Canal Place. The building measures roughly 61’ × 104’ and is delivered completely vacant, offering immediate flexibility for an owner-user or investor.
Key Specifications
• Gross Building Area: 20,950 SF
• Stories: 3
• Building Dimensions: 61’ × 104’
• Zoning: M1-2 / M1-4/R7X / MX-13
• Block/Lot: 02340.0011
• FAR: 3.11
• Total Property Taxes (both buildings): $180,664.12
Building Features & Highlights
• Delivered vacant
• Two large gate doors
• Drive in freight elevator off the street
• Open floor plates suitable for manufacturing, warehouse, light industrial, or last-mile logistics
• Excellent truck access and circulation
Property Overview
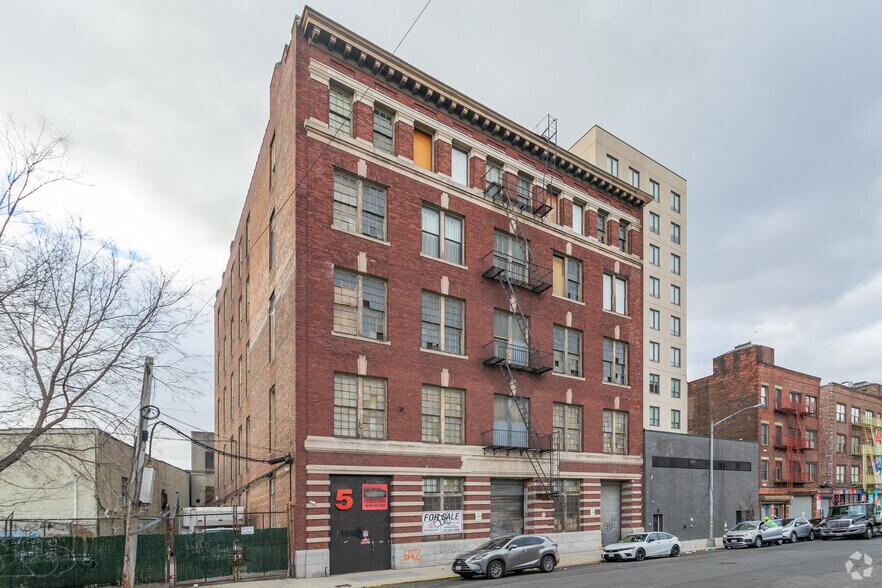
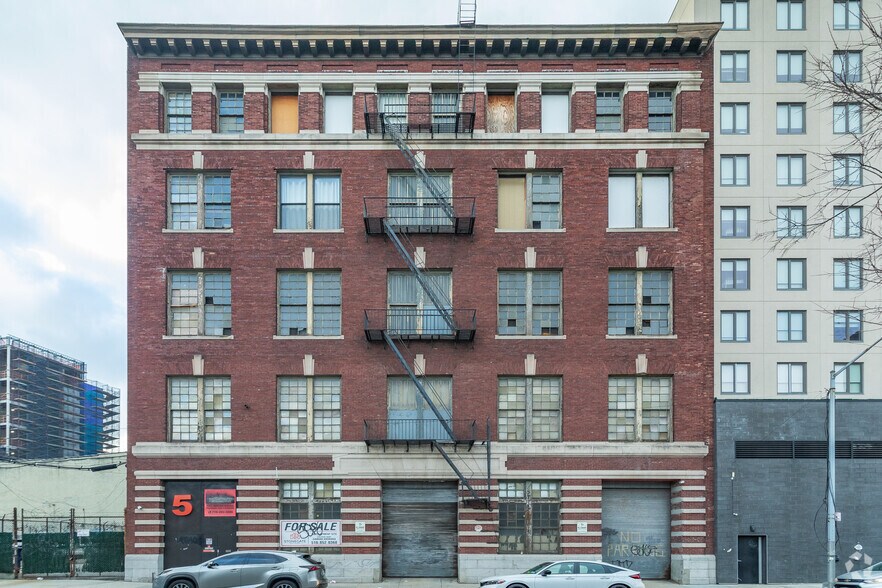
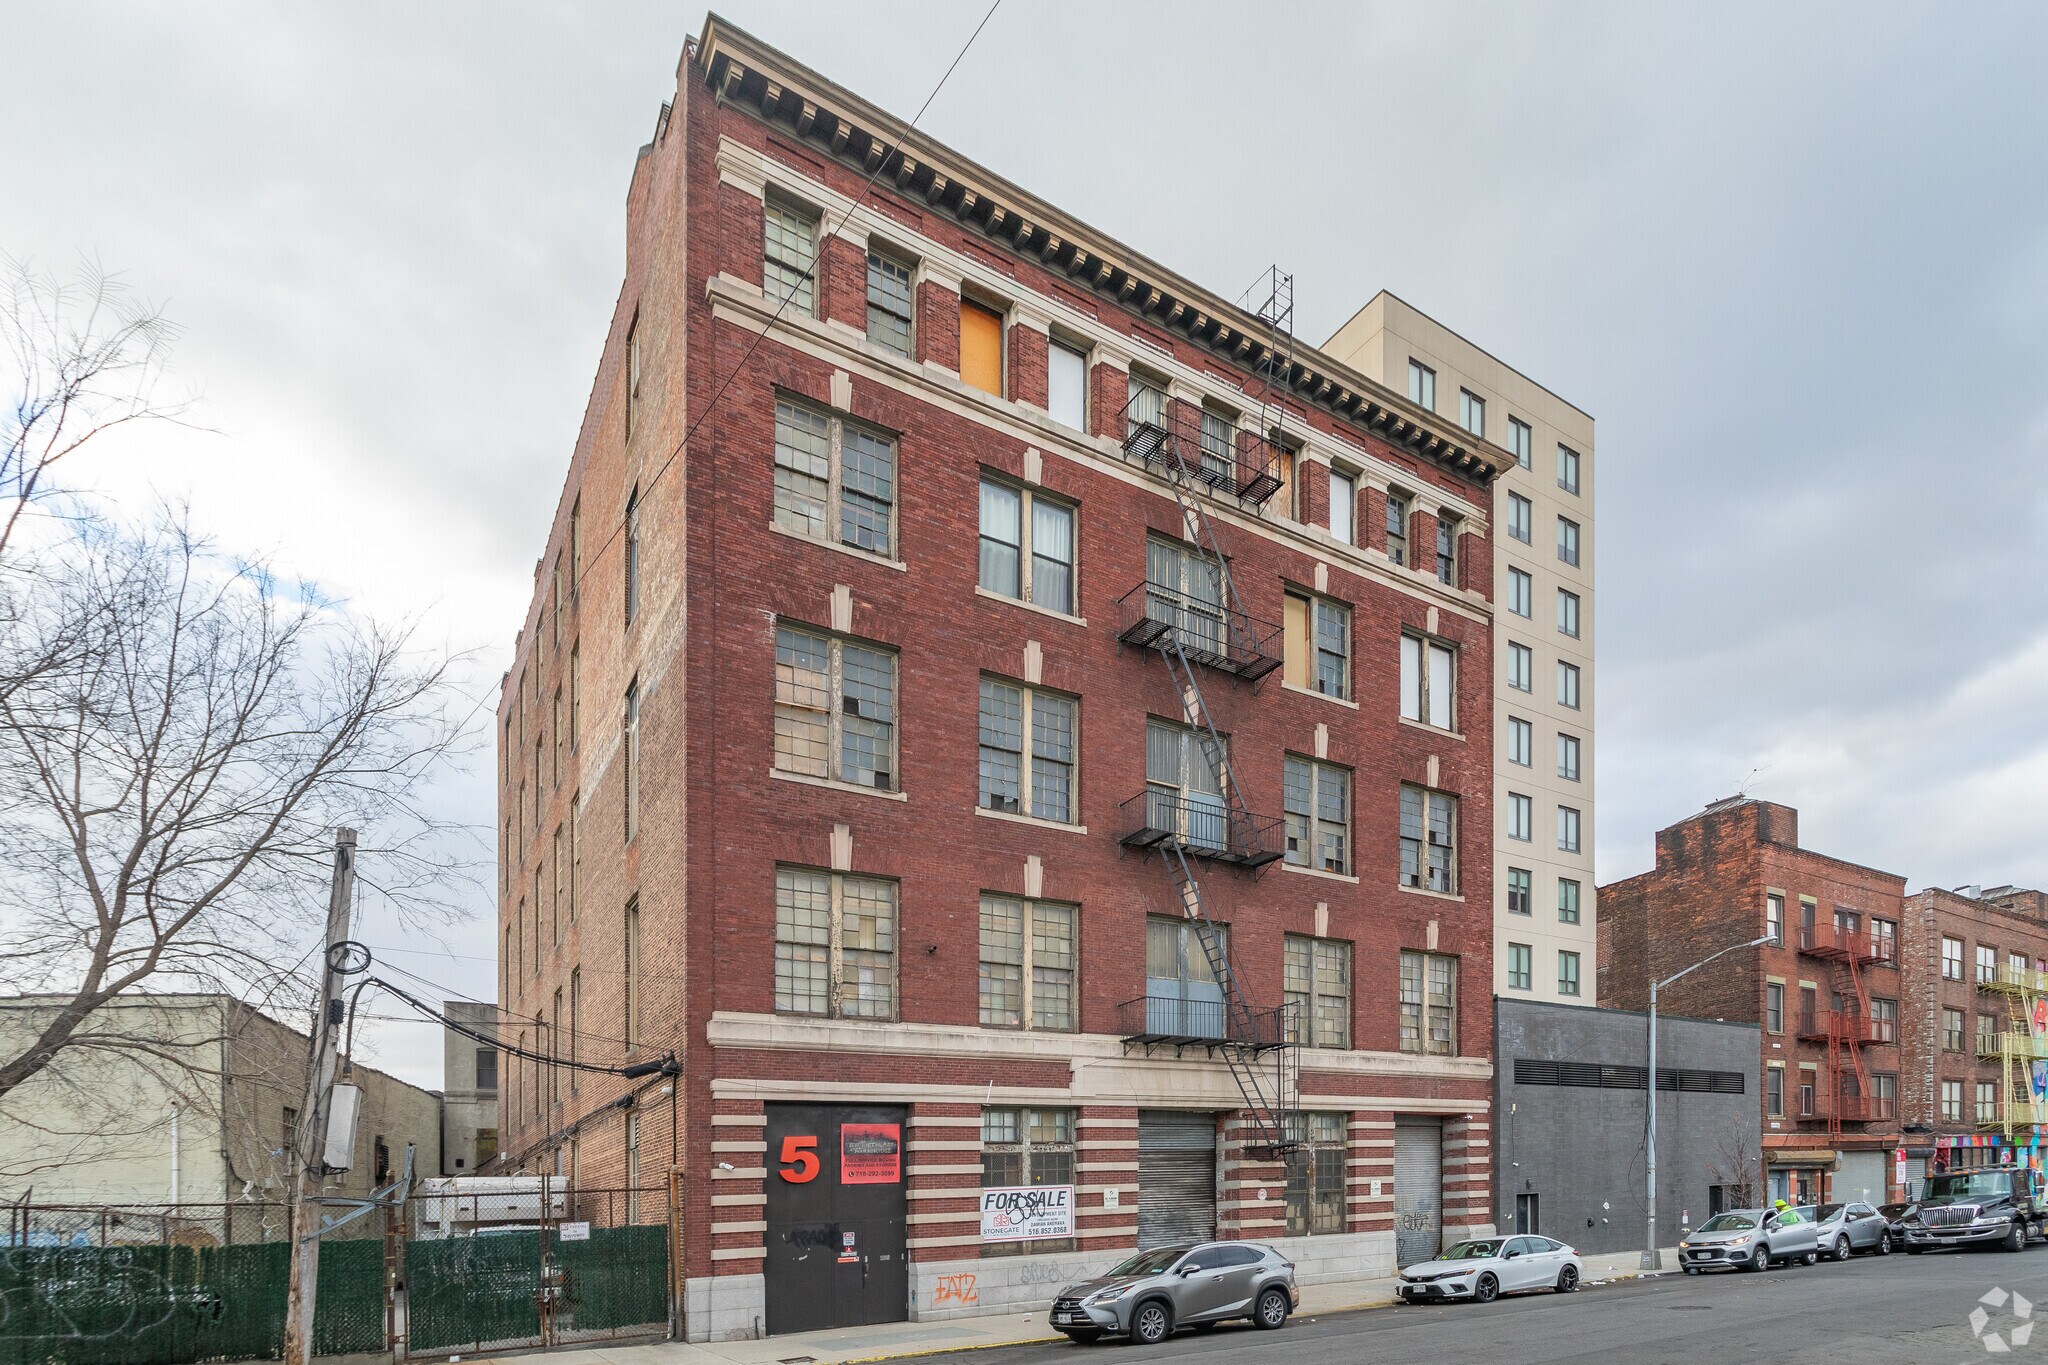
5 Canal Place
Vacant Five-story climate-controlled industrial building totaling approximately 35,250 SF of gross building area with a separate attached lot. Measuring roughly 75’ × 118’, the building sits on the same shared 18,091 SF (0.415-acre) lot as and offers superior vertical transportation and loading capabilities.
Key Specifications
• Gross Building Area: 35,250 SF
• Stories: 5
• Building Dimensions: 75’ × 118’
• Zoning: M1-2 / M1-4/R7X / MX-13
• Block/Lot: 02340.0011
• FAR: 3.11
• Total Property Taxes (both buildings): $180,664.12
Building Features & Highlights
• Fully climate-controlled on each floor
• Two loading-dock gate doors
• Drive in 8,000 LB Capacity Freight elevator to each floor
• Passenger elevator & 2 Staircases
• Gated side yard for parking / outdoor storage
• Efficient multi-story warehouse or storage configuration
Location Advantages
• 1 block from the 4/5 subway station (138th Street)
• 1 block from the I-87 (Major Deegan Expressway)
• 3 blocks from the Madison Avenue Bridge into Manhattan
• Strong last-mile logistics positioning with excellent highway and bridge access into Manhattan and the broader Bronx/Queens markets
Property Overview
2564 Park Avenue
Vacant Three-story industrial building totaling approximately 20,950 SF of gross building area, situated on a shared irregular 18,091 SF (0.415-acre) lot with 5 Canal Place. The building measures roughly 61’ × 104’ and is delivered completely vacant, offering immediate flexibility for an owner-user or investor.
Key Specifications
• Gross Building Area: 20,950 SF
• Stories: 3
• Building Dimensions: 61’ × 104’
• Zoning: M1-2 / M1-4/R7X / MX-13
• Block/Lot: 02340.0011
• FAR: 3.11
• Total Property Taxes (both buildings): $180,664.12
Building Features & Highlights
• Delivered vacant
• Two large gate doors
• Drive in freight elevator off the street
• Open floor plates suitable for manufacturing, warehouse, light industrial, or last-mile logistics
• Excellent truck access and circulation
Property Overview
5 Canal Place
Vacant Five-story climate-controlled industrial building totaling approximately 35,250 SF of gross building area with a separate attached lot. Measuring roughly 75’ × 118’, the building sits on the same shared 18,091 SF (0.415-acre) lot as and offers superior vertical transportation and loading capabilities.
Key Specifications
• Gross Building Area: 35,250 SF
• Stories: 5
• Building Dimensions: 75’ × 118’
• Zoning: M1-2 / M1-4/R7X / MX-13
• Block/Lot: 02340.0011
• FAR: 3.11
• Total Property Taxes (both buildings): $180,664.12
Building Features & Highlights
• Fully climate-controlled on each floor
• Two loading-dock gate doors
• Drive in 8,000 LB Capacity Freight elevator to each floor
• Passenger elevator & 2 Staircases
• Gated side yard for parking / outdoor storage
• Efficient multi-story warehouse or storage configuration
Faits sur la propriété
| Prix | 14 010 498 $ CAD | Aire du bâtiment louable | 56 200 pi² |
| Prix par pi² | 249,30 $ CAD | Nombre d’étages | 5 |
| Type de vente | Investissement | Année de construction | 1931 |
| Type de propriété | Industriel | Ratio de stationnement | 0,18/1 000 pi² |
| Sous-type de propriété | Entrepôt | Effacer hauteur du plafond | 15’8” |
| Classe d’immeuble | B | Nbre d’entrées dans les portes/au niveau du sol | 4 |
| Taille du lot | 0,42 AC | Zone de développement économique |
Oui
|
| Zonage | M1-2, M1-4/R7, MX-13 - Superficie du terrain de zonage dans le district M1-2 : 6 386,12 pi3/18 091 pi2 = 35,3 % Superficie du terrain de zonage dans le district M1-4/R7X et MX-13 SPD 11 704,88 pi2 = 64,7 % | ||
| Prix | 14 010 498 $ CAD |
| Prix par pi² | 249,30 $ CAD |
| Type de vente | Investissement |
| Type de propriété | Industriel |
| Sous-type de propriété | Entrepôt |
| Classe d’immeuble | B |
| Taille du lot | 0,42 AC |
| Aire du bâtiment louable | 56 200 pi² |
| Nombre d’étages | 5 |
| Année de construction | 1931 |
| Ratio de stationnement | 0,18/1 000 pi² |
| Effacer hauteur du plafond | 15’8” |
| Nbre d’entrées dans les portes/au niveau du sol | 4 |
| Zone de développement économique |
Oui |
| Zonage | M1-2, M1-4/R7, MX-13 - Superficie du terrain de zonage dans le district M1-2 : 6 386,12 pi3/18 091 pi2 = 35,3 % Superficie du terrain de zonage dans le district M1-4/R7X et MX-13 SPD 11 704,88 pi2 = 64,7 % |
Commodités
- Terrain clôturé
- Métro
- Cour
- Éclairage fluorescent
- Climatisation
Services publics
- Éclairage
- Chauffage - Huile (vapeur)
1 1
Exceptionnellement accessible à pied
90/100
Relativement adapté aux voitures
40/100
Transports en commun exceptionnels
100/100
Moyennement accessible en vélo
70/100
Impôts fonciers
| Numéro de lot | 02340-0011 | Évaluation des bâtiments | 2 572 101 $ CAD |
| Évaluation du terrain | 133 857 $ CAD | Évaluation totale | 2 705 958 $ CAD |
Impôts fonciers
Numéro de lot
02340-0011
Évaluation du terrain
133 857 $ CAD
Évaluation des bâtiments
2 572 101 $ CAD
Évaluation totale
2 705 958 $ CAD

1 de 37
Vidéos
Visite extérieure 3D Matterport
Visite 3D Matterport
Photos
Vue depuis la rue
Rue
Carte
1 de 1

Présenté par
3-7 Canal Plaza Ave
Vous êtes déjà membre? Connectez-vous
Hmm, il semble y avoir eu une erreur lors de l’envoi de votre message. Veuillez réessayer.
Merci! Votre message a été envoyé.