Votre courriel a été envoyé.
3-7 Herbal Hl 4 147 pi² d'espace disponible • Bureau • 4 étoiles • Londres EC1R 5EJ
Certaines informations ont été traduites automatiquement.
Faits saillants
- Modern building with reception
- Excellent transport connectivity
- Prime Clerkenwell location
Tous les espaces disponibles(1)
Afficher les taux de location en
- Espace
- Taille
- Terme
- Taux de location
- Utilisation de l’espace
- Aménagement
- Disponible


Ground floor office space extending to approximately 4,147 sq ft within a modern, well-specified building in Clerkenwell. The accommodation is fully fitted and offered on an inclusive basis, with potential suitability for showroom use. The property benefits from a contemporary reception area with commissionaire, high-quality building services, and strong connectivity, positioned within close proximity to Farringdon Station and surrounding amenities.
- Classe d’utilisation : E
- Disposition du plan d’étage ouverte en général
- Aire de réception
- Accès aux ascenseurs
- Éclairage encastré
- Douches
- VRF HVAC air conditioning system
- Bicycle storage and shower facilities
- Passenger lift and step-free access
- Entièrement construit comme Bureau standard
- Climatisation centrale
- Connectivité Wi-Fi
- Système de sécurité
- Entreposage de vélo
- Conforme DDA
- High-speed fibre connectivity
- Fully fitted and furnished accommodation
| Espace | Taille | Terme | Taux de location | Utilisation de l’espace | Aménagement | Disponible |
| RDC | 4 147 pi² | Négociable | 37,41 $ CAD/pi²/an 3,12 $ CAD/pi²/mois 155 120 $ CAD/an 12 927 $ CAD/mois | Bureau | construction complète | Maintenant |
RDC
| Taille |
| 4 147 pi² |
| Terme |
| Négociable |
| Taux de location |
| 37,41 $ CAD/pi²/an 3,12 $ CAD/pi²/mois 155 120 $ CAD/an 12 927 $ CAD/mois |
| Utilisation de l’espace |
| Bureau |
| Aménagement |
| construction complète |
| Disponible |
| Maintenant |
RDC
| Taille | 4 147 pi² |
| Terme | Négociable |
| Taux de location | 37,41 $ CAD/pi²/an |
| Utilisation de l’espace | Bureau |
| Aménagement | construction complète |
| Disponible | Maintenant |
Ground floor office space extending to approximately 4,147 sq ft within a modern, well-specified building in Clerkenwell. The accommodation is fully fitted and offered on an inclusive basis, with potential suitability for showroom use. The property benefits from a contemporary reception area with commissionaire, high-quality building services, and strong connectivity, positioned within close proximity to Farringdon Station and surrounding amenities.
- Classe d’utilisation : E
- Entièrement construit comme Bureau standard
- Disposition du plan d’étage ouverte en général
- Climatisation centrale
- Aire de réception
- Connectivité Wi-Fi
- Accès aux ascenseurs
- Système de sécurité
- Éclairage encastré
- Entreposage de vélo
- Douches
- Conforme DDA
- VRF HVAC air conditioning system
- High-speed fibre connectivity
- Bicycle storage and shower facilities
- Fully fitted and furnished accommodation
- Passenger lift and step-free access
Aperçu de la propriété
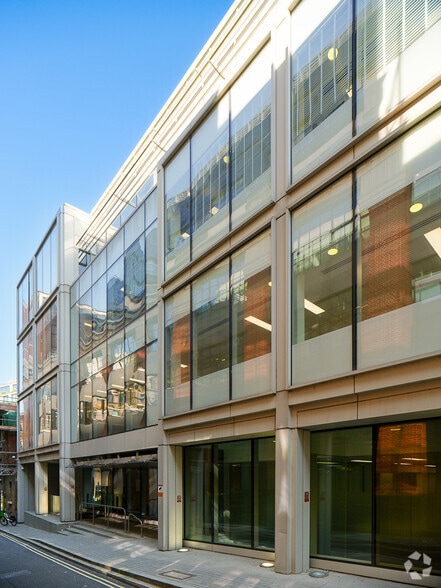
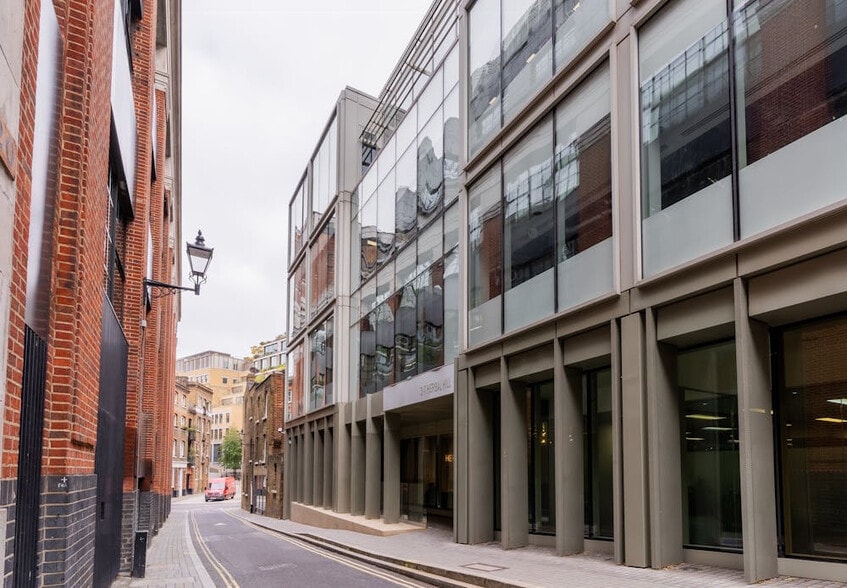
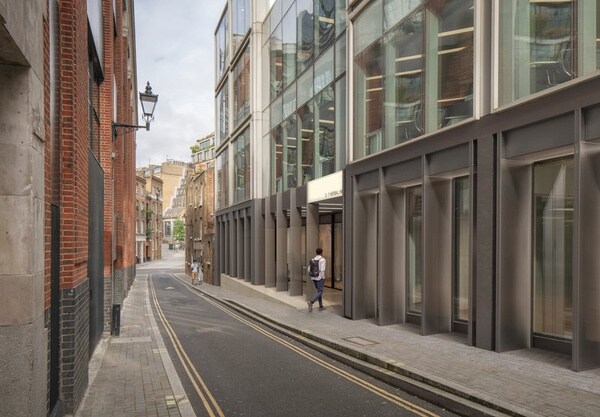
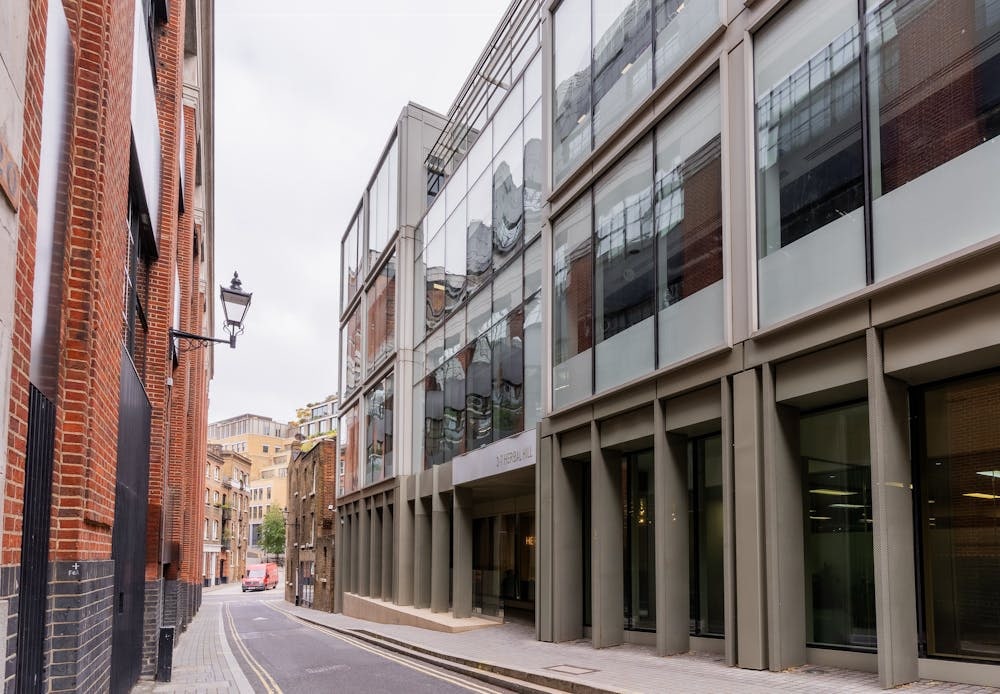
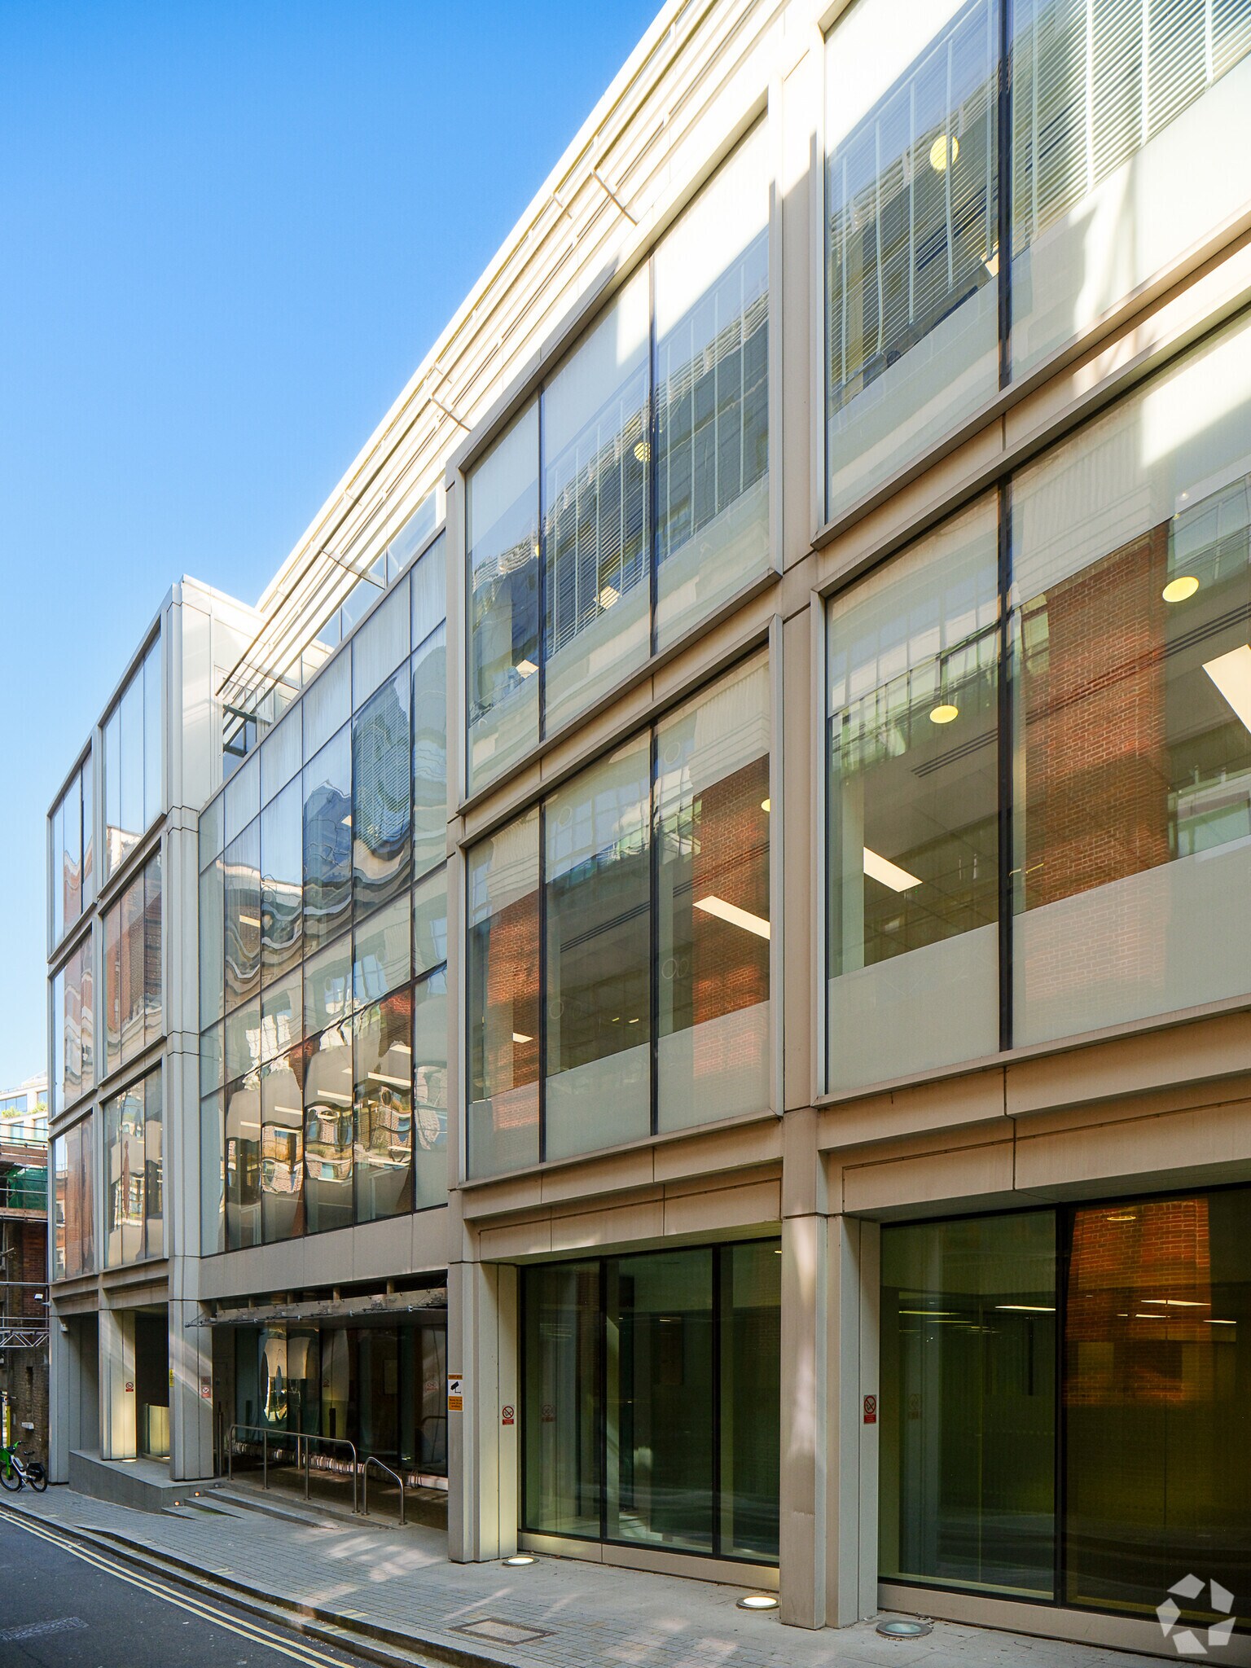
The property comprises a modern multi-storey office building of contemporary design, featuring a glazed façade and a high-quality reception area with commissionaire. The building is configured to provide flexible commercial accommodation and includes amenities such as a passenger lift, step-free access, end-of-trip facilities, and secure cycle storage. It is situated on Herbal Hill within Clerkenwell, an established commercial location characterised by a mix of office, creative, and hospitality uses.
- Accès 24 heures
- Cote de rendement énergétique - E
- Entreposage de vélo
- Conforme DDA
- Toilettes privées
- Éclairage encastré
- Douches
- Climatisation
- Système de plancher surélevé
Faits sur la propriété
Sélectionner des locataires
- Étage
- Nom du locataire
- Secteur
- 2ᵉ
- CoMind
- Fabrication
- NI
- Level One Showroom
- Services professionnels, scientifiques et techniques
- REZ-DE-CHAUSSÉE
- Optimus Search
- Services administratifs et de soutien
- 3ᵉ
- Tracsis plc
- Information



Présenté par

3-7 Herbal Hl
Hmm, il semble y avoir eu une erreur lors de l’envoi de votre message. Veuillez réessayer.
Merci! Votre message a été envoyé.